
Listed By
Agency Name: Keller Williams Elevate
Agency Contact: tresaklein@gmail.com, 440-342-5766
Shown By
Agent Name: Denise Evans
Agent Phone: (330) 575-1832
Agency Title: Cutler Real Estate

TOUR THIS HOME
Choose a date and time to see 5965 Winchell Road, Hiram, OH 44234.
I will get in touch with you shortly.

Property Description
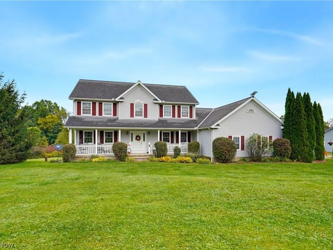
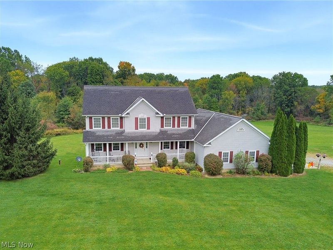
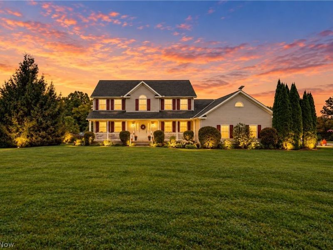
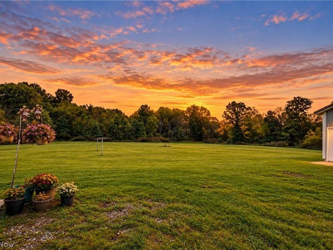
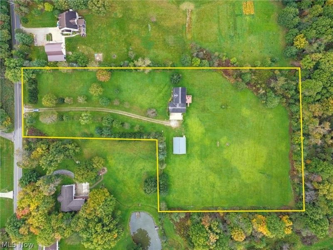
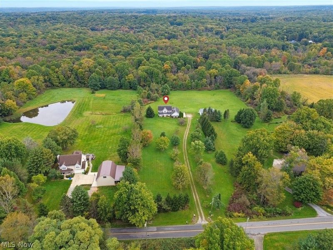
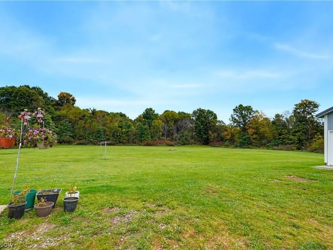
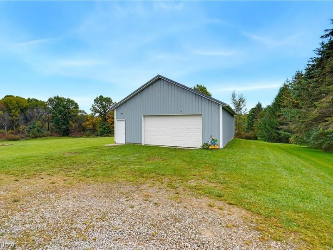
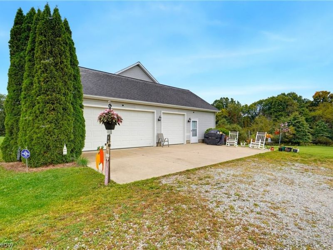
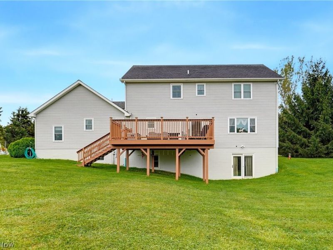
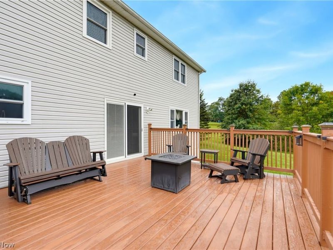
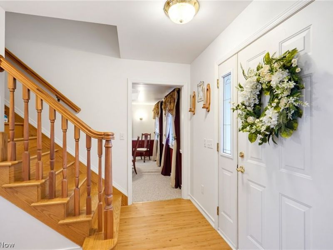
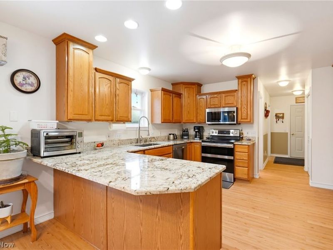
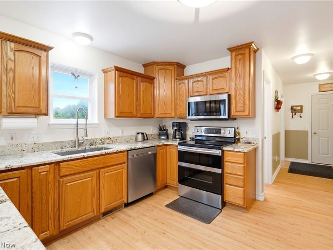
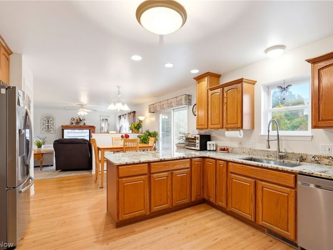
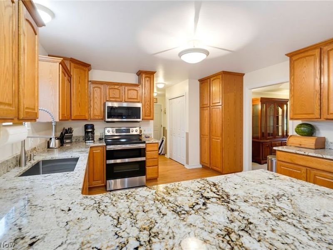
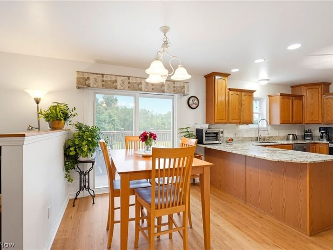
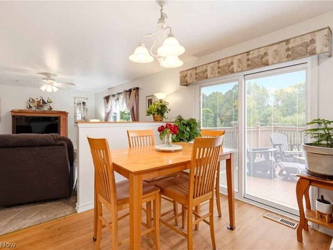
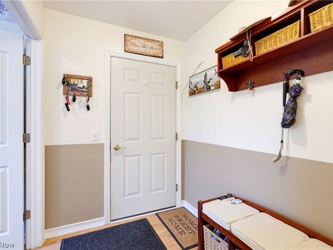
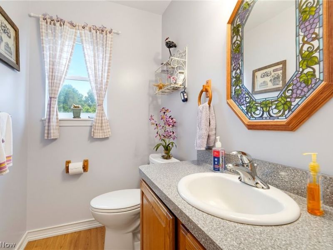
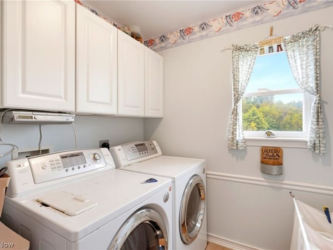
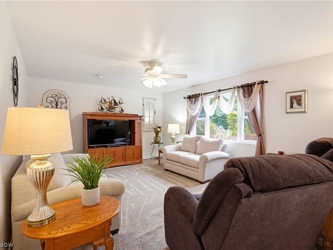
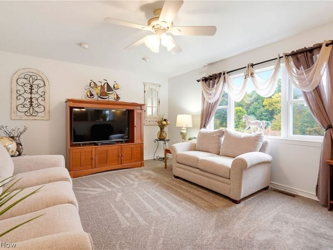
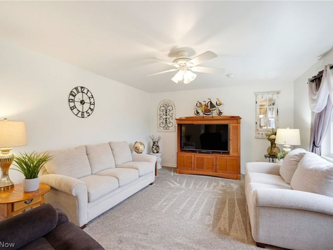
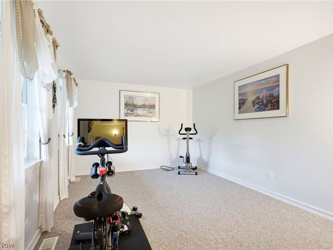
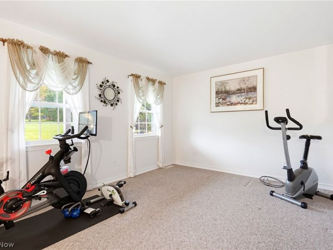
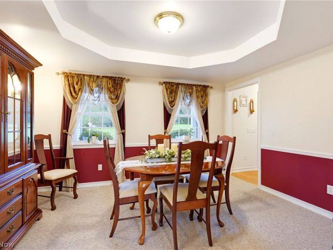
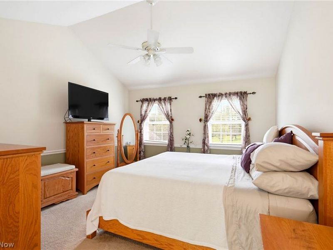
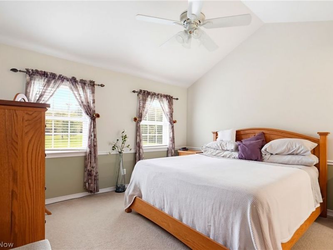
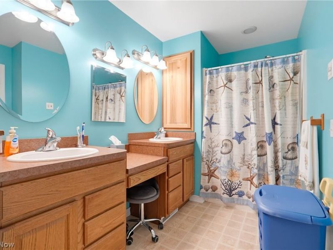
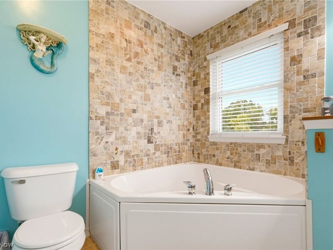
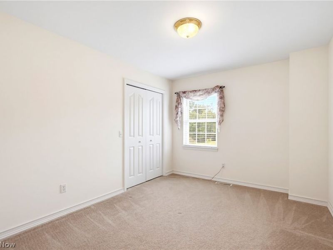
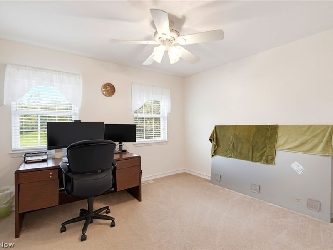
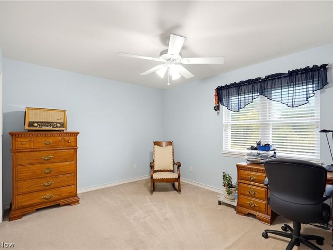
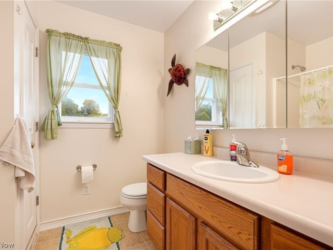
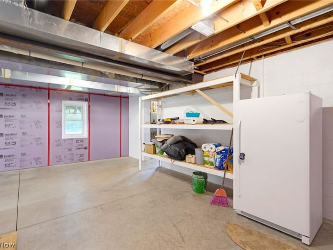
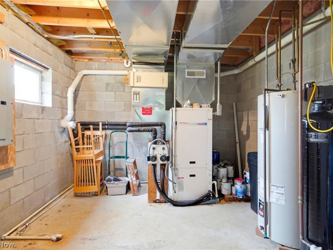
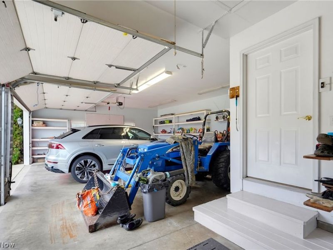
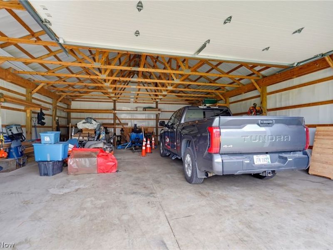
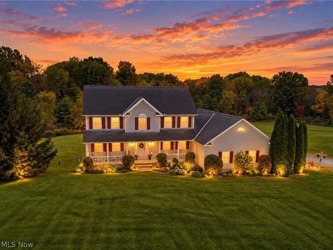
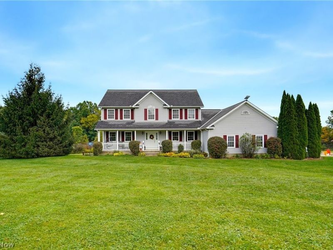
Experience peaceful country living at 5965 Winchell Road, where modern updates, quality construction, and beautiful acreage come together to create the perfect rural retreat. This move-in-ready home features an updated kitchen, updated flooring, spacious rooms, and an inviting floor plan designed for comfortable everyday living. Energy-efficient upgrades include 2x6 construction, additional blown-in insulation (R-19 walls and R-38 ceilings), some newer windows, and a geothermal heating and cooling system to help keep utility costs low. Additional features include a 200-amp electric service, rear deck, extensive shelving and closet systems, and a meticulously maintained well and septic system. The thoughtfully designed kitchen includes pull-out cabinet drawers, making storage and organization simple and convenient. Large windows fill the home with natural light while offering peaceful views of the surrounding countryside. Outside, enjoy room to roam on scenic acreage bordered by mature trees, providing privacy and a tranquil setting ideal for gardening, animals, recreation, or simply relaxing. The impressive 30' x 40' outbuilding with a metal roof and 5-inch concrete floors with vapor barrier offers endless possibilities for a workshop, vehicle storage, equipment, hobbies, or recreational uses. Both the garage and outbuilding feature abundant shelving and storage solutions, helping keep tools, supplies, and equipment neatly organized and easily accessible. Whether you're looking for a hobby farm, homestead, or a quiet escape from city life, this property offers the flexibility and space to make your vision a reality. Conveniently located just minutes from Hiram and Garrettsville, with quick access to Route 422 and the Ohio Turnpike, you'll enjoy the perfect balance of rural tranquility and everyday convenience.
Property Features
Property Type: Residential - Single Family
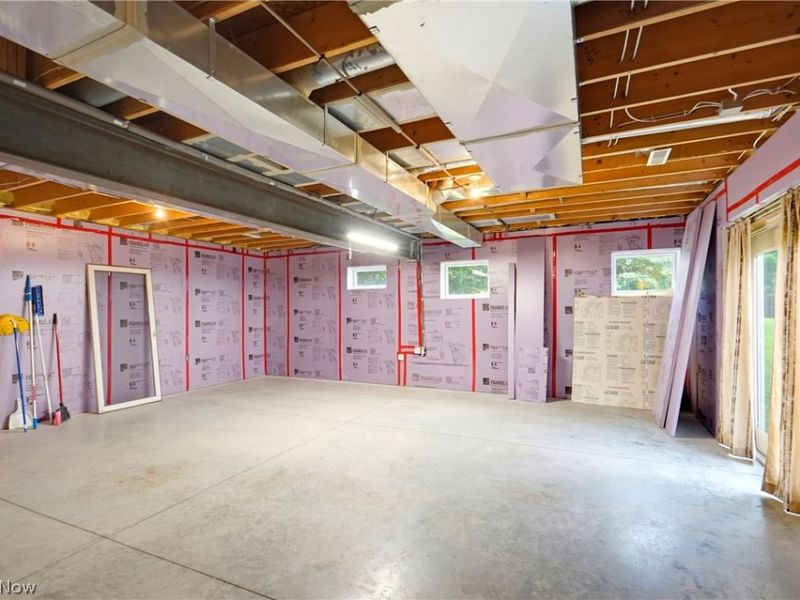
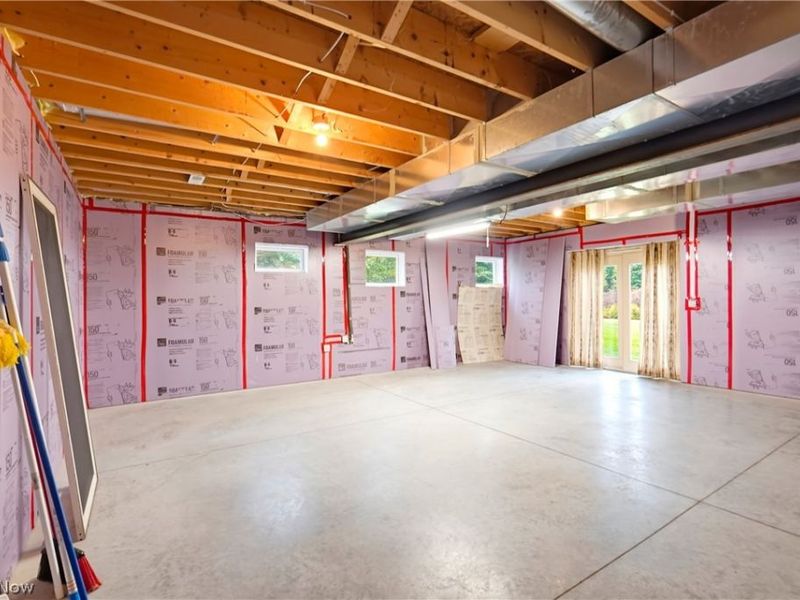
Basement: Yes
Basement: Exterior Entry, Full, Walk-Out Access, Sump Pump
Cooling: Central Air
Days on Market: 1
Garage: 3 car attached
Heating: Electric, Geothermal
Home Style: Colonial
Lot Size: 5.28 Acres
Roof Type: Asphalt, Fiberglass
Stories: 2.0
Taxes: $5,870 / year
Year Built: 2001
Amenities
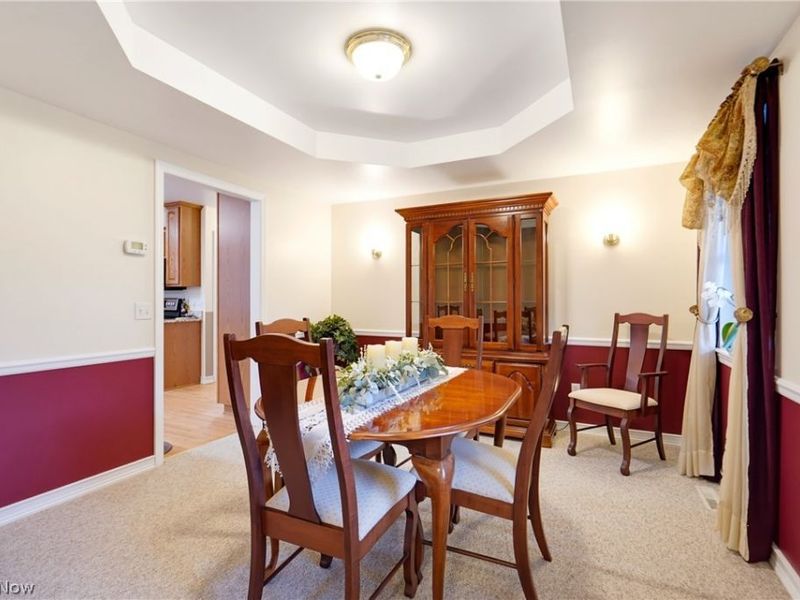
Tray Ceiling(s)
Ceiling Fan(s)
Chandelier
Crown Molding
Coffered Ceiling(s)
Entrance Foyer
Eat-in Kitchen
Granite Counters
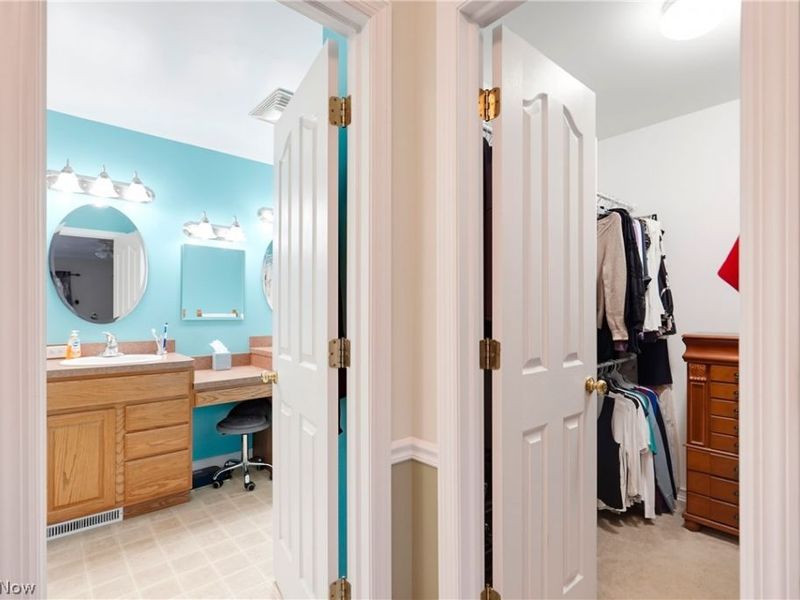
His and Hers Closets
Multiple Closets
Open Floorplan
Pantry
Storage
Walk-In Closet(s)
Jetted Tub
Private Yard
Storage
Feature Descriptions
Appliances: Dryer, Dishwasher, Disposal, Microwave, Range, Refrigerator, Washer
Exterior: Aluminum Siding
Laundry: Main Level
Lot: Agricultural, Back Yard, Cleared, Front Yard, Private, Secluded
Parcel#: 20-001-00-00-007-019
Parking: Attached, Driveway, Garage
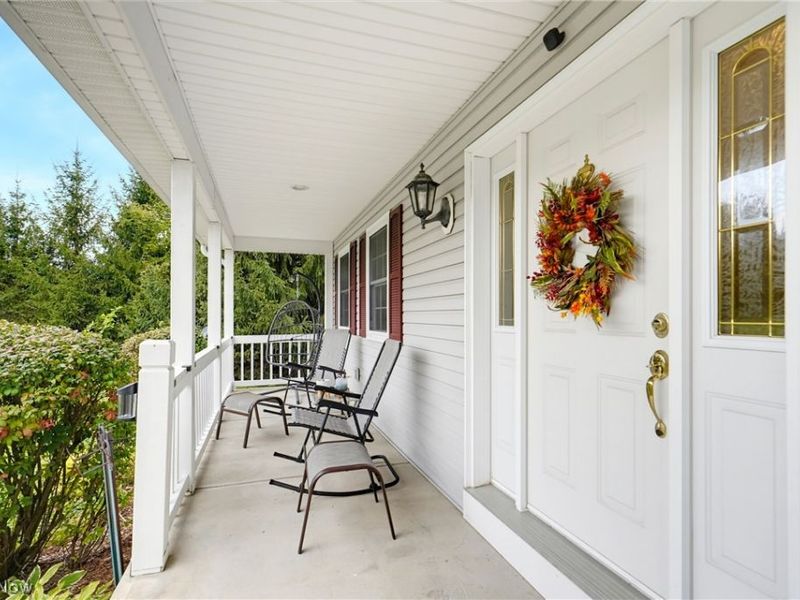
Patio/Porch: Deck, Front Porch
Security: Security System, Smoke Detector(s)
Sewer: Septic Tank
View: Rural
Water: Well
Local Schools
School District: Crestwood Local
Estimate Your Payment
Estimated Payment
$ 3,902.10 per month $3,243.80 Principal & Interest $489.17 Property Tax $169.14 Homeowner's InsuranceChange Payment Information
Print This Listingx
Select a format below, new window will open and will prompt you to print.







5965 Winchell Road | MLS# 5250144
This single family home located at 5965 Winchell Road, Hiram, OH 44234 is currently listed for sale with an asking price of $579,900. This property was built in 2001 and has 4 bedrooms and 2 full and 1 partial baths with 3828 sq. ft. Winchell Road is located in the Angela Acres subdivision within the Crestwood Local school district. Search Angela Acres real estate on devans.cutlerhomes.com today.