
Listed By
Agency Name: Sibcy Cline, Inc.
Agent Name: Nicole Isgrig
Agency Phone: 513-793-2121

Shown By
Agent Name: Denise Evans
Agent Phone: (330) 575-1832
Agency Title: Cutler Real Estate

TOUR THIS HOME
Choose a date and time to see 5690 Windridge View, Columbia Township, OH 45243.
I will get in touch with you shortly.

Property Description
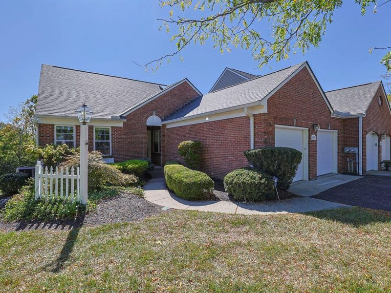
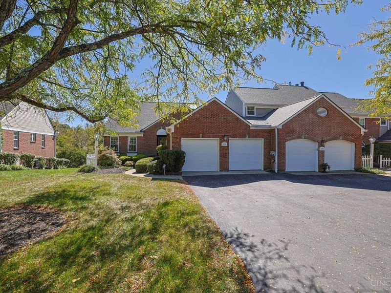
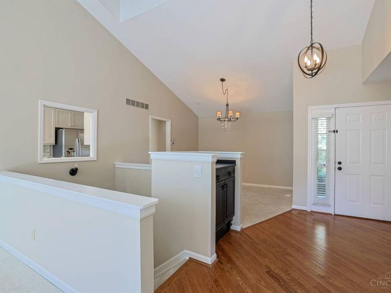
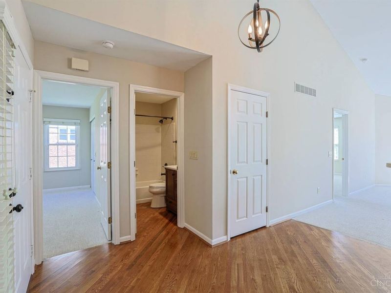
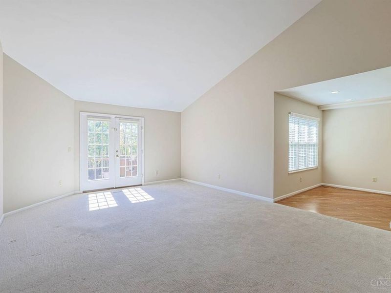
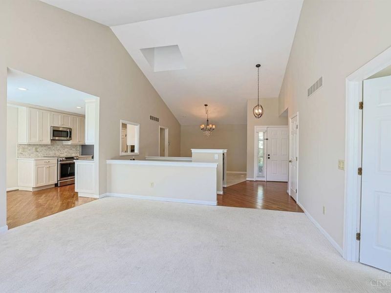
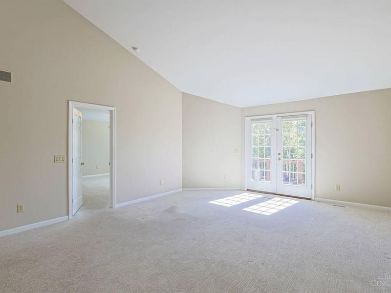
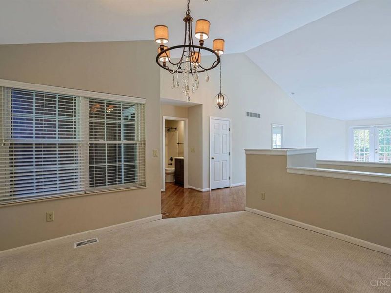
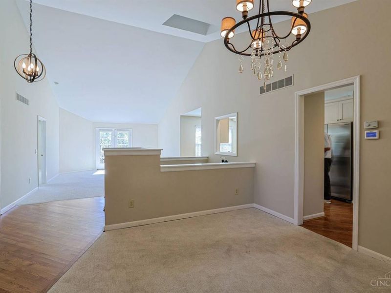
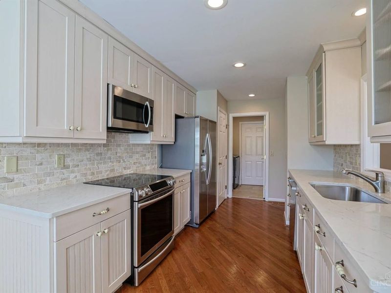
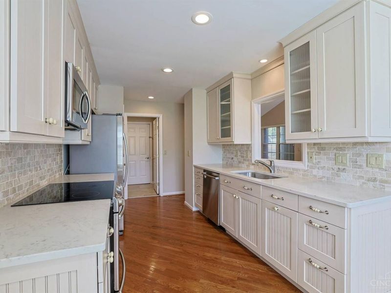
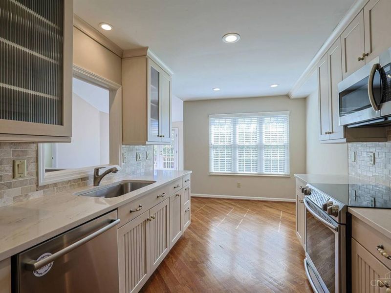
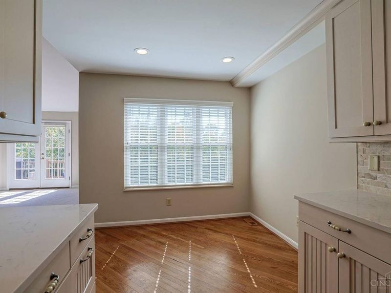
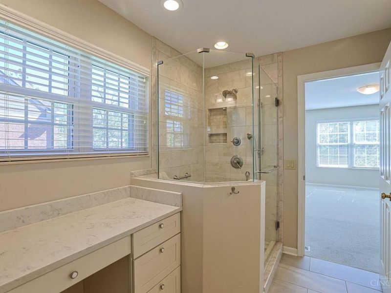
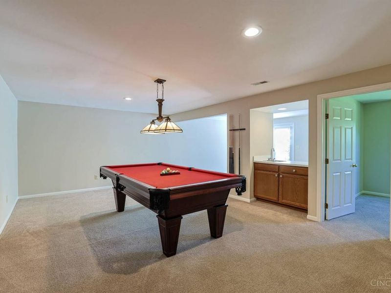
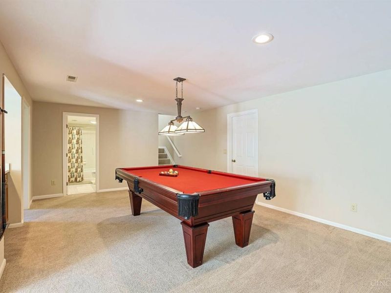
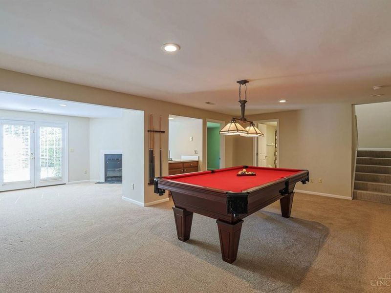
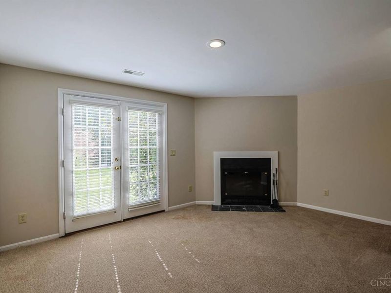
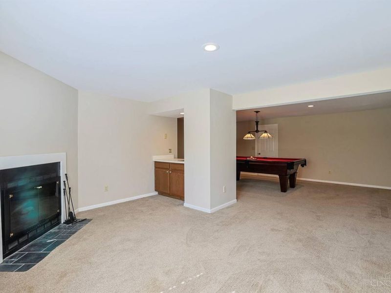
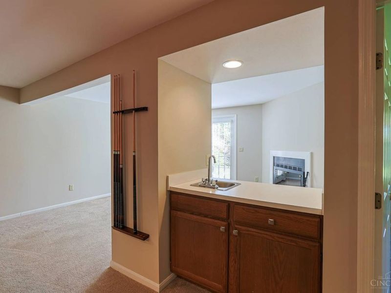
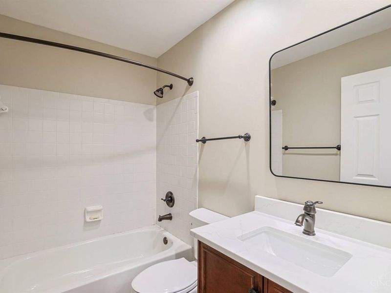
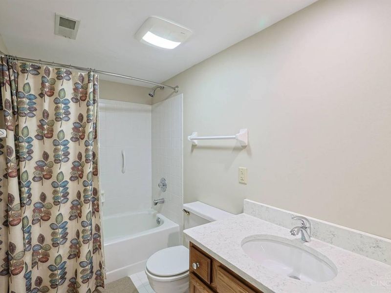
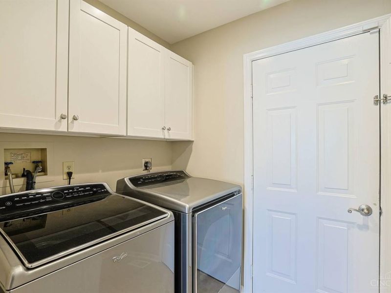
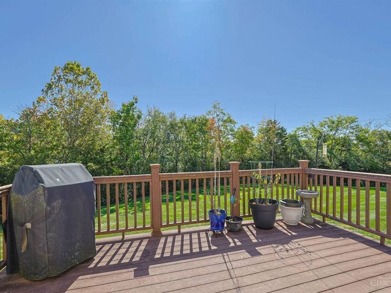
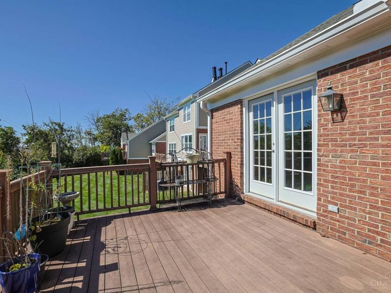
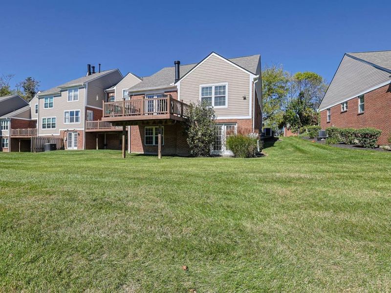
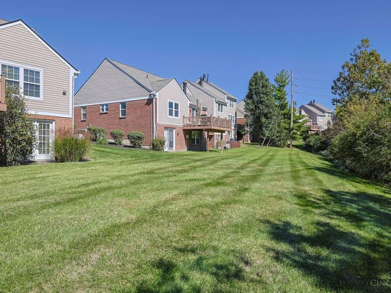
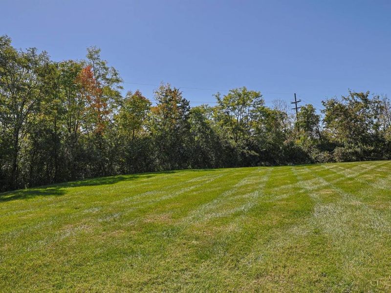
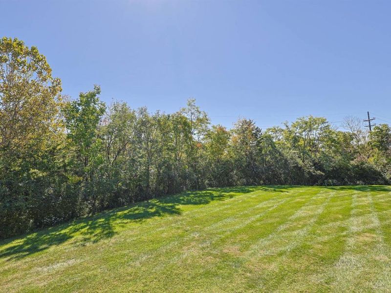
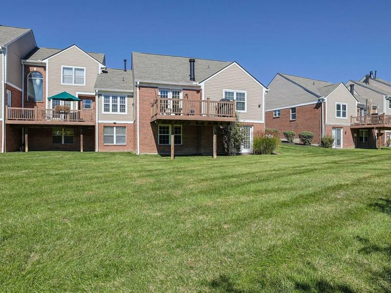
Spacious transitional end-unit ranch with an open floor plan, vaulted ceilings and abundant natural light. Harwood floors enhance the entry and eat-in kitchen, while the convenient first-floor laundry adds everyday ease. The living room walks out to a private deck overlooking a serene wooded setting. Finished walkout lower level features a large family room with a second fireplace, wet bar, third bedroom, and full bath. Enjoy the beautiful community pool and an unbeatable location just minutes from shopping, dining, and everyday conveniences.
Property Features
Property Type: Residential - Condominium
Basement: Yes
Basement: Full
Cooling: Central Air
Days on Market: 11
Fireplaces: 2
Garage: 2
Heating: Forced Air, Gas
Home Style: Ranch
Lot Size: 1.62 Acres
Roof Type: Shingle
Stories: 1.0
Taxes: $8,572
Year Built: 1987
Amenities
9Ft + Ceiling
Multi Panel Doors
Skylight(s)
Vaulted Ceiling
Feature Descriptions
Appliances: Microwave, Oven/Range, Dishwasher, Refrigerator, Garbage Disposal
Association Includes: MaintenanceExterior, SnowRemoval, Trash, AssociationDues, Clubhouse, LandscapingUnit, Pool, ProfessionalMgt
Association Name: Stonegate Mgt Co
Basement Fatures: Storage Room, Finished - Full, Walkout, Fireplace, Wall to Wall Carpet
Condo: Levels 1-3
Exterior: Brick
Family Room: Fireplace, Walkout, Wall-to-Wall Carpet
Features: Dir Ent Garage-Unit, Pets Allowed, Private Entry, Laundry-In Unit
Fireplace Features: Gas
Foundation: Poured
Garage/Carport: Inside Entrance, Front, Garage Attached
Gas: Natural
HOA Fee: 511/Monthly
HOA Y/N: 1
Kitchen: Pantry, Eat-In, Solid Surface Ctr, Wood Cabinets, Wood Floor
Lot Dimensions: common
Mechanical Systems: Garage Door Opener
Parcel #: 520-0214-0151-00
Parking: Off Street, Guest
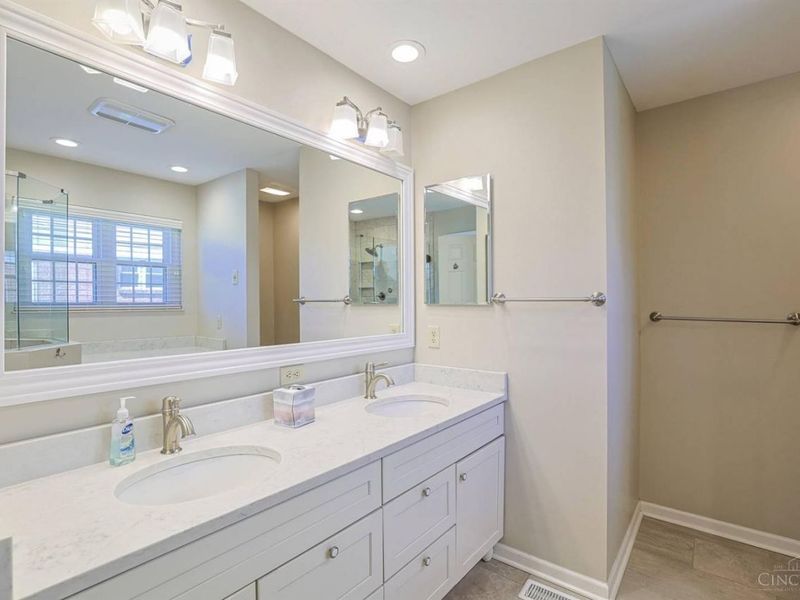
Primary Bathroom: Shower, Double Vanity, Tile Floor, Tub
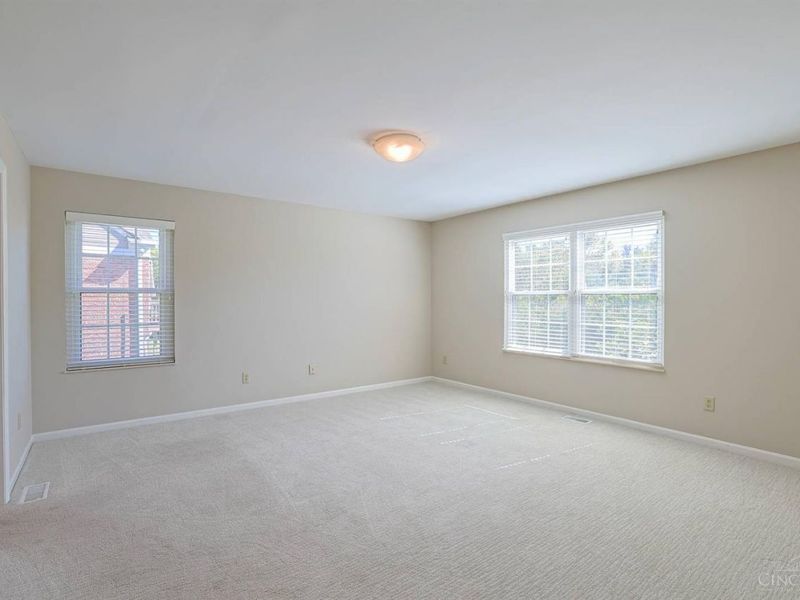
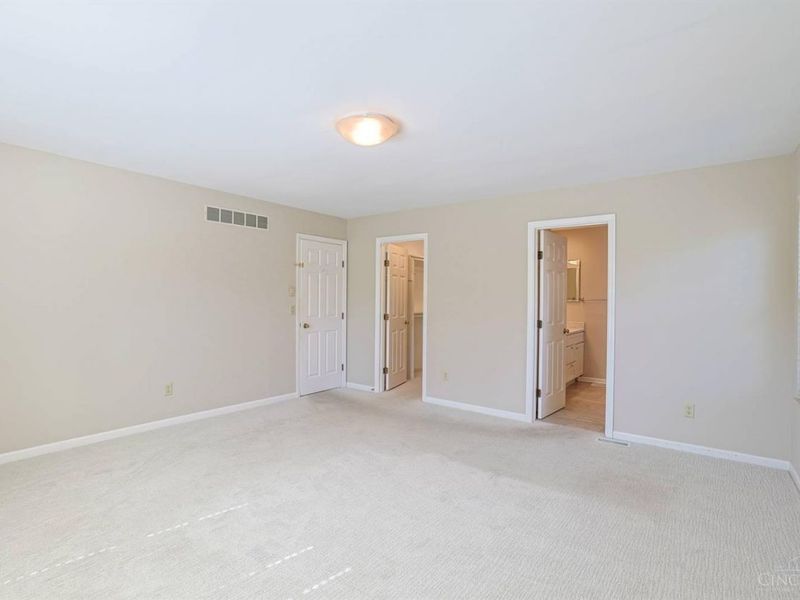
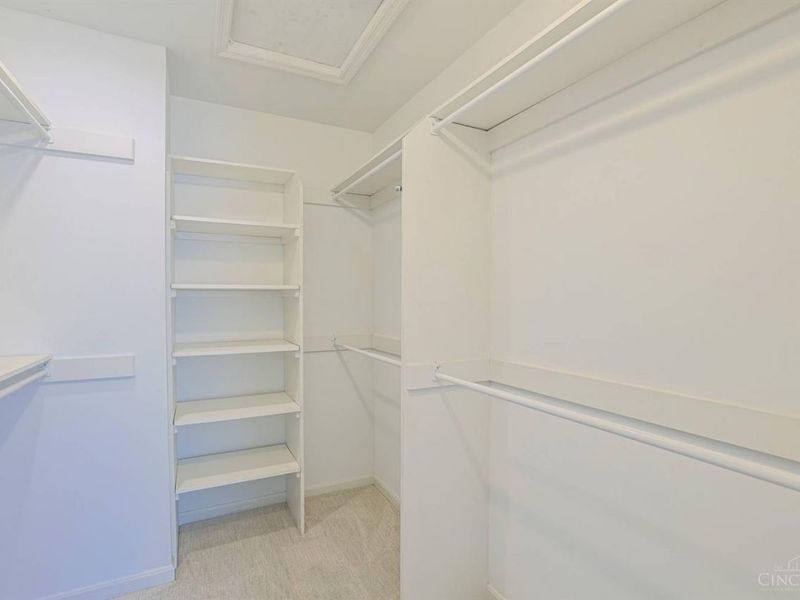
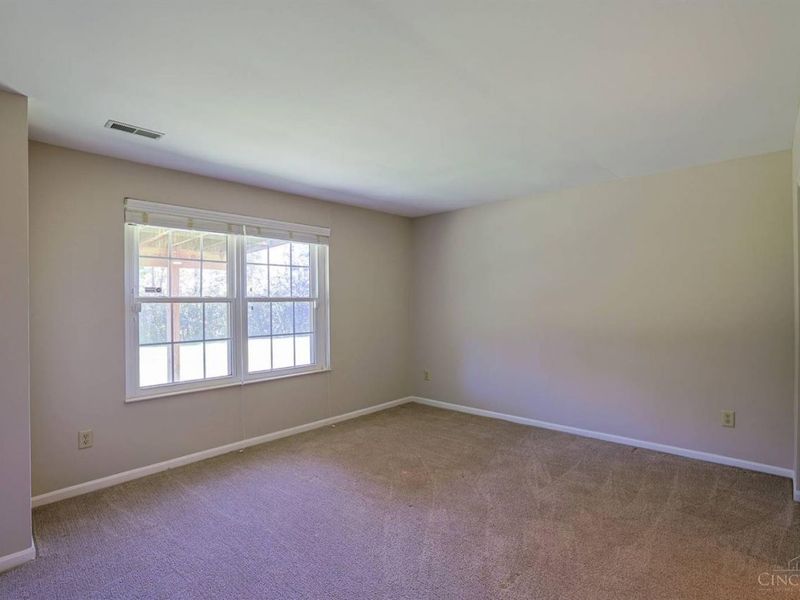
Primary Bedroom: Bath Adjoins, Custom Closet Organizer, Walk-in Closet, Wall-to-Wall Carpet
Rooms Total: 7
Sewer: Public Sewer
Special View Info: Valley, Woods
SQFT Basement: 840
Tax Abatement: No
Unit Entry Level: 1
Water: Public
Water Heater: Gas
Window Features: Double Hung, Vinyl
Room Sizes
Primary Bedroom: 16 X 15 Level - 1
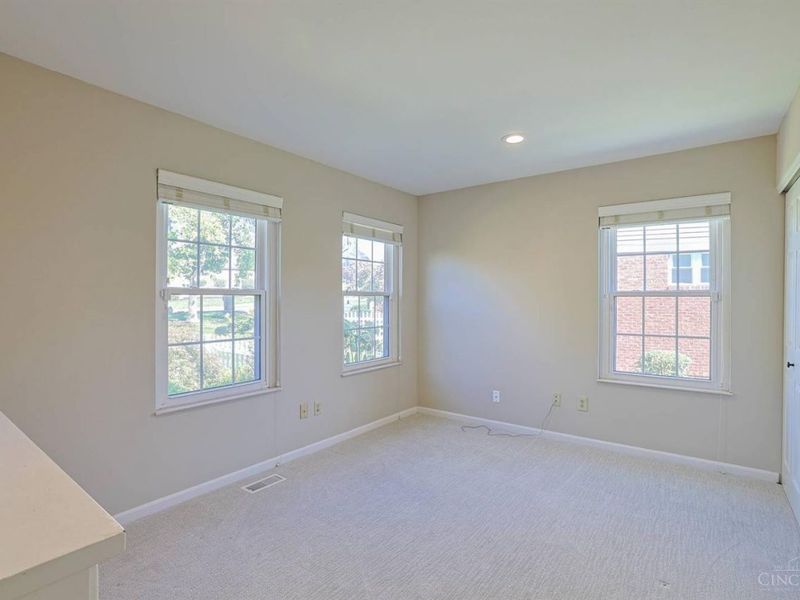
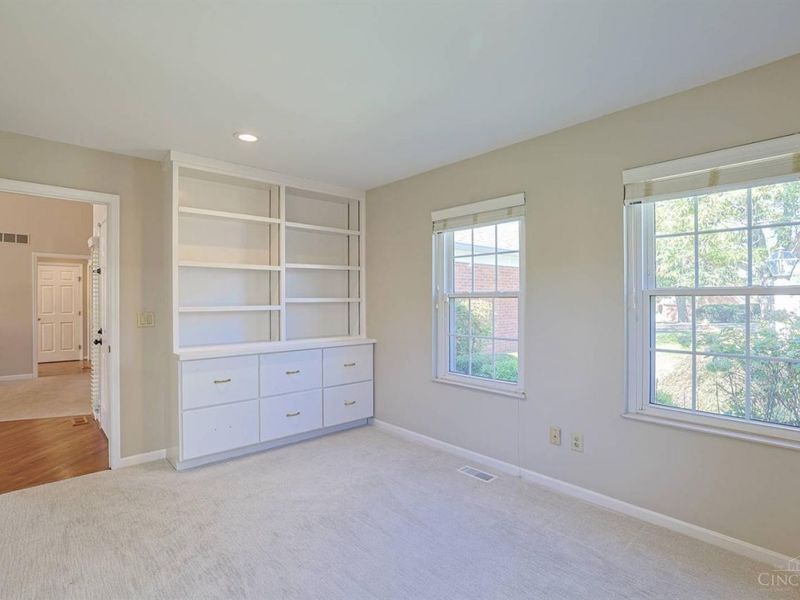
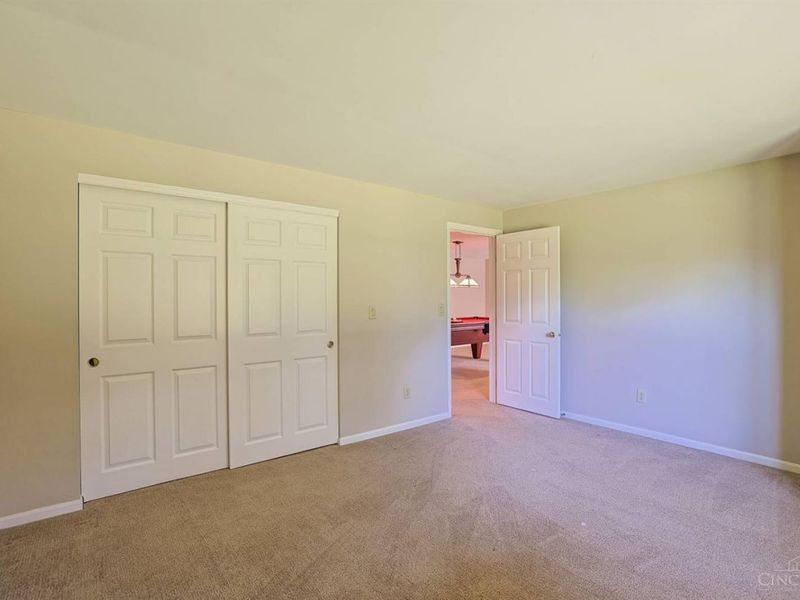
Bedroom 2: 13 X 10 Level - 1
Bedroom 3: 12 X 14 Level - Lower
Dining Room: 11 X 12 Level - 1
Entry: 8 X 11 Level - 1
Family Room: 21 X 26 Level - Lower
Living Room: 19 X 15 Level - 1
Laundry Room: 8 X 6 Level - 1
Local Schools
School District: Cincinnati
Estimate Your Payment
Estimated Payment
$ 3,824.32 per month $2,956.86 Principal & Interest $714.33 Property Tax $153.13 Homeowner's InsuranceChange Payment Information
Print This Listingx
Select a format below, new window will open and will prompt you to print.







5690 Windridge View | MLS# 1896343
This condo located at 5690 Windridge View, Columbia Township, OH 45243 is currently listed for sale with an asking price of $525,000. This property was built in 1987 and has 3 bedrooms and 3 full baths with 2226 sq. ft. Windridge View is located in the Seven Hills subdivision within the Cincinnati school district. Search Seven Hills real estate on devans.cutlerhomes.com today.