

Listed By
Agency Name: Drees/Zaring Realty
Agency Phone: 859-578-4200
Shown By
Agent Name: Denise Evans
Agent Phone: (330) 575-1832
Agency Title: Cutler Real Estate

TOUR THIS HOME
Choose a date and time to see 564 Tristan Lane, Unit E, Florence, KY 41042.
I will get in touch with you shortly.

Property Description
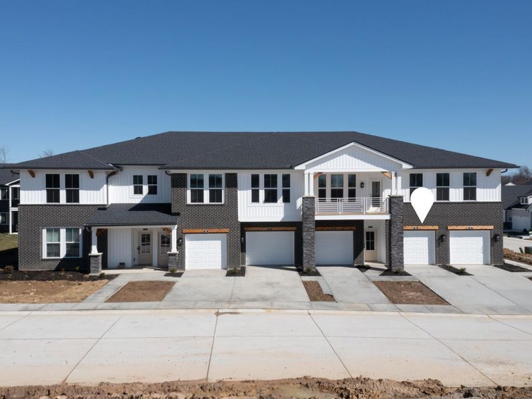
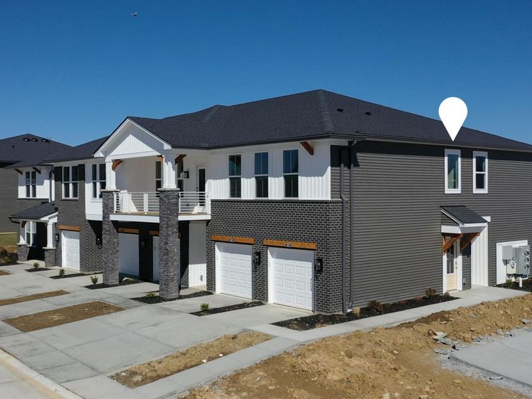
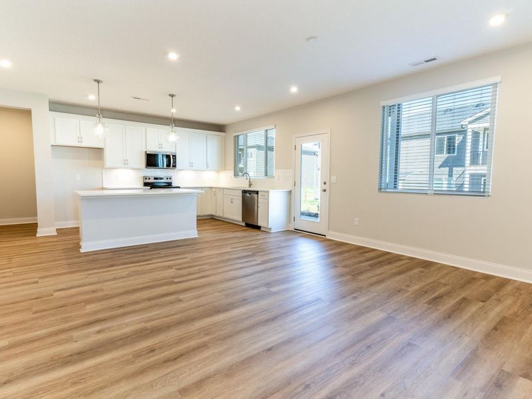
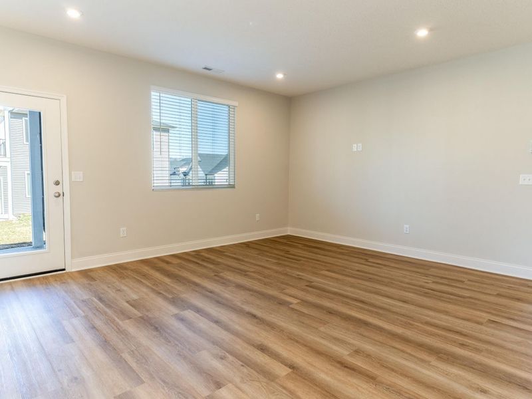
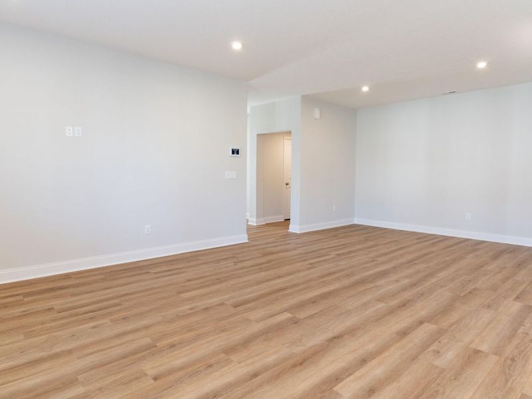
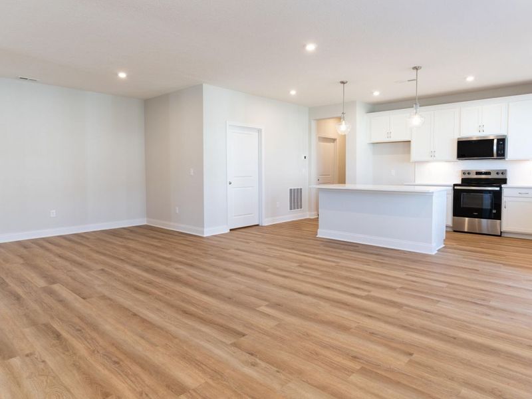
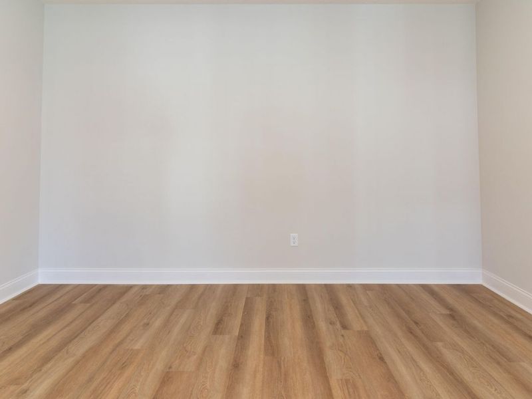
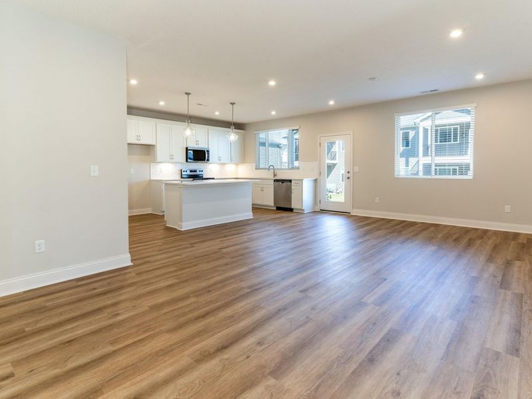
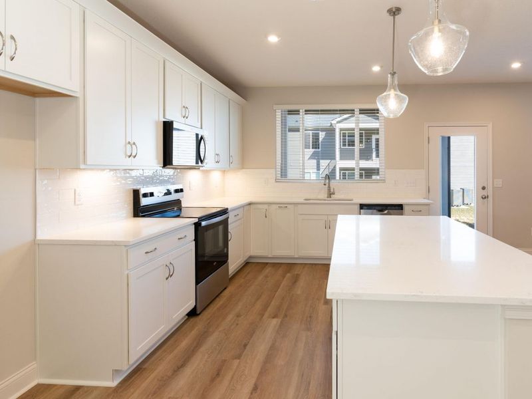
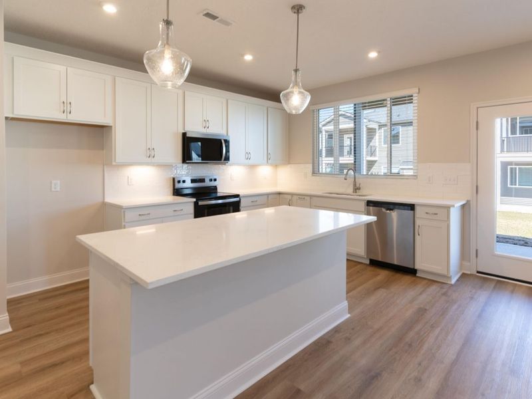
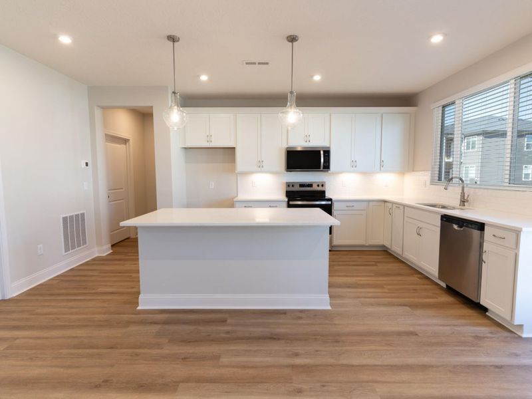
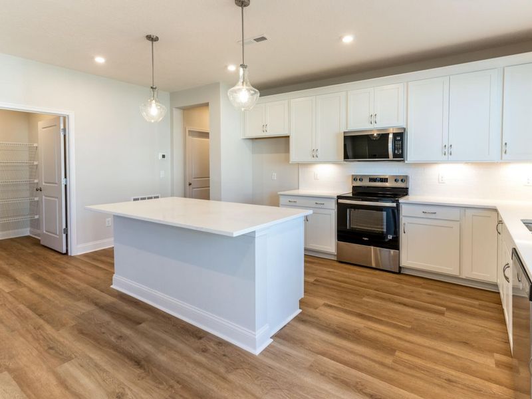
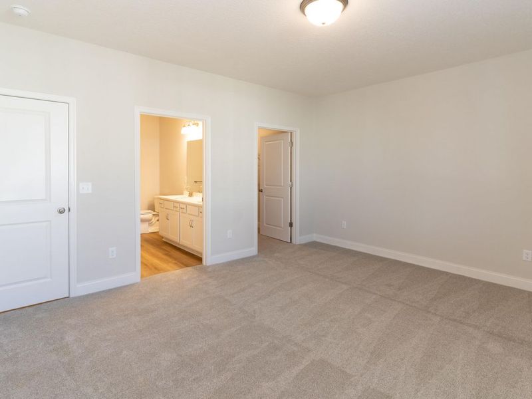
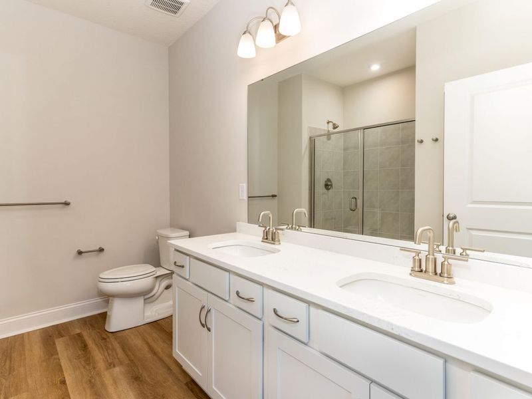
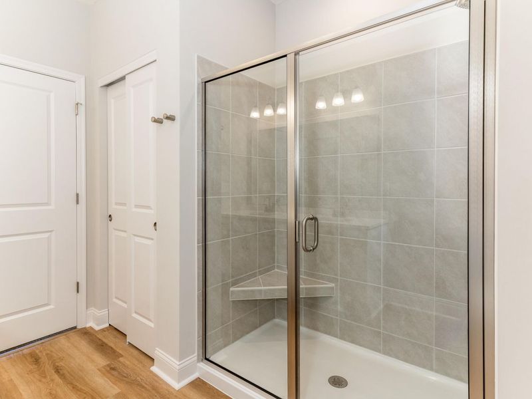
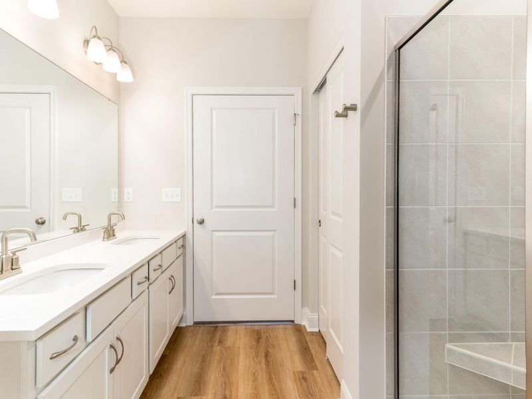
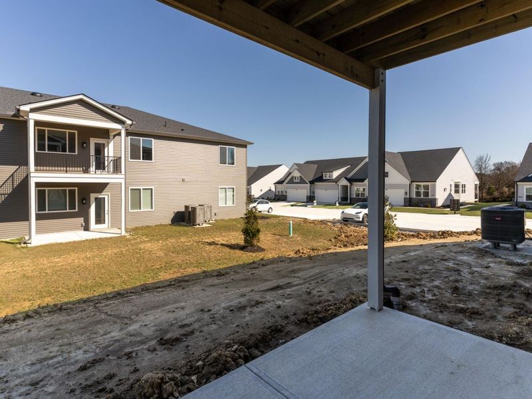
Ask how you can lock your interest rate on this home today! Enjoy the ease and charm of first-floor condo living with your own private entry and attached one-car garage for added security and convenience. Step into an open, thoughtfully designed layout where the family room, kitchen with island, and dining area flow together seamlesslyâ�perfect for everyday living and effortless entertaining. The luxury primary suite offers a quiet retreat, complete with a spacious bath designed for comfort and relaxation. Classic style meets modern convenience in every detail.
Property Features
Property Type: Residential - Condominium
Cooling: Central Air
Days on Market: 336
Garage: 1 car attached
Heating: Hot Water, Heat Pump, Electric
Home Style: Contemporary
Lot Size: Irregular
Roof Type: Shingle
Stories: 1.0
Year Built: 2025
Feature Descriptions
Accessibility: Accessible Doors, Accessible Full Bath, Accessible Kitchen
Appliances: Stainless Steel Appliance(s), Electric Range, Dishwasher, Disposal, Microwave
Association Amenities: Parking, Landscaping, Dog Park
Association Fee Includes: Association Fees, Maintenance Grounds, Snow Removal, Water, Insurance
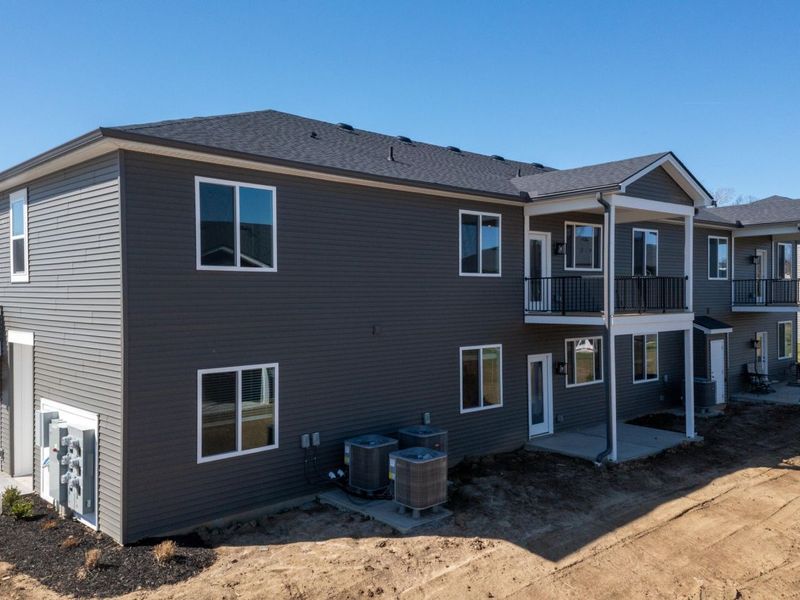
Exterior: HardiPlank Type, Brick, Stone, Vinyl Siding
Foundation: Slab
HOA: Yes
HOA Fee: 255/Monthly
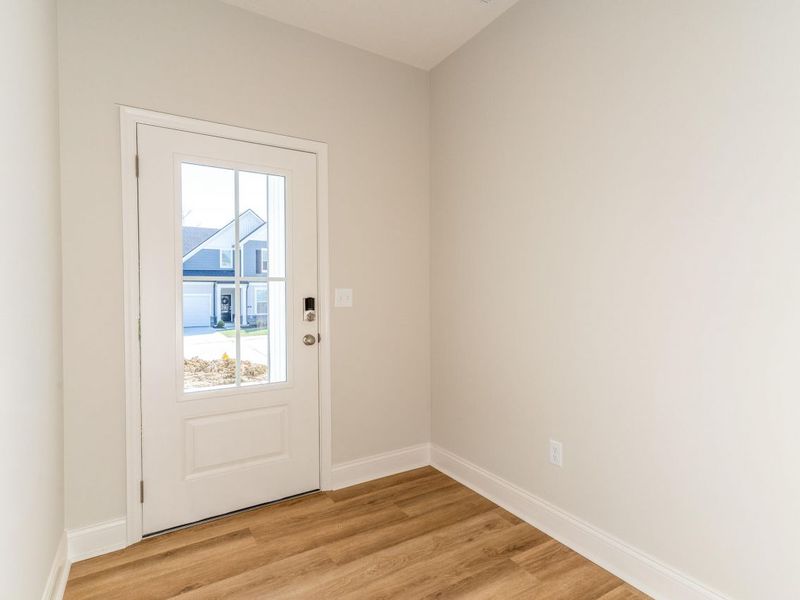
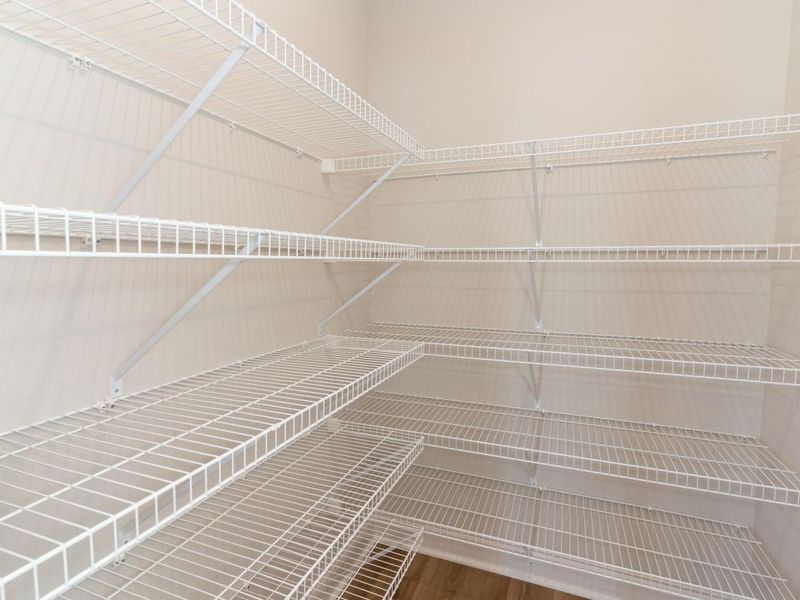
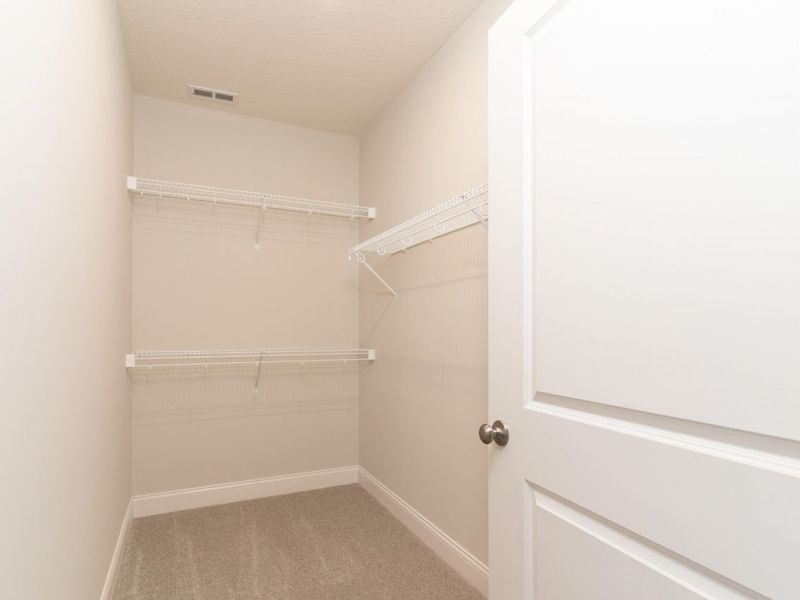
Interior: Kitchen Island, Walk-In Closet(s), Storage, Stone Counters, Smart Thermostat, Smart Home, Pantry, Open Floorplan, Entrance Foyer, Eat-in Kitchen, Double Vanity, Multi Panel Doors, Recessed Lighting, Wired for Data
Lot Dimensions: Irregular
Parking: Attached, Driveway, Garage, Garage Door Opener, Garage Faces Front, Off Street
Parking Total: 2
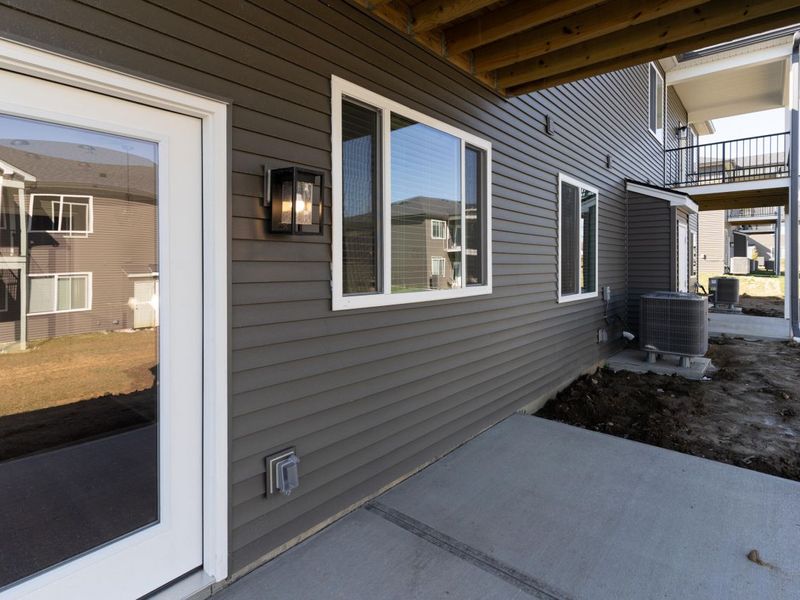
Patio/Porch: Covered, Patio
Property Attached: Yes
Property Condition: Under Construction
Rooms Total: 6
Sewer: Public Sewer
Sub Type: Condominium
Utilities: Cable Available, Natural Gas Not Available
Water: Public
Window: Vinyl Frames
Room Sizes
Family Room: 18 X 16 Level - First
Kitchen: 14 X 9 Level - First
Primary Bedroom: 16 X 14 Level - First
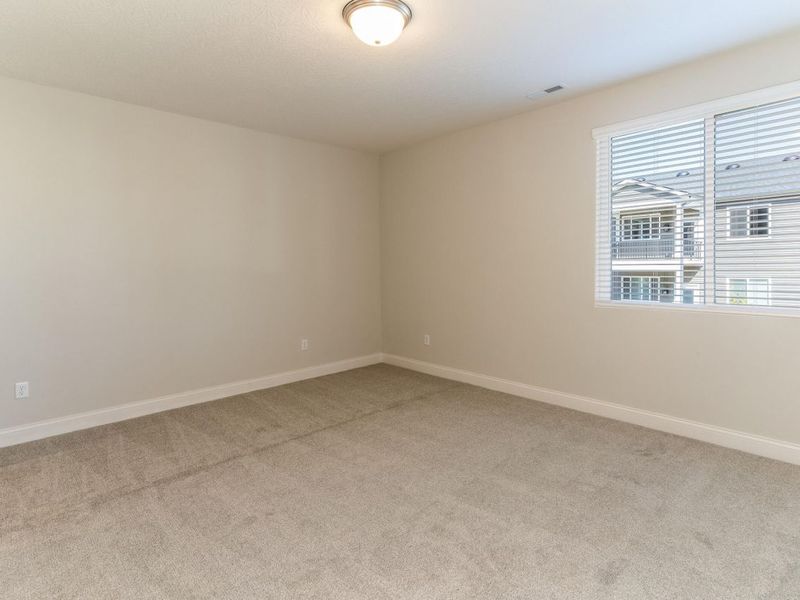
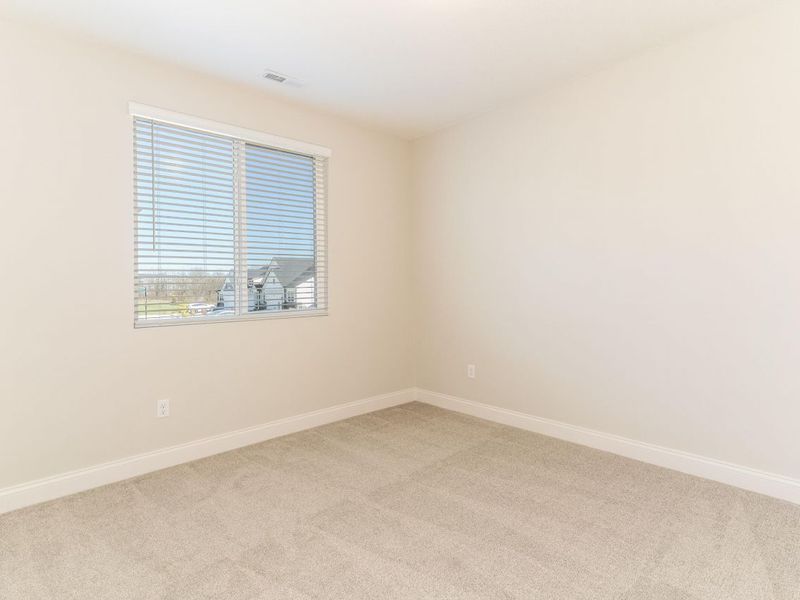
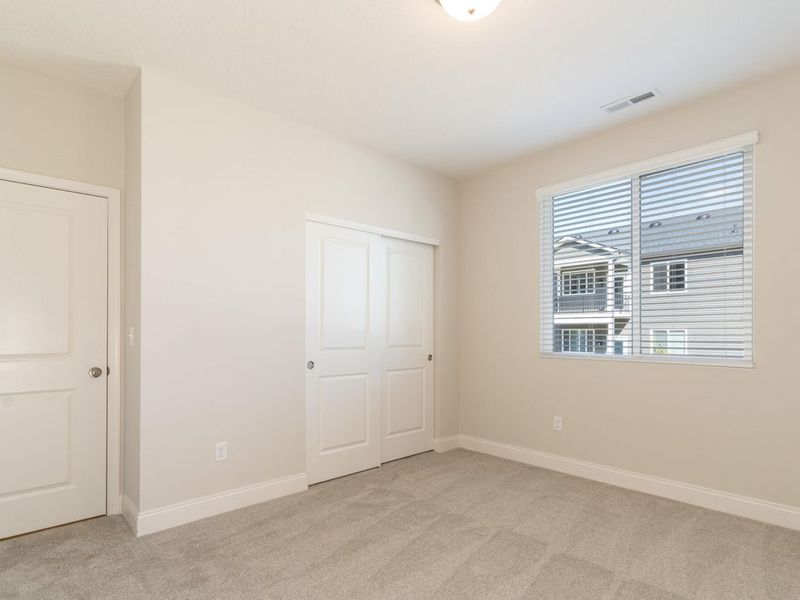
Bedroom 2: 13 X 11 Level - First
Dining Room: 14 X 7 Level - First
Primary Bath: 9 X 6 Level - First
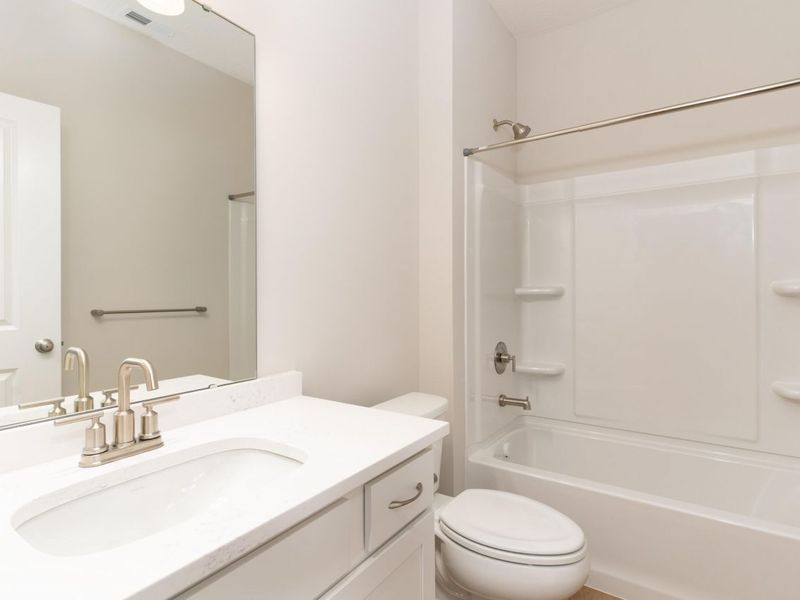
Bathroom 2: 8 X 6 Level - First
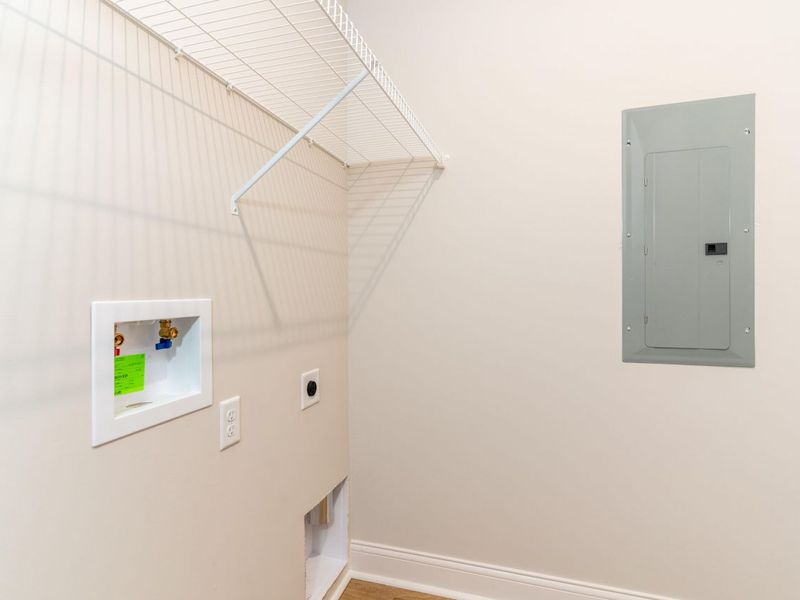
Laundry: 9 X 6 Level - First
Local Schools
High School: Boone County High
Middle School: Jones Middle School
Elementary School: Erpenbeck Elementary
School District: Boone Co Public
Estimate Your Payment
Estimated Payment
$ 1,665.50 per month $1,580.37 Principal & Interest $0.00 Property Tax (data not provided by mls) $85.14 Homeowner's InsuranceChange Payment Information
Print This Listingx
Select a format below, new window will open and will prompt you to print.







564 Tristan Lane, Unit E | MLS# 637475
This condo located at 564 Tristan Lane, Unit E, Florence, KY 41042 is currently listed for sale with an asking price of $291,900. This property was built in 2025 and has 2 bedrooms and 2 full baths. Tristan Lane, Unit E is located within the Boone Co Public school district. Search Florence real estate on devans.cutlerhomes.com today.