
Listed By
Agency Name: Coldwell Banker Realty
Agent Name: Doris Palmer Luttrell
Agency Phone: 513-474-5000

Shown By
Agent Name: Denise Evans
Agent Phone: (330) 575-1832
Agency Title: Cutler Real Estate

TOUR THIS HOME
Choose a date and time to see 556 Laurel Grove Court, Union Twp, OH 45244.
I will get in touch with you shortly.

Property Description
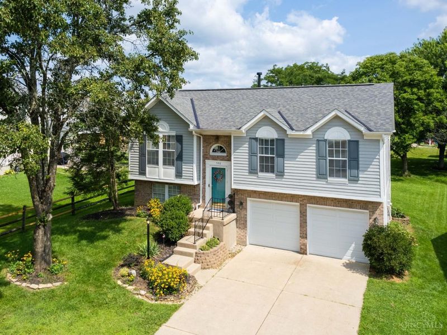
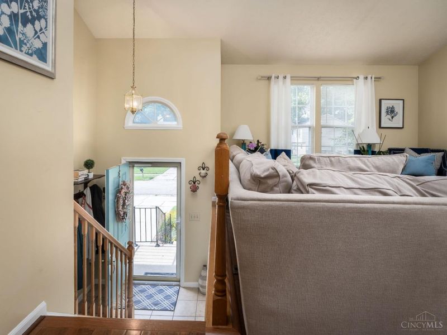
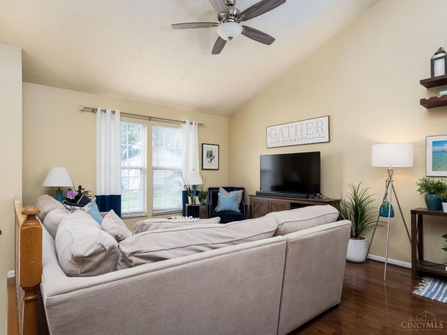
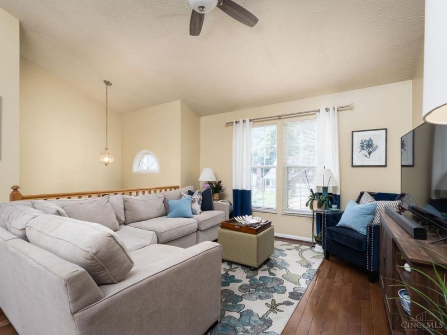
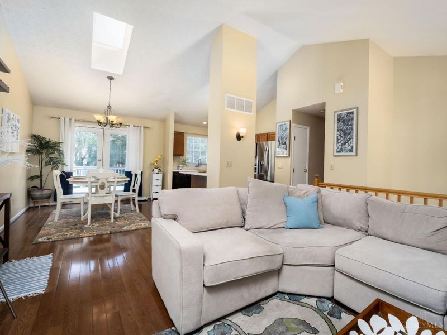
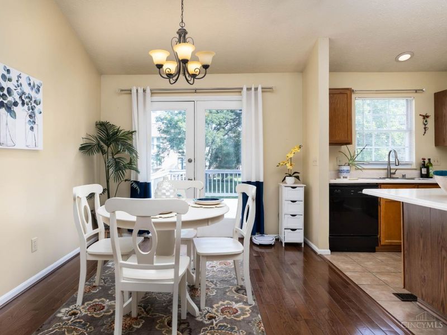
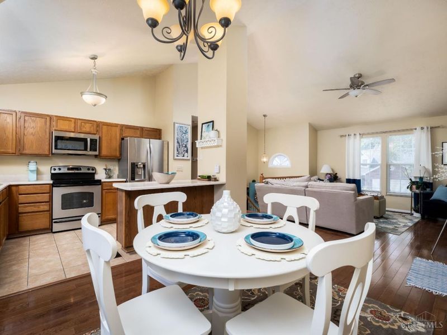
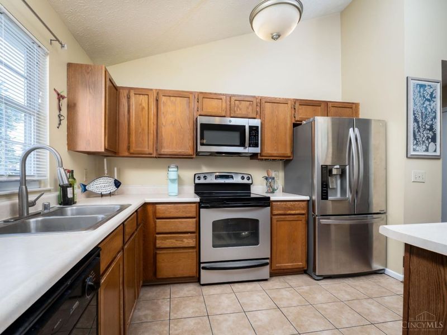
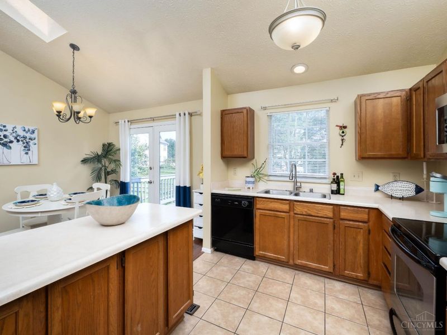
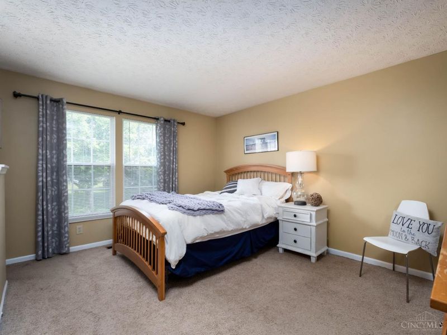
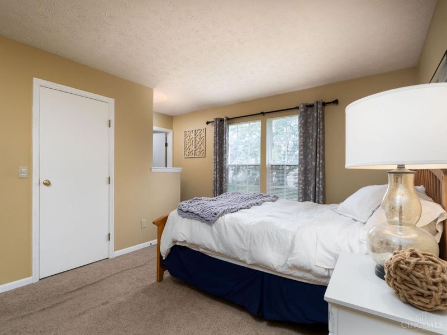
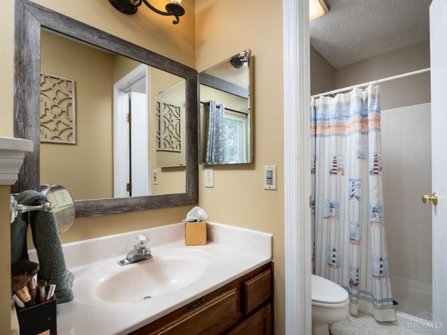
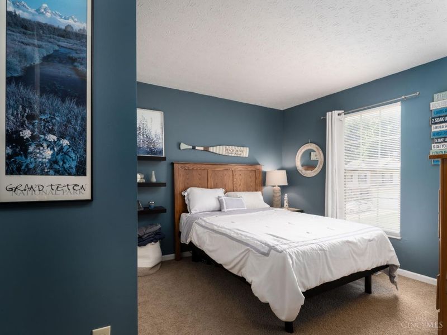
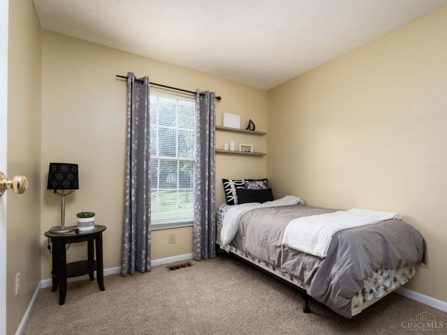
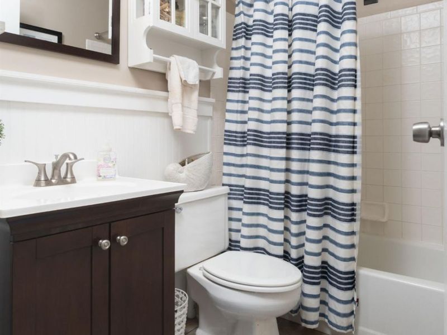
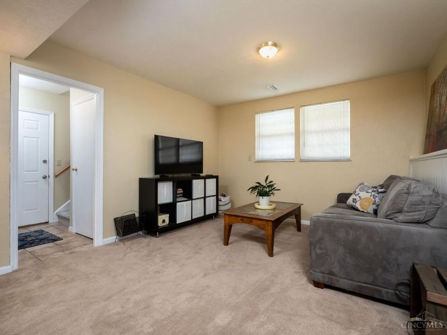
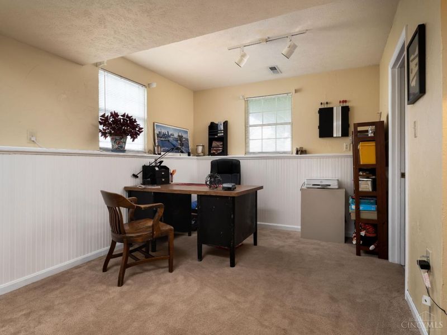
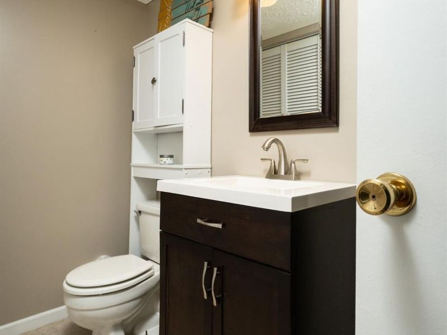
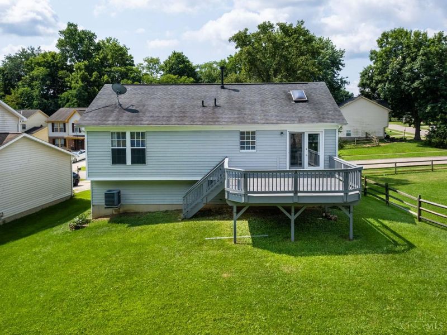
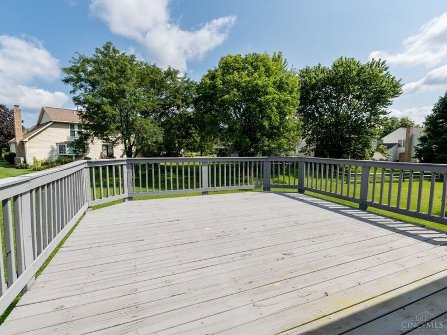
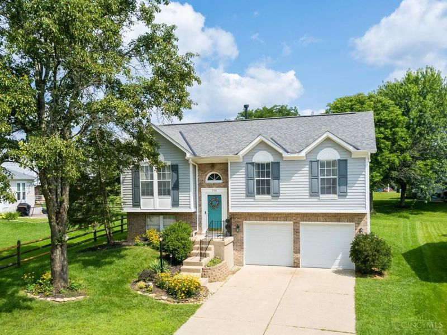
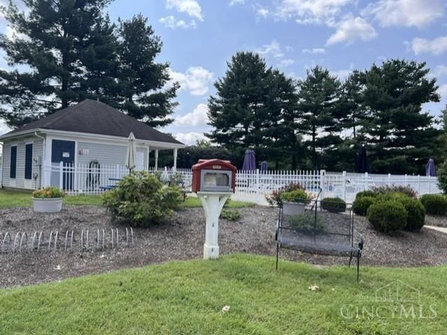
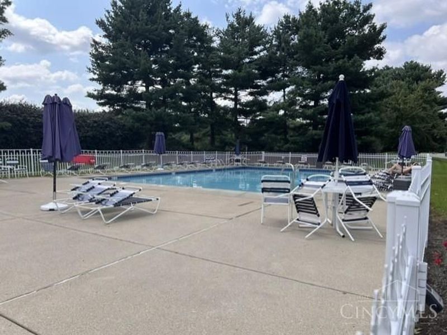
The open concept layout of this raised ranch home creates a light and airy feel throughout the living spaces while cathedral ceilings add to the spacious feel. The primary bedroom features a walk-in closet, an attached bathroom, and a dressing area. Two additional bedrooms and an updated full bath complete this level. The lower level offers a spacious family room with an attached bathroom, providing flexible living or recreation space. The large flat rear yard is accentuated by mature trees, offering a serene outdoor environment. And a 16x16 foot deck with a new floor provides an excellent space for al fresco dining and entertaining. The property is located within a pool community, allowing residents to enjoy shared recreational amenities. Newer mechanicals and paint inside and out. Great location near Eastgate - close to dining, shopping and xpressways.
Property Features
Property Type: Residential - Single Family
Basement: Yes
Basement: Partial
Cooling: Ceiling Fans, Central Air
Garage: 2
Heating: Forced Air, Gas
Home Style: Transitional
Lot Size: 0.18 Acres
Roof Type: Asbestos Shingle
Taxes: $3,612
Year Built: 1990
Amenities
Cathedral Ceiling
Skylight
Cul de sac
Deck
Yard Lights
Feature Descriptions
Access: Paved Road
Appliances: Dishwasher, Garbage Disposal, Microwave, Oven/Range, Refrigerator
Association Includes: Trash, AssociationDues, Pool, ProfessionalMgt
Association Name: Town Properties
Basement Fatures: Finished, WW Carpet
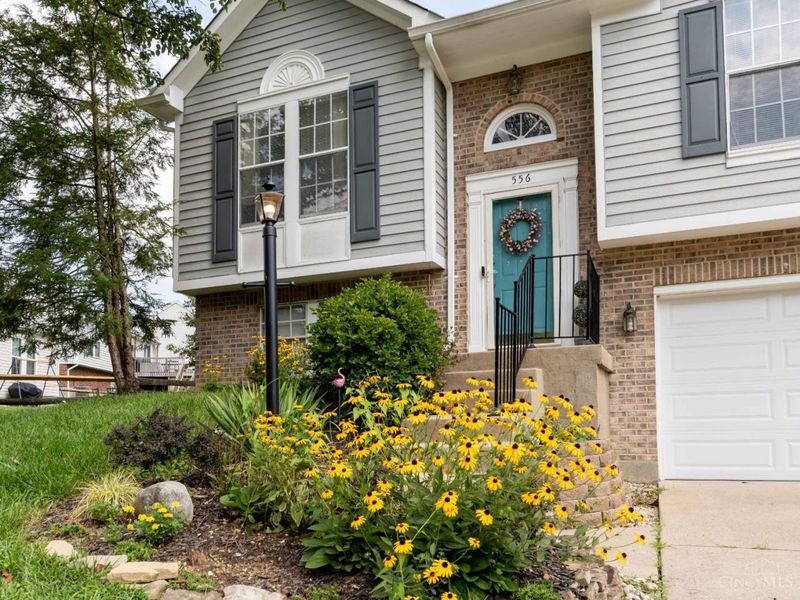
Exterior: Aluminum Siding, Brick
Family Room: Walkout, Other
Foundation: Poured
Garage/Carport: Built in, Oversized, Front
Gas: Natural
HOA Fee: 103/Monthly
HOA Y/N: 1
Kitchen: Pantry, Counter Bar, Tile Floor, Wood Cabinets
Mechanical Systems: Garage Door Opener
Miscellaneous: Cable, Ceiling Fan, CO Detector, Smoke Alarm
Parcel #: 417201A051
Parking: Driveway
Primary Bathroom: Shower, Tile Floor
Primary Bedroom: Bath Adjoins, Walk-in Closet, Dressing Area, Wall-to-Wall Carpet
Rooms Total: 7
Sewer: Public Sewer
SQFT Basement: 396
Tax Abatement: No
Water: Public
Water Heater: Gas
Window Features: Aluminum, Double Hung, Insulated
Room Sizes
Primary Bedroom: 15 X 11 Level - 1
Bedroom 2: 10 X 10 Level - 1
Bedroom 3: 9 X 9 Level - 1
Dining Room: 13 X 10 Level - 1
Family Room: 24 X 12 Level - Lower
Living Room: 15 X 15 Level - 1
Local Schools
School District: West Clermont
Estimate Your Payment
Estimated Payment
$ 2,006.46 per month $1,613.58 Principal & Interest $301.00 Property Tax $91.88 Homeowner's InsuranceChange Payment Information
Print This Listingx
Select a format below, new window will open and will prompt you to print.








556 Laurel Grove Court | MLS# 1888767
This single family home located at 556 Laurel Grove Court, Union Twp, OH 45244 is currently listed for sale with an asking price of $315,000. This property was built in 1990 and has 3 bedrooms and 2 full and 1 partial baths with 1504 sq. ft. Laurel Grove Court is located in the Laurel Meadows subdivision within the West Clermont school district. Search Laurel Meadows real estate on devans.cutlerhomes.com today.