
Listed By
Agency Name: Sibcy Cline, Inc.
Agent Name: Kurt Lamping

Shown By
Agent Name: Denise Evans
Agent Phone: (330) 575-1832
Agency Title: Cutler Real Estate

TOUR THIS HOME
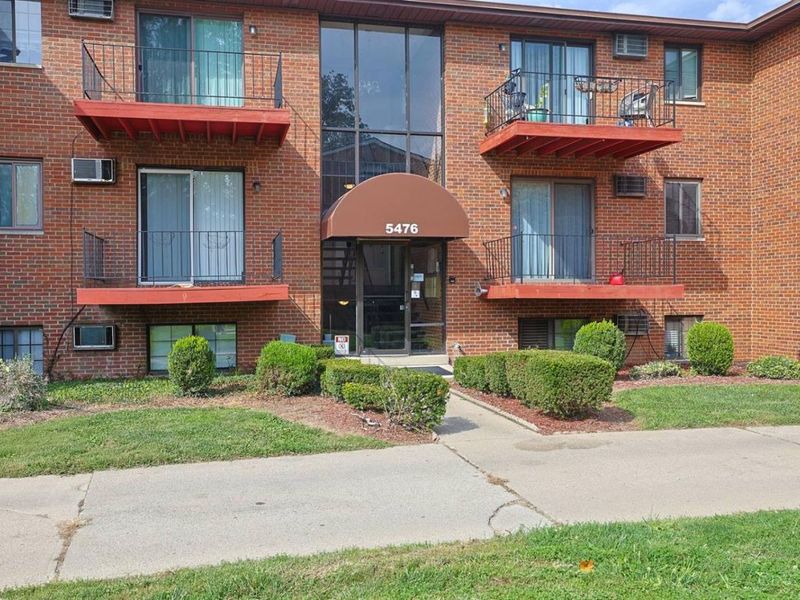
Choose a date and time to see 5476 Camelot Drive, Unit 38, Fairfield, OH 45014.
I will get in touch with you shortly.

Property Description
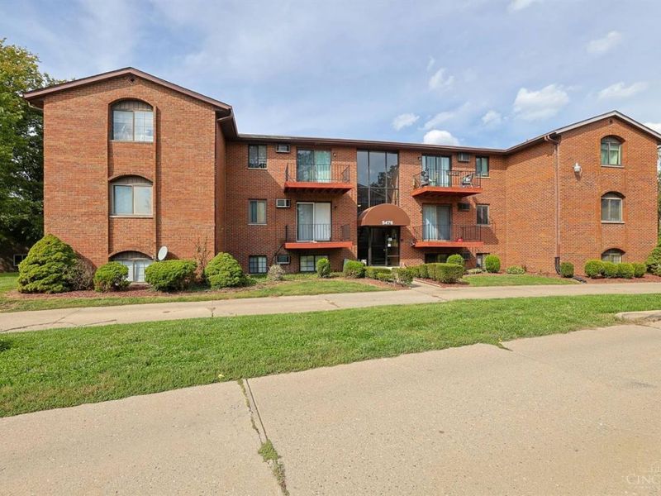
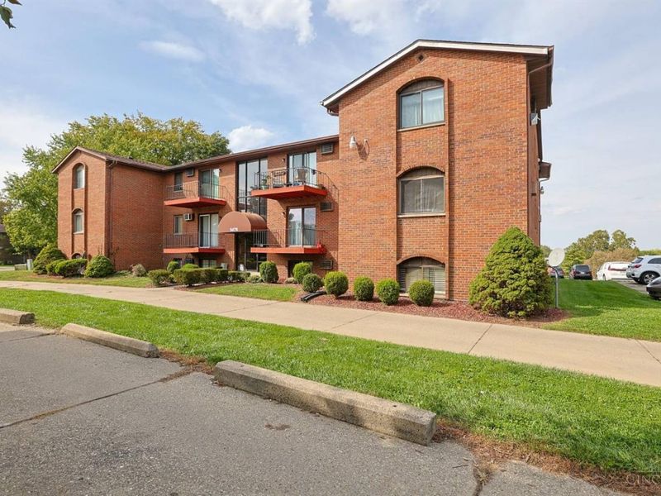
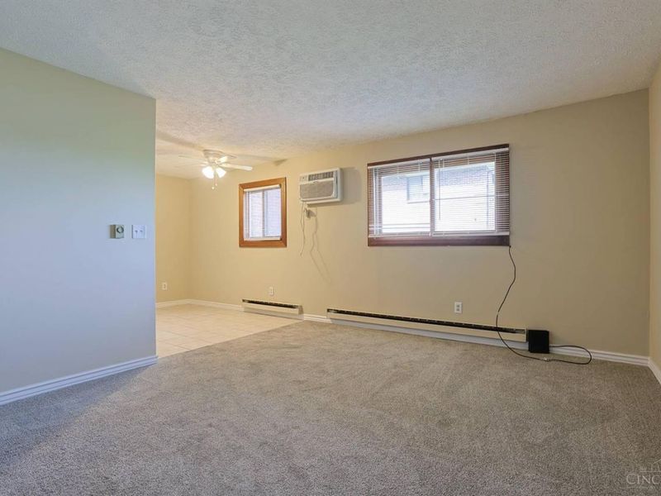
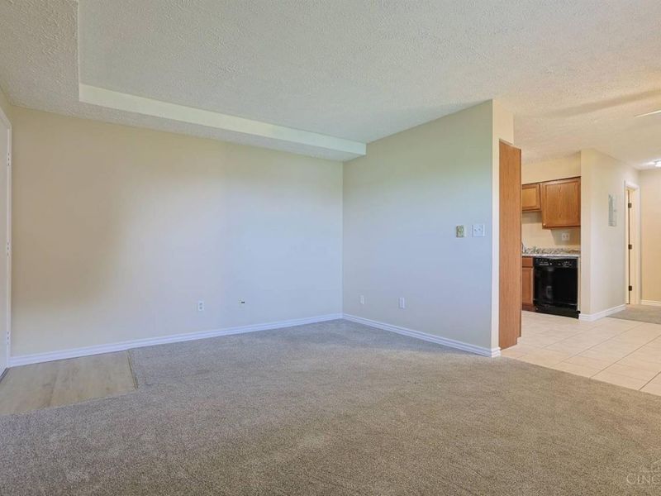
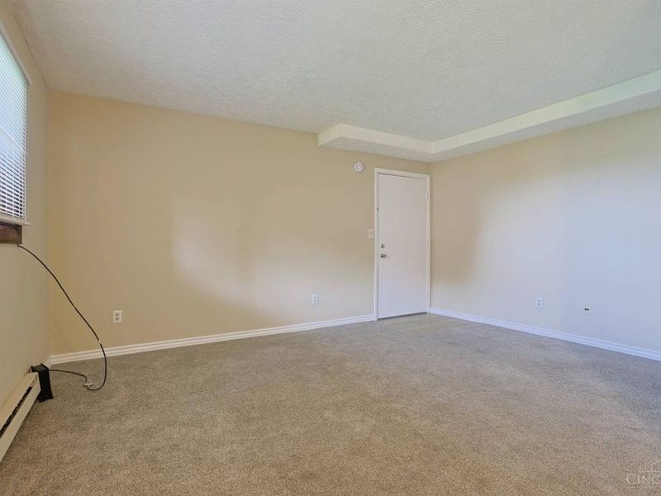
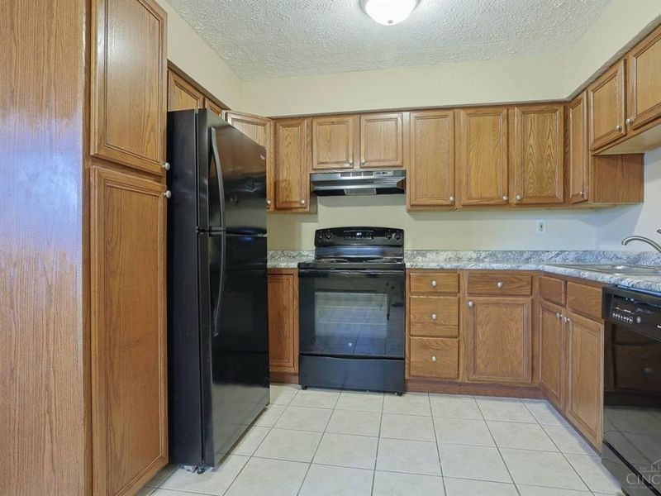
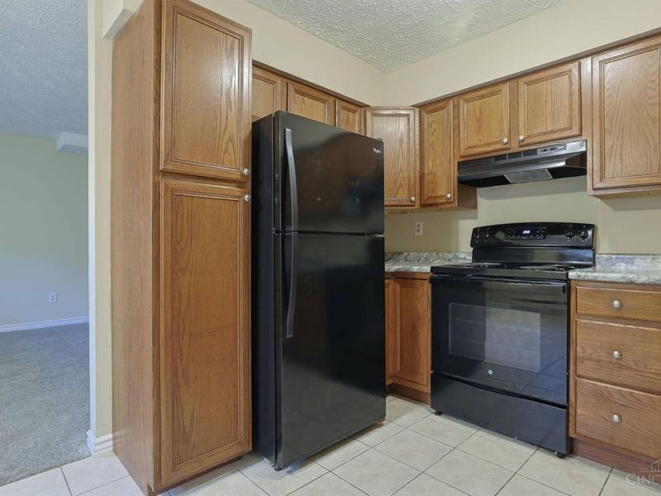
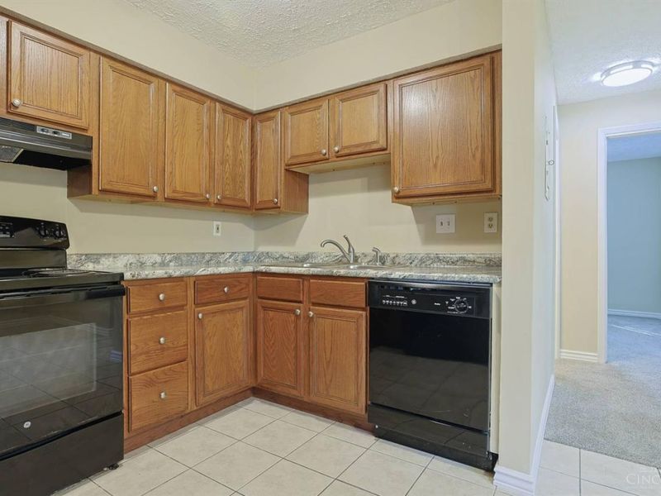
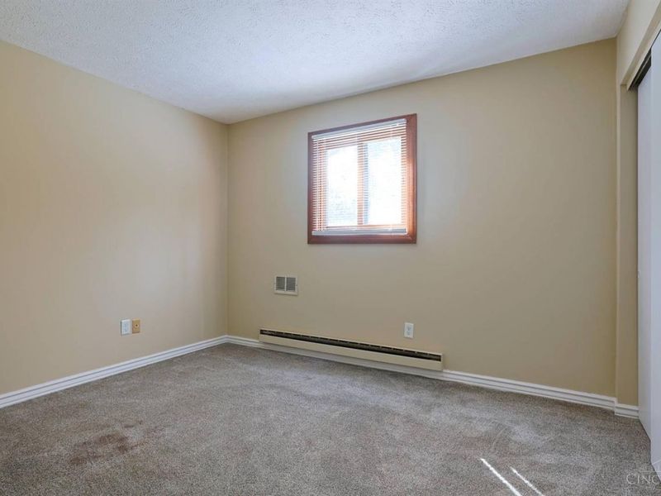
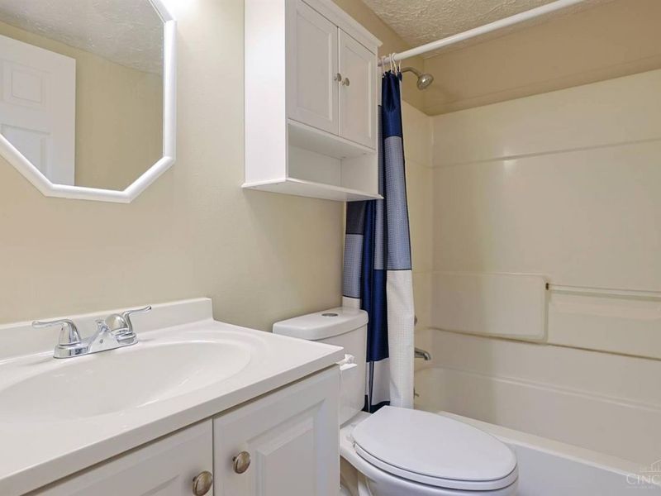
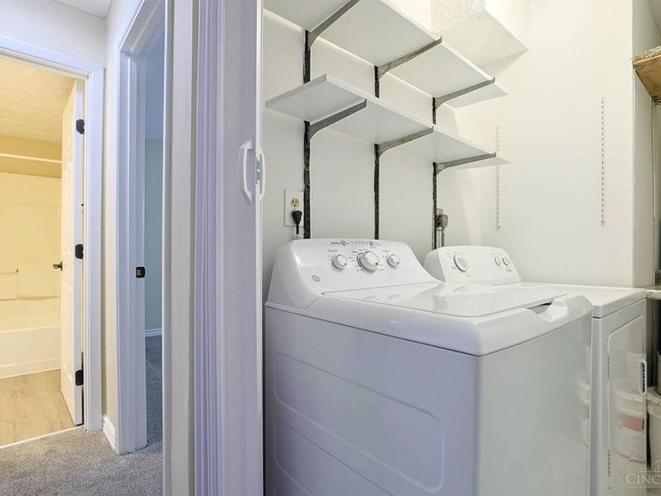
This condo is ready for the new homeowner or to be a rental! Updated 2 bedroom one full bath condo! Carpeting one year old! Bath has been updated w/new toilet, base cabinet, sink & new floor! Kitchen has new counter tops! Kitchen comes fully equipped with oven/range, refrigerator, dishwasher & microwave! Washer (new) & dryer stay! New multipaneled doors! New baseboard trim! New laundry room floor! Wall cooling units! Immediate occupancy! Carpets getting professionally cleaned on Sunday, October 4th.
Property Features
Property Type: Residential - Condominium
Basement: None
Cooling: Ceiling Fans, Wall Unit
Days on Market: 12
Heating: Baseboard, Electric
Home Style: Ranch
Lot Size: 0.01 Acres
Roof Type: Shingle
Stories: 1.0
Taxes: $996
Year Built: 1980
Amenities
Multi Panel Doors
Feature Descriptions
Access: County Road
Appliances: Dishwasher, Dryer, Garbage Disposal, Oven/Range, Refrigerator, Washer
Association Includes: MaintenanceExterior, SnowRemoval, Trash, ProfessionalMgt
Association Name: R&C Baker Homes
Condo: Levels 1-3
Exterior: Brick
Features: Common Hallway Entry, Pets Allowed, Laundry-In Unit
Foundation: Slab
Garage/Carport: None
Gas: Natural
HOA Fee: 150/Monthly
HOA Y/N: 1
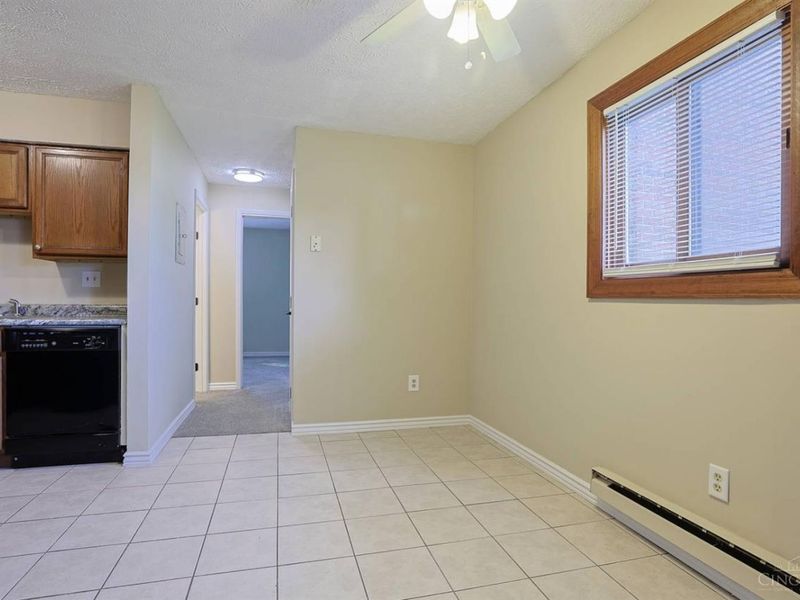
Kitchen: Eat-In, Tile Floor, Wood Cabinets
Lot Dimensions: Common
Miscellaneous: Attic Storage
Parcel #: A0700174000136
Parking: 1 Assigned, Concrete
Primary Bathroom: Tub w/Shower
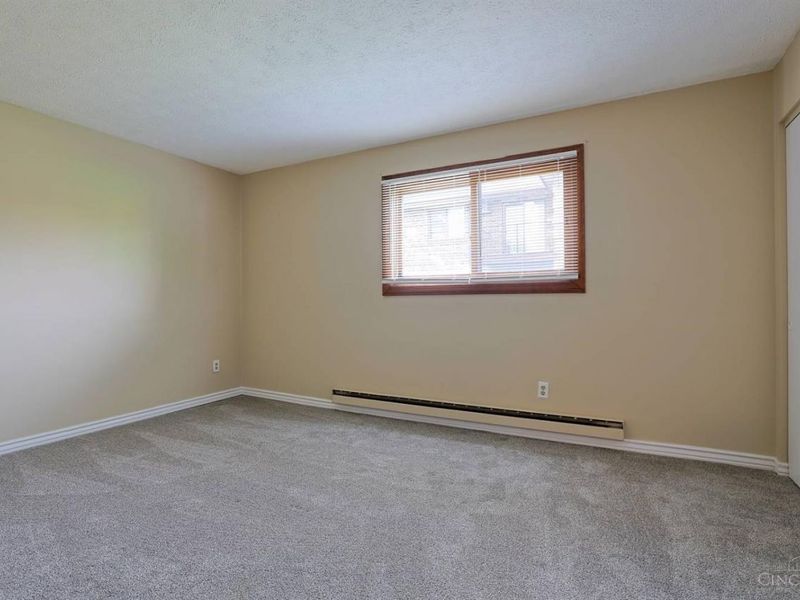
Primary Bedroom: Wall-to-Wall Carpet
Rooms Total: 5
Sewer: Public Sewer
Special View Info: Woods
Tax Abatement: No
Unit Entry Level: 1
Water: Public
Water Heater: Electric
Window Features: Slider, Wood
Room Sizes
Primary Bedroom: 15 X 11 Level - 1
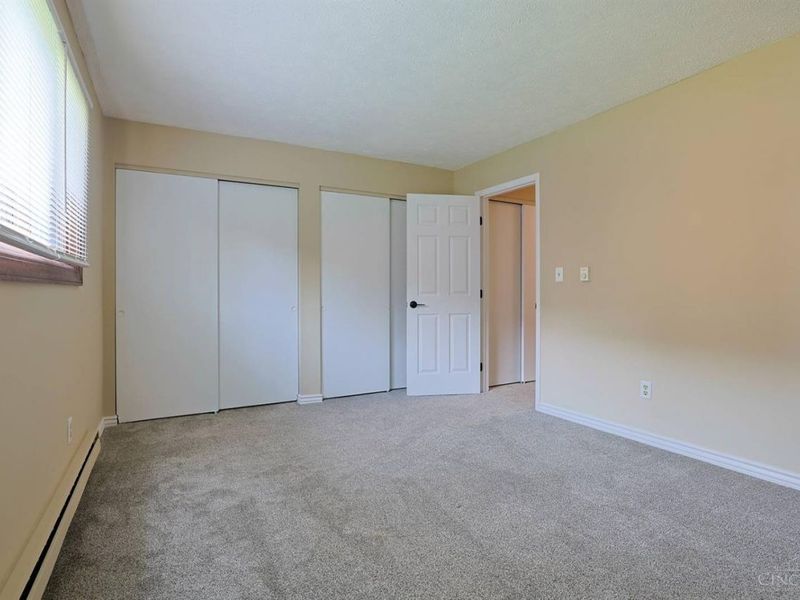
Bedroom 2: 12 X 10 Level - 1
Living Room: 16 X 12 Level - 1
Laundry Room: 9 X 7 Level - 1
Local Schools
School District: Fairfield
Estimate Your Payment
Estimated Payment
$ 823.47 per month $704.01 Principal & Interest $83.00 Property Tax $36.46 Homeowner's InsuranceChange Payment Information
Print This Listingx
Select a format below, new window will open and will prompt you to print.







5476 Camelot Drive, Unit 38 | MLS# 1895940
This condo located at 5476 Camelot Drive, Unit 38, Fairfield, OH 45014 is currently listed for sale with an asking price of $125,000. This property was built in 1980 and has 2 bedrooms and 1 full baths with 932 sq. ft. Camelot Drive, Unit 38 is located in the Beechtree Condos subdivision within the Fairfield school district. Search Beechtree Condos real estate on devans.cutlerhomes.com today.