
Listed By
Agency Name: Sibcy Cline, REALTORS-CC
Agency Phone: 859-781-4400
Shown By
Agent Name: Denise Evans
Agent Phone: (330) 575-1832
Agency Title: Cutler Real Estate

TOUR THIS HOME
Choose a date and time to see 5454 Botts Lane, Petersburg, KY 41080.
I will get in touch with you shortly.

Property Description
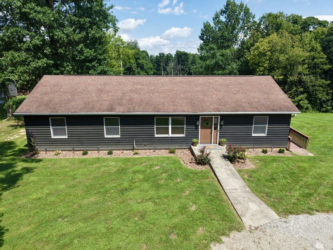
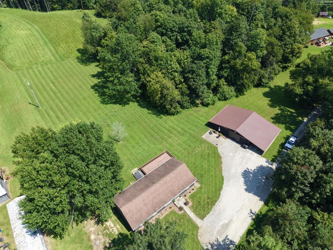
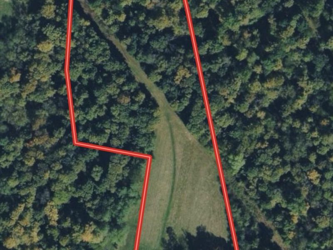
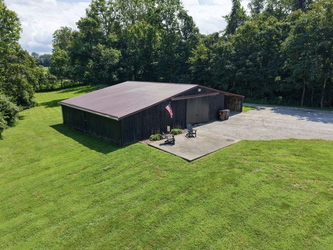
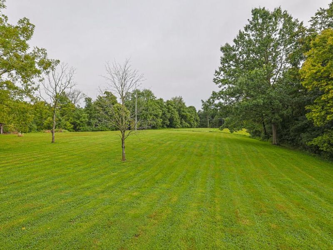
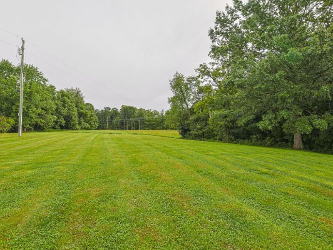
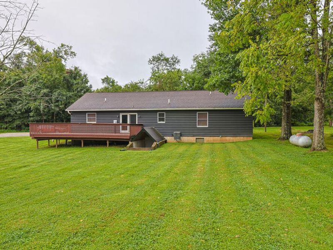
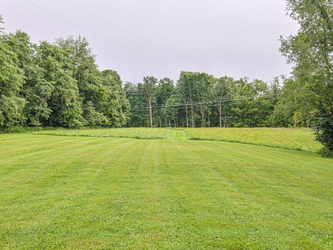
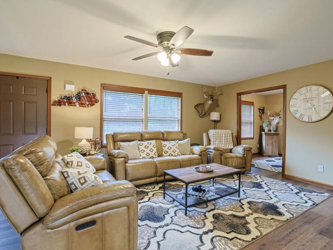
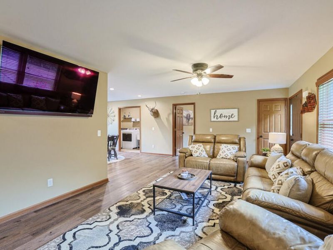
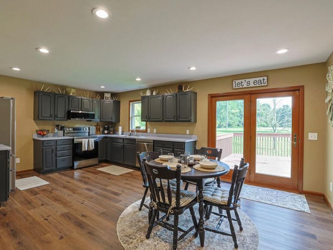
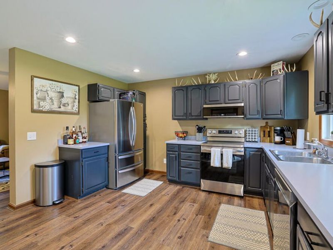
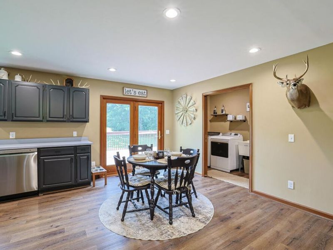
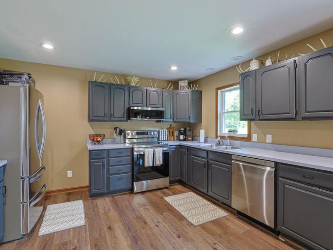
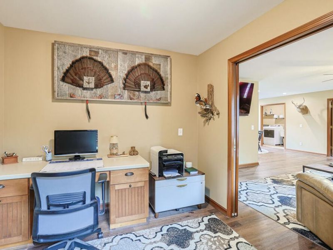
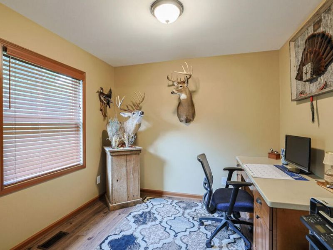
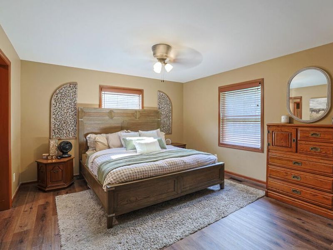
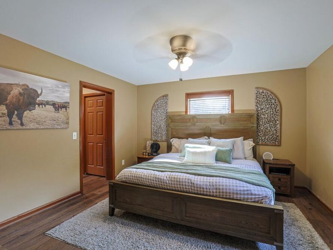
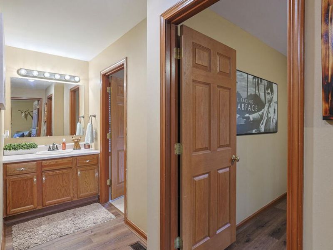
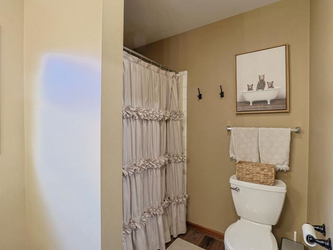
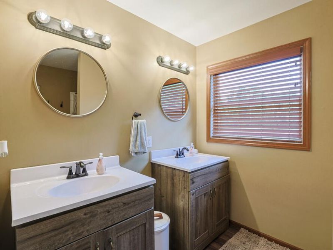
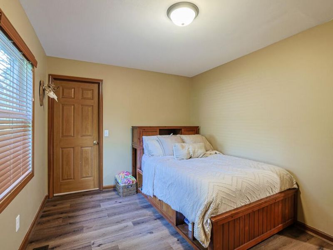
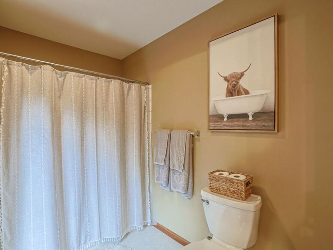
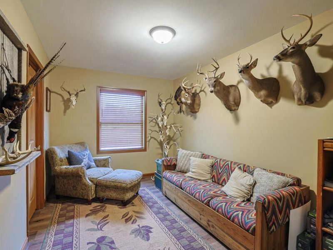
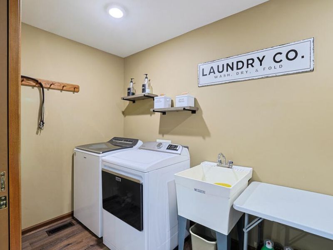
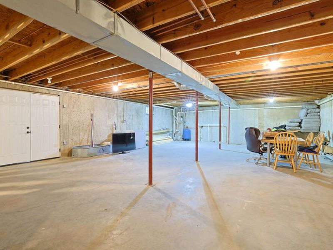
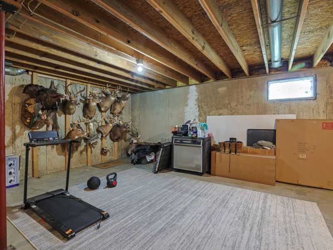
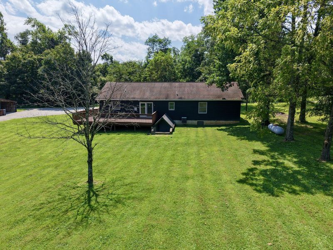
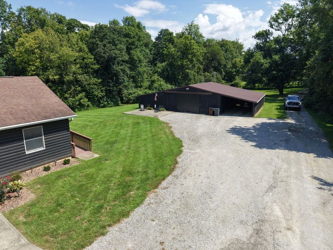
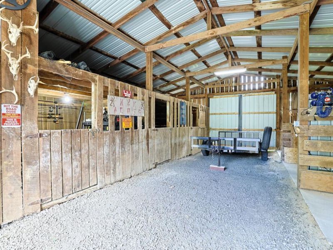
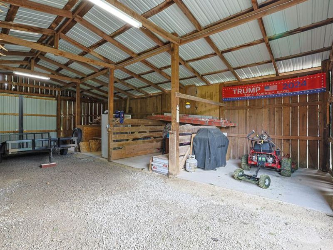
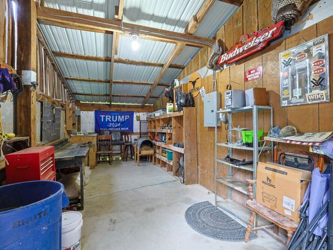
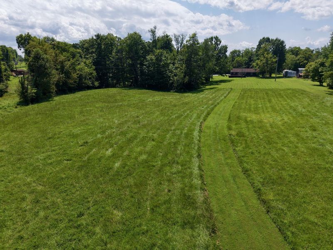
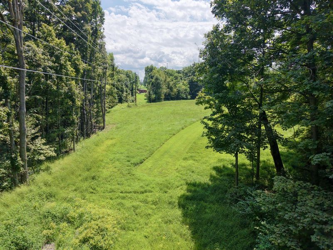
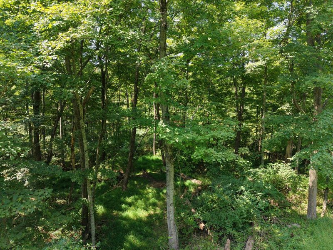
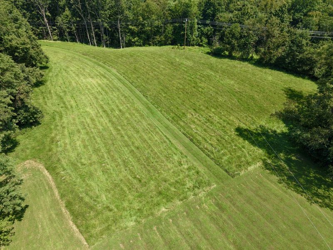
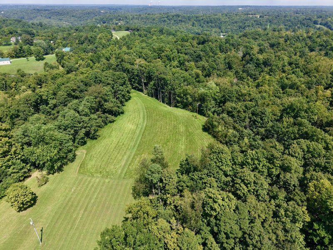
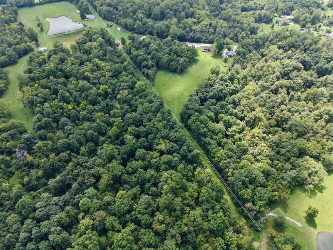
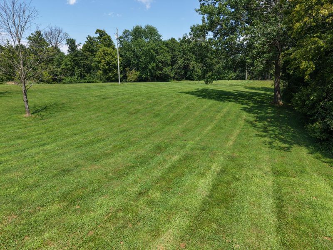
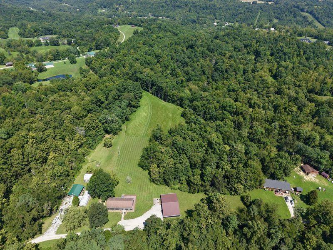
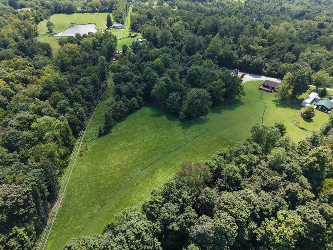
You could call this place home! This amazing 3-bedroom, 2-bath home situated on 7.5 acres, offering the perfect combination of privacy, space, and convenient location. The property features a desirable open-concept layout with the living room flowing seamlessly into the updated kitchen and out to a large deck overlooking the beautiful acreage--an ideal setting for relaxing, entertaining, or simply enjoying the peaceful surroundings.The primary suite is privately situated with an adjoining full bath, while the additional bedrooms and second full bathroom are located on the opposite side of the home. LVT flooring runs throughout the first floor, providing a clean, updated look and easy maintenance. In addition to the three bedrooms, there is a versatile bonus room that can be used as an office, flex space, playroom, or whatever best fits your needs.The walkout basement offers an abundance of storage and flexible space, with excellent potential to finish for additional living area, recreation space, or a workshop. Outside, the 7.5 acres offer a wonderful mix of woods and open ground, providing plenty of room to hunt, enjoy nature, or simply take in the privacy from your back porch.A large barn adds even more versatility and provides endless possibilities for storage, hobbies, equipment, workshop space, or recreational use. The barn is wired with lighting and receptacles. A carport provides additional covered vehicle parking.Recent updates and improvements include a freshly repainted home and barn, all-new flooring, updated kitchen, updated primary bathroom, brand-new appliances, new water heater, and new front door. With its spacious acreage, flexible living spaces, numerous updates, and exceptional outdoor amenities, this property offers a rare opportunity to enjoy privacy, functionality, and country living!
Property Features
Property Type: Residential - Single Family
Basement: Yes
Basement: Full
Cooling: Central Air
Days on Market: 31
Garage: 1
Heating: Propane, Heat Pump
Home Style: Ranch
Lot Size: 7.53 Acres
Roof Type: Shingle
Stories: 1.0
Year Built: 2002
Feature Descriptions
Appliances: Stainless Steel Appliance(s), Electric Cooktop, Electric Oven, Dishwasher, Microwave, Refrigerator
Equipment: Fuel Tank(s)
Exterior: Wood Siding
Exterior: Private Yard
Foundation: Poured Concrete
Interior: Walk-In Closet(s), Storage, Pantry, Open Floorplan, Built-in Features, Ceiling Fan(s), Natural Woodwork, Recessed Lighting
Laundry: Main Level
Lot: Cleared, Wooded
Lot Dimensions: irregular
Parcel Number: 017.00-00-010.00
Parking: Carport, Detached, Driveway
Patio/Porch: Deck
Rooms Total: 7
Sewer: Septic Tank
Special View Info: Trees/Woods
Structures: Barn(s), Storage, Workshop
Sub Type: Single Family Residence
Utilities: Propane
Water: Cistern
Window: Vinyl Clad Window(s)
Wooded: Yes
Room Sizes
Kitchen: 20 X 12 Level - First
Dining Room: 20 X 7 Level - First
Living Room: 20 X 14 Level - First
Primary Bedroom: 15 X 13 Level - First
Bedroom 2: 13 X 9 Level - First
Bedroom 3: 12 X 10 Level - First
Laundry: 12 X 8 Level - First
Local Schools
High School: Conner Senior High
Middle School: Conner Middle School
Elementary School: Kelly Elementary
School District: Boone Co Public
Estimate Your Payment
Estimated Payment
$ 2,819.10 per month $2,679.39 Principal & Interest $0.00 Property Tax (data not provided by mls) $139.71 Homeowner's InsuranceChange Payment Information
Print This Listingx
Select a format below, new window will open and will prompt you to print.







5454 Botts Lane | MLS# 646323
This single family home located at 5454 Botts Lane, Petersburg, KY 41080 is currently listed for sale with an asking price of $479,000. This property was built in 2002 and has 3 bedrooms and 2 full baths with 1680 sq. ft. Botts Lane is located within the Boone Co Public school district. Search Petersburg real estate on devans.cutlerhomes.com today.