
Listed By
Agency Name: Sibcy Cline, REALTORS-Florence
Agency Phone: 859-525-8888
Shown By
Agent Name: Denise Evans
Agent Phone: (330) 575-1832
Agency Title: Cutler Real Estate

TOUR THIS HOME
Choose a date and time to see 545 Hogrefe Road, Independence, KY 41051.
I will get in touch with you shortly.

Property Description
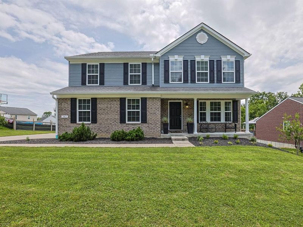
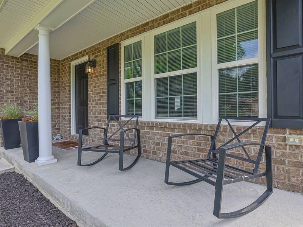
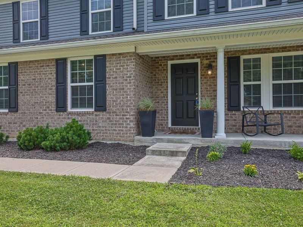
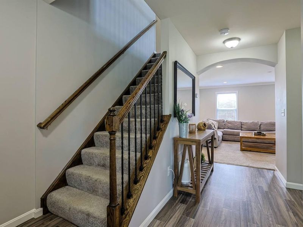
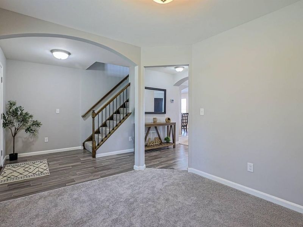
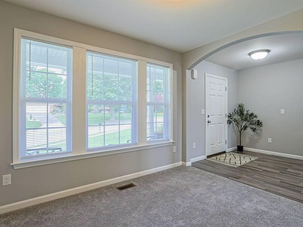
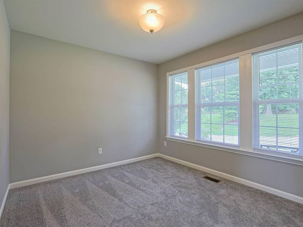
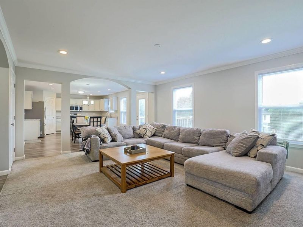
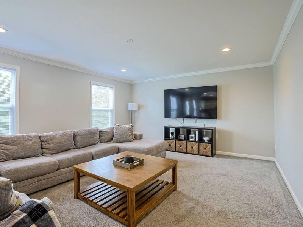
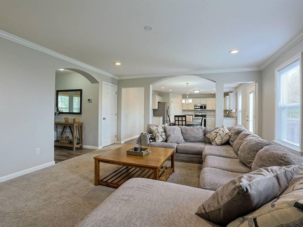
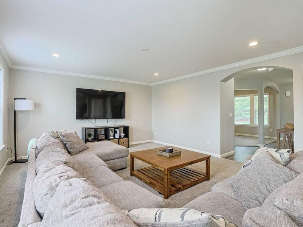
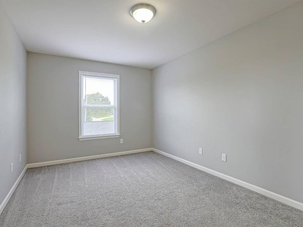
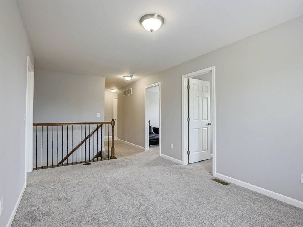
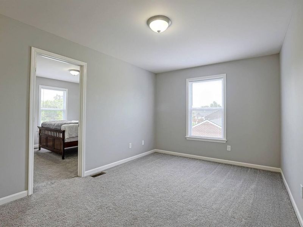
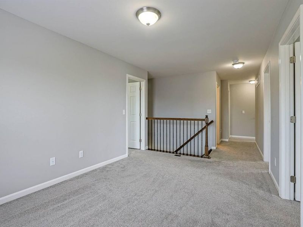
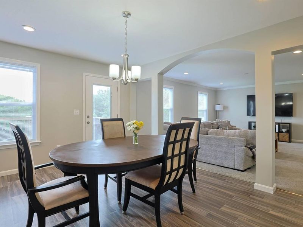
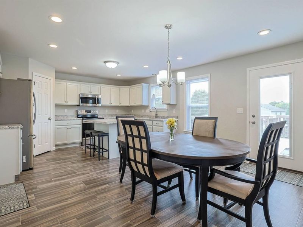
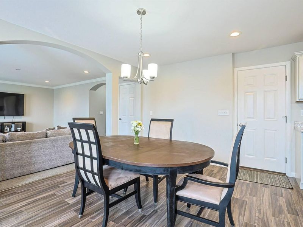
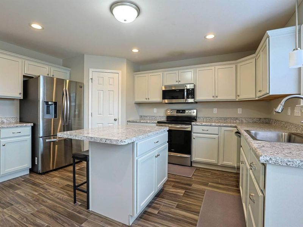
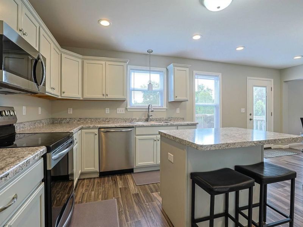
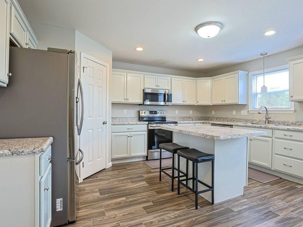
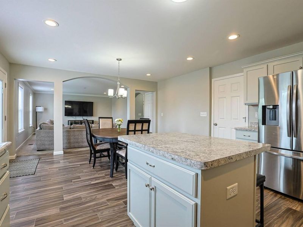
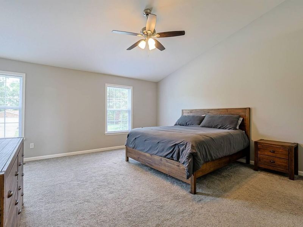
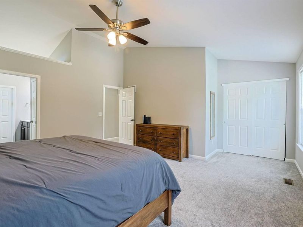
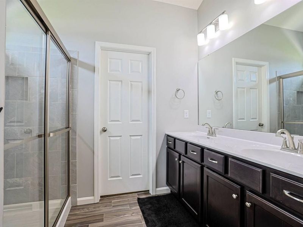
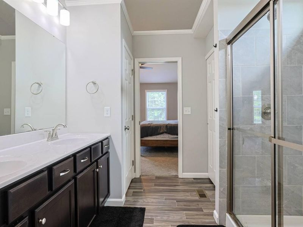
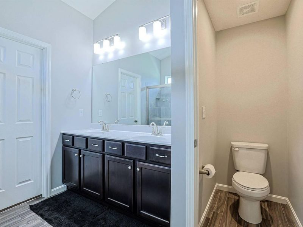
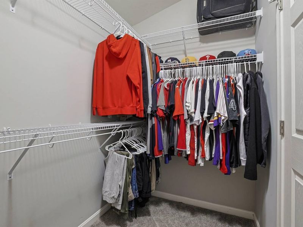
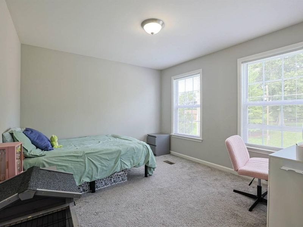
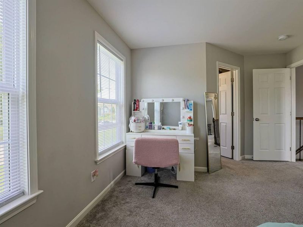
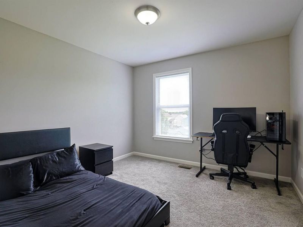
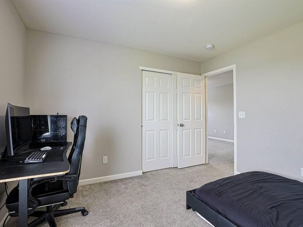
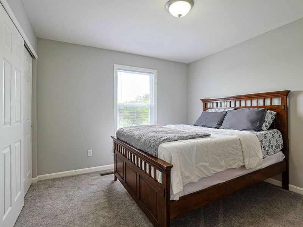
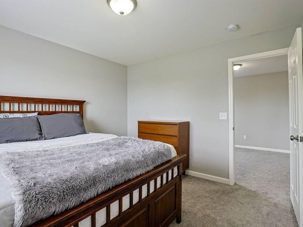
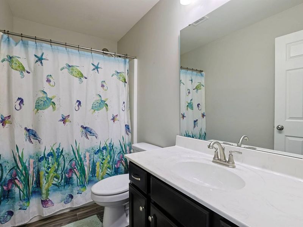
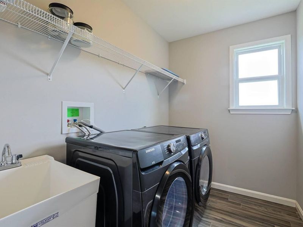
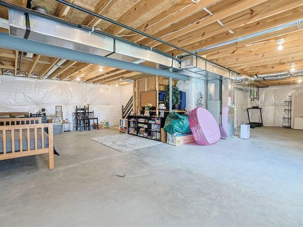
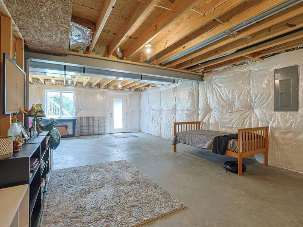
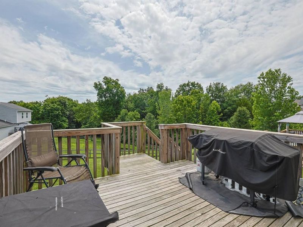
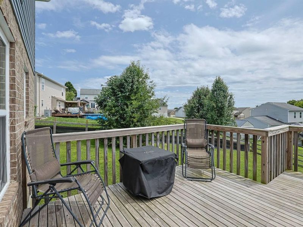
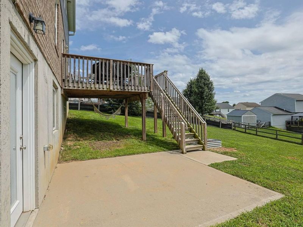
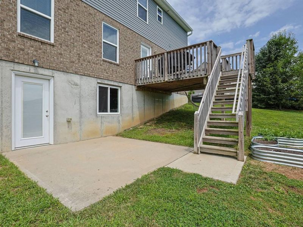
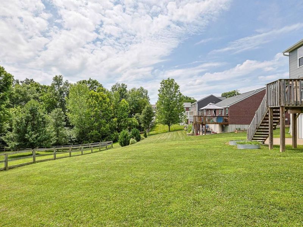
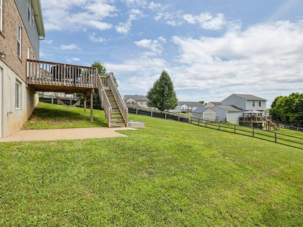
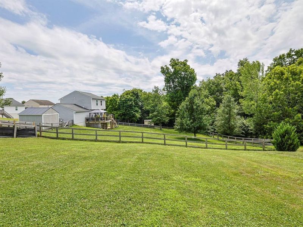
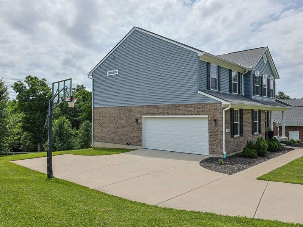
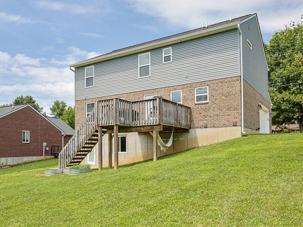
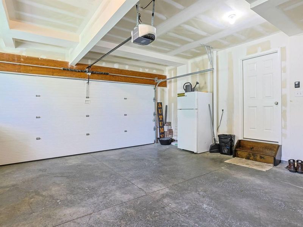
Move in ready full brick wrap home conveniently located in the Glenhurst community. Popular Lincoln floor plan crafted by Arlinghaus Builders featuring an attractive front elevation w/ inviting covered porch, & deep side entry 2-car garage w/ windows! Dining room w/ decorative arched accents & wall of windows. Cozy living room boasts crown molding, recessed lighting, & wooded views. Fully equipped eat in kitchen includes recessed lighting, island, large corner pantry, SS appliances, an abundance of cabinets w/ crown molding, & adjoining breakfast room w/ walkout. Awesome layout upstairs w/ coveted 2nd floor laundry & family room. Huge Primary suite offers soaring cathedral ceilings, overhead fan, walk-in plus 2 extra closets, as well as an adjoining bath w/ double vanity & walk in tile surround shower. 3 additional bedrooms & additional full bath on 2nd level. Tasteful decor, cased windows, & 6 panel doors w/ brushed nickel hardware. Enjoy entertaining from the rear deck & patio w/ wooded views. Endless possibilities in the walkout lower level plumbed for a half bath rough in. Built with energy efficiently in mind, well maintained, & tankless water heater. Great community in close proximity to interstate, restaurants, & shopping.
Property Features
Property Type: Residential - Single Family
Basement: Half Bath Rough In, Full, Unfinished, Walk-Out Access
Basement: Yes
Cooling: Central Air
Days on Market: 7
Garage: 2
Heating: Natural Gas, Forced Air
Home Style: Traditional
Lot Size: 0.26 Acres
Roof Type: Shingle
Stories: 2.0
Year Built: 2020
Feature Descriptions
Appliances: Stainless Steel Appliance(s), Electric Range, Dishwasher, Disposal, Microwave, Refrigerator, Tankless Water Heater
Equipment: Air Purifier, Dehumidifier
Exterior: Brick, Vinyl Siding
Foundation: Poured Concrete
Interior: Kitchen Island, Walk-In Closet(s), Pantry, Open Floorplan, Eat-in Kitchen, Double Vanity, Crown Molding, Cathedral Ceiling(s), Ceiling Fan(s), Multi Panel Doors, Recessed Lighting
Laundry: Laundry Room, Upper Level
Lot: Wooded
Lot Dimensions: 104x144x141x50
Parcel Number: 019-00-03-456.00
Parking: Driveway, Garage, Garage Door Opener, Garage Faces Side, Oversized
Patio/Porch: Deck, Patio, Porch
Property Condition: Existing Structure
Road Frontage: City Street
Road Surface: Paved
Rooms Total: 11
Security: Smoke Detector(s)
Sewer: Public Sewer
Special View Info: Trees/Woods
Structure Type: House
Sub Type: Single Family Residence
Water: Public
Window: Insulated Windows, Vinyl Frames
Wooded: Yes
Room Sizes
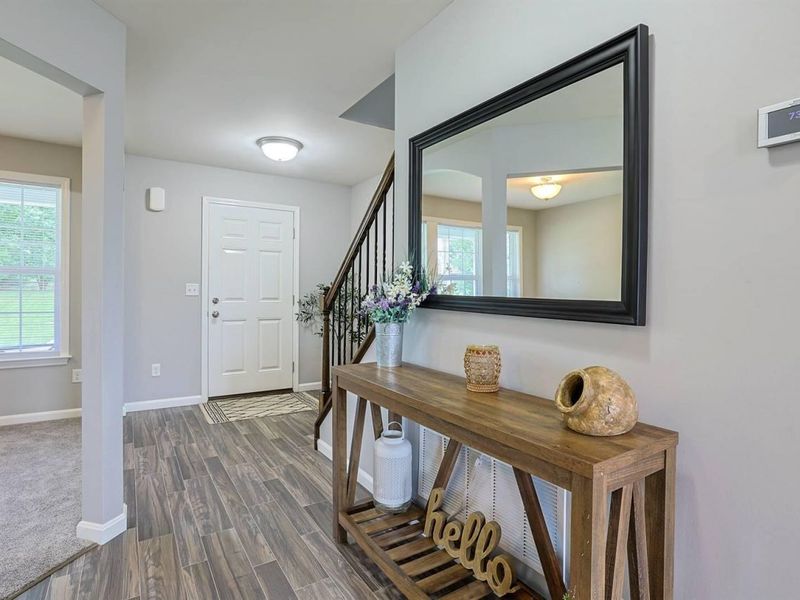
Entry: 9 X 9 Level - First
Dining Room: 11 X 10 Level - First
Kitchen: 15 X 11 Level - First
Breakfast Room: 15 X 11 Level - First
Living Room: 19 X 15 Level - First
Primary Bedroom: 19 X 17 Level - Second
Bedroom 2: 12 X 10 Level - Second
Bedroom 3: 11 X 11 Level - Second
Bedroom 4: 15 X 11 Level - Second
Family Room: 16 X 10 Level - Second
Laundry: 6 X 6 Level - Second
Local Schools
High School: Simon Kenton High
Middle School: Twenhofel Middle School
Elementary School: Beechgrove Elementary
School District: Kenton Co Public
Estimate Your Payment
Estimated Payment
$ 2,165.12 per month $2,048.48 Principal & Interest $0.00 Property Tax (data not provided by mls) $116.64 Homeowner's InsuranceChange Payment Information
Print This Listingx
Select a format below, new window will open and will prompt you to print.








545 Hogrefe Road | MLS# 644960
This single family home located at 545 Hogrefe Road, Independence, KY 41051 is currently listed for sale with an asking price of $399,900. This property was built in 2020 and has 4 bedrooms and 2 full and 1 partial baths with 2361 sq. ft. Hogrefe Road is located in the Glenhurst subdivision within the Kenton Co Public school district. Search Glenhurst real estate on devans.cutlerhomes.com today.