
Listed By
Agency Name: McDowell Homes Real Estate Services
Agency Contact: adriennegeorge@mcdhomes.com, 330-786-5279
Shown By
Agent Name: Denise Evans
Agent Phone: (330) 575-1832
Agency Title: Cutler Real Estate

TOUR THIS HOME
Choose a date and time to see 5411 Oakcliff Street SW, Canton, OH 44706.
I will get in touch with you shortly.

Property Description
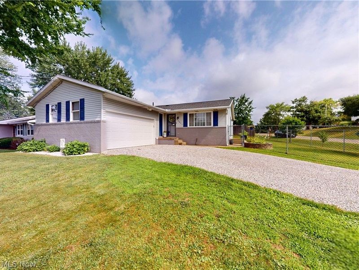
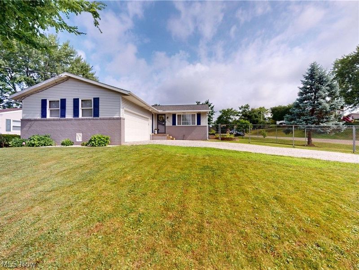
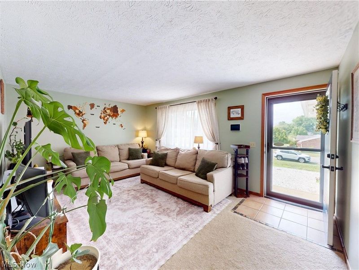
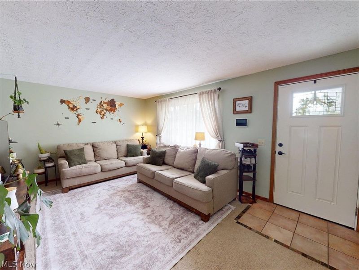
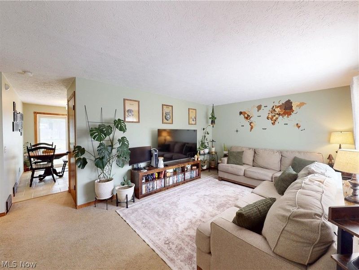
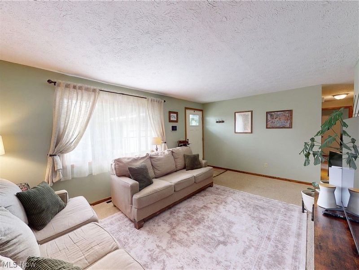
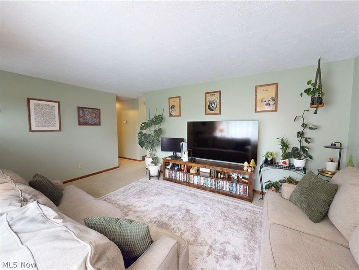
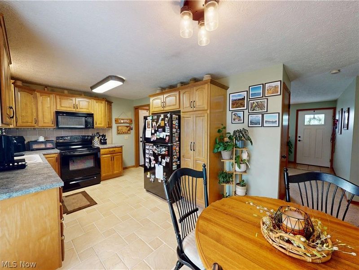
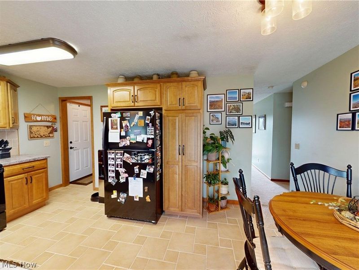
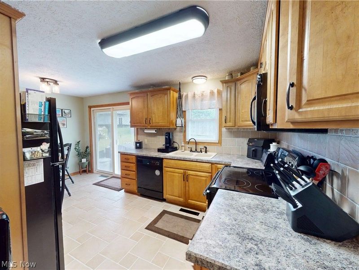
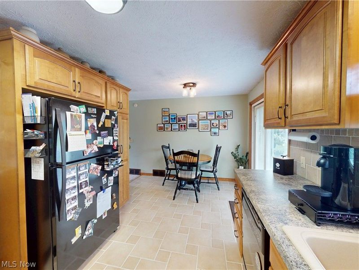
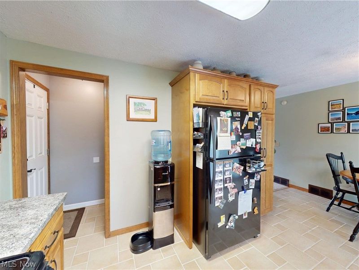
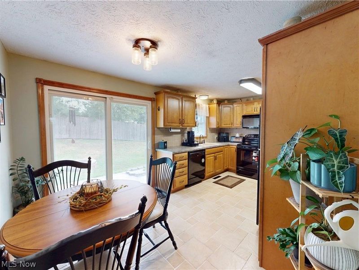
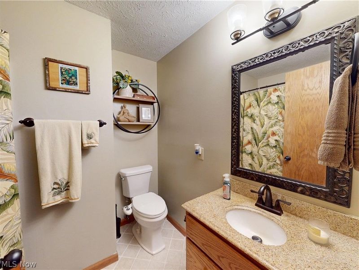
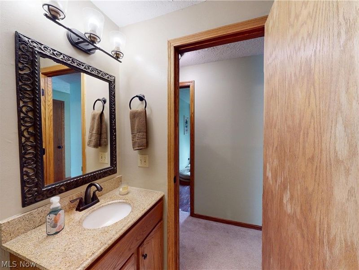
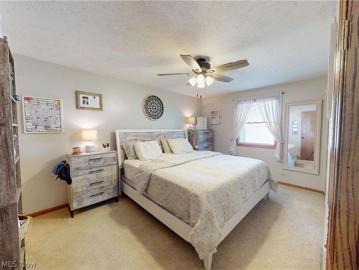
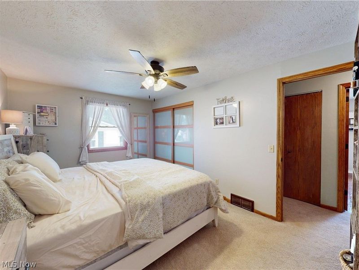
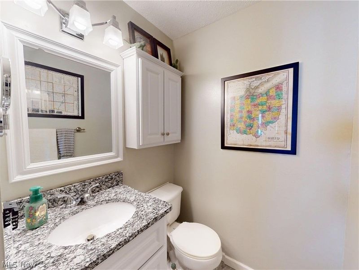
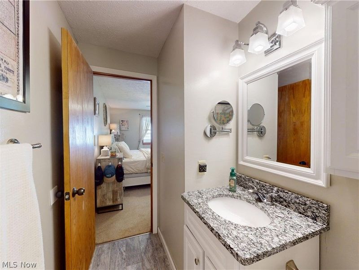
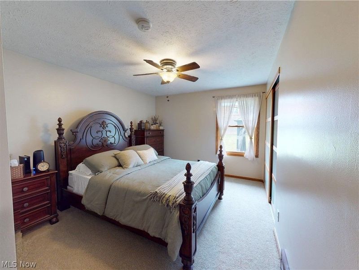
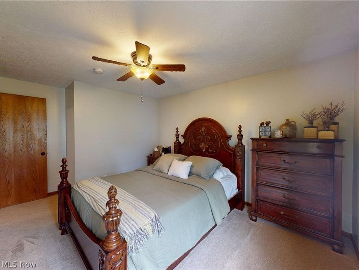
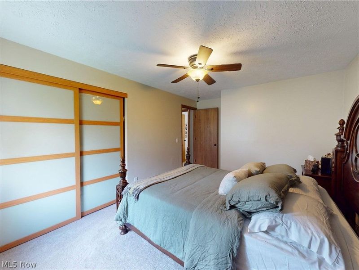
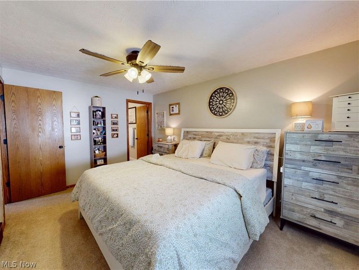
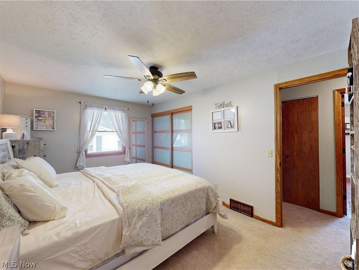
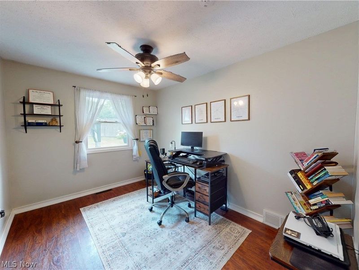
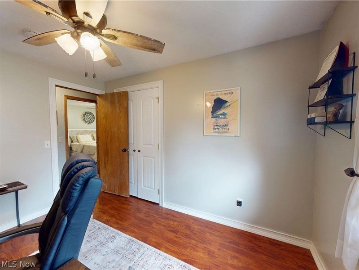
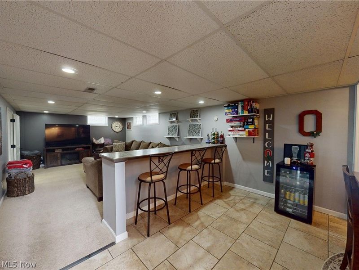
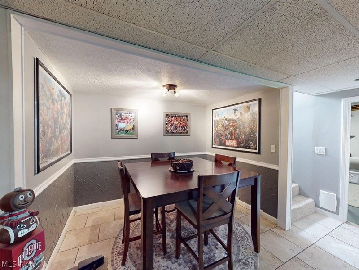
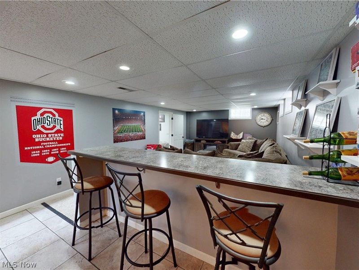
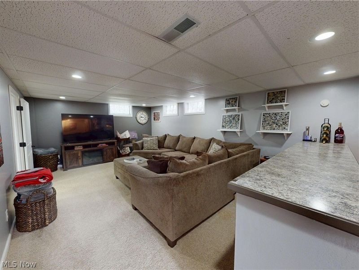
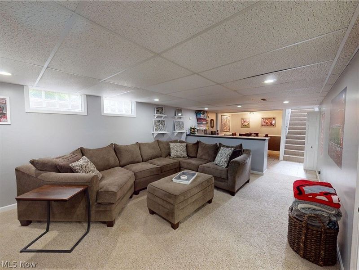
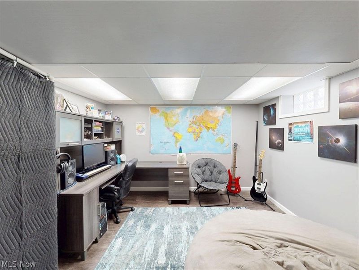
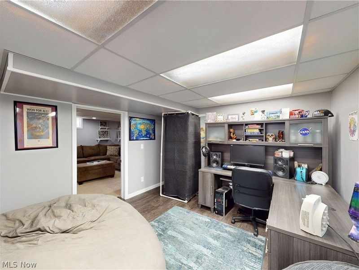
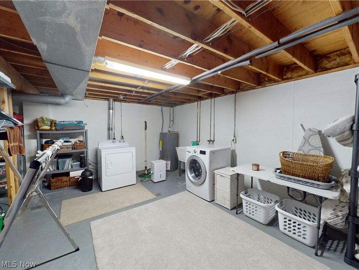
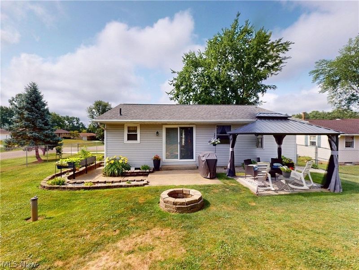
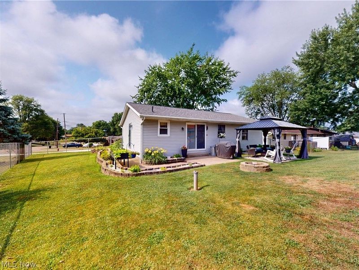
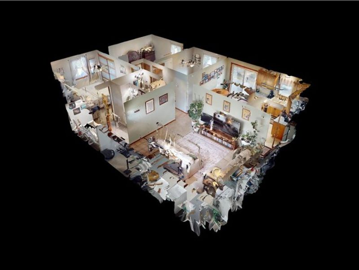
Welcome home to 5411 Oakcliff in the desirable Dream Acres Allotment! This beautifully maintained ranch offers the perfect combination of comfort, style, and thoughtful updates throughout. Step inside to a bright, inviting living room featuring newer carpet and a large picture window that fills the space with natural light. The updated eat-in kitchen boasts fresh paint, a ceramic tile backsplash, LG appliances, abundant cabinet space, and a new refrigerator (2026). A sliding glass door opens to the fenced backyard, creating the perfect space for entertaining or relaxing. Down the hall, you'll find an updated full bath with new lighting, faucets, and shower fixtures. The spacious primary suite features newer carpet, custom Keim Lumber closet doors, and a private half bath with new subflooring, tile flooring, granite vanity, updated lighting, and medicine cabinet. Two additional bedrooms offer custom closet doors, upgraded trim, and updated outlets. The finished lower level provides even more living space with a large family room, bar area, and a versatile bonus room perfect for a home office, playroom, workout room, or hobby space. Outside, enjoy the beautifully landscaped backyard complete with decorative stone edging, a storage shed, patio, and a new gazebo (2025), perfect for summer evenings. Additional major updates include a new well bladder tank (2026), roof (2020), front door, side door, and sliding glass door (2021), new shutters (2021), garage door (2022), gravel driveway (2024), and updated kitchen light fixtures and primary bedroom ceiling fan (2020). This move-in ready home has been lovingly maintained and thoughtfully updated, offering peace of mind for years to come. Conveniently located in the sought-after Dream Acres neighborhood, you'll enjoy the perfect blend of quiet living with easy access to shopping, dining, schools, and everyday amenities. Don't miss your opportunity to call 5411 Oakcliff home, schedule your private showing today!
Property Features
Property Type: Residential - Single Family
Basement: Yes
Basement: Full, Sump Pump
Cooling: Central Air
Days on Market: 1
Garage: 2
Heating: Electric, Forced Air
Home Style: Ranch
Lot Size: 0.25 Acres
Roof Type: Asphalt, Fiberglass
Stories: 1.0
Taxes: $2,720 / year
Year Built: 1977
Feature Descriptions
Appliances: Dryer, Dishwasher, Disposal, Microwave, Range, Refrigerator, Water Softener, Washer
Exterior: Brick, Vinyl Siding
Fencing: Chain Link
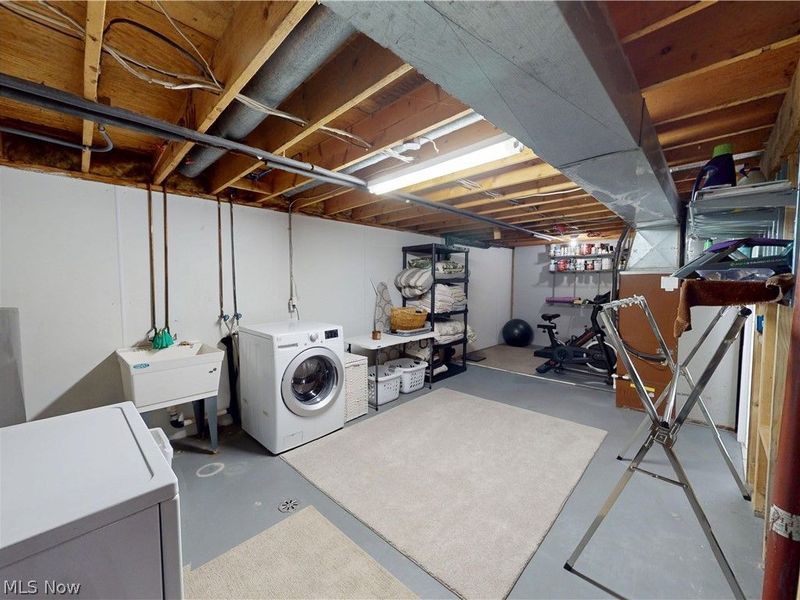
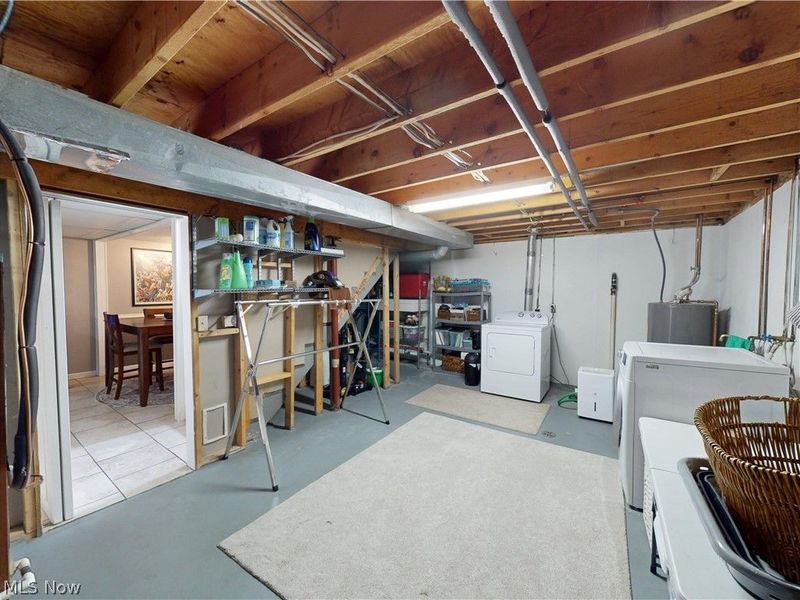
Laundry: In Basement
Parcel#: 04312384
Parking: Drain, Electricity, Garage, Garage Door Opener, Unpaved
Security: Security System, Smoke Detector(s)
Sewer: Public Sewer
Water: Well
Room Sizes
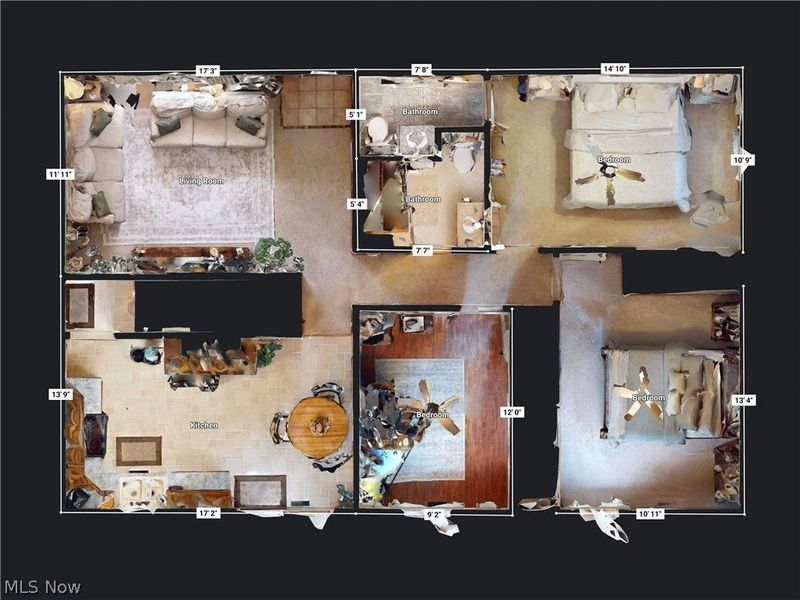
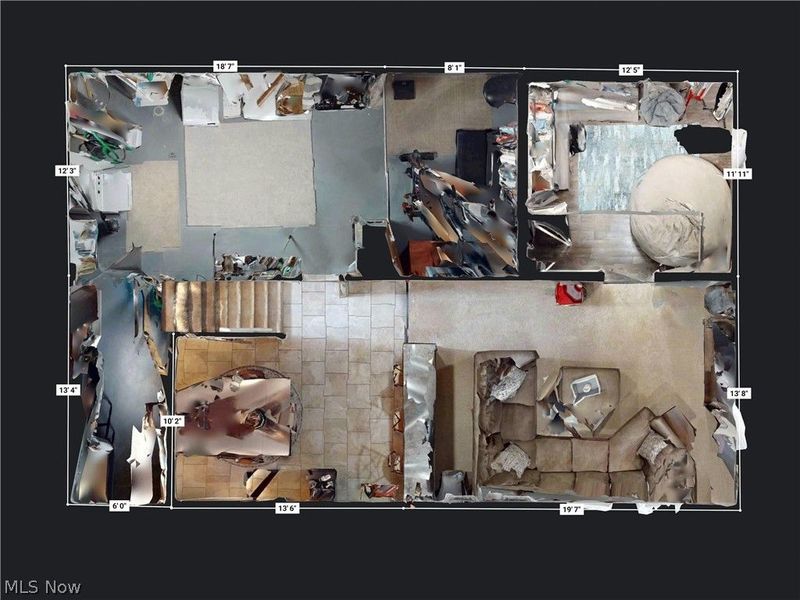
Bedroom: 14 x 11 Level - First
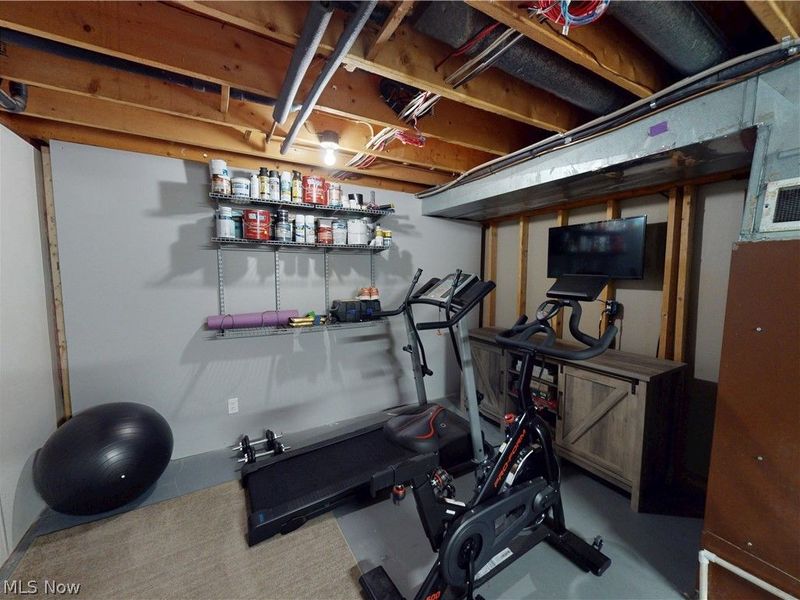
Gym: 12 x 8 Level - Lower
Bonus Room: 13 x 12 Level - Lower
Living Room: 18 x 12 Level - First
Other: 14 x 10 Level - Lower
Bathroom: 8 x 5 Level - First
Bedroom: 12 x 9 Level - First
Eat-in Kitchen: 18 x 12 Level - First
Recreation: 20 x 14 Level - Lower
Utility Room: 14 x 6 Level - Lower
Laundry: 19 x 12 Level - Lower
Primary Bedroom: 15 x 11 Level - First
Local Schools
School District: Perry Local
Estimate Your Payment
Estimated Payment
$ 1,528.70 per month $1,232.06 Principal & Interest $226.67 Property Tax $69.97 Homeowner's InsuranceChange Payment Information
Print This Listingx
Select a format below, new window will open and will prompt you to print.








5411 Oakcliff Street SW | MLS# 5225487
This single family home located at 5411 Oakcliff Street SW, Canton, OH 44706 is currently listed for sale with an asking price of $239,900. This property was built in 1977 and has 3 bedrooms and 1 full and 1 partial baths with 1640 sq. ft. Oakcliff Street SW is located within the Perry Local school district. Search Canton real estate on devans.cutlerhomes.com today.