
Refine Search

5370 Lynbrook Lane Westerville, OH 43082

$1,350,000 Active
Residential - Single Family MLS 226027849 New to the Market
  • 5370 Lynbrook Lane , Westerville, OH 43082 Photo 1
  • 5370 Lynbrook Lane , Westerville, OH 43082 Photo 2
  • 5370 Lynbrook Lane , Westerville, OH 43082 Photo 3
  • 5370 Lynbrook Lane , Westerville, OH 43082 Photo 4
  • 5370 Lynbrook Lane , Westerville, OH 43082 Photo 5
  • 5370 Lynbrook Lane , Westerville, OH 43082 Photo 6
  • 5370 Lynbrook Lane , Westerville, OH 43082 Photo 7
  • 5370 Lynbrook Lane , Westerville, OH 43082 Photo 8
  • 5370 Lynbrook Lane , Westerville, OH 43082 Photo 9
  • 5370 Lynbrook Lane , Westerville, OH 43082 Photo 10
  • 5370 Lynbrook Lane , Westerville, OH 43082 Photo 11
  • 5370 Lynbrook Lane , Westerville, OH 43082 Photo 12
  • 5370 Lynbrook Lane , Westerville, OH 43082 Photo 13
  • 5370 Lynbrook Lane , Westerville, OH 43082 Photo 14
  • 5370 Lynbrook Lane , Westerville, OH 43082 Photo 15
  • 5370 Lynbrook Lane , Westerville, OH 43082 Photo 16
  • 5370 Lynbrook Lane , Westerville, OH 43082 Photo 17
  • 5370 Lynbrook Lane , Westerville, OH 43082 Photo 18
  • 5370 Lynbrook Lane , Westerville, OH 43082 Photo 19
  • 5370 Lynbrook Lane , Westerville, OH 43082 Photo 20
  • 5370 Lynbrook Lane , Westerville, OH 43082 Photo 21
  • 5370 Lynbrook Lane , Westerville, OH 43082 Photo 22
  • 5370 Lynbrook Lane , Westerville, OH 43082 Photo 23
  • 5370 Lynbrook Lane , Westerville, OH 43082 Photo 24
  • 5370 Lynbrook Lane , Westerville, OH 43082 Photo 25
  • 5370 Lynbrook Lane , Westerville, OH 43082 Photo 26
  • 5370 Lynbrook Lane , Westerville, OH 43082 Photo 27
  • 5370 Lynbrook Lane , Westerville, OH 43082 Photo 28
  • 5370 Lynbrook Lane , Westerville, OH 43082 Photo 29
  • 5370 Lynbrook Lane , Westerville, OH 43082 Photo 30
  • 5370 Lynbrook Lane , Westerville, OH 43082 Photo 31
  • 5370 Lynbrook Lane , Westerville, OH 43082 Photo 32
  • 5370 Lynbrook Lane , Westerville, OH 43082 Photo 33
  • 5370 Lynbrook Lane , Westerville, OH 43082 Photo 34
  • 5370 Lynbrook Lane , Westerville, OH 43082 Photo 35
  • 5370 Lynbrook Lane , Westerville, OH 43082 Photo 36
  • 5370 Lynbrook Lane , Westerville, OH 43082 Photo 37
  • 5370 Lynbrook Lane , Westerville, OH 43082 Photo 38
  • 5370 Lynbrook Lane , Westerville, OH 43082 Photo 39
  • 5370 Lynbrook Lane , Westerville, OH 43082 Photo 40
  • 5370 Lynbrook Lane , Westerville, OH 43082 Photo 41
  • 5370 Lynbrook Lane , Westerville, OH 43082 Photo 42
  • 5370 Lynbrook Lane , Westerville, OH 43082 Photo 43
  • 5370 Lynbrook Lane , Westerville, OH 43082 Photo 44
  • 5370 Lynbrook Lane , Westerville, OH 43082 Photo 45
  • 5370 Lynbrook Lane , Westerville, OH 43082 Photo 46
  • 5370 Lynbrook Lane , Westerville, OH 43082 Photo 47
  • 5370 Lynbrook Lane , Westerville, OH 43082 Photo 48
  • 5370 Lynbrook Lane , Westerville, OH 43082 Photo 49
  • 5370 Lynbrook Lane , Westerville, OH 43082 Photo 50
  • 5370 Lynbrook Lane , Westerville, OH 43082 Photo 51
  • 5370 Lynbrook Lane , Westerville, OH 43082 Photo 52
  • 5370 Lynbrook Lane , Westerville, OH 43082 Photo 53
  • 5370 Lynbrook Lane , Westerville, OH 43082 Photo 54
  • 5370 Lynbrook Lane , Westerville, OH 43082 Photo 55
  • 5370 Lynbrook Lane , Westerville, OH 43082 Photo 56
  • 5370 Lynbrook Lane , Westerville, OH 43082 Photo 57
  • 5370 Lynbrook Lane , Westerville, OH 43082 Photo 58
  • 5370 Lynbrook Lane , Westerville, OH 43082 Photo 59
  • 5370 Lynbrook Lane , Westerville, OH 43082 Photo 60
  • 5370 Lynbrook Lane , Westerville, OH 43082 Photo 61
  • 5370 Lynbrook Lane , Westerville, OH 43082 Photo 62
  • 5370 Lynbrook Lane , Westerville, OH 43082 Photo 63
  • 5370 Lynbrook Lane , Westerville, OH 43082 Photo 64
  • 5370 Lynbrook Lane , Westerville, OH 43082 Photo 65
  • 5370 Lynbrook Lane , Westerville, OH 43082 Photo 66
  • 5370 Lynbrook Lane , Westerville, OH 43082 Photo 67
  • 5370 Lynbrook Lane , Westerville, OH 43082 Photo 68
  • 5370 Lynbrook Lane , Westerville, OH 43082 Photo 69
  • 5370 Lynbrook Lane , Westerville, OH 43082 Photo 70
  • 5370 Lynbrook Lane , Westerville, OH 43082 Photo 71
  • 5370 Lynbrook Lane , Westerville, OH 43082 Photo 72
  • 5370 Lynbrook Lane , Westerville, OH 43082 Photo 73
  • 5370 Lynbrook Lane , Westerville, OH 43082 Photo 74
  • 5370 Lynbrook Lane , Westerville, OH 43082 Photo 75
  • 5370 Lynbrook Lane , Westerville, OH 43082 Photo 76
  • 5370 Lynbrook Lane , Westerville, OH 43082 Photo 77
  • 5370 Lynbrook Lane , Westerville, OH 43082 Photo 78
  • 5370 Lynbrook Lane , Westerville, OH 43082 Photo 79
  • 5370 Lynbrook Lane , Westerville, OH 43082 Photo 80
  • 5370 Lynbrook Lane , Westerville, OH 43082 Photo 81
Share Property Text To Me 1/81 Fullscreen
6 beds 4 full baths 1 partial baths 6,109 sqft

Listed By

Agency Name: The Raines Group, Inc.
Agent Name: Sandy L Raines
Agency Phone: 614-924-9000

agent picture

Shown By

Agent Name: Denise Evans
Agent Phone: (330) 575-1832
Agency Title: Cutler Real Estate

IDX logo

TOUR THIS HOME

Choose a date and time to see 5370 Lynbrook Lane , Westerville, OH 43082.
I will get in touch with you shortly.

Choose your video chat app
Request a Showing
  • Tuesday July 28
  • Wednesday July 29
  • Thursday July 30
  • Friday July 31
  • Saturday August 1
  • Sunday August 2
  • Monday August 3
  • Tuesday August 4
  • Wednesday August 5
  • Thursday August 6
  • Friday August 7
  • Saturday August 8
  • Sunday August 9
  • Monday August 10
  • Tuesday August 11
  • 7:00 AM
  • 7:30 AM
  • 8:00 AM
  • 8:30 AM
  • 9:00 AM
  • 9:30 AM
  • 10:00 AM
  • 10:30 AM
  • 11:00 AM
  • 11:30 AM
  • 12:00 PM
  • 12:30 PM
  • 1:00 PM
  • 1:30 PM
  • 2:00 PM
  • 2:30 PM
  • 3:00 PM
  • 3:30 PM
  • 4:00 PM
  • 4:30 PM
  • 5:00 PM
  • 5:30 PM
  • 6:00 PM
  • 6:30 PM
  • 7:00 PM
  • 7:30 PM
  • 8:00 PM
  • 8:30 PM
  • 9:00 PM
Preferred Communication Method

Property Description

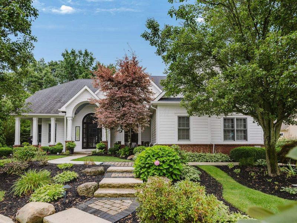
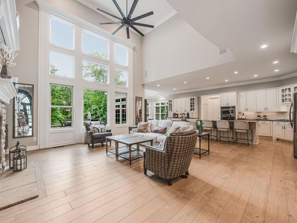
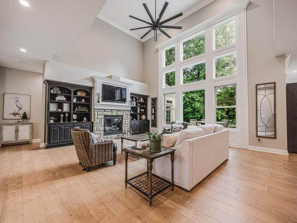
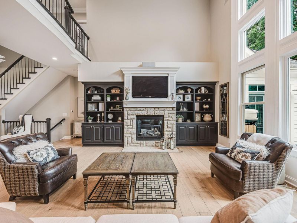
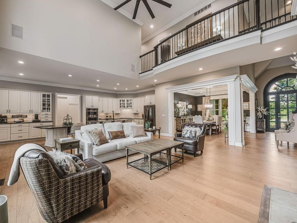
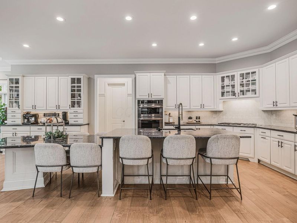
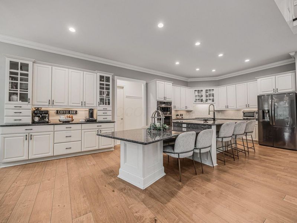
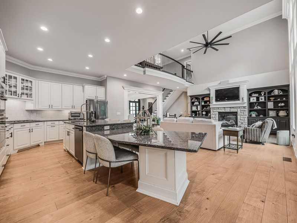
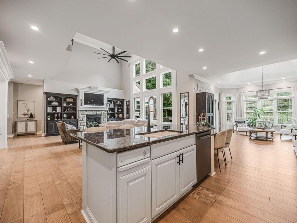
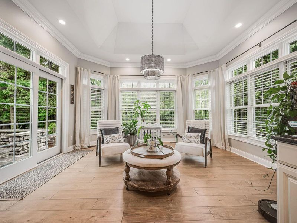
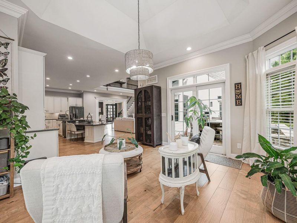
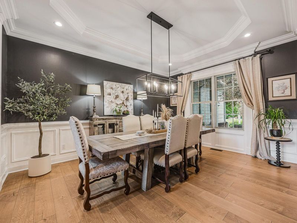
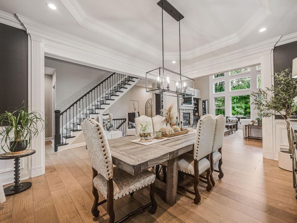
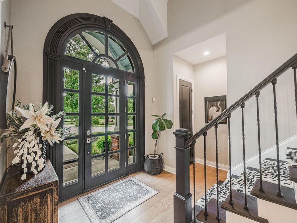
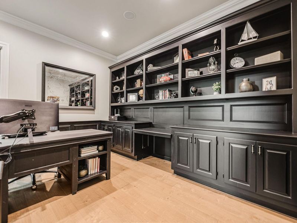
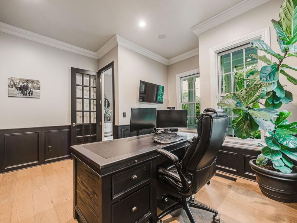
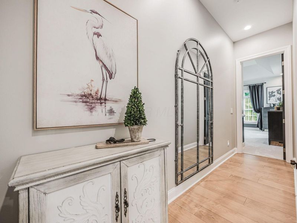
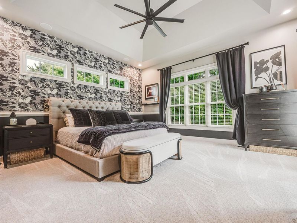
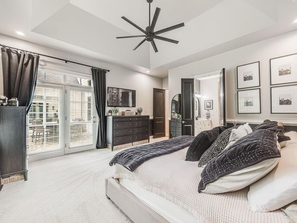
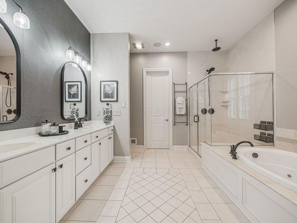
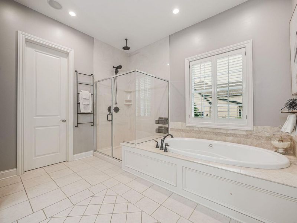
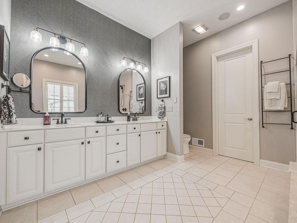
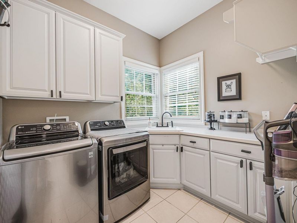
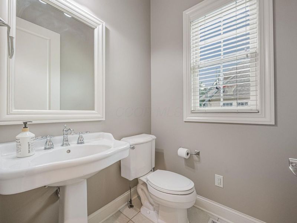
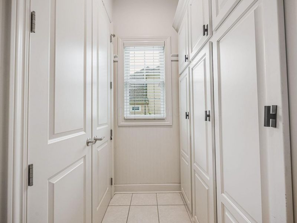
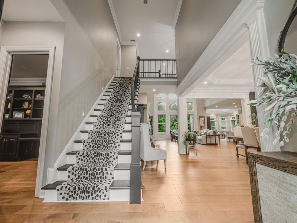
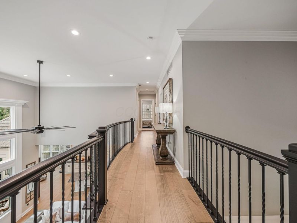
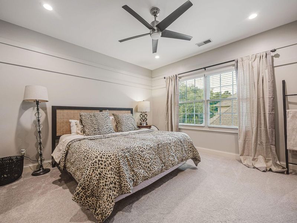
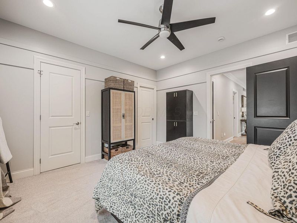
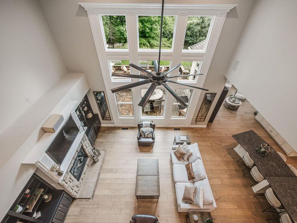
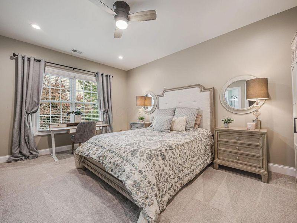
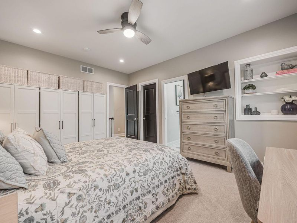
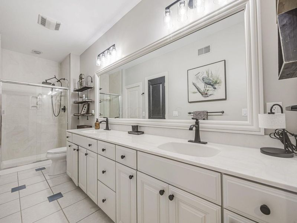
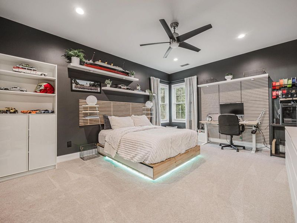
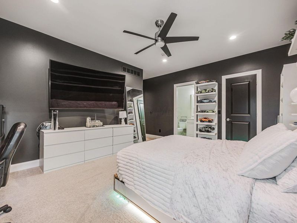
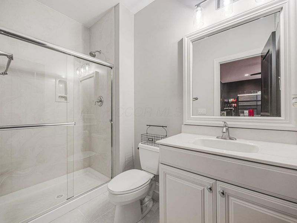
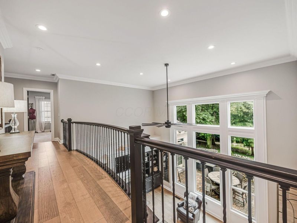
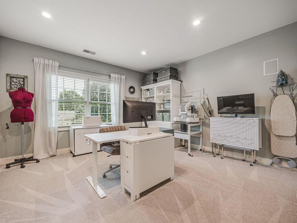
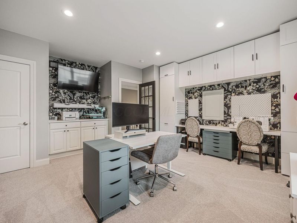
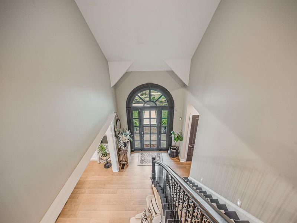
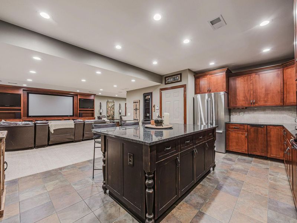
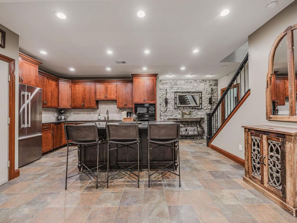
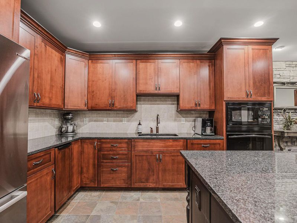
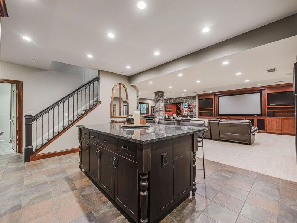
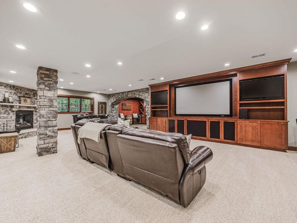
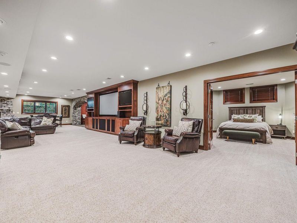
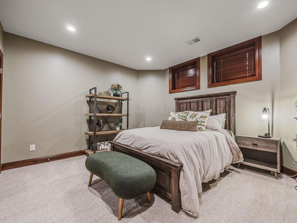
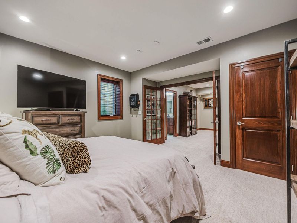
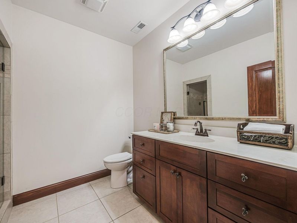
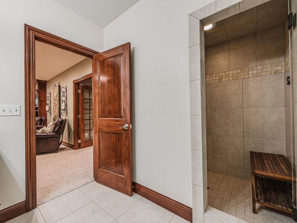
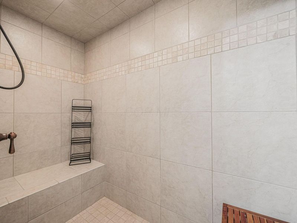
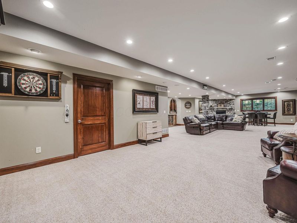
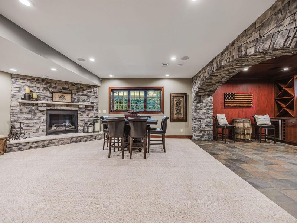
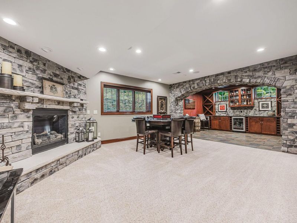
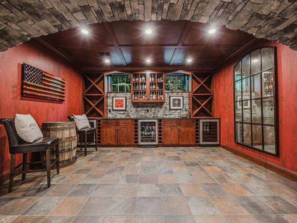
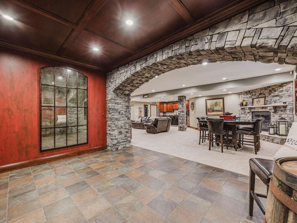
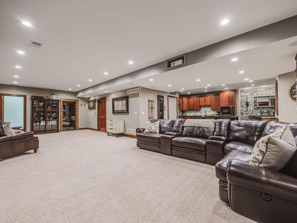
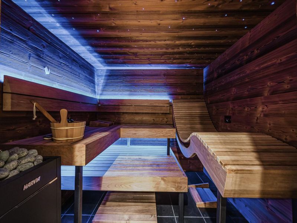
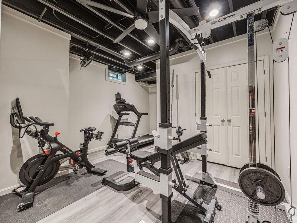
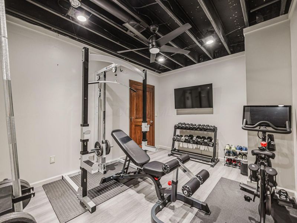
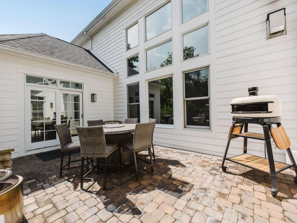
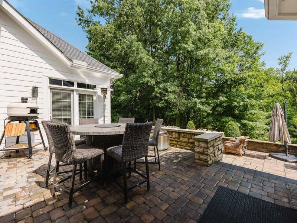
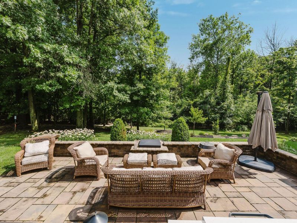
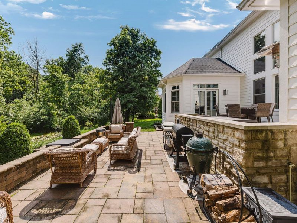
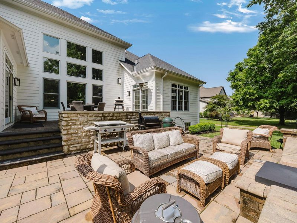
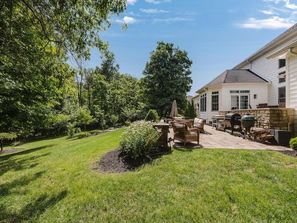
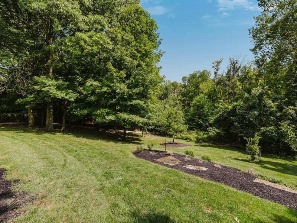
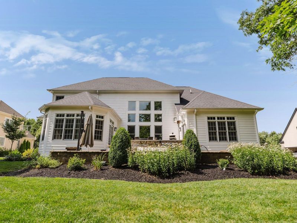
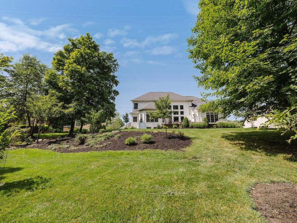
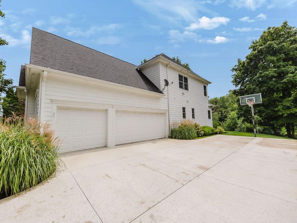
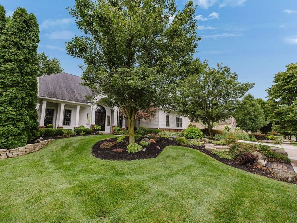
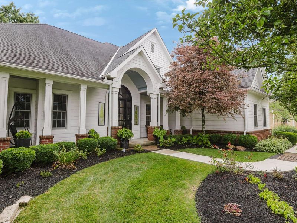
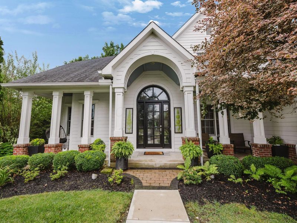
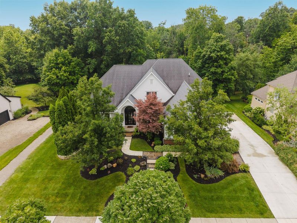
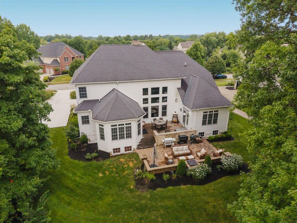
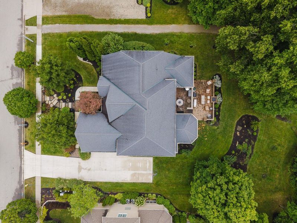
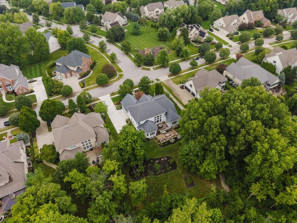
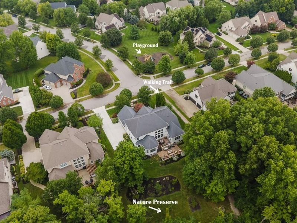
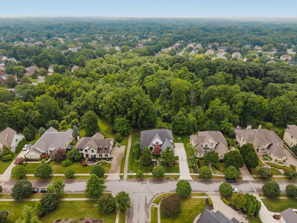
Stunning custom built Romanelli and Hughes home on the most exclusive lot in Willow Bend. Backing to the nature preserve, next to the walking trail, across from the park and nestled in lush landscaping-this is the home everyone wants! Plus a gleaming new driveway and sidewalk. The luxury continues indoors when you step inside to the grand open floor plan with floor to ceiling windows showing off the wooded backdrop. All new wood floors flow throughout the private office with custom built-ins, the spacious dining area and massive great room open to the chef's kitchen with a huge island perfect for family to gather. Relax in the sitting room surrounded with windows right off the kitchen. Ample sized laundry, pantry, 1/2 bath and mudroom are quietly tucked behind the kitchen. The first floor owner's suite is a true retreat. The bedroom has been designed with elegance. A private door to the patio and a spacious ensuite make this the perfect place to unwind. Upstairs offers 2 bedrooms sharing a jack-n-jill bathroom, a 3rd bedroom with it's own bathroom and 4th upstairs bedroom or flex room with built-ins. The lower level is designed to impress! With a full kitchen/bar area, fitness room, stone fireplace, custom wine/bar tasting room, large rec room for TV watching, a brand new sauna, a spacious bedroom and full bath! Complete with a 2 level paver patio off the back with built in firepit and surrounded in true serenity. This backyard is the perfect place to entertain or just unwind. Olentangy schools and minutes from shopping, restaurants and highway access.

5370 Lynbrook Lane | MLS# 226027849

This single family home located at 5370 Lynbrook Lane , Westerville, OH 43082 is currently listed for sale with an asking price of $1,350,000. This property was built in 2003 and has 6 bedrooms and 4 full and 1 partial baths with 6109 sq. ft. Lynbrook Lane is located in the Willow Bend subdivision within the OLENTANGY LOCAL school district. Search Willow Bend real estate on devans.cutlerhomes.com today.

Property Features

Property Type: Residential - Single Family
Basement: Yes
Basement: Egress Window(s), Full
Cooling: Central Air
Days on Market: 3
Fireplaces: 1
Garage: 3 car attached
Heating: Forced Air
Home Style: Traditional
Lot Size: 0.32 Acres
Taxes: $18,739
Year Built: 2003

Feature Descriptions

Association/Condo Fee: 500
Exterior: Brick, Cement Fiber Board
Fireplace: One, Gas Log
Flooring: Wood, Carpet, Ceramic/Porcelain
HOA: Yes
Interior Amenities: Whirlpool/Tub, Garden/Soak Tub
Lot: Wooded
Parcel #: 317-230-32-023-000
Parking: Attached Garage, Side Load
Windows: Insulated All
Wooded: Yes

Local Schools

School District: OLENTANGY LOCAL

Estimate Your Payment

Estimated Payment

$ 8,870.69 per month $6,915.36 Principal & Interest $1,561.58 Property Tax $393.75 Homeowner's Insurance

Change Payment Information

%
years/fixed
yearly
yearly (est.)
(Payments are an estimate and may vary by lender)
Croos Country Mortgage

Login to My Homefinder

Forgot your password / First Login?

Login to My Homefinder

Pixel





