
Listed By
Agency Name: Cahill Real Estate Services
Agency Phone: 859-344-0800
Shown By
Agent Name: Denise Evans
Agent Phone: (330) 575-1832
Agency Title: Cutler Real Estate

TOUR THIS HOME
Choose a date and time to see 5366 Millcreek Circle, Independence, KY 41051.
I will get in touch with you shortly.

Property Description
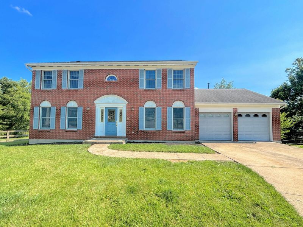
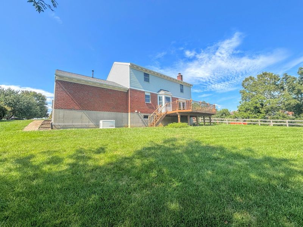
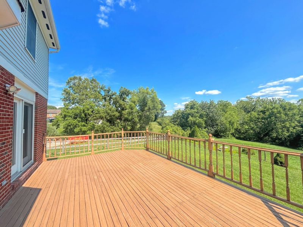
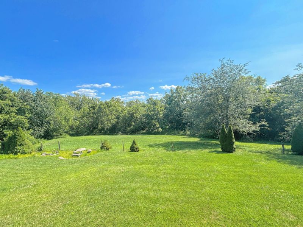
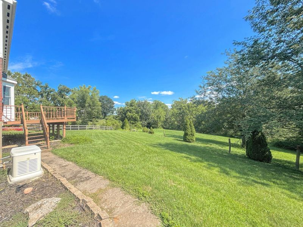
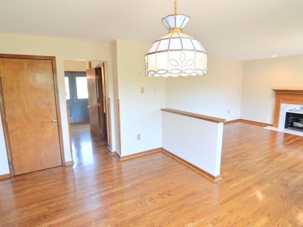
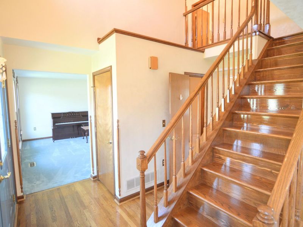
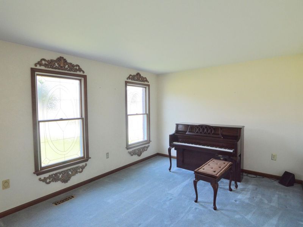
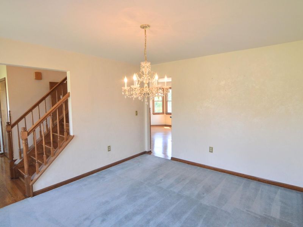
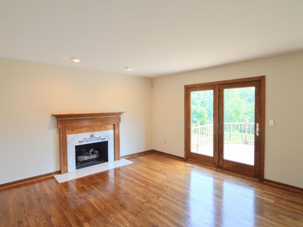
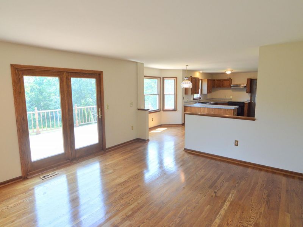
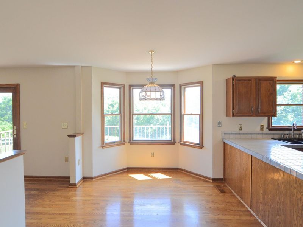
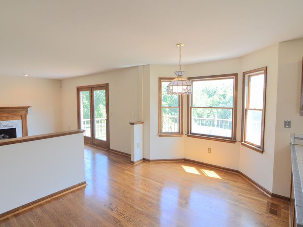
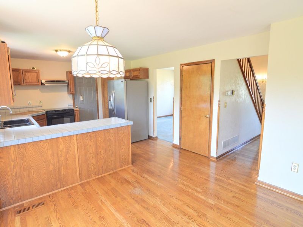
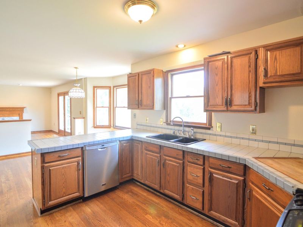
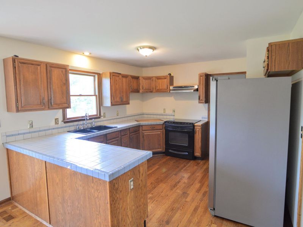
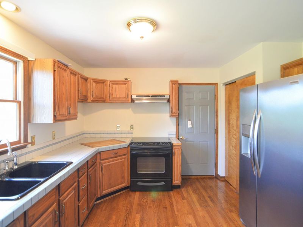
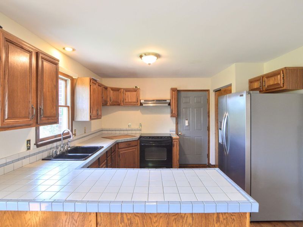
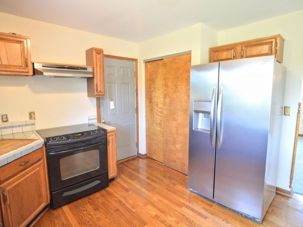
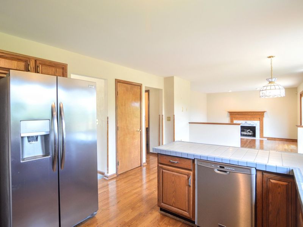
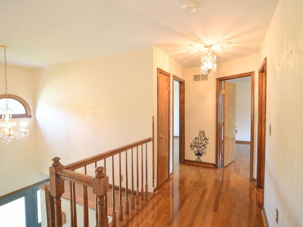
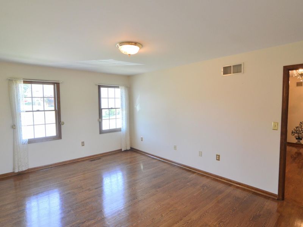
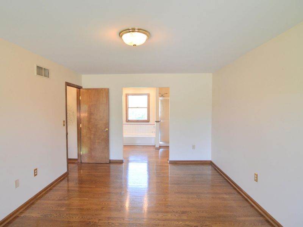
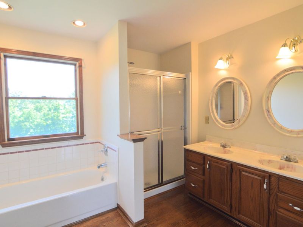
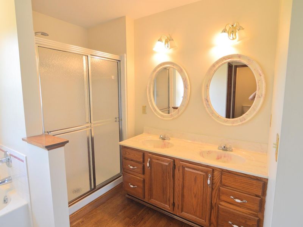
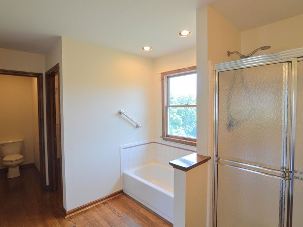
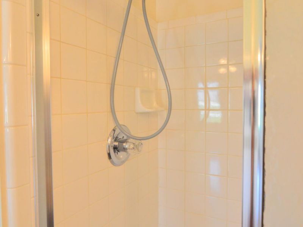
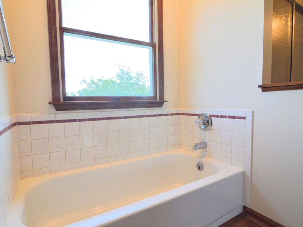
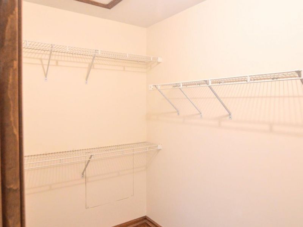
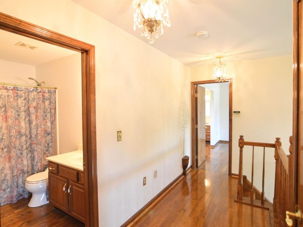
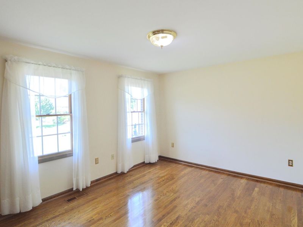
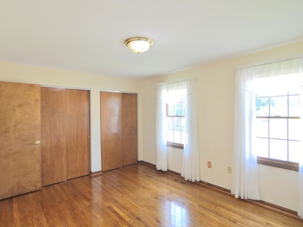
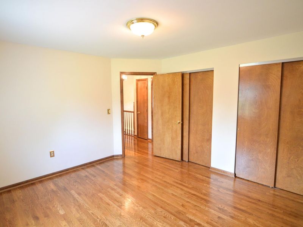
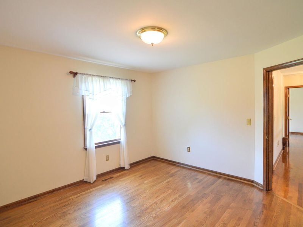
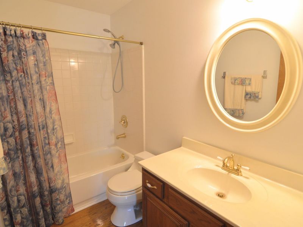
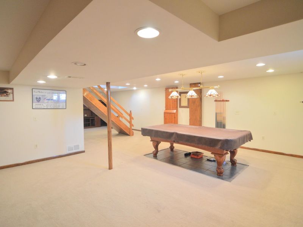
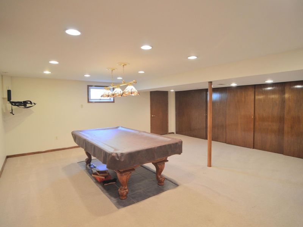
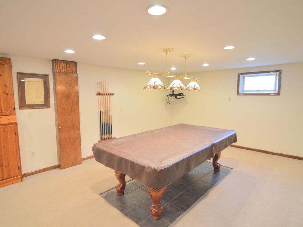
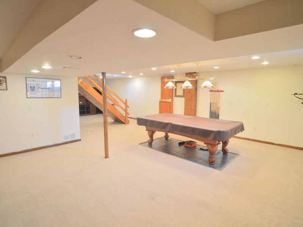
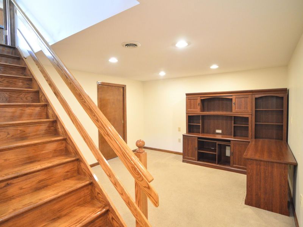
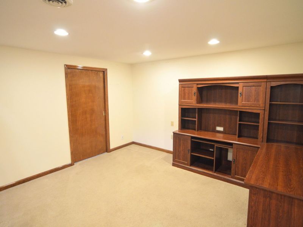
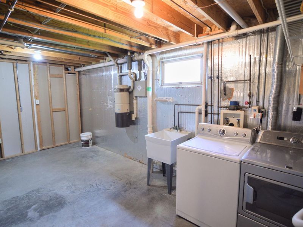
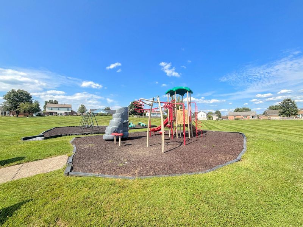
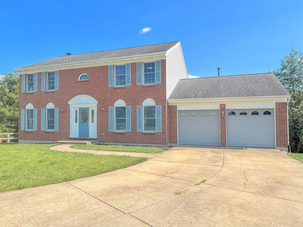
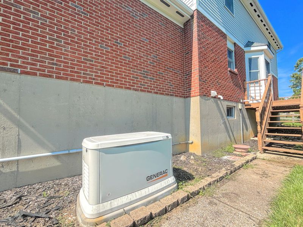
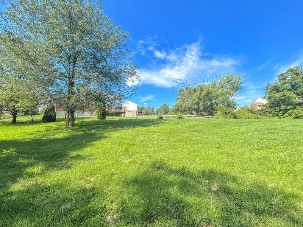
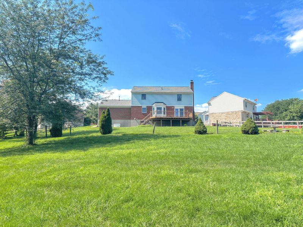
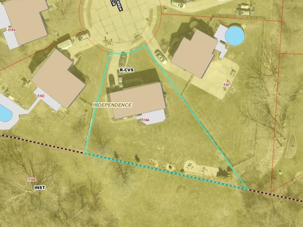
Nestled Beautifully in the Cul-de-Sac with a Lovely Large Level Yard overlooking Vacant Land/Woods in Back is this Full Brick Wrap 2 Story with Quality Features Only Grandma Would Pay For! Gleaming Real Wood Hardwood Floors on 1st & 2nd Levels * 1st Level offers Formal Areas (DIning, Living, Parlor, Office or Play Area - You Choose!) * Relaxing Gathering Room with Gas Fireplace * Nice Kitchen with Tiled Countertops/Breakfast Bar & Nice Appliances*Double Door Pantry & Breakfast Area with Bay Window Overlooking that Great Private Yard! Owners Suite with Adjoining Full Bath with Dual Sink Vanities/Step In Shower, Tub & Walk-In Closet*Finished Lower Level with a Large Recreational Room (Pool Table Can Stay!) and Laundry/Storage Room * Wonderful Large Deck for Relaxing or Cook Outs with just a few Steps to that Great Yard - bring the Pets, Enjoy a Garden or Just Some Good Old Out door Fun! Convenient Central Vac System * Generac Home Generator so You Have Electric Service (Entire House) when No One Else Does! No HOA Fees* Walk to the Community Park * Just Minutes to the New Publix, Krogers, and Town Center Restuarants/Shopping*Minutes to the New Downs of Nicholson with First Watch, Barleycorns & More Dining/Entertainment to Come! This Home Qualfies for the USDA No Down Payment Financing - Call for Details - Great Place to Personalize and Make Your Home!
Property Features
Property Type: Residential - Single Family
Basement: Full, Finished, Storage Space
Basement: Yes
Cooling: Central Air
Days on Market: 2
Fireplaces: 1
Garage: 2
Heating: Natural Gas, Forced Air
Home Style: Transitional
Lot Size: 0.31 Acres
Roof Type: Shingle
Stories: 2.0
Year Built: 1995
Feature Descriptions
Appliances: Electric Range, Dishwasher, Dryer, Refrigerator, Washer
Exterior: Brick, Vinyl Siding
Fireplace: Brick, Gas
Fireplace Y/N: Yes
Foundation: Poured Concrete
Interior: Walk-In Closet(s), Storage, Pantry, Entrance Foyer, Double Vanity, Chandelier, Built-in Features, Central Vacuum, Recessed Lighting
Laundry: Electric Dryer Hookup, Laundry Room, Lower Level, Washer Hookup
Lot: See Remarks, Cul-De-Sac, Level
Lot Dimensions: .31 Acres
Parcel Number: 047-00-01-057.00
Parking: Driveway, Garage, Garage Door Opener, Garage Faces Front, On Street
Patio/Porch: Deck
Property Condition: Existing Structure
Road Frontage: City Street
Road Surface: Paved
Rooms Total: 14
Sewer: Public Sewer
Special View Info: Trees/Woods
Structure Type: House
Sub Type: Single Family Residence
Utilities: Natural Gas Available, Sewer Available, Water Available
Water: Public
Window: Insulated Windows
Room Sizes
Entry: 10 X 4 Level - First
Living Room: 15 X 14 Level - First
Study: 15 X 11 Level - First
Dining Room: 13 X 11 Level - First
Breakfast Room: 13 X 10 Level - First
Kitchen: 12 X 10 Level - First
Primary Bedroom: 16 X 12 Level - Second
Primary Bath: 13 X 9 Level - Second
Bedroom 3: 14 X 11 Level - Second
Bedroom 2: 13 X 12 Level - Second
Bathroom 2: 9 X 5 Level - Second
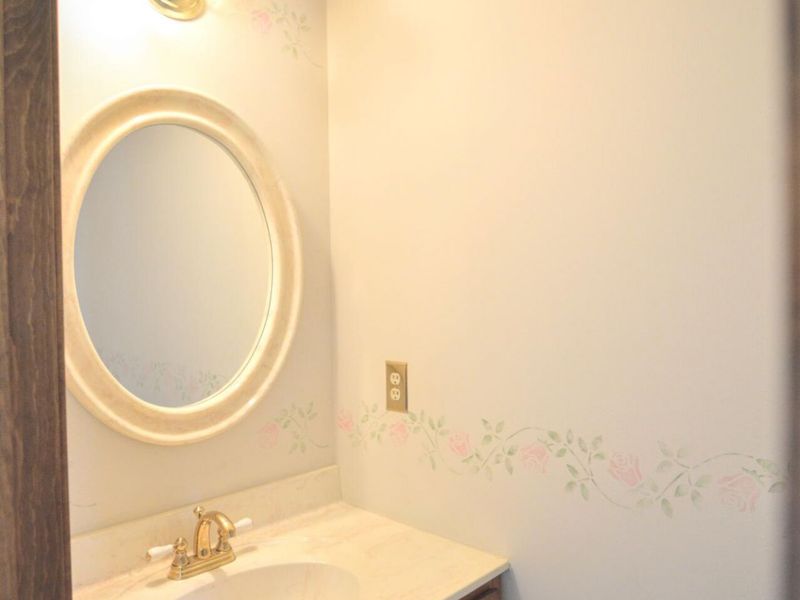
Bathroom 3: 7 X 3 Level - First
Family Room: 36 X 21 Level - Lower
Laundry: 12 X 11 Level - Lower
Local Schools
High School: Simon Kenton High
Middle School: Twenhofel Middle School
Elementary School: Whites Tower Elementary
School District: Kenton Co Public
Estimate Your Payment
Estimated Payment
$ 2,002.70 per month $1,894.81 Principal & Interest $0.00 Property Tax (data not provided by mls) $107.89 Homeowner's InsuranceChange Payment Information
Print This Listingx
Select a format below, new window will open and will prompt you to print.








5366 Millcreek Circle | MLS# 645125
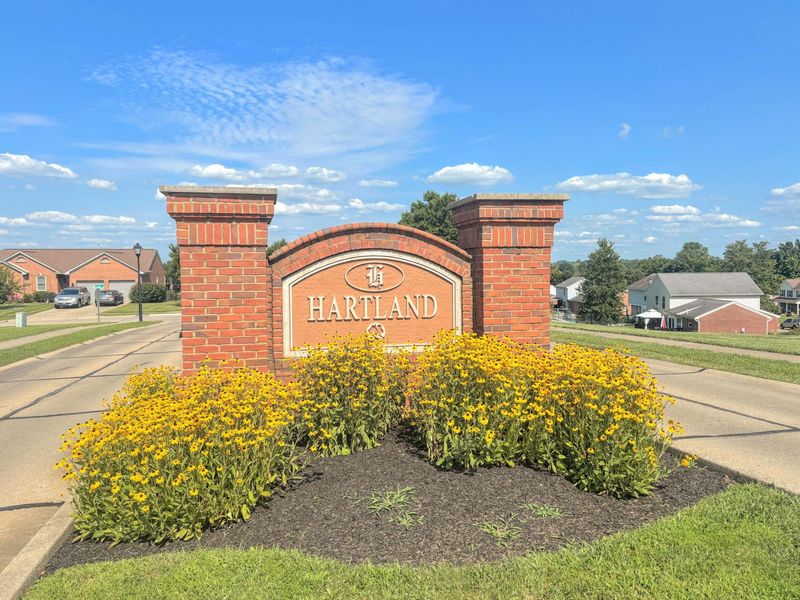
This single family home located at 5366 Millcreek Circle, Independence, KY 41051 is currently listed for sale with an asking price of $369,900. This property was built in 1995 and has 3 bedrooms and 2 full and 1 partial baths with 2732 sq. ft. Millcreek Circle is located in the Hartland subdivision within the Kenton Co Public school district. Search Hartland real estate on devans.cutlerhomes.com today.