

Refine Search

535 Greeenside DrivePainesville, OH 44077

Residential - Single Family MLS 5226496 New to the Market
3 beds 2 full baths 1,388 sqft
Active $206,999
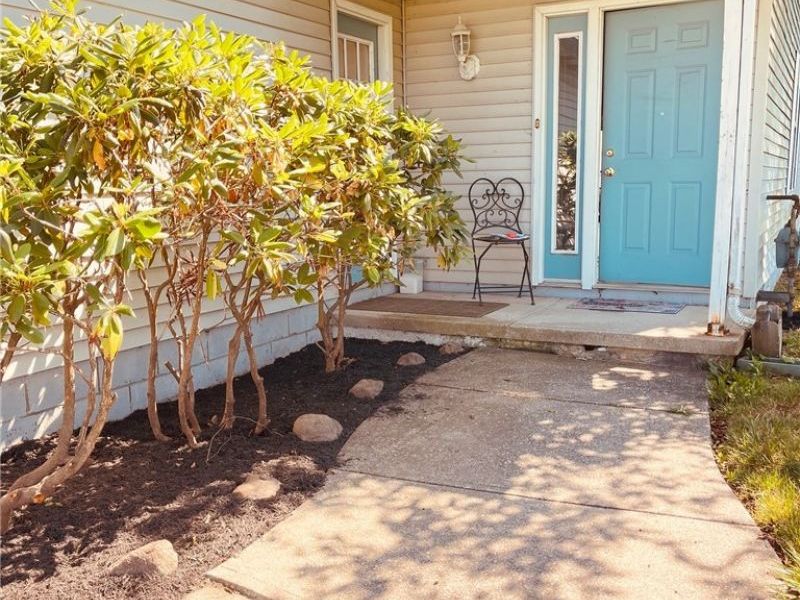
  • 535 Greeenside Drive, Painesville, OH 44077 Photo 1
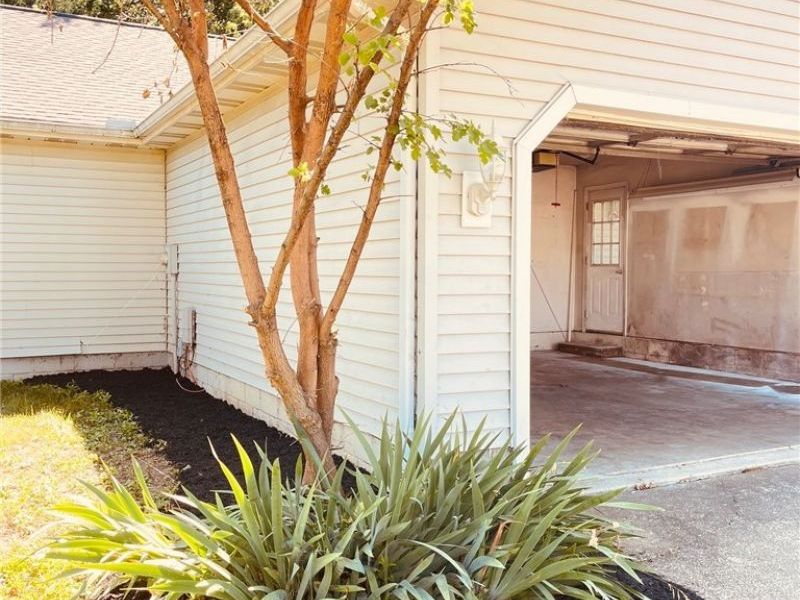
  • 535 Greeenside Drive, Painesville, OH 44077 Photo 2
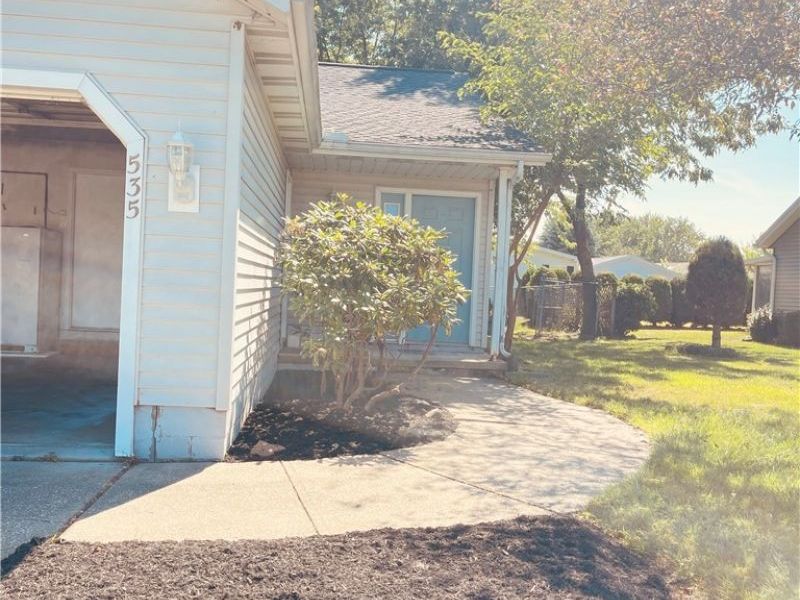
  • 535 Greeenside Drive, Painesville, OH 44077 Photo 3
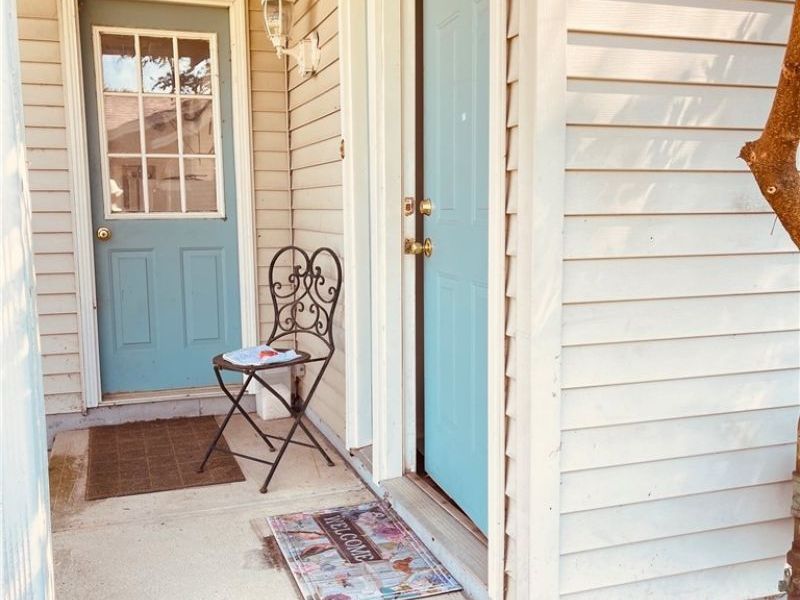
  • 535 Greeenside Drive, Painesville, OH 44077 Photo 4
  • 535 Greeenside Drive, Painesville, OH 44077 Photo 5
  • 535 Greeenside Drive, Painesville, OH 44077 Photo 6
  • 535 Greeenside Drive, Painesville, OH 44077 Photo 7
  • 535 Greeenside Drive, Painesville, OH 44077 Photo 8
  • 535 Greeenside Drive, Painesville, OH 44077 Photo 9
  • 535 Greeenside Drive, Painesville, OH 44077 Photo 10
  • 535 Greeenside Drive, Painesville, OH 44077 Photo 11
  • 535 Greeenside Drive, Painesville, OH 44077 Photo 12
  • 535 Greeenside Drive, Painesville, OH 44077 Photo 13
  • 535 Greeenside Drive, Painesville, OH 44077 Photo 14
  • 535 Greeenside Drive, Painesville, OH 44077 Photo 15
  • 535 Greeenside Drive, Painesville, OH 44077 Photo 16
  • 535 Greeenside Drive, Painesville, OH 44077 Photo 17
  • 535 Greeenside Drive, Painesville, OH 44077 Photo 18
  • 535 Greeenside Drive, Painesville, OH 44077 Photo 19
  • 535 Greeenside Drive, Painesville, OH 44077 Photo 20
  • 535 Greeenside Drive, Painesville, OH 44077 Photo 21
  • 535 Greeenside Drive, Painesville, OH 44077 Photo 22
  • 535 Greeenside Drive, Painesville, OH 44077 Photo 23
  • 535 Greeenside Drive, Painesville, OH 44077 Photo 24
  • 535 Greeenside Drive, Painesville, OH 44077 Photo 25
  • 535 Greeenside Drive, Painesville, OH 44077 Photo 26
  • 535 Greeenside Drive, Painesville, OH 44077 Photo 27
  • 535 Greeenside Drive, Painesville, OH 44077 Photo 28
  • 535 Greeenside Drive, Painesville, OH 44077 Photo 29
  • 535 Greeenside Drive, Painesville, OH 44077 Photo 30
  • 535 Greeenside Drive, Painesville, OH 44077 Photo 31
  • 535 Greeenside Drive, Painesville, OH 44077 Photo 32
1/32 Text To Me Virtual Tour Fullscreen

Listed By

Agency Name: Platinum Real Estate
Agency Contact: maggie.legacyproperties@gmail.com

Shown By

Agent Name: Denise Evans
Agent Phone: (330) 575-1832
Agency Title: Cutler Real Estate

IDX logo

TOUR THIS HOME

Choose a date and time to see 535 Greeenside Drive, Painesville, OH 44077.
I will get in touch with you shortly.

Choose your video chat app
Request a Showing
  • Friday July 17
  • Saturday July 18
  • Sunday July 19
  • Monday July 20
  • Tuesday July 21
  • Wednesday July 22
  • Thursday July 23
  • Friday July 24
  • Saturday July 25
  • Sunday July 26
  • Monday July 27
  • Tuesday July 28
  • Wednesday July 29
  • Thursday July 30
  • Friday July 31
  • 7:00 AM
  • 7:30 AM
  • 8:00 AM
  • 8:30 AM
  • 9:00 AM
  • 9:30 AM
  • 10:00 AM
  • 10:30 AM
  • 11:00 AM
  • 11:30 AM
  • 12:00 PM
  • 12:30 PM
  • 1:00 PM
  • 1:30 PM
  • 2:00 PM
  • 2:30 PM
  • 3:00 PM
  • 3:30 PM
  • 4:00 PM
  • 4:30 PM
  • 5:00 PM
  • 5:30 PM
  • 6:00 PM
  • 6:30 PM
  • 7:00 PM
  • 7:30 PM
  • 8:00 PM
  • 8:30 PM
  • 9:00 PM
Preferred Communication Method

Property Description

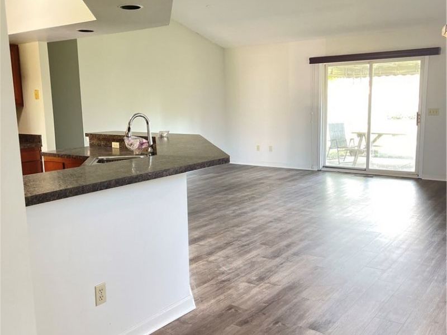
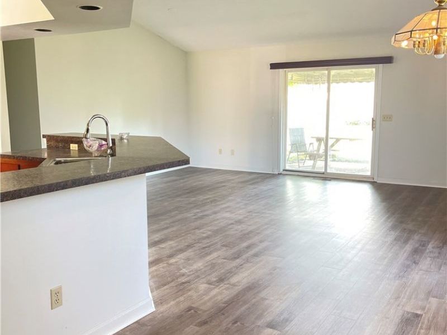
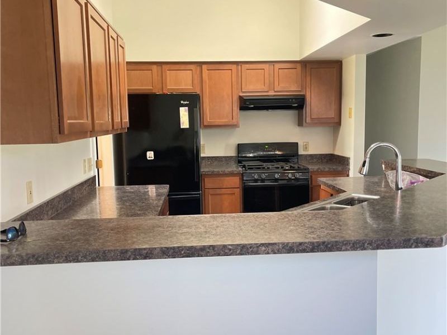
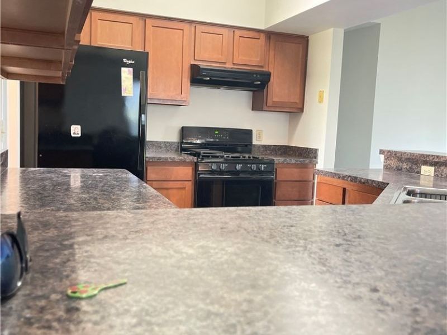
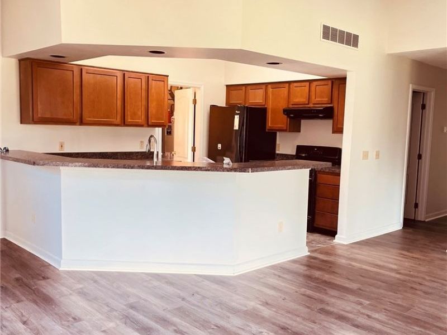
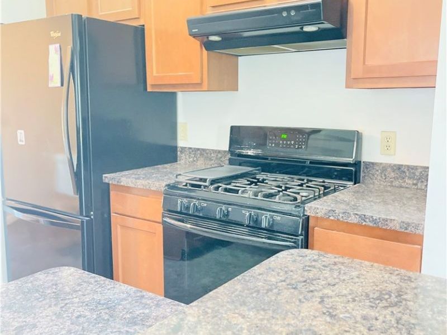
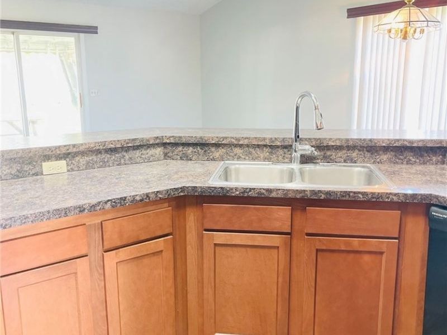
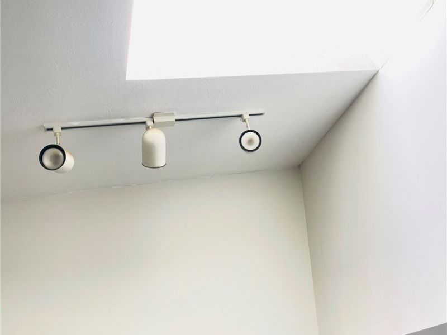
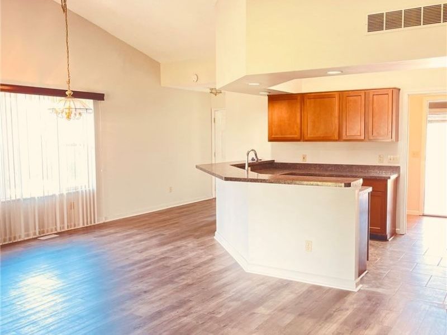
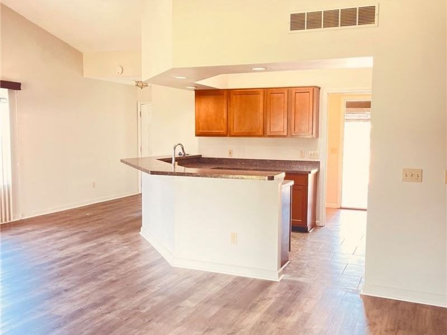
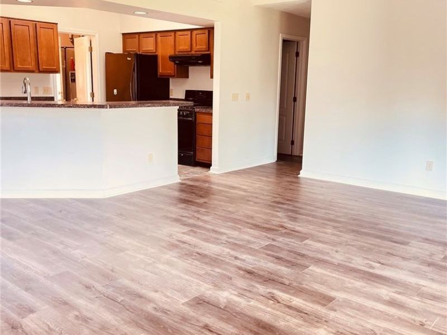
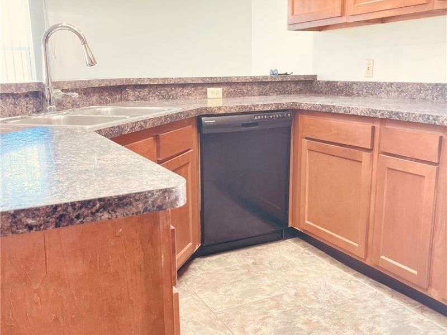
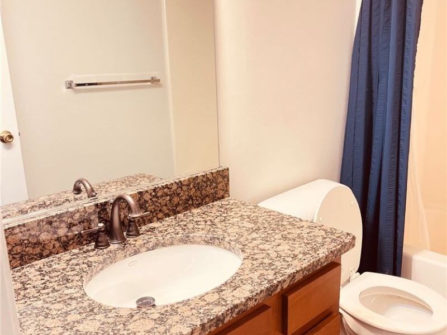
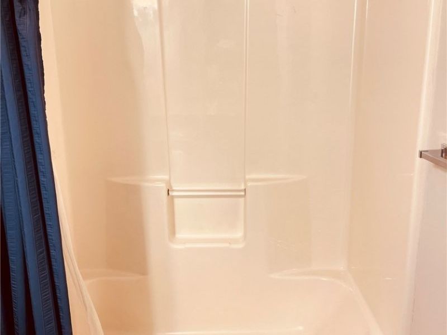
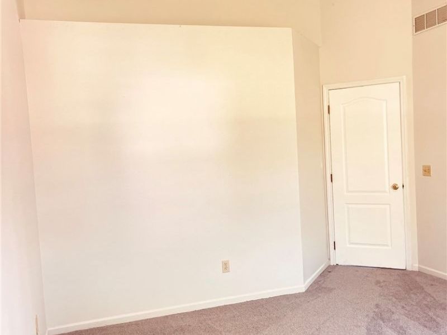
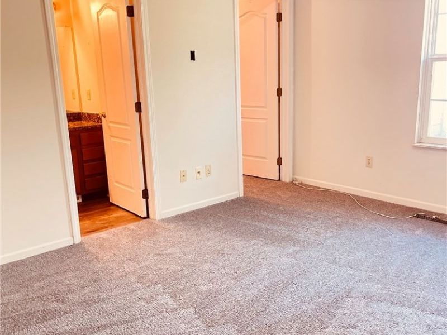
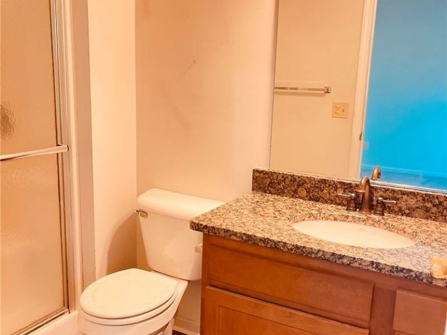
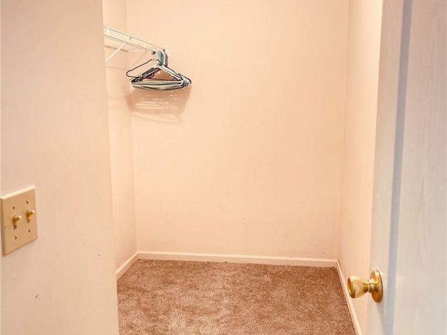
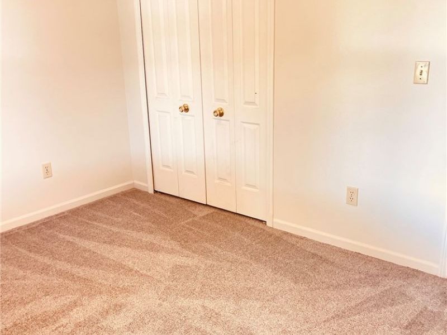
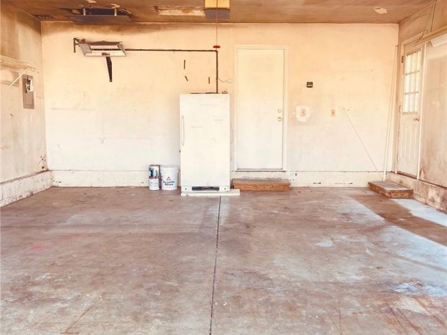
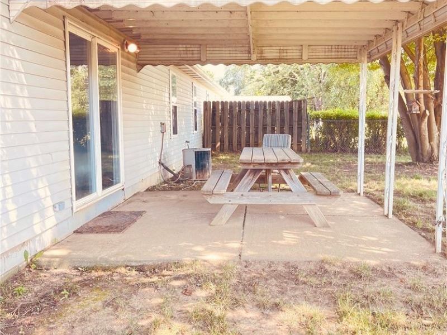
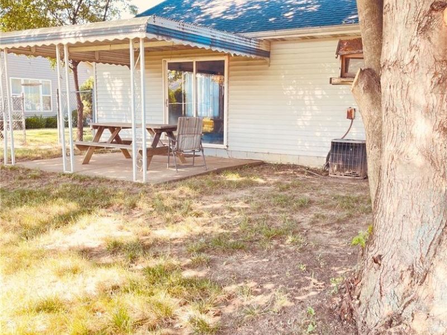
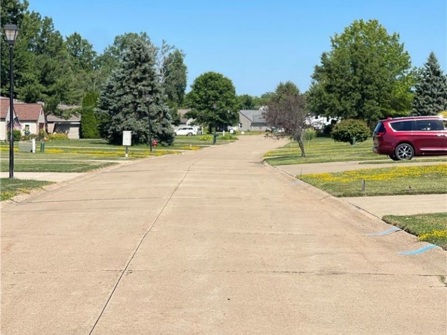
Updated 3 bedroom, 2 bath ranch on idyllic and peaceful Greenside Drive. This bright and airy home features vaulted ceilings, skylights, a huge walk in and private bath in the Master Suite,New flooring through out. fresh paint, new doors and some gorgeous architectural points such as a soffit, bulkhead in the kitchen lending interest and lighting. The beautiful kitchen opens into the great room creating the perfect blend of comfort, functionality and style. Ideal for anyone wanting the convenience of ranch living! Heated garage. Smart kitchen faucet. Move in ready, a must see!! There is no HOA or association fees to pay. Home comes with a one year warranty with America's Preferred Home Warranty paid by seller

535 Greeenside Drive | MLS# 5226496

This single family home located at 535 Greeenside Drive, Painesville, OH 44077 is currently listed for sale with an asking price of $206,999. This property was built in 1995 and has 3 bedrooms and 2 full baths with 1388 sq. ft. Greeenside Drive is located in the Ashbourne subdivision within the Riverside Local school district. Search Ashbourne real estate on devans.cutlerhomes.com today.

Upcoming Open Houses

Open House Saturday July 18th, 10:00am - 12:00pm

Property Features

Property Type: Residential - Single Family
Cooling: Central Air, Ceiling Fan(s)
Days on Market: 4
Garage: 2
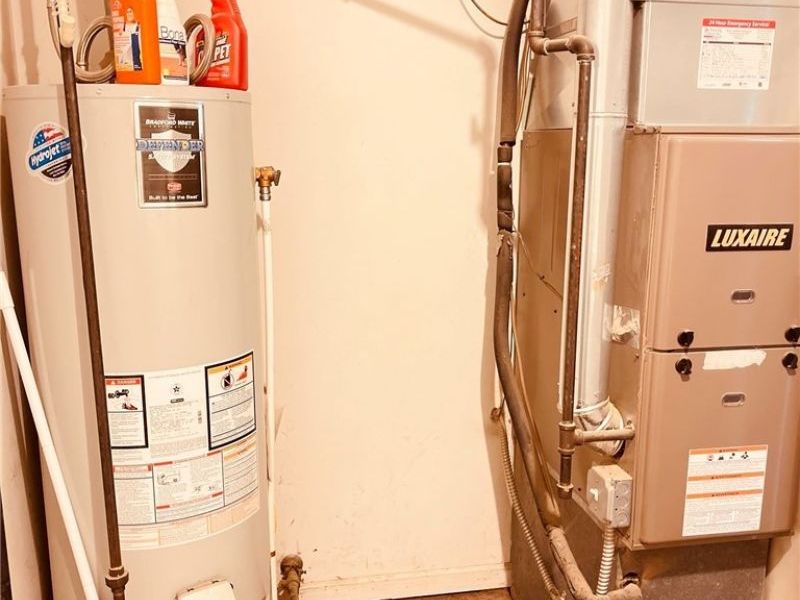
Heating: Forced Air, Gas
Home Style: Ranch
Lot Size: 0.20 Acres
Roof Type: Asphalt, Fiberglass
Stories: 1.0
Taxes: $1,538 / year
Year Built: 1995

Feature Descriptions

Exterior: Vinyl Siding, Wood Siding
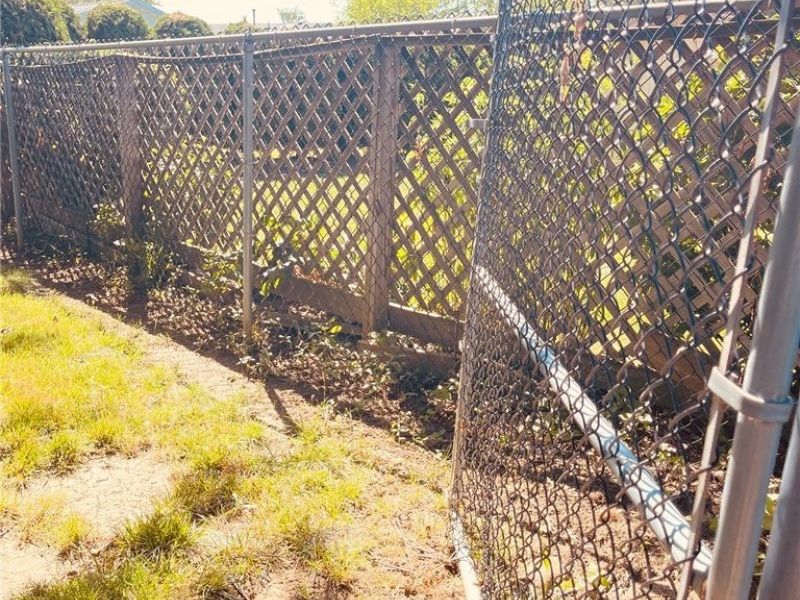
Fencing: Back Yard, Fenced, Gate
Parcel#: 11-B-036-A-00-006-0
Parking: Driveway, Garage Faces Front, Garage, Garage Door Opener
Sewer: Public Sewer
Water: Public

Room Sizes

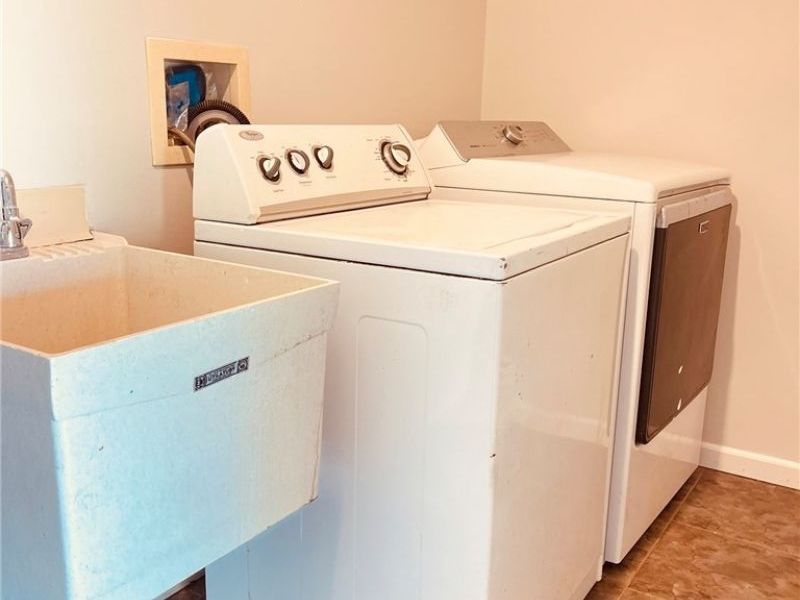
Laundry: N D x N D Level - First
Bedroom: 10 x 10 Level - First
Bedroom: 13 x 10 Level - First
Primary Bathroom: N D x N D Level - First
Primary Bedroom: 14 x 13 Level - First
Kitchen: 10 x 13 Level - First
Dining Room: 11 x 9 Level - First
Great Room: 20 x 13 Level - First

Local Schools

School District: Riverside Local

Estimate Your Payment

Estimated Payment

$ 1,251.64 per month $1,063.09 Principal & Interest $128.17 Property Tax $60.37 Homeowner's Insurance

Change Payment Information

%
years/fixed
yearly
yearly (est.)
(Payments are an estimate and may vary by lender)
Croos Country Mortgage

Login to My Homefinder

Forgot your password / First Login?

Login to My Homefinder

Pixel

THANK YOU FOR
YOUR INTEREST!

Complete the fields below to receive additional details.

Add to Calendar

Reserve A Time

Cancel Your Appointment?

Registration Successful

You are now registered to view virtual open houses for the listings.





