


Listed By
Agency Name: Sibcy Cline, Inc.
Agent Name: Nadine Catalano
Agency Phone: 513-793-2700

Shown By
Agent Name: Denise Evans
Agent Phone: (330) 575-1832
Agency Title: Cutler Real Estate

TOUR THIS HOME
Choose a date and time to see 5345 Cooper Road, Unit K, Montgomery, OH 45242.
I will get in touch with you shortly.

Property Description
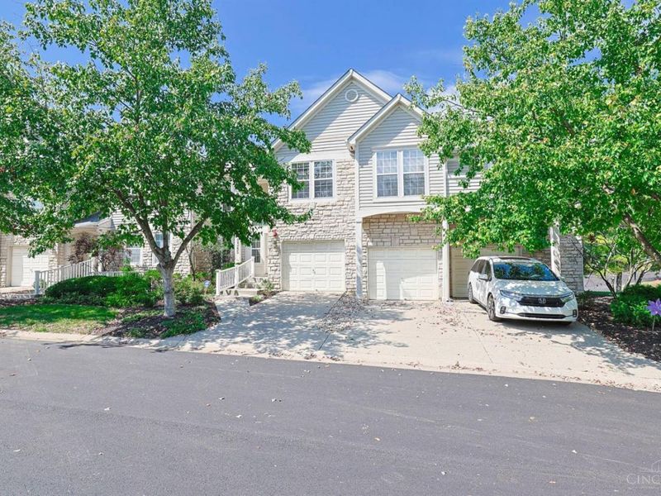
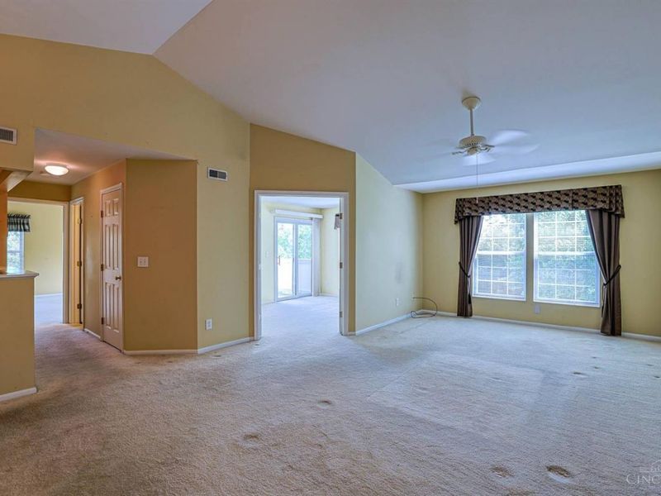
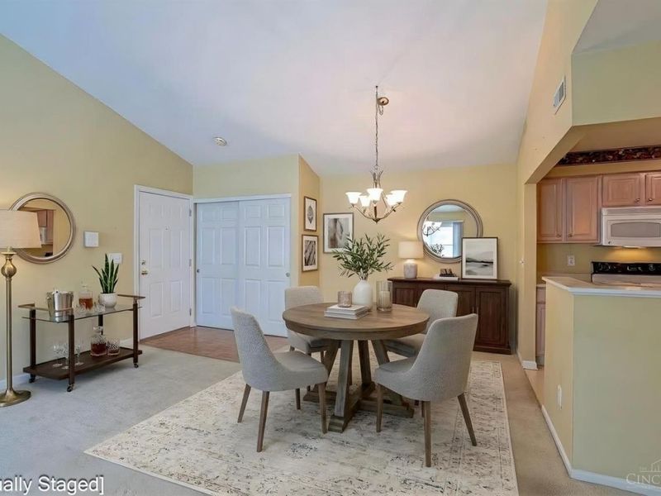
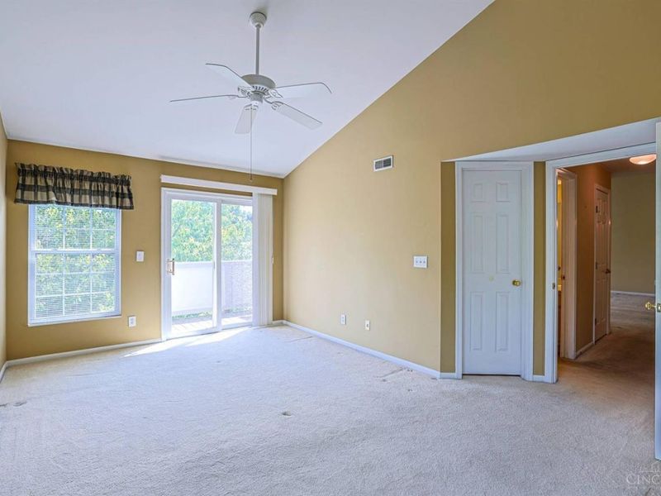
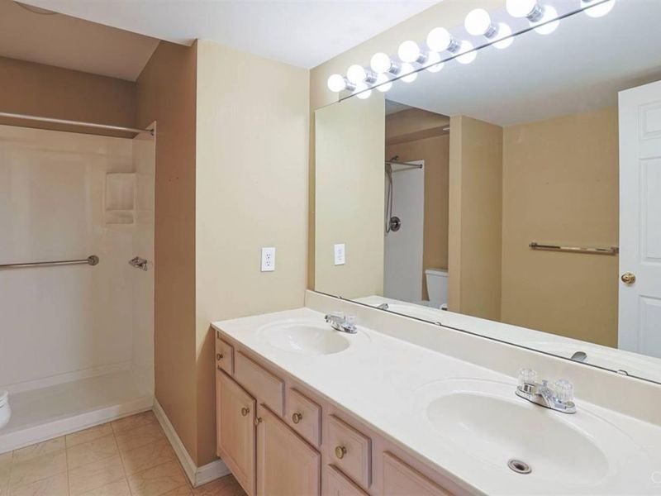
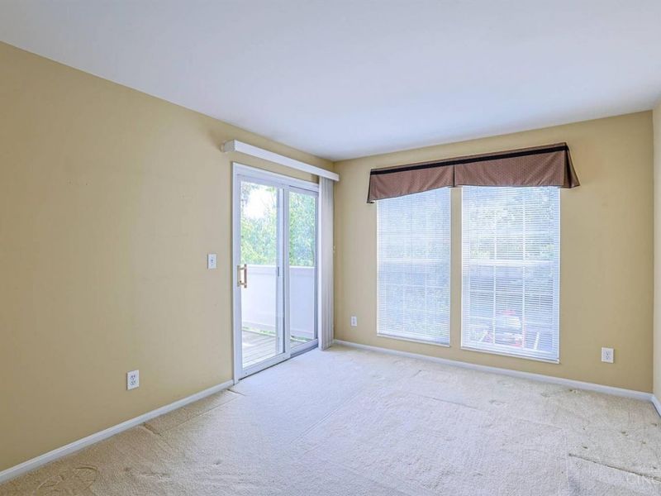
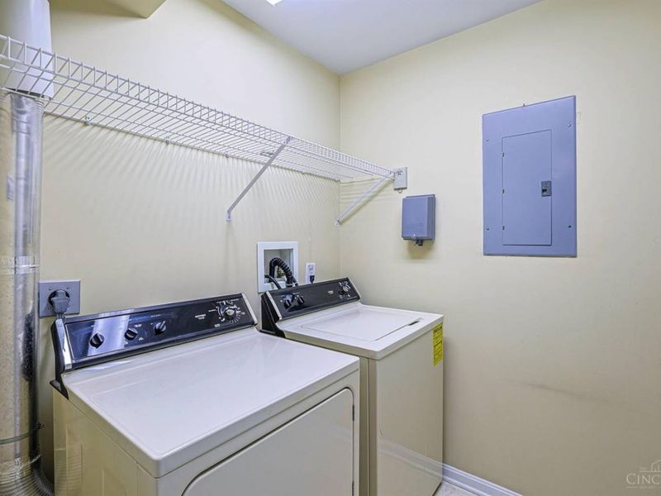
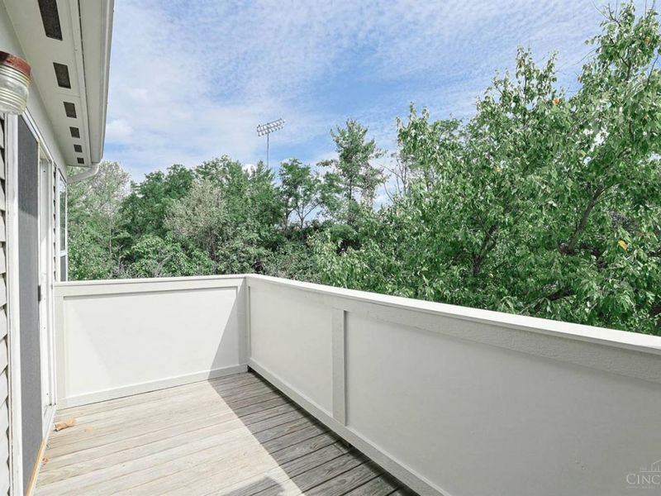
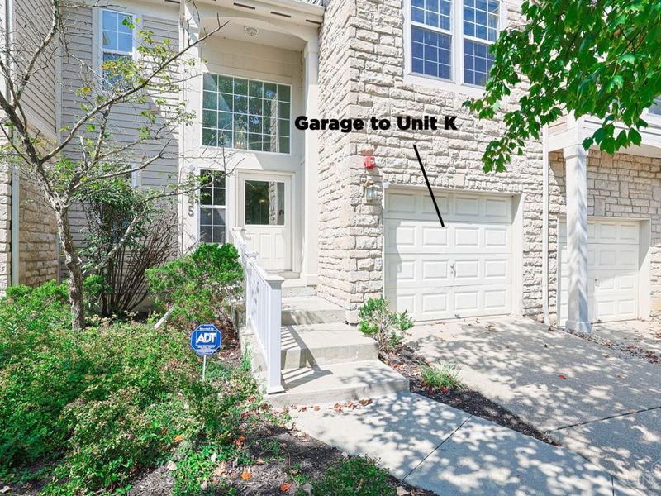
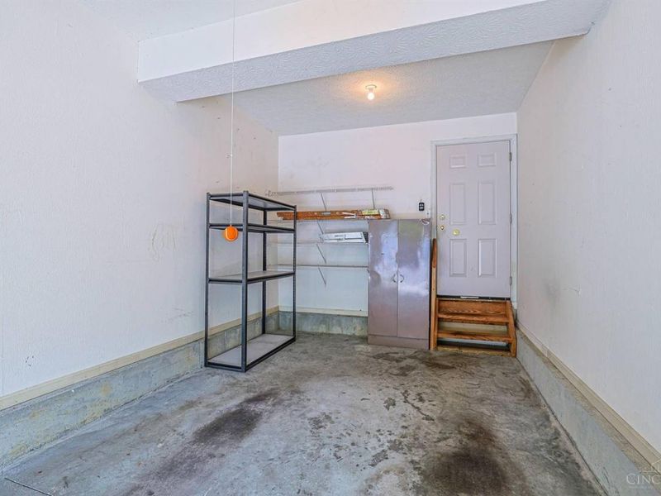
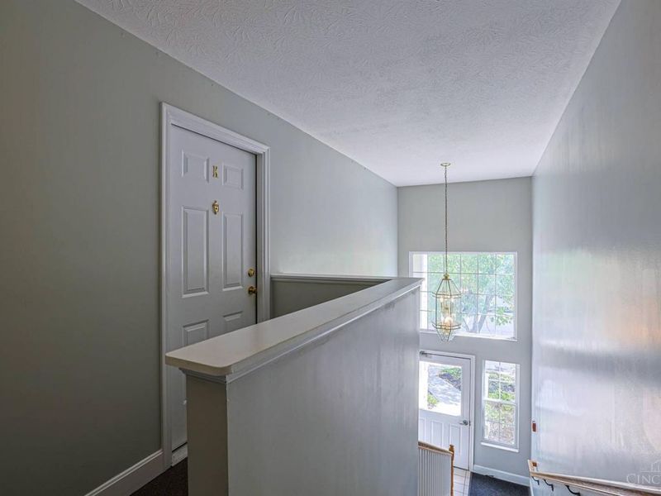
Easy Montgomery living with an attached garage, private balcony and no exterior maintenance. This spacious 2-bedroom, 1-bath Cooper Creek condo offers 1,022 square feet of one-level living with vaulted ceilings, a large primary suite, walk-in closet and in-unit laundry. The top-floor location provides added privacy and natural light, while the attached garage gives you the convenience buyers rarely find at this price point. And the location is hard to beatjust minutes from Blue Ash Towne Square's restaurants, library, shopping, parks and everyday conveniences. HOA dues include water, sewer, trash and exterior maintenance.
Property Features
Property Type: Residential - Condominium
Basement: None
Cooling: Central Air
Days on Market: 1
Garage: 1
Heating: Heat Pump
Home Style: Traditional
Lot Size: 3.88 Acres
Roof Type: Shingle
Stories: 1.0
Taxes: $2,514
Year Built: 1995
Amenities
Vaulted Ceiling
Balcony
Feature Descriptions
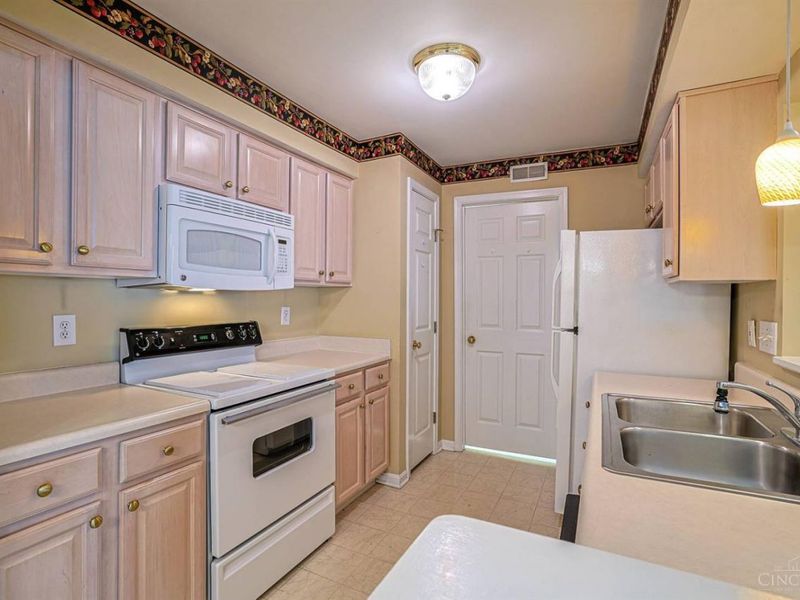
Appliances: Microwave, Oven/Range, Dishwasher, Refrigerator, Dryer, Washer, Garbage Disposal
Association Includes: MaintenanceExterior, Sewer, Trash, Water, AssociationDues, ProfessionalMgt
Association Name: Towne Properties
Condo: Levels 1-3
Exterior: Brick, Vinyl Siding
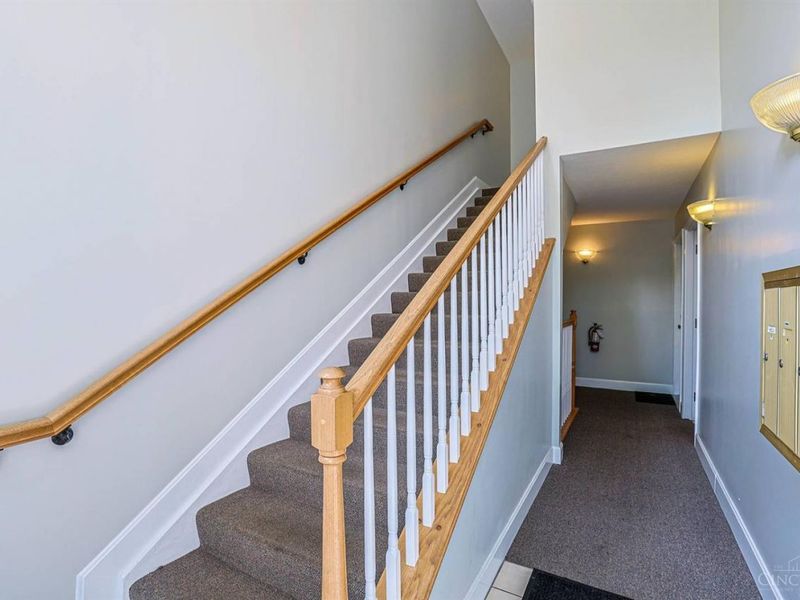
Features: Common Hallway Entry, Dir Ent Garage-Bldg, Unit On Top Floor, Laundry-In Unit
Foundation: Poured
Garage/Carport: Garage Attached
Gas: None
HOA Fee: 350/Monthly
HOA Y/N: 1
Kitchen: Pantry, Galley, Vinyl Floor
Parcel #: 603-0022-0057-00
Parking: Driveway
Primary Bathroom: Shower
Primary Bedroom: Bath Adjoins, Vaulted Ceiling, Walk-in Closet, Wall-to-Wall Carpet
Rooms Total: 6
Sewer: Public Sewer
Tax Abatement: No
Unit Entry Level: 2
Water: Public
Water Heater: Electric
Window Features: Vinyl
Room Sizes
Primary Bedroom: 17 X 11 Level - 1
Bedroom 2: 10 X 11 Level - 1
Dining Room: 9 X 9 Level - 1
Entry: 6 X 4 Level - 1
Living Room: 19 X 12 Level - 1
Laundry Room: 7 X 6 Level - 1
Local Schools
School District: Sycamore Community C
Estimate Your Payment
Estimated Payment
$ 1,660.83 per month $1,379.87 Principal & Interest $209.50 Property Tax $71.46 Homeowner's InsuranceChange Payment Information
Print This Listingx
Select a format below, new window will open and will prompt you to print.







5345 Cooper Road, Unit K | MLS# 1897243
This condo located at 5345 Cooper Road, Unit K, Montgomery, OH 45242 is currently listed for sale with an asking price of $245,000. This property was built in 1995 and has 2 bedrooms and 1 full baths with 1022 sq. ft. Cooper Road, Unit K is located in the Cooper Creek Condos subdivision within the Sycamore Community C school district. Search Cooper Creek Condos real estate on devans.cutlerhomes.com today.