
Listed By
Agency Name: Keller Williams Elevate
Agency Contact: jenny@duncan-team.com, 330-241-3723
Shown By
Agent Name: Denise Evans
Agent Phone: (330) 575-1832
Agency Title: Cutler Real Estate

TOUR THIS HOME
Choose a date and time to see 5250 Redford Drive, Brunswick, OH 44212.
I will get in touch with you shortly.

Property Description
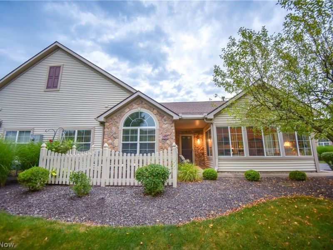
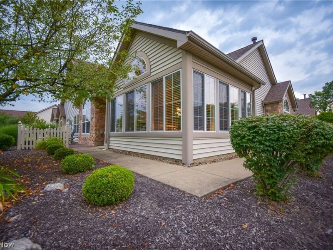
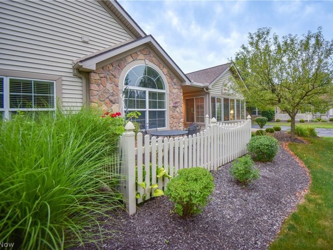
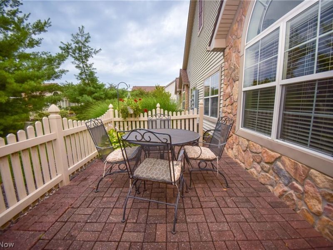
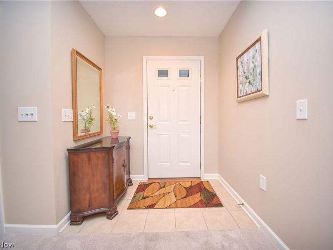
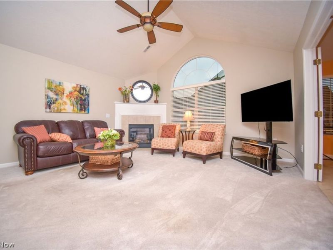
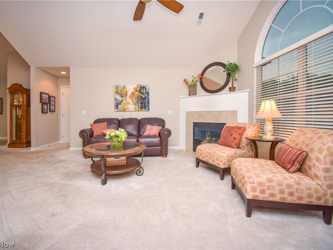
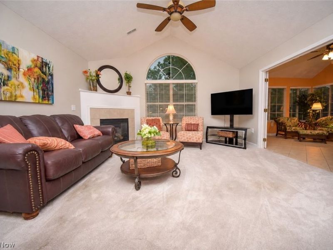
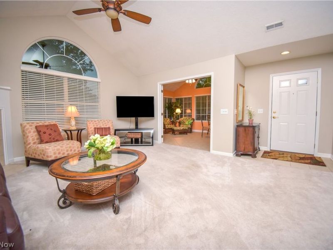
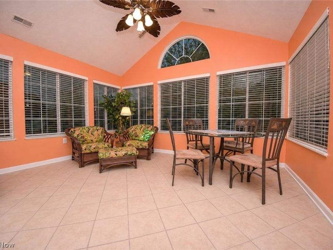
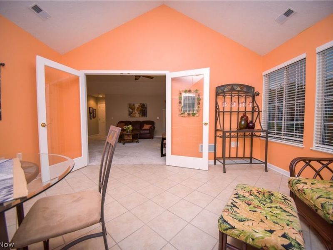
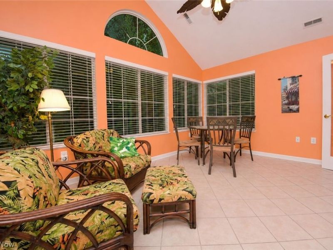
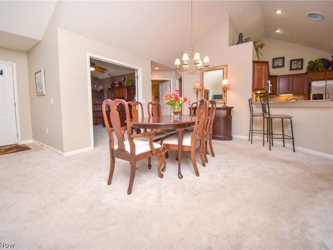
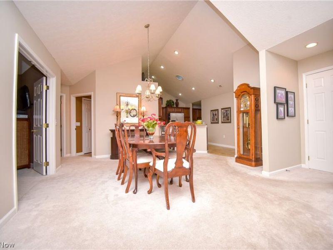
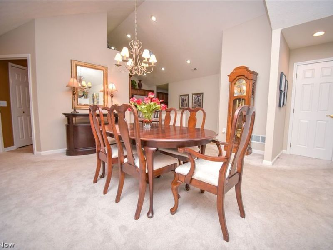
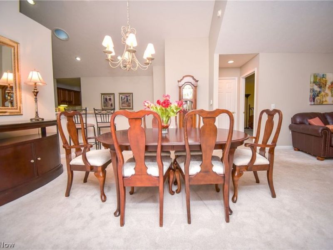
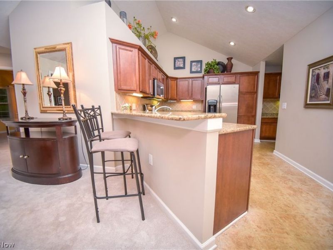
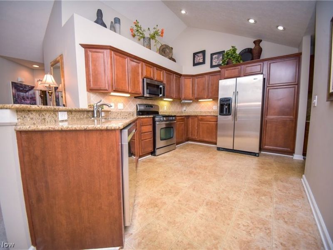
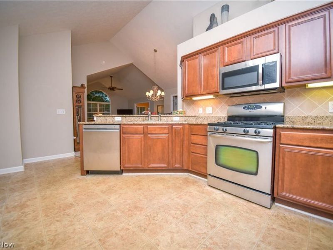
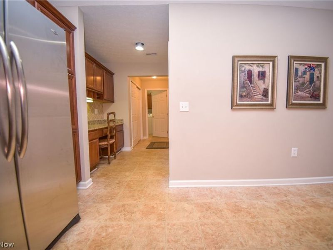
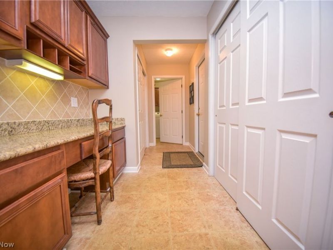
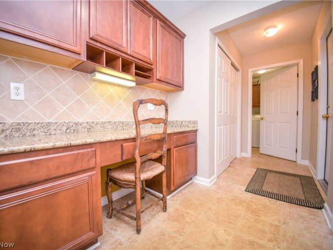
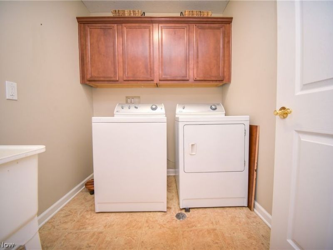
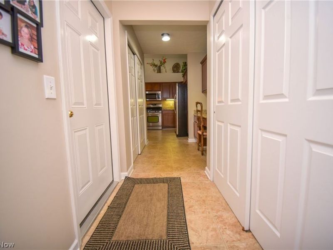
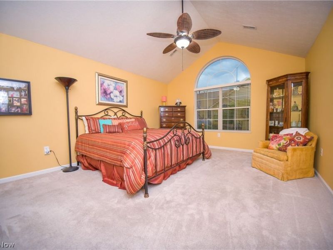
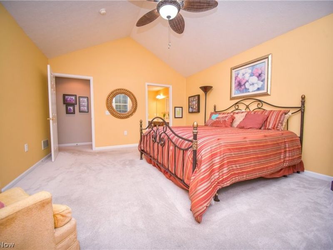
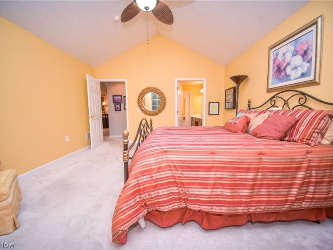
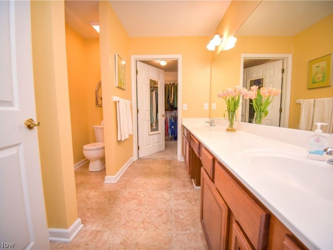
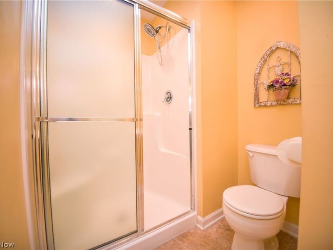
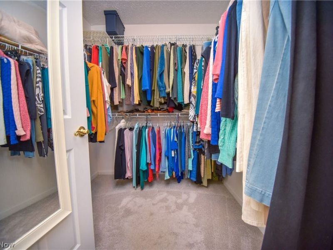
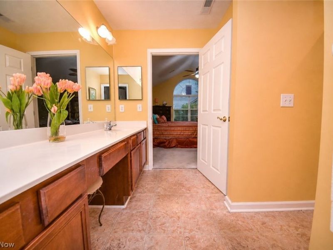
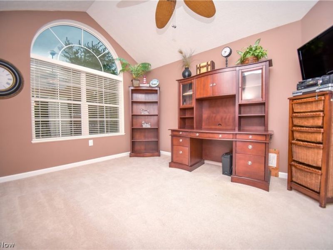
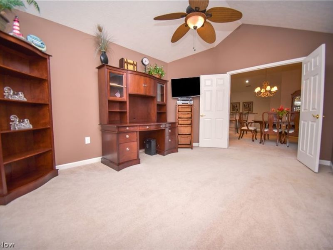
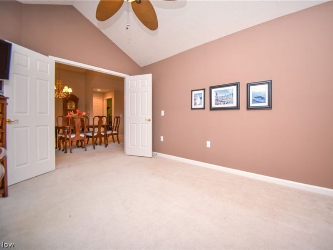
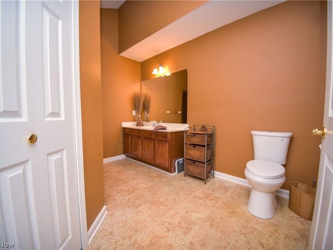
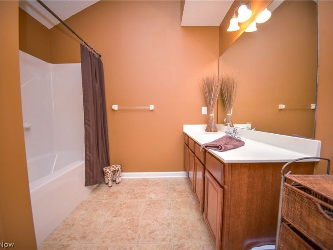
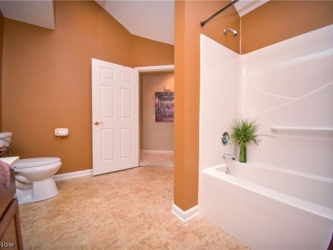
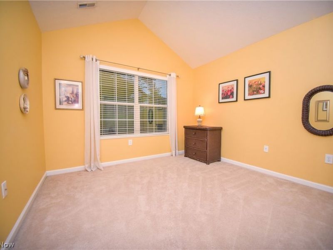
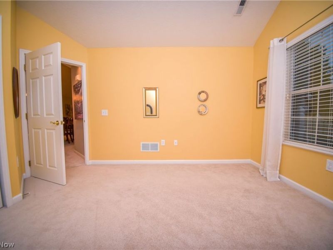
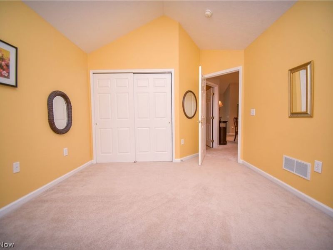
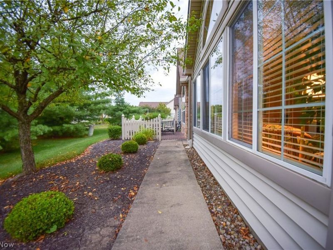
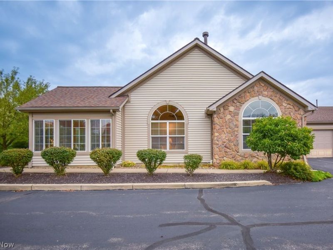
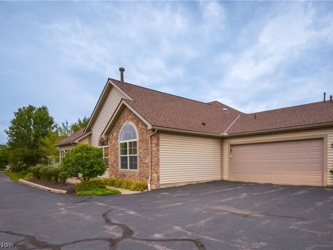
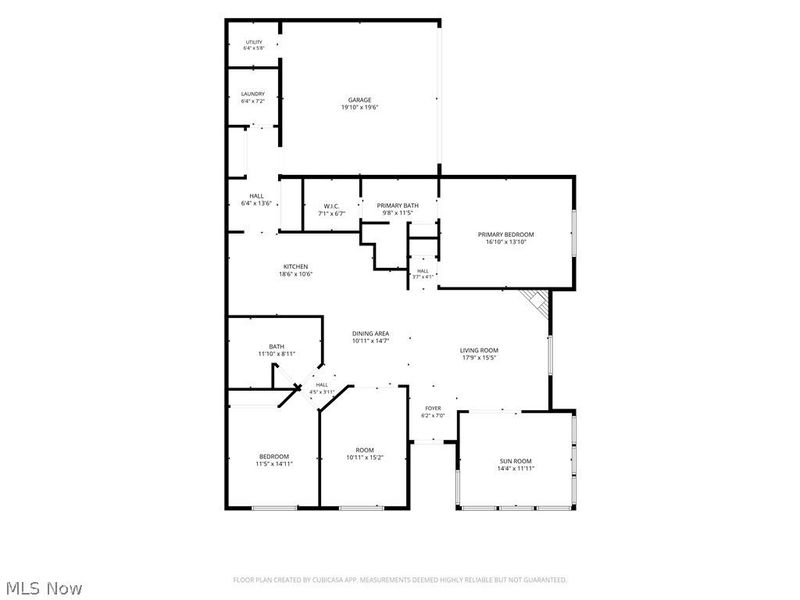
Welcome to easy, low-maintenance living in the Crossings at West Valley community within Brunswick Hills Township! This beautifully maintained 3-bedroom, 2-full-bath ranch townhouse offers nearly 2,000 square feet of thoughtfully designed living space, a two-car attached garage, and fantastic community amenities. A charming front patio welcomes you inside, where soaring vaulted ceilings and an open floor plan create a bright, spacious feel. The inviting living room features a large picture window, cozy gas fireplace, and glass French doors leading to a stunning sunroom surrounded by windows, creating the perfect place to relax with peaceful, year-round views. The living room flows seamlessly into the dining area and spacious kitchen, making entertaining effortless. The kitchen is beautifully appointed with granite countertops, tile flooring, tile backsplash, stainless steel appliances (dishwasher is new), breakfast bar seating, under-cabinet lighting, recessed lighting, skylight, and abundant workspace. Just beyond the kitchen, you'll find a convenient pantry, built-in desk area, laundry room, and direct access to the attached garage. The private primary suite features vaulted ceilings, abundant natural light from a large window, a spacious walk-in closet, and an ensuite bath with a dual-sink vanity, walk-in shower, and linen closet. On the opposite side of the home, you'll find a comfortable second bedroom and a full guest bath with a tub/shower combination. Completing the home is the spacious third bedroom with vaulted ceilings, offering flexibility for guests, a home office, hobby room, or additional living space. Residents of The Crossings at West Valley enjoy exceptional amenities, including a clubhouse, fitness center, and community pool, making it easy to enjoy both comfort and convenience. If you've been looking for spacious one-floor living with low-maintenance ease, this is one you won't want to miss.
Property Features
Property Type: Residential - Condominium
Basement: None
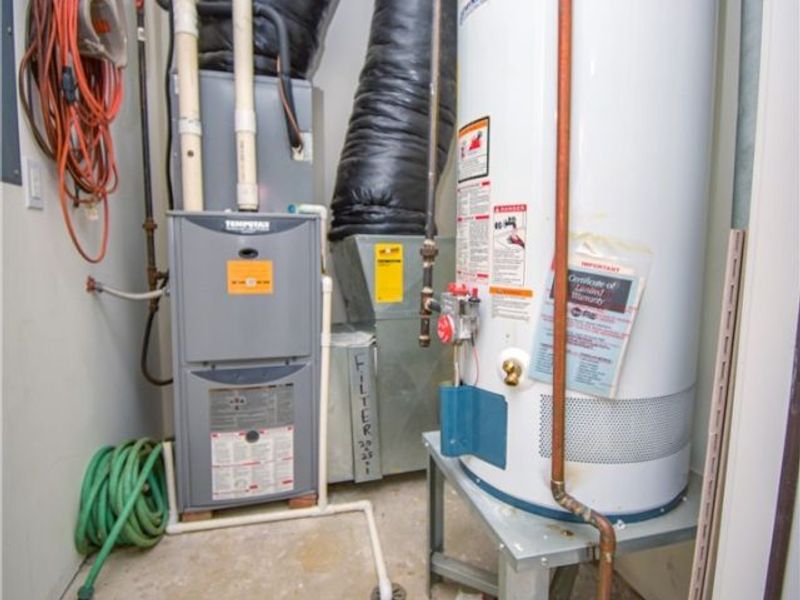
Cooling: Central Air, Ceiling Fan(s)
Days on Market: 2
Fireplaces: 1
Garage: 2 car attached
Heating: Forced Air, Fireplace(s), Gas
Home Style: Cluster Home, Ranch
Roof Type: Asphalt, Fiberglass
Stories: 1.0
Taxes: $4,513 / year
Year Built: 2006
Amenities
Breakfast Bar
Ceiling Fan(s)
Granite Counters
High Ceilings
Primary Downstairs
Open Floorplan
Recessed Lighting
Vaulted Ceiling(s)
Walk-In Closet(s)
Feature Descriptions
Appliances: Dryer, Dishwasher, Microwave, Range, Refrigerator, Washer
Community Features: Clubhouse, Fitness Center, Pool
Exterior: Stone, Vertical Siding
Fencing: Partial, Vinyl
Fireplace: Gas Log, Living Room, Gas
HOA: Yes
HOA Fee: 365/ Monthly
Laundry: Main Level, Laundry Room
Parcel#: 001-02C-04-044
Parking: Attached, Direct Access, Driveway, Garage, Paved, Garage Faces Side
Patio/Porch: Patio
Pets Allowed: Yes
Pool: Community
Sewer: Public Sewer
Swimming Pool: Yes
View: Neighborhood
Water: Public
Window: Skylight(s)
Local Schools
School District: Brunswick City
Estimate Your Payment
Estimated Payment
$ 2,189.83 per month $1,716.03 Principal & Interest $376.08 Property Tax $97.71 Homeowner's InsuranceChange Payment Information
Print This Listingx
Select a format below, new window will open and will prompt you to print.








5250 Redford Drive | MLS# 5229502
This condo located at 5250 Redford Drive, Brunswick, OH 44212 is currently listed for sale with an asking price of $335,000. This property was built in 2006 and has 3 bedrooms and 2 full baths with 1992 sq. ft. Redford Drive is located in the West Vly Condos Ph 6 subdivision within the Brunswick City school district. Search West Vly Condos Ph 6 real estate on devans.cutlerhomes.com today.