
Listed By
Agency Name: RE/MAX Transitions
Agency Contact: samohlerut@gmail.com, 440-567-0880
Shown By
Agent Name: Denise Evans
Agent Phone: (330) 575-1832
Agency Title: Cutler Real Estate

TOUR THIS HOME
Choose a date and time to see 5201 Redford Drive, Brunswick, OH 44212.
I will get in touch with you shortly.

Property Description
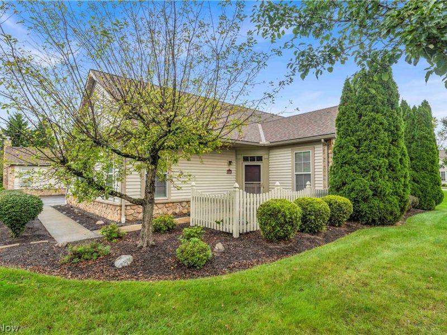
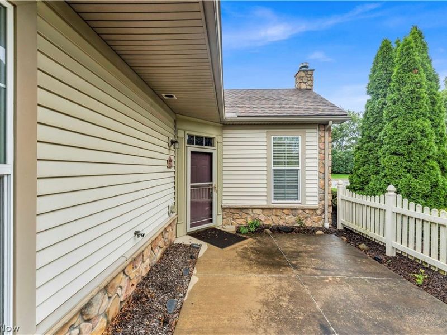
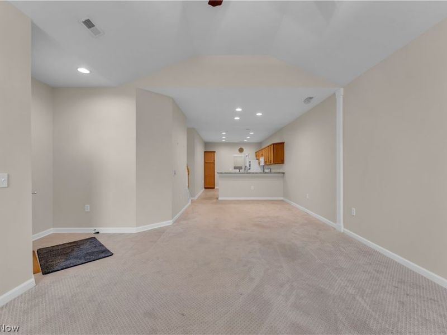
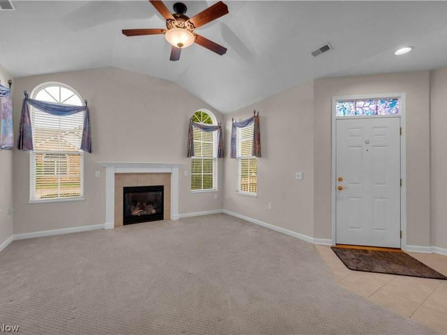
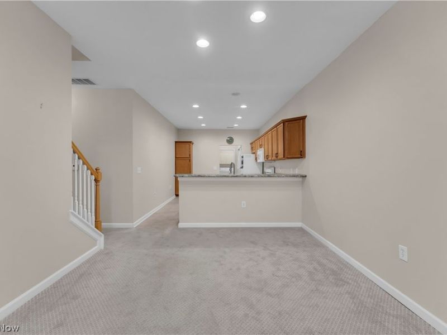
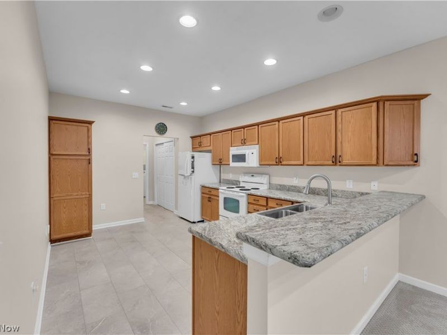
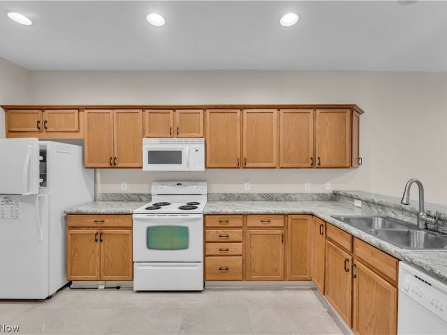
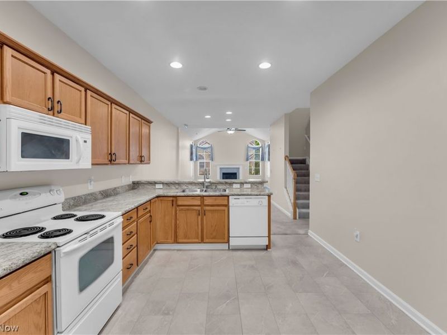
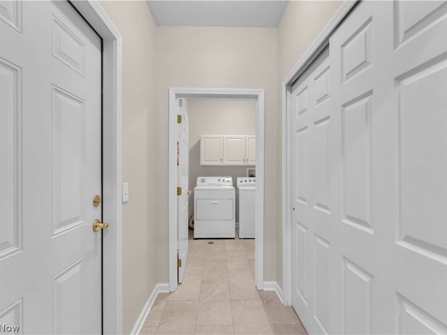
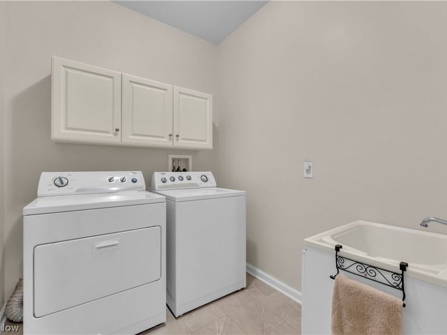
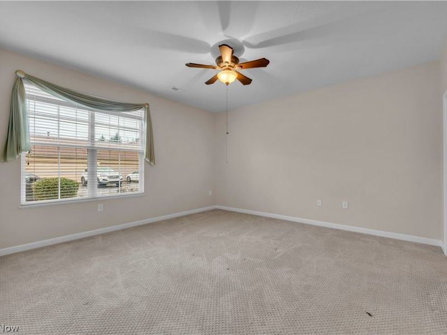
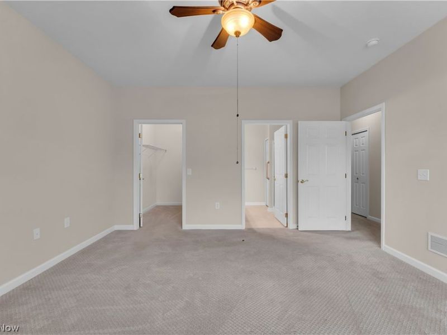
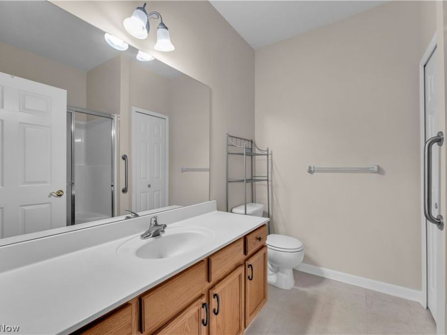
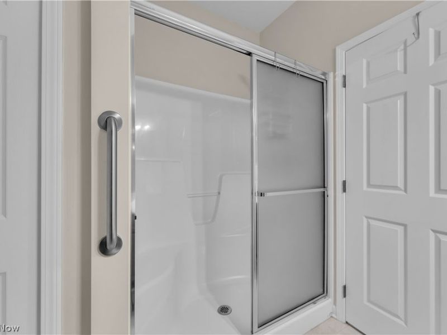
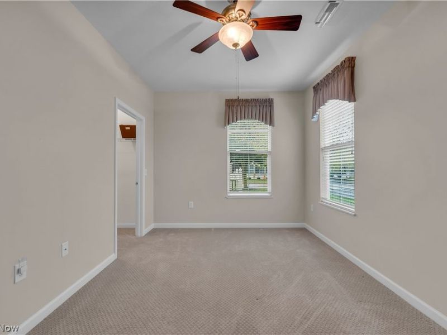
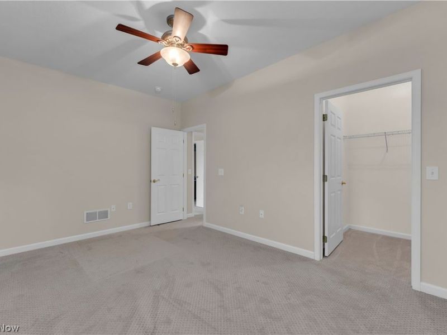
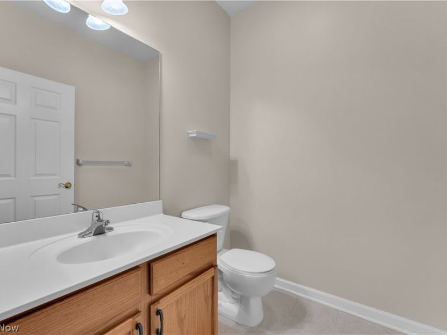
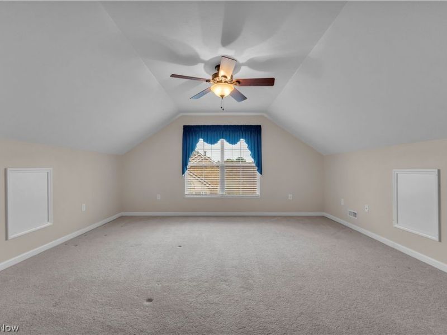
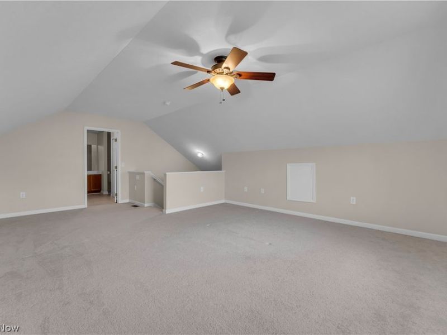
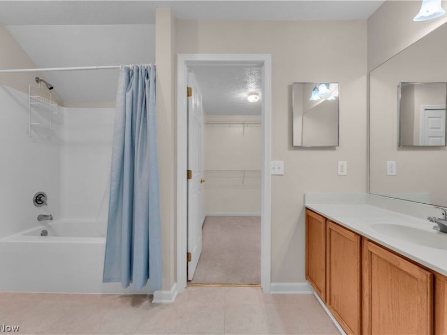
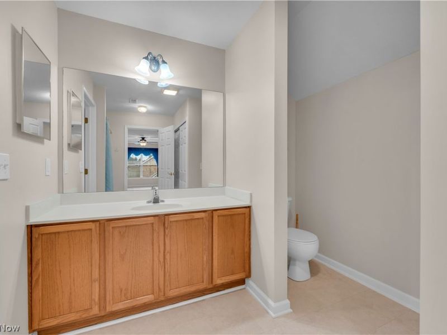
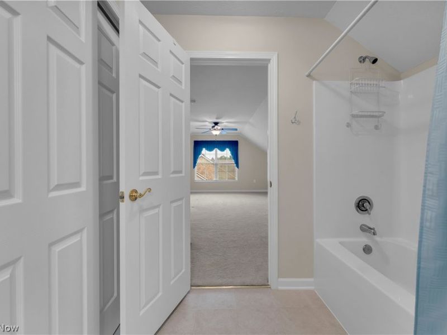
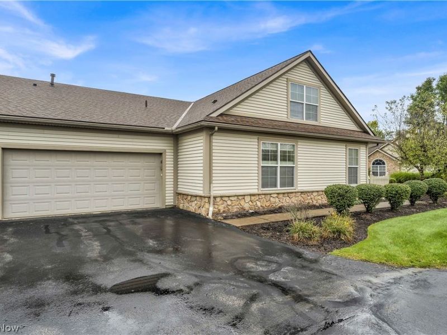
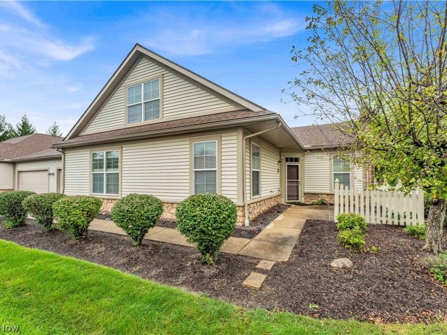
A welcoming patio, an airy vaulted living room, and a spacious upstairs retreat. Located in Crossings at West Valley in Brunswick Hills, this 1,922-square-foot condo offers two bedrooms, two and a half baths, and a flexible loft that adds a whole new dimension to the home. Follow the landscaped walkway to the patio, where white fencing creates an inviting spot for morning coffee or unwinding at the end of the day. Step through the front door into a living room filled with character. A vaulted ceiling opens the space overhead, while tall windows with arched accents bring in natural light. The fireplace provides a welcoming focal point. The layout flows naturally into a generous dining area, keeping conversation connected whether you're hosting dinner or enjoying a casual meal. Just beyond, the open kitchen offers warm wood cabinetry, extensive counter space, recessed lighting, and granite-look laminate countertops. A breakfast bar provides a place to pull up a stool, serve appetizers, or chat while meals come together. Toward the back of the kitchen, additional storage and a separate laundry room with overhead cabinetry and a utility sink keep everyday essentials close at hand. Follow the hall to the main-floor bedrooms. The primary bedroom offers room to relax, a walk-in closet, and an adjoining full bathroom with a walk-in shower and a generous vanity. The second bedroom also features a walk-in closet, while a conveniently located powder room completes the main-level layout. With both bedrooms and the laundry on the first floor, the home puts daily necessities within easy reach. Head upstairs to discover one of the home's standout features: an expansive loft tucked beneath a high, sloping ceiling. With its own full bathroom, walk-in closet, and additional storage, this space offers plenty of possibilities. Create a comfortable second living area, a spacious home office, a hobby room, or a retreat where you can settle in with a book or movie.
Property Features
Property Type: Residential - Condominium
Cooling: Central Air
Days on Market: 2
Fireplaces: 1
Garage: 2 car attached
Heating: Forced Air, Fireplace(s)
Home Style: Ranch
Lot Size: 0.04 Acres
Roof Type: Shingle
Stories: 2.0
Taxes: $4,373 / year
Year Built: 2006
Amenities
Laminate Counters
Vaulted Ceiling(s)
Feature Descriptions
Appliances: Dryer, Dishwasher, Range, Refrigerator, Washer
Exterior: Vinyl Siding
Fireplace: Living Room, Gas
Laundry: Main Level
Parcel#: 001-02C-01-072
Parking: Asphalt, Attached, Garage
Patio/Porch: Front Porch
Pets Allowed: Cats OK, Dogs OK
Sewer: Public Sewer
Swimming Pool: Yes
Water: Public
Window: Low-Emissivity Windows
Local Schools
School District: Brunswick City
Estimate Your Payment
Estimated Payment
$ 2,306.59 per month $1,845.93 Principal & Interest $364.42 Property Tax $96.25 Homeowner's InsuranceChange Payment Information
Print This Listingx
Select a format below, new window will open and will prompt you to print.







5201 Redford Drive | MLS# 5247540
This condo located at 5201 Redford Drive, Brunswick, OH 44212 is currently listed for sale with an asking price of $330,000. This property was built in 2006 and has 2 bedrooms and 2 full and 1 partial baths with 1922 sq. ft. Redford Drive is located in the Crossings At West Valley Condo subdivision within the Brunswick City school district. Search Crossings At West Valley Condo real estate on devans.cutlerhomes.com today.