

Listed By
Agency Name: Haven Homes Group
Agency Phone: 859-444-0180
Shown By
Agent Name: Denise Evans
Agent Phone: (330) 575-1832
Agency Title: Cutler Real Estate

TOUR THIS HOME
Choose a date and time to see 513 Summer Pointe Drive, Walton, KY 41094.
I will get in touch with you shortly.

Property Description
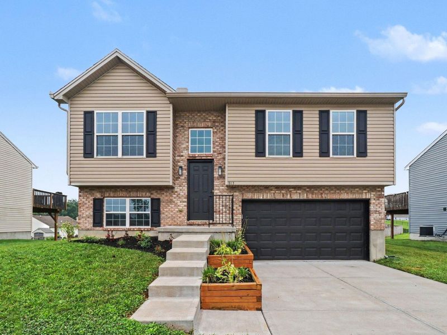
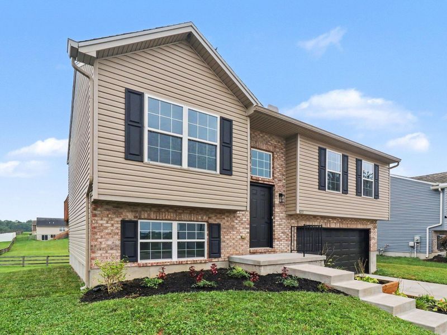
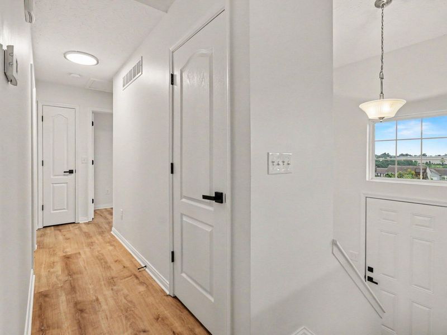
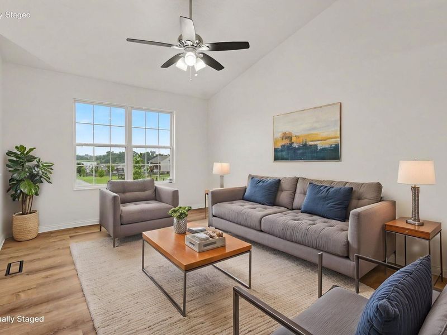
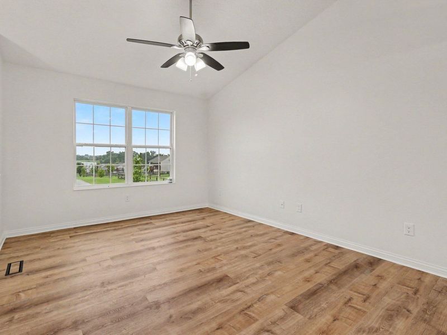
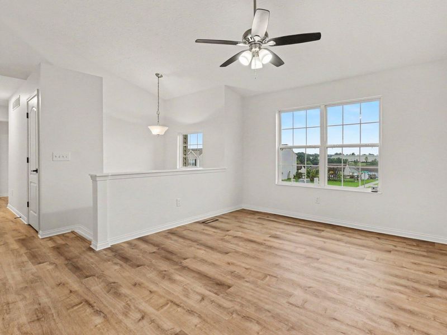
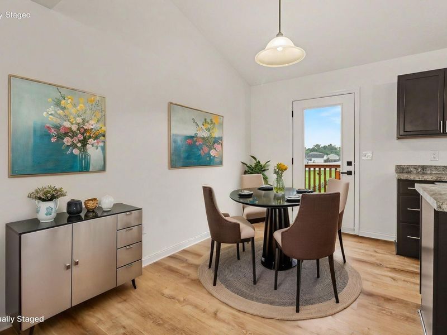
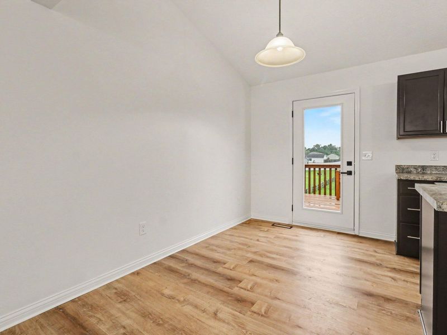
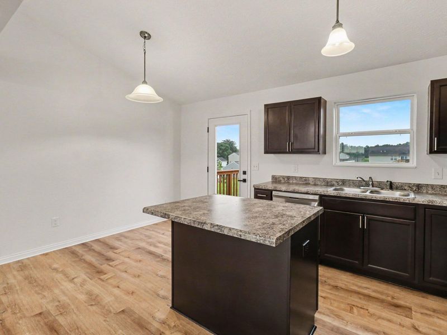
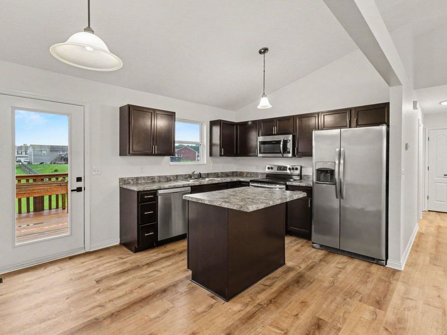
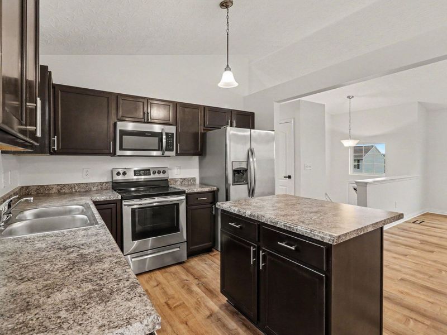
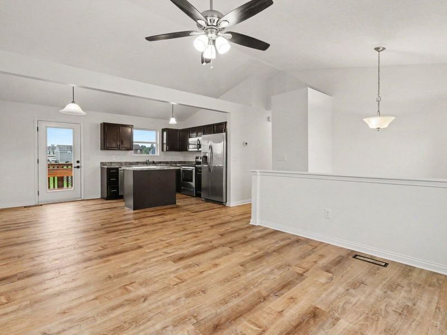
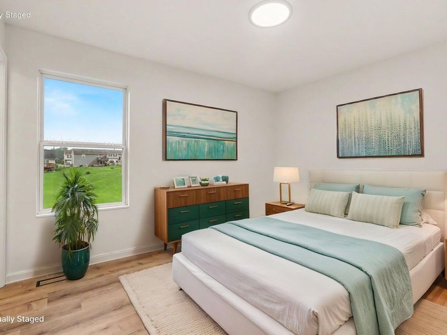
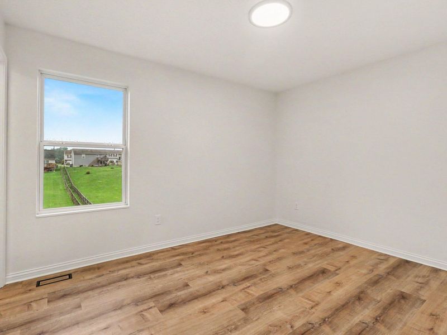
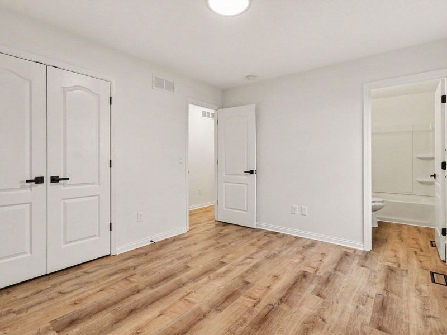
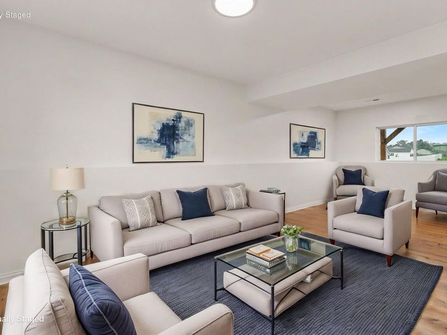
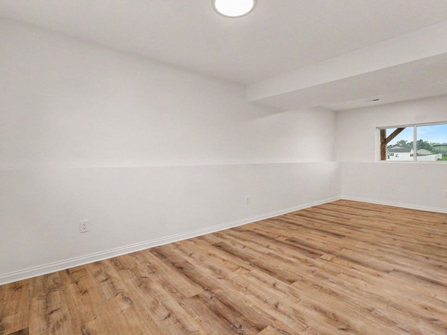
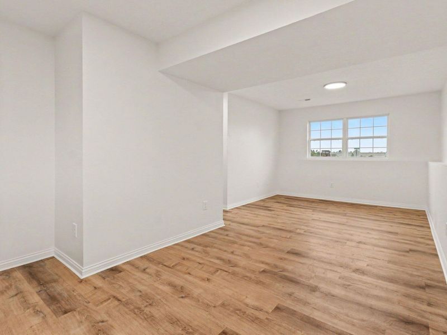
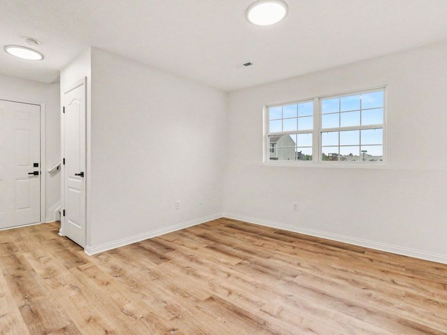
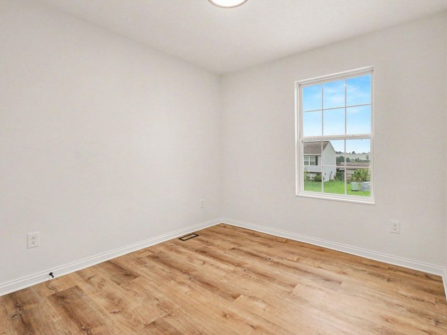
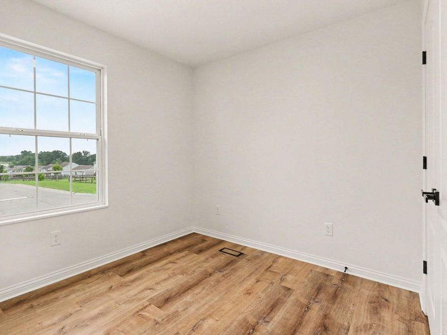
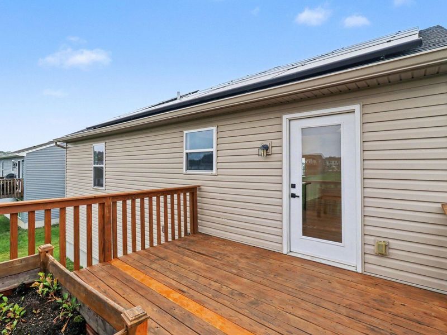
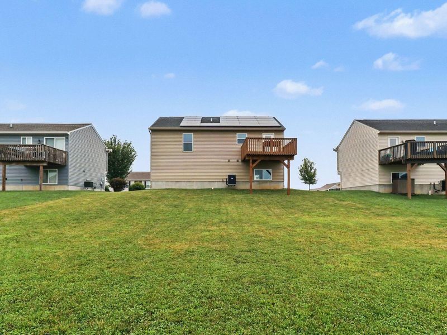
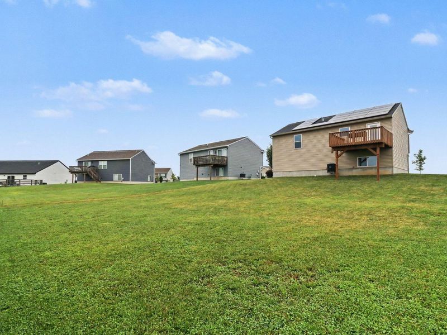
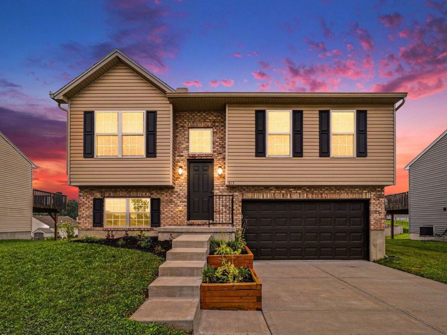
One or more photo(s) is virtually staged. The cutest little home just got a beautiful update and waiting for its new owners. Freshly painted a calm and soft linen color throughout. New luxury vinyl plank flooring and carpet on the steps. Beautiful landscape added and deck was just stained and ready for entertaining or just relaxing. All kitchen appliances remain, as well as washer and dryer. Home includes solar panels. This home is located in the Walton Verona school district in a smaller no HOA neighborhood.
Property Features
Property Type: Residential - Single Family
Basement: Finished, Storage Space
Basement: Yes
Cooling: Central Air
Garage: 2
Heating: Electric
Home Style: Traditional
Lot Size: 0.19 Acres
Roof Type: Shingle
Year Built: 2019
Feature Descriptions
Appliances: Stainless Steel Appliance(s), Electric Range, Dishwasher, Disposal, Dryer, Microwave, Refrigerator, Washer
Exterior: Brick, Vinyl Siding
Foundation: Poured Concrete
Interior: Kitchen Island, Storage, Open Floorplan, Eat-in Kitchen, Chandelier, Attic Storage, Cathedral Ceiling(s), High Ceilings
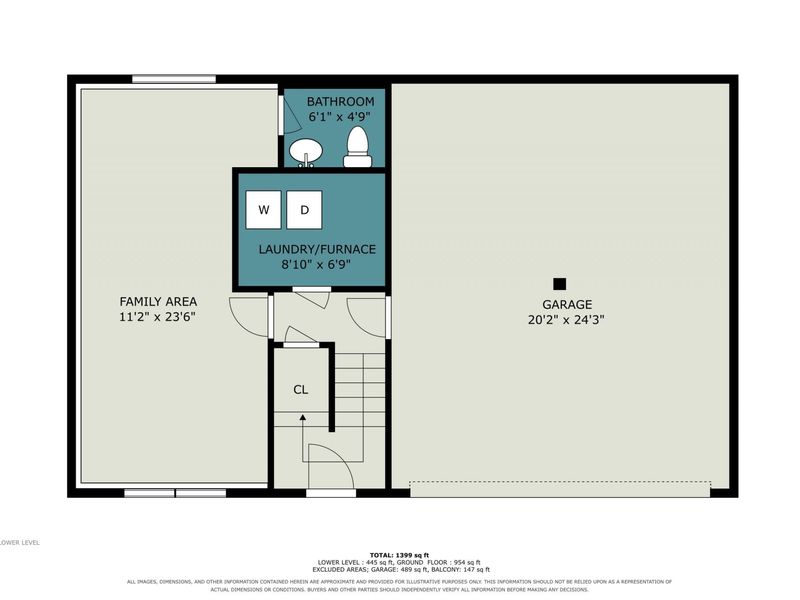
Laundry: Laundry Room, Lower Level
Lot: Cleared, Level
Lot Dimensions: irregular
Parcel Number: 077.00-18-138.00
Parking: Driveway, Garage
Patio/Porch: Deck
Road Surface: Paved
Rooms Total: 7
Sewer: Public Sewer
Special View Info: Neighborhood
Sub Type: Single Family Residence
Utilities: Cable Available
Water: Public
Window: Insulated Windows, Double Hung
Room Sizes
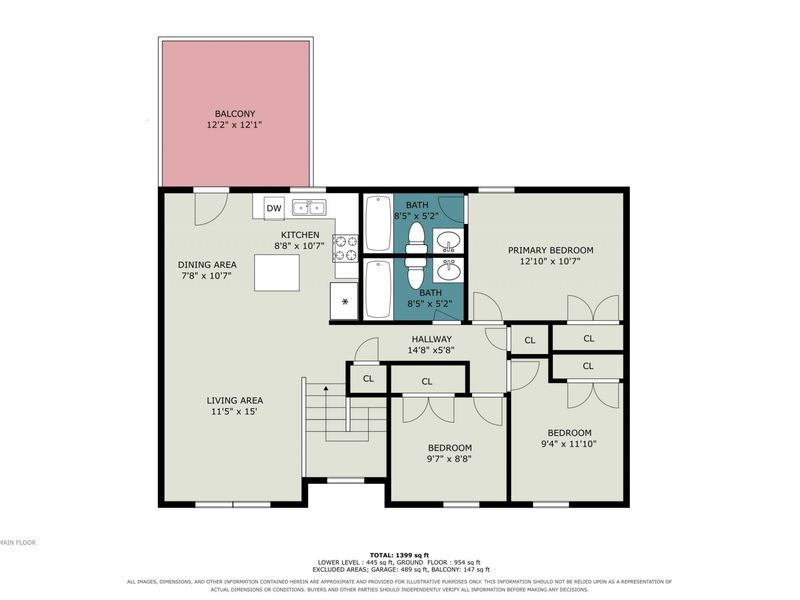
Living Room: 11 X 15 Level - Upper
Dining Room: 7 X 10 Level - Upper
Kitchen: 8 X 10 Level - Upper
Primary Bedroom: 12 X 10 Level - Upper
Bedroom 2: 9 X 11 Level - Upper
Bedroom 3: 9 X 9 Level - Upper
Family Room: 11 X 23 Level - Lower
Local Schools
High School: Walton-Verona High
Middle School: Walton-Verona Middle
Elementary School: Walton-Verona Elementary
School District: Walton Verona Indep
Estimate Your Payment
Estimated Payment
$ 1,618.83 per month $1,531.62 Principal & Interest $0.00 Property Tax (data not provided by mls) $87.21 Homeowner's InsuranceChange Payment Information
Print This Listingx
Select a format below, new window will open and will prompt you to print.








513 Summer Pointe Drive | MLS# 645144
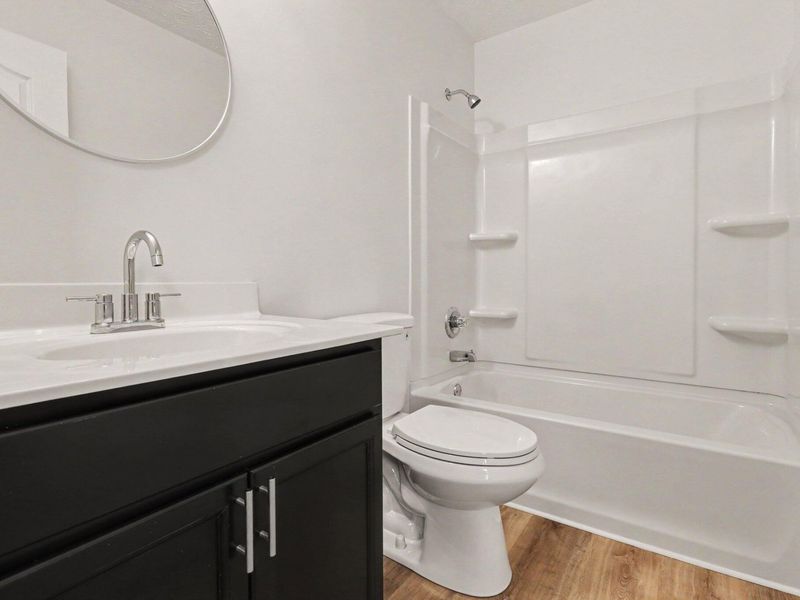
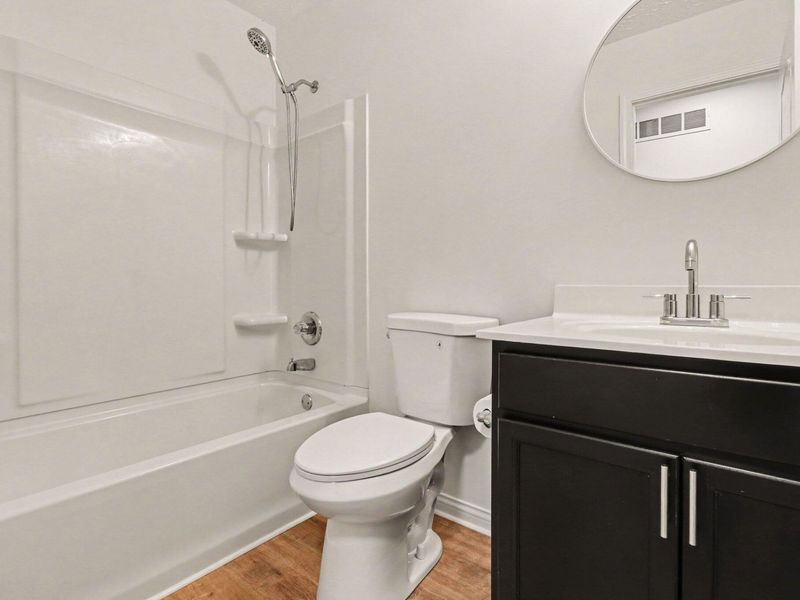
This single family home located at 513 Summer Pointe Drive, Walton, KY 41094 is currently listed for sale with an asking price of $299,000. This property was built in 2019 and has 3 bedrooms and 2 full and 1 partial baths with 1399 sq. ft. Summer Pointe Drive is located in the North Walton Pointe subdivision within the Walton Verona Indep school district. Search North Walton Pointe real estate on devans.cutlerhomes.com today.