
Listed By
Agency Name: Keller Williams Advisors
Agent Name: Zachary Ferrell
Agency Phone: 513-874-3300

Shown By
Agent Name: Denise Evans
Agent Phone: (330) 575-1832
Agency Title: Cutler Real Estate

TOUR THIS HOME
Choose a date and time to see 507 S Highview Road, Middletown, OH 45044.
I will get in touch with you shortly.

Property Description
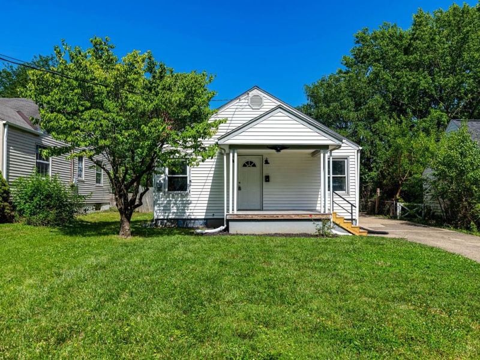
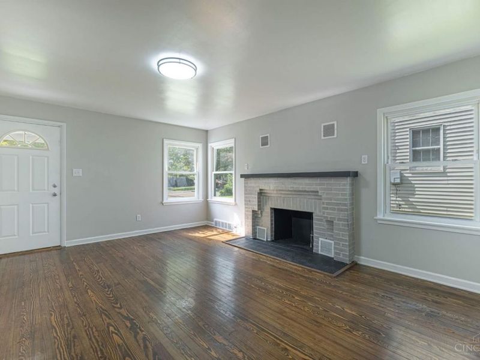
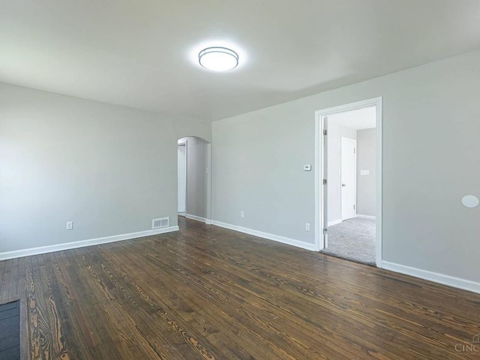
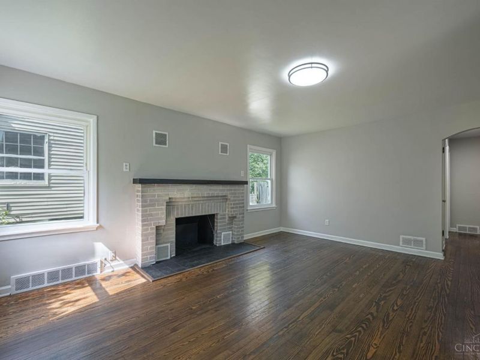
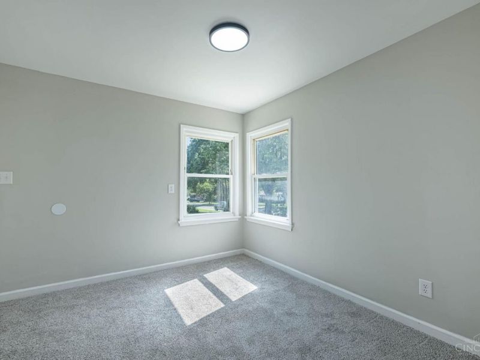
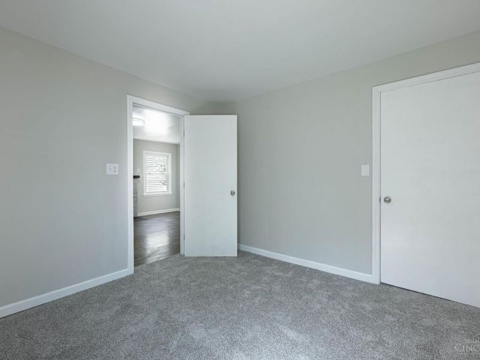
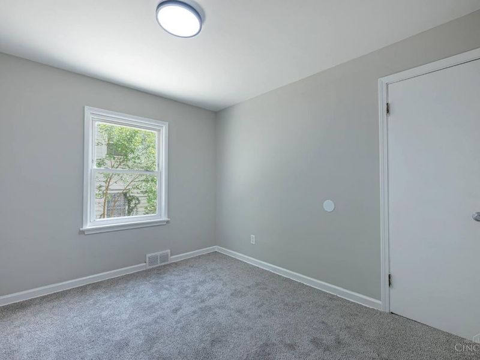
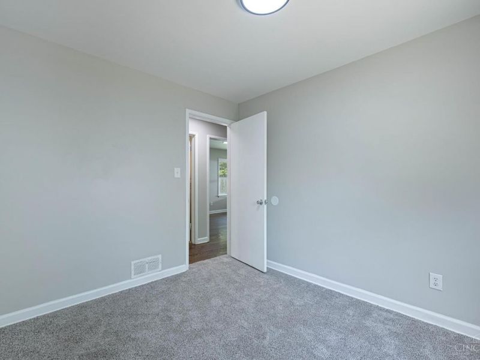
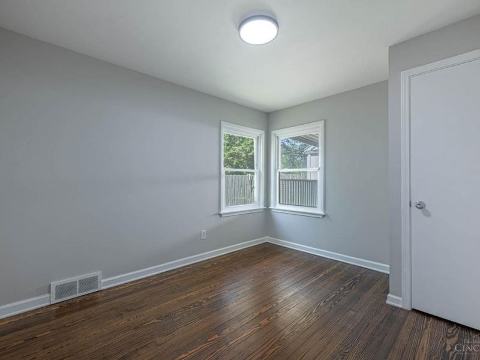
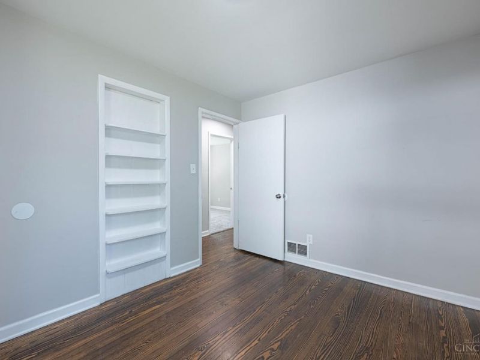
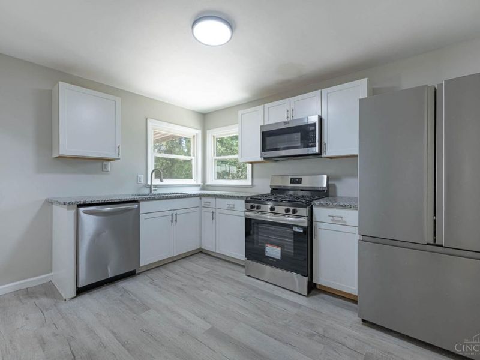
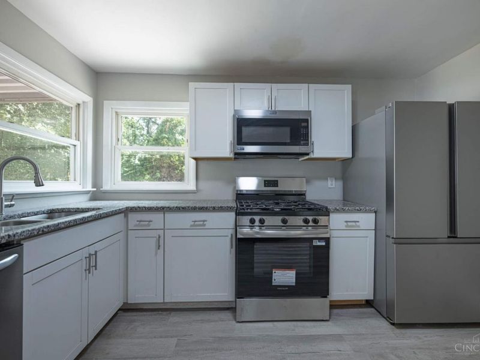
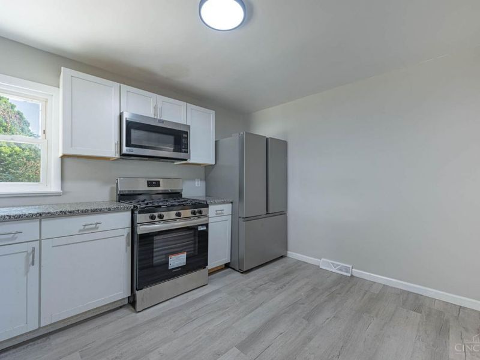
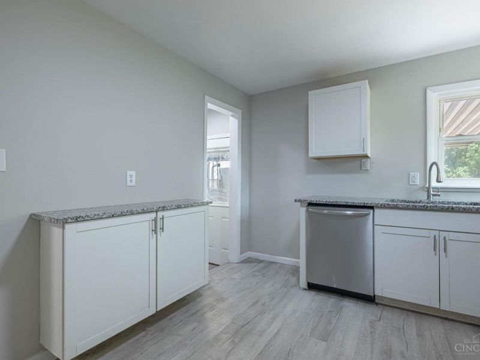
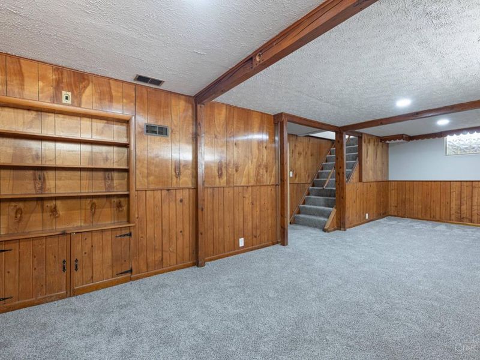
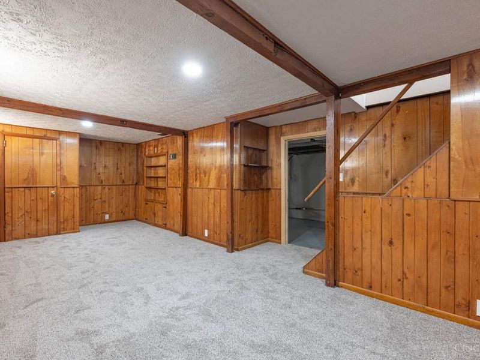
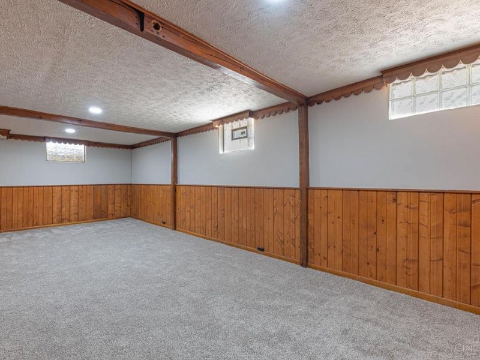
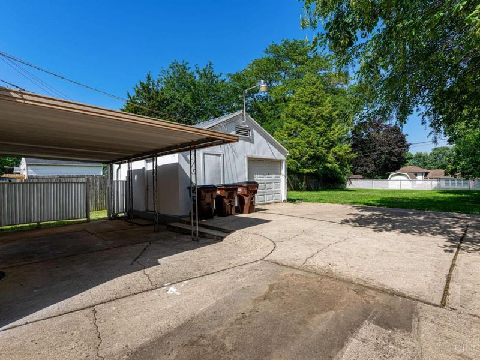
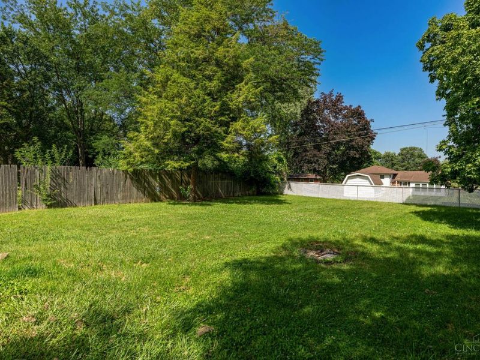
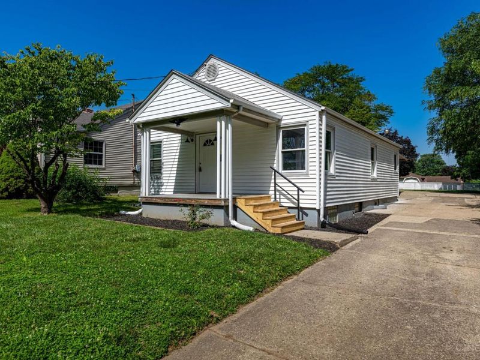
Refinished hardwood floors, new interior paint, new kitchen with newer cabinets, SS appliances and granite, new exterior paint, new carpet, and much more! Finished basement, oversized 1 car garage with drywall, carport/patio area, fenced in yard, and covered front porch. Agent/Owned
Property Features
Property Type: Residential - Single Family
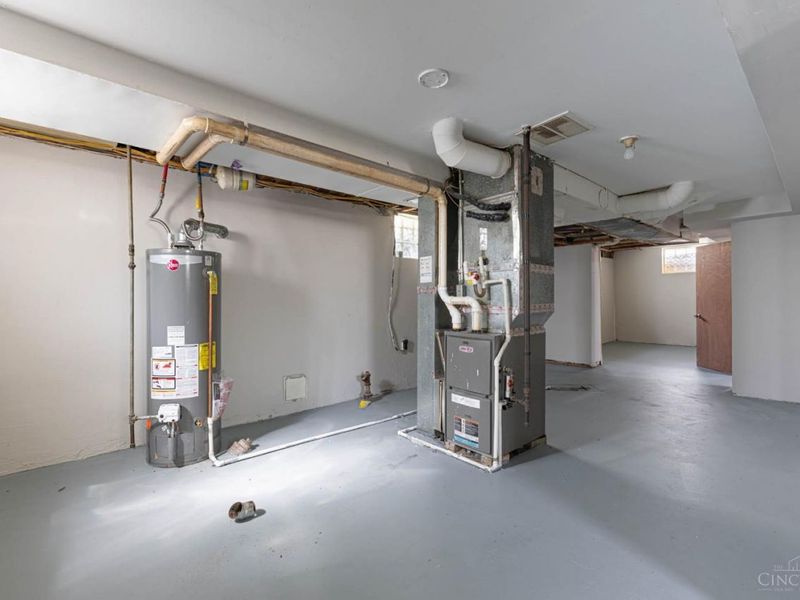
Basement: Full
Basement: Yes
Cooling: Central Air
Days on Market: 5
Fireplaces: 1
Garage: 1
Heating: Forced Air, Gas
Home Style: Ranch
Lot Size: 0.26 Acres
Roof Type: Shingle
Stories: 1.0
Taxes: $2,282
Year Built: 1945
Amenities
Covered Deck/Patio
Porch
Feature Descriptions
Access: City Street
Appliances: Dishwasher, Microwave, Oven/Range, Refrigerator
Basement Fatures: Part Finished
Exterior: Vinyl Siding
Family Room: Bookcases, Wall-to-Wall Carpet
Fencing: Privacy
Fireplace Features: Brick, Inoperable
Foundation: Block
Garage/Carport: Oversized, Rear, Garage Detached
Gas: Natural
Kitchen: Marble/Granite/Slate
Lot Dimensions: Approx 52 x 218
Parcel #: Q6541-019-000-009
Parking: Driveway
Primary Bathroom: Wood Floor
Rooms Total: 6
Sewer: Public Sewer
SQFT Basement: 297
Tax Abatement: No
Water: Public
Water Heater: Gas
Window Features: Vinyl
Room Sizes
Primary Bedroom: 12 X 10 Level - 1
Bedroom 2: 11 X 9 Level - 1
Bedroom 3: 11 X 11 Level - 1
Family Room: 27 X 11 Level - Basement
Living Room: 17 X 13 Level - 1
Local Schools
School District: Middletown
Estimate Your Payment
Estimated Payment
$ 1,329.37 per month $1,077.99 Principal & Interest $190.17 Property Tax $61.22 Homeowner's InsuranceChange Payment Information
Print This Listingx
Select a format below, new window will open and will prompt you to print.








507 S Highview Road | MLS# 1885300
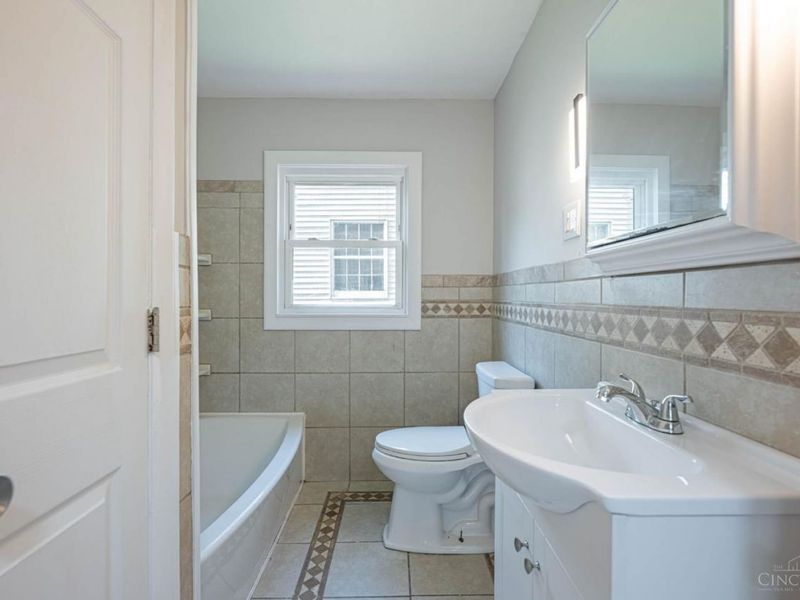
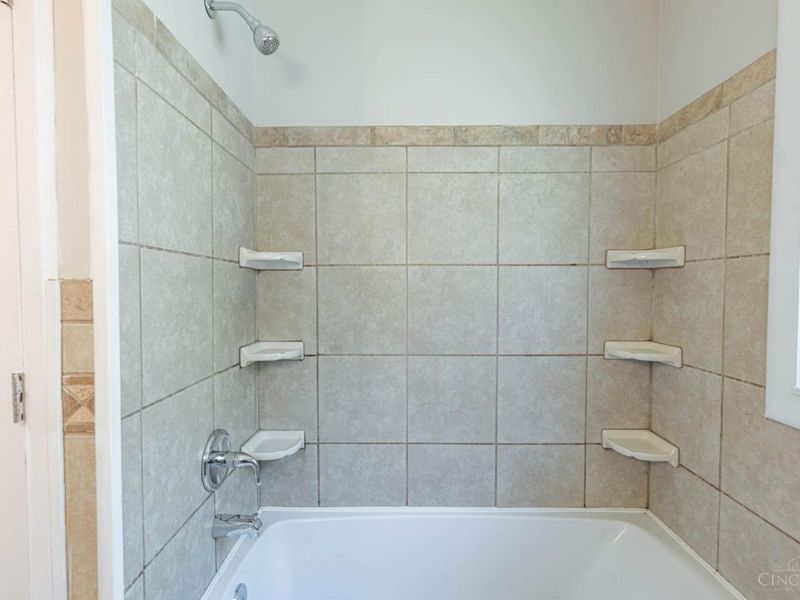
This single family home located at 507 S Highview Road, Middletown, OH 45044 is currently listed for sale with an asking price of $209,900. This property was built in 1945 and has 3 bedrooms and 1 full baths with 912 sq. ft. S Highview Road is located within the Middletown school district. Search Middletown real estate on devans.cutlerhomes.com today.