
Listed By
Agency Name: Coldwell Banker Heritage
Agency Phone: (937) 434-7600
Shown By
Agent Name: Denise Evans
Agent Phone: (330) 575-1832
Agency Title: Cutler Real Estate

TOUR THIS HOME
Choose a date and time to see 5051 Cloudsdale Drive, Kettering, OH 45440.
I will get in touch with you shortly.

Property Description
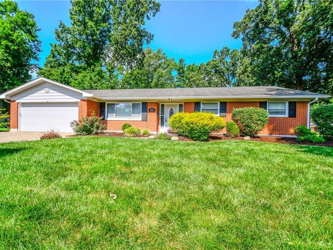
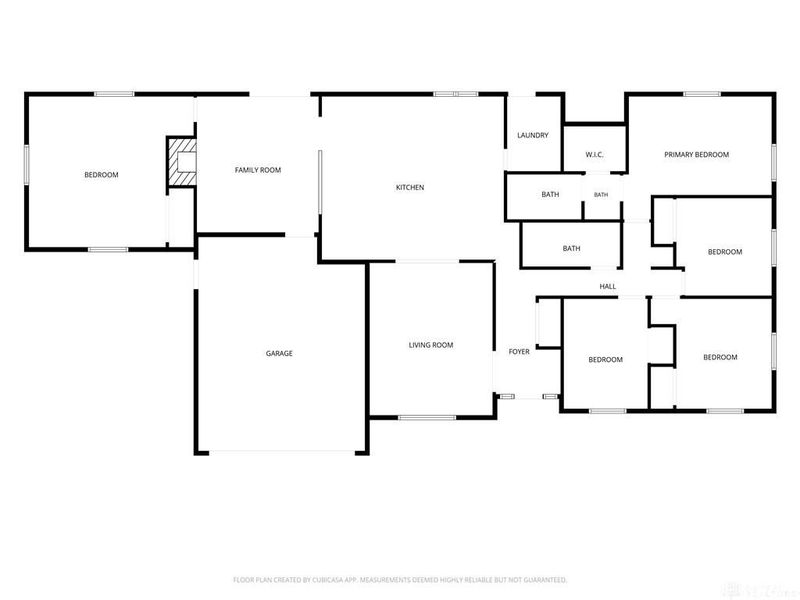
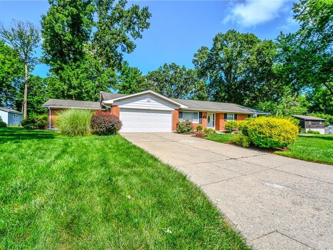
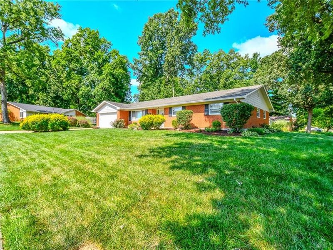
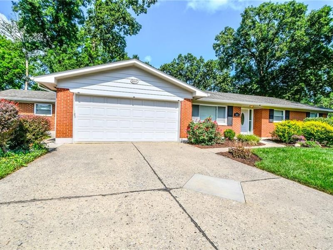
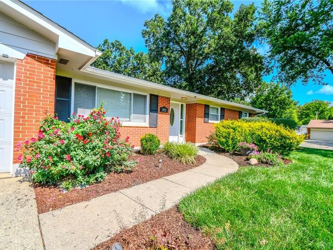
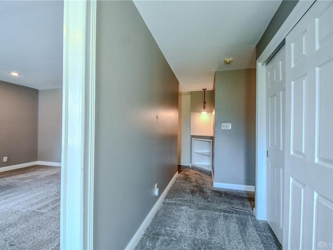
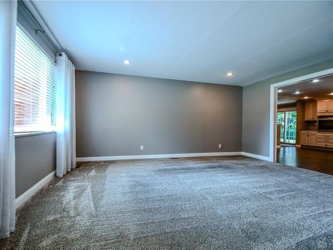
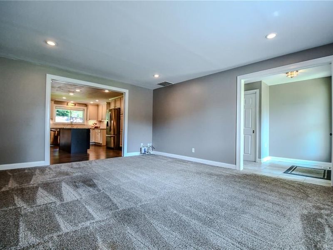
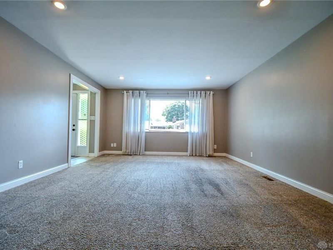
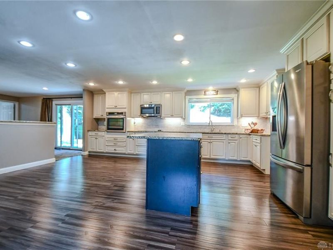
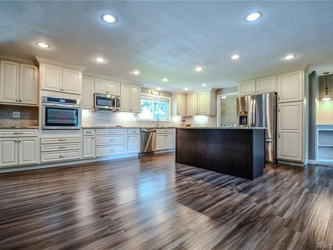
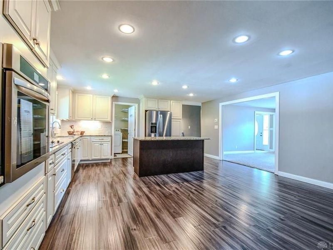
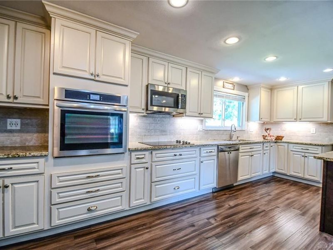
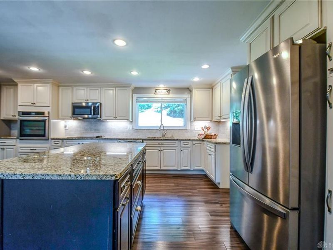
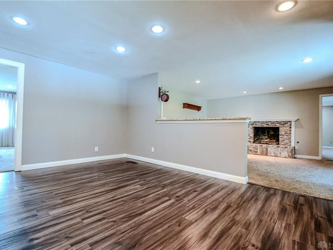
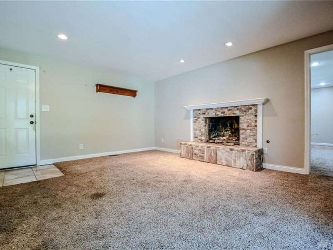
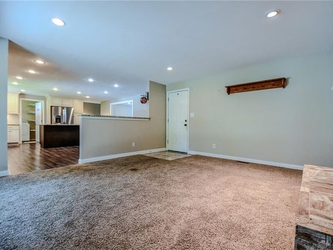
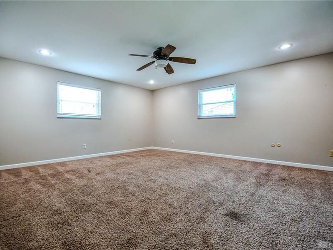
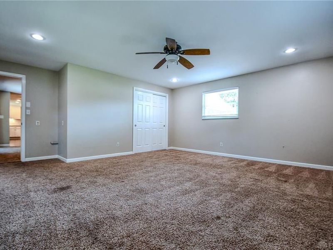
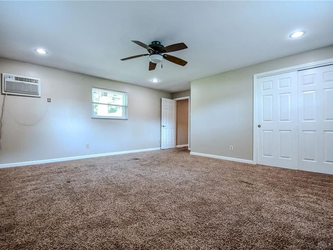
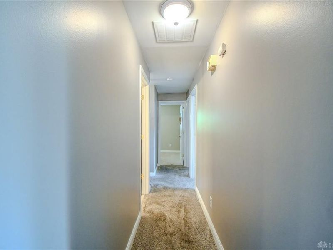
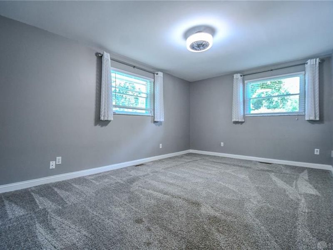
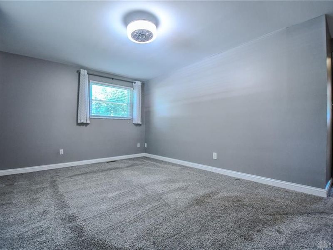
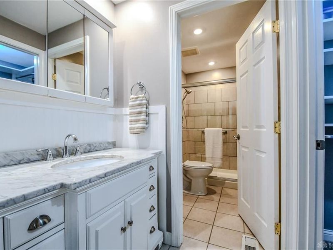
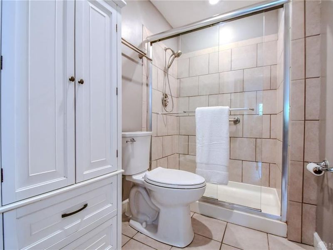
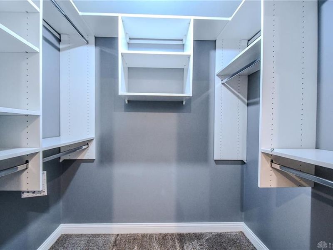
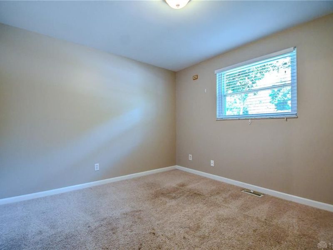
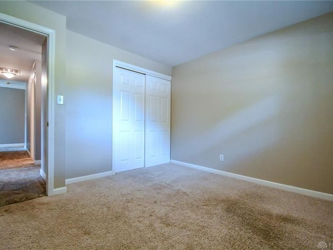
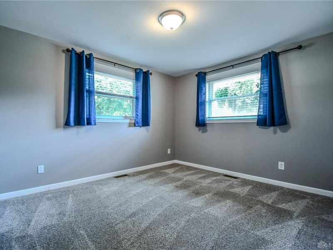
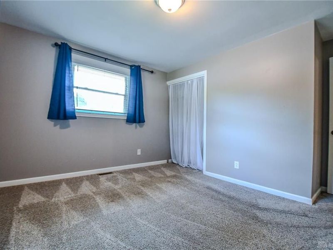
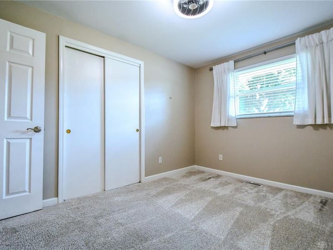
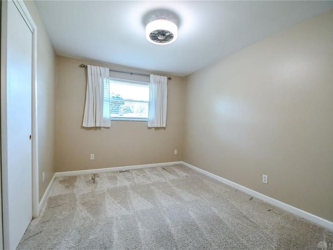
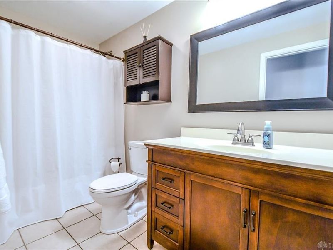
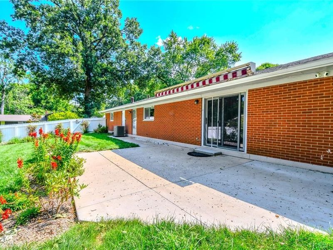
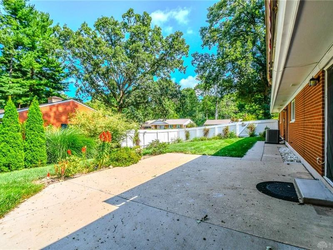
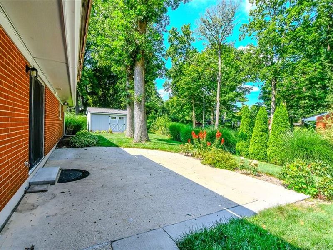
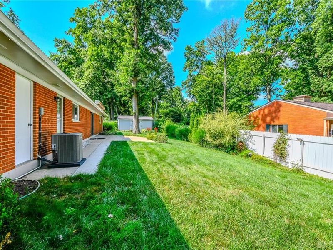
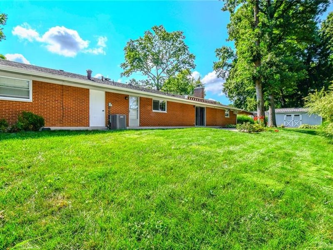
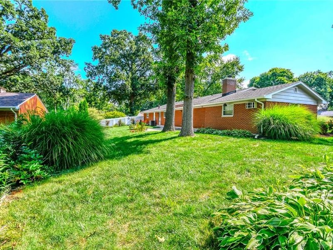
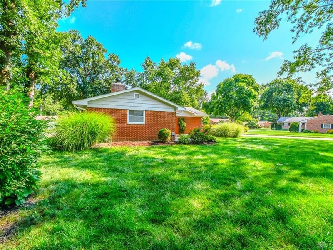
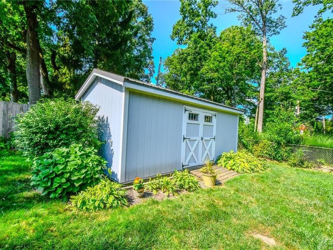
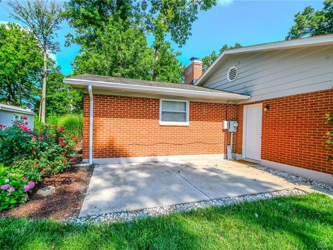
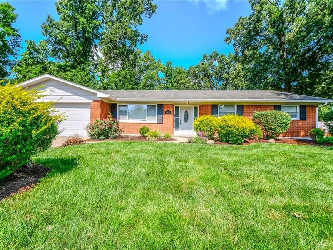
Space, style, flexibility, and outdoor living space—this brick ranch checks all the boxes! Offering 2,368 square feet, four bedrooms, and two full baths, this inviting one-story home delivers an impressive amount of living space, both inside and out. A beautifully landscaped yard welcomes you, while two patio areas give you plenty of options for enjoying the outdoors. The front patio is perfect for morning coffee or visiting with neighbors, while the backyard patio—with a SunSetter awning for welcome shade on sunny days—sets the stage for summer gatherings, relaxing evenings, or weekend grilling. A roomy shed with an additional lean-to provides exceptional storage and a dedicated workshop or hobby area. Step inside and discover three versatile living areas, giving you the freedom to create spaces that fit your lifestyle. Use one as a dining room, another as a family room, craft space, home office, or whatever your needs may be. At the center of it all is the beautifully appointed kitchen, featuring gorgeous cabinetry, stainless appliances, a large island with room for bar stool seating, plus plenty of space for a dining table. Just steps away, the dedicated laundry room offers a convenient sink and its own door leading directly to the backyard. The spacious primary suite is a true retreat, complete with a private en-suite bath and walk-in closet. Three additional nicely sized bedrooms share the hall bath, offering comfortable accommodations for family, guests, or a home office. With its generous room sizes, flexible floor plan, beautiful outdoor spaces, abundant storage, and classic brick exterior, this is the kind of home that gives you room to live, entertain, create, and enjoy—all on one convenient level. Come see just how much this wonderful ranch has to offer!
Property Features
Property Type: Residential - Single Family
Cooling: Central
Fenced: Yes
Fireplaces: 1
Garage: 2 car attached
Heating: Forced Air, Natural Gas
Lot Size: 0.38 Acres
Stories: 1.0
Taxes: $5,709
Year Built: 1964
Feature Descriptions
Appliance Features: Cooktop, Dishwasher, Dryer, Garbage Disposal, Microwave, Refrigerator, Wall Oven, Washer
Basement Features: Slab
Exterior: Brick
Fireplace. Features: Gas, One
Garage Features: 2 Car, Attached, Overhead Storage
Lot Dimensions: 94x128x170x90x23
Outside Features: Fence, Partial Fence, Patio, Porch, Storage Shed
Utilities: Natural Gas, Public Water, Sanitary Sewer
Room Sizes
Living Room: 17 X 14 Level - Main
Eat In Kitchen: 20 X 18 Level - Main
Family Room: 16 X 14 Level - Main
Rec Room: 18 X 16 Level - Main
Primary Bedroom: 16 X 11 Level - Main
Bedroom: 12 X 11 Level - Main
Bedroom: 12 X 9 Level - Main
Bedroom: 11 X 11 Level - Main
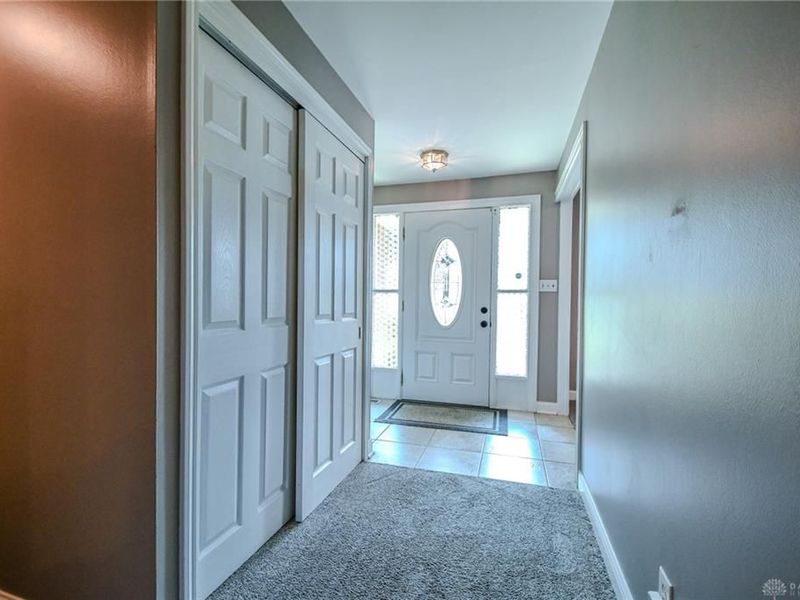
Entry Room: 10 X 7 Level - Main
Local Schools
School District: Kettering
Estimate Your Payment
Estimated Payment
$ 2,506.06 per month $1,920.93 Principal & Interest $475.75 Property Tax $109.38 Homeowner's InsuranceChange Payment Information
Print This Listingx
Select a format below, new window will open and will prompt you to print.








5051 Cloudsdale Drive | MLS# 964476
This single family home located at 5051 Cloudsdale Drive, Kettering, OH 45440 is currently listed for sale with an asking price of $375,000. This property was built in 1964 and has 4 bedrooms and 2 full baths with 2388 sq. ft. Cloudsdale Drive is located in the Oak Creek subdivision within the Kettering school district. Search Oak Creek real estate on devans.cutlerhomes.com today.