
Listed By
Agency Name: Keller Williams Elevate
Agency Contact: carolhull@kw.com, 440-823-9166
Shown By
Agent Name: Denise Evans
Agent Phone: (330) 575-1832
Agency Title: Cutler Real Estate

TOUR THIS HOME
Choose a date and time to see 499 Mackinaw Circle, Akron, OH 44333.
I will get in touch with you shortly.

Property Description
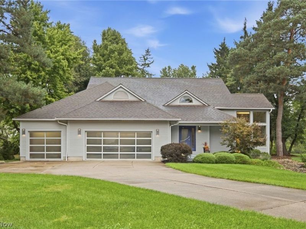
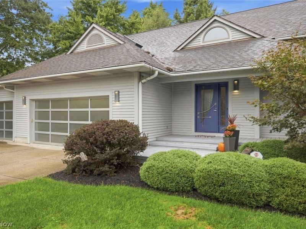
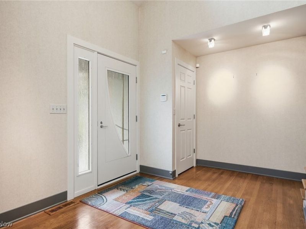
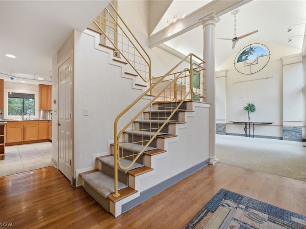
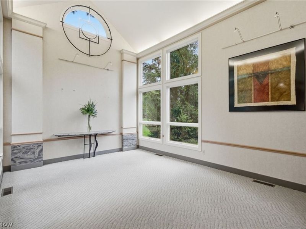
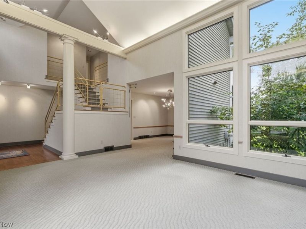
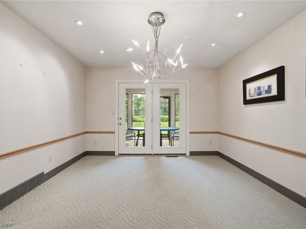
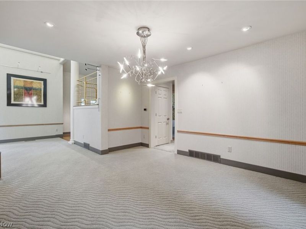
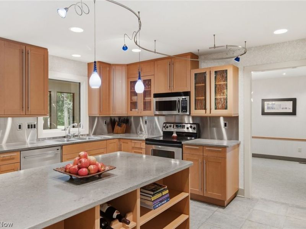
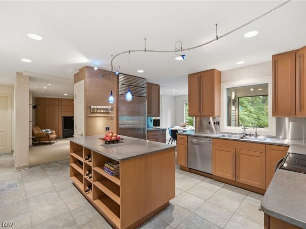
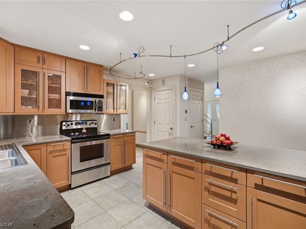
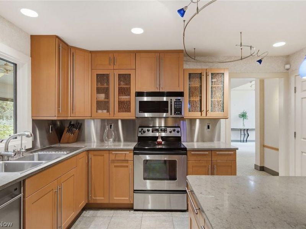
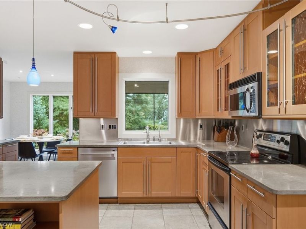
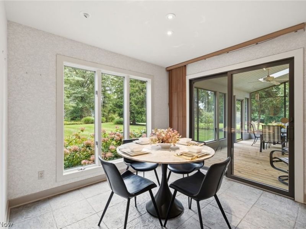
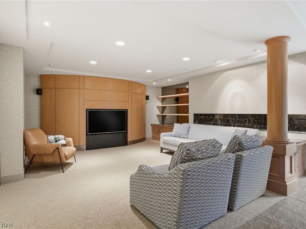
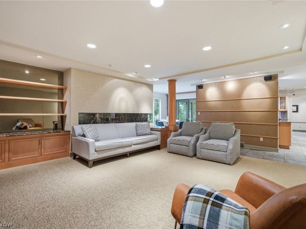
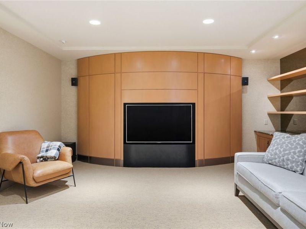
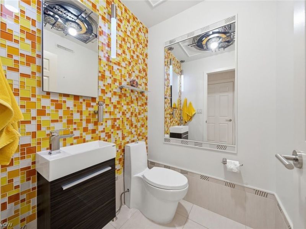
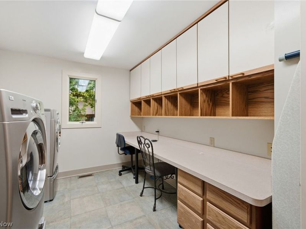
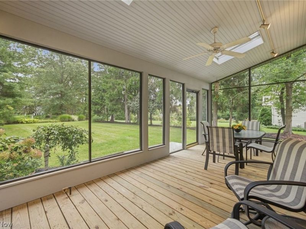
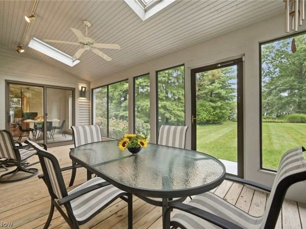
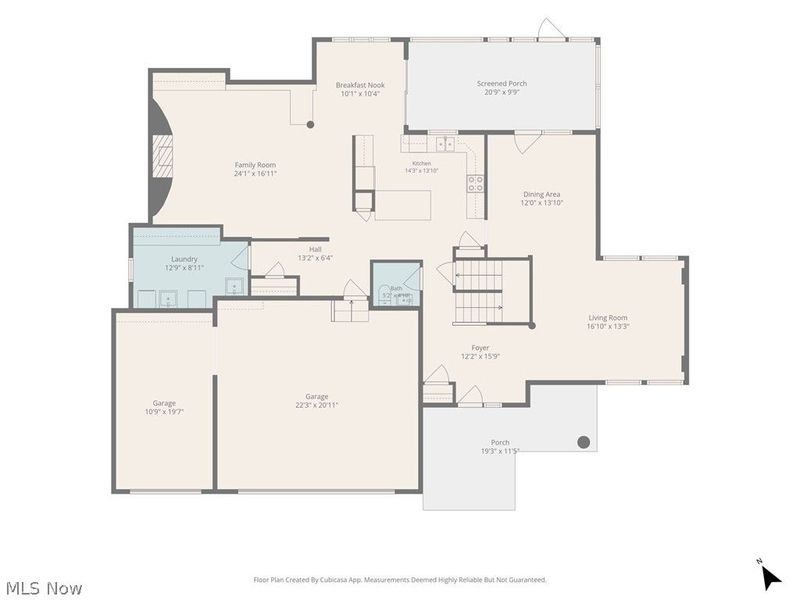
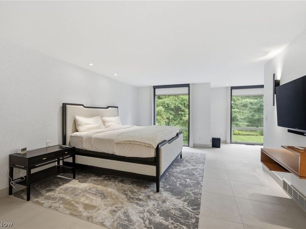
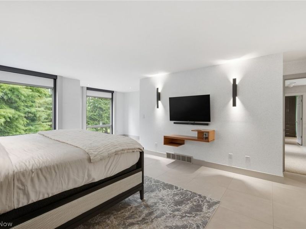
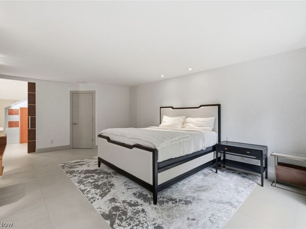
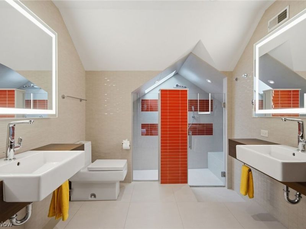
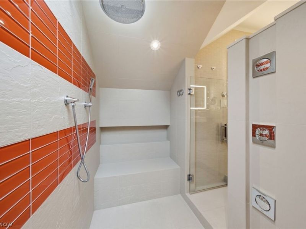
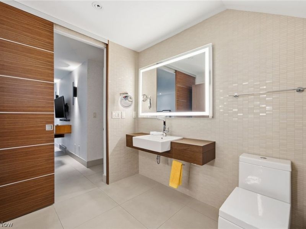
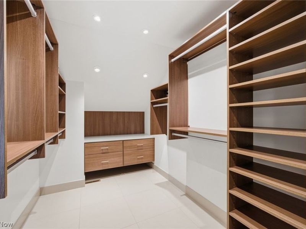
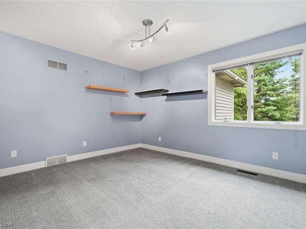
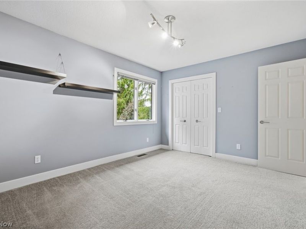
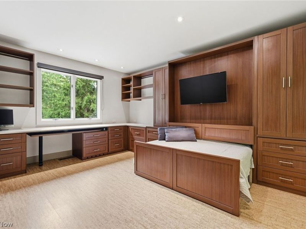
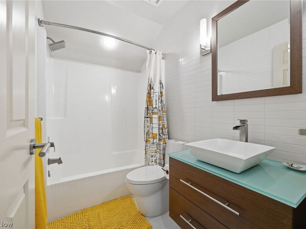
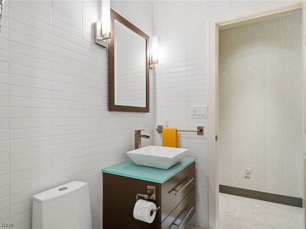
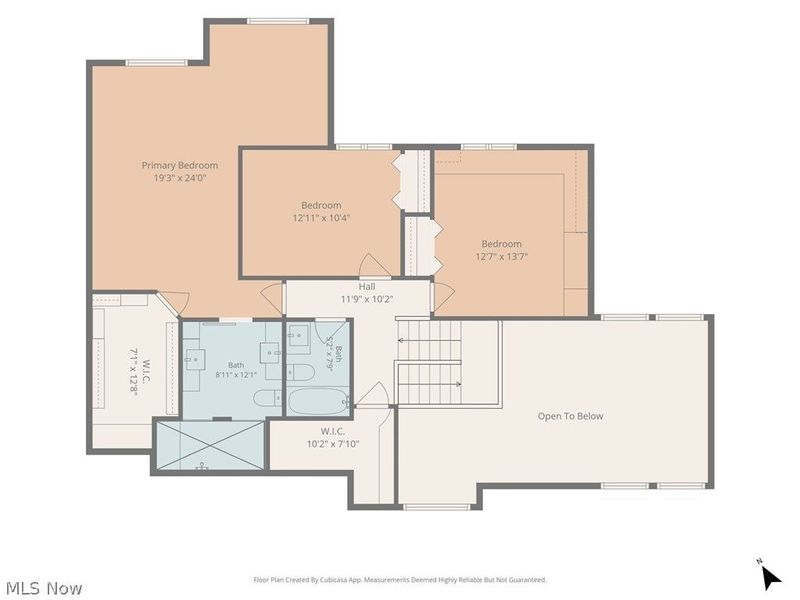
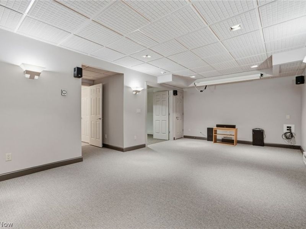
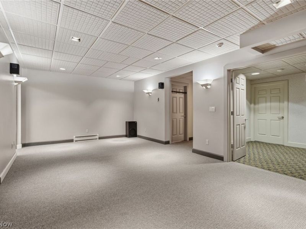
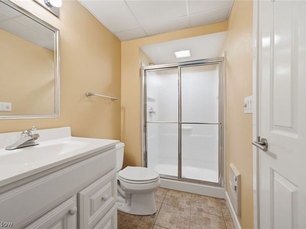
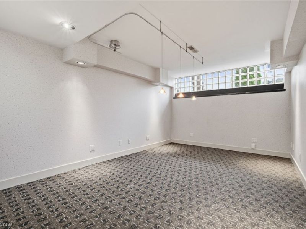
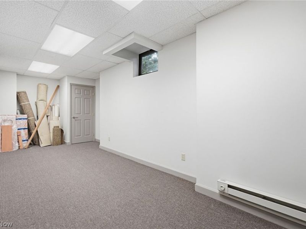
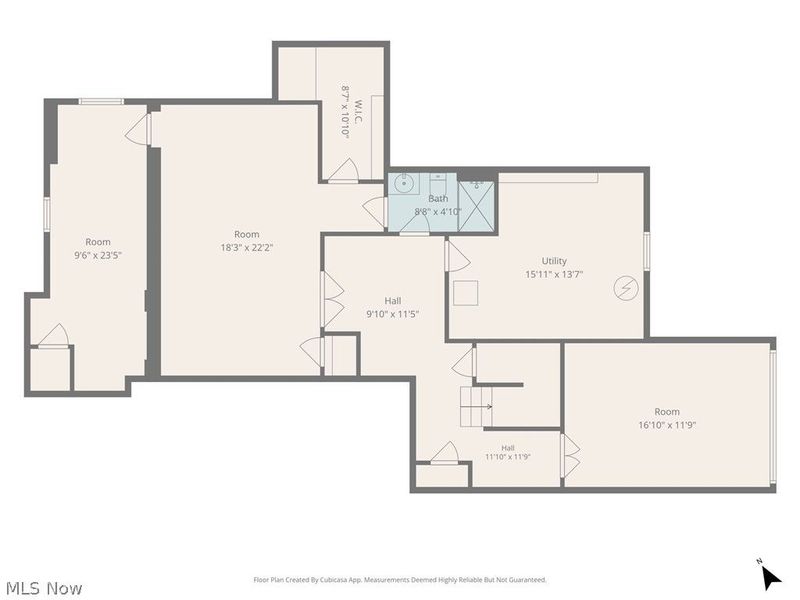
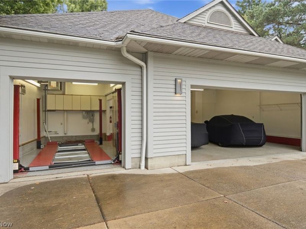
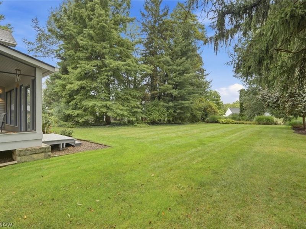
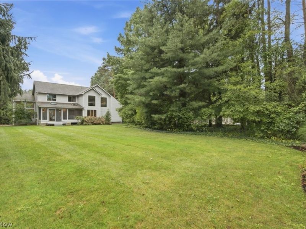
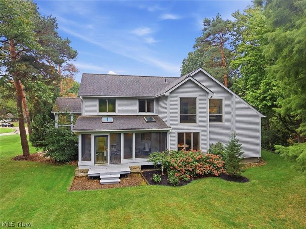
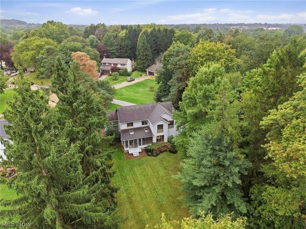
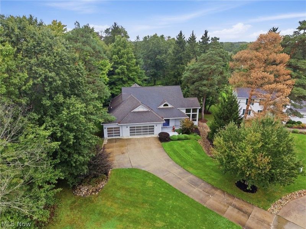
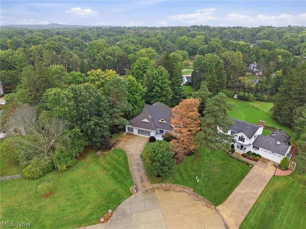
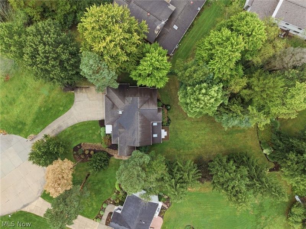
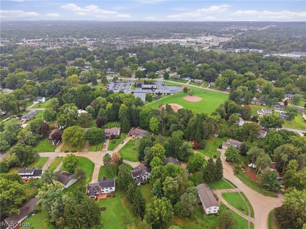
Beautiful and custom-renovated, this distinctive 3-bedroom, 3.5-bath Colonial in Bath Township offers exceptional craftsmanship, custom finishes and a beautiful wooded setting in the Revere School District. The welcoming interior flows beautifully from the entry into the main living spaces, where natural light and quality finishes create a warm, inviting atmosphere. The renovated kitchen features SieMatic cabinetry, natural limestone countertops, tile flooring, stainless backsplash, and a Sub-Zero refrigerator, opening to a spectacular two-story Great Room with a dramatic wall of windows overlooking the private grounds. A 2001 addition expanded the home with a comfortable family room featuring a custom entertainment wall, along with an enlarged laundry room along with the third garage bay, and basement underneath. The screened-in porch with skylights and gas hook up for your grill provides a wonderful connection to the outdoors and overlooks the beautifully landscaped yard. The renovated primary suite offers heated flooring, floor to ceiling windows, custom remote-controlled blackout shades, a California Closet walk-in system and a spa-like bath with a remote-controlled rain shower. Heated flooring is also found in the upper-level baths. Two additional bedrooms are found on this level; one features a built-in remote-controlled Murphy bed and cork flooring. The finished lower level offers over 1,200 sq. ft. of living space with a recreation room, a billiard or game room, an additional flex space and a full bath. The heated and cooled 3-car garage is exceptional, featuring a car lift (negotiable) and EV hookups. Garage doors and opener were replaced in 2015. The exterior was painted in 2025. This is a truly special home offering privacy, character, quality and amenities that are difficult to find. Hurry on this one!
Property Features
Property Type: Residential - Single Family
Basement: Yes
Basement: Full, Finished, Sump Pump
Cooling: Central Air
Days on Market: 4
Garage: 3 car attached
Heating: Forced Air, Gas
Home Style: Colonial
Lot Size: 0.46 Acres
Roof Type: Asphalt, Fiberglass
Stories: 2.0
Taxes: $8,309 / year
Year Built: 1987
Amenities
Built-in Features
Stone Counters
Walk-In Closet(s)
Wired for Sound
Sprinkler/Irrigation
Feature Descriptions
Appliances: Dryer, Dishwasher, Disposal, Microwave, Range, Refrigerator, Washer
Exterior: Wood Siding
Laundry: Main Level, Laundry Tub, Sink
Lot: Cul-De-Sac
Parcel#: 0403104
Parking: Attached, Electric Vehicle Charging Station(s), Garage, Heated Garage, See Remarks
Patio/Porch: Rear Porch, Covered, Deck, Enclosed, Front Porch, Patio, Porch, Screened
Sewer: Public Sewer
Water: Public
Local Schools
School District: Revere Local
Estimate Your Payment
Estimated Payment
$ 3,928.79 per month $3,075.98 Principal & Interest $692.42 Property Tax $160.39 Homeowner's InsuranceChange Payment Information
Print This Listingx
Select a format below, new window will open and will prompt you to print.







499 Mackinaw Circle | MLS# 5247220
This single family home located at 499 Mackinaw Circle, Akron, OH 44333 is currently listed for sale with an asking price of $549,900. This property was built in 1987 and has 3 bedrooms and 3 full and 1 partial baths with 3854 sq. ft. Mackinaw Circle is located in the Anquillare Acres subdivision within the Revere Local school district. Search Anquillare Acres real estate on devans.cutlerhomes.com today.