
Listed By
Agency Name: RE/MAX Crossroads Properties
Agency Contact: nancyannfrederico@gmail.com, 216-299-3599
Shown By
Agent Name: Denise Evans
Agent Phone: (330) 575-1832
Agency Title: Cutler Real Estate

TOUR THIS HOME
Choose a date and time to see 4950 N Sedgewick, Lyndhurst, OH 44124.
I will get in touch with you shortly.

Property Description
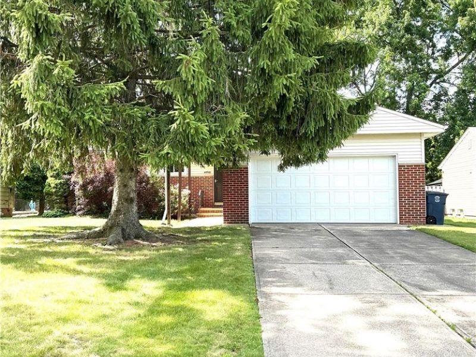
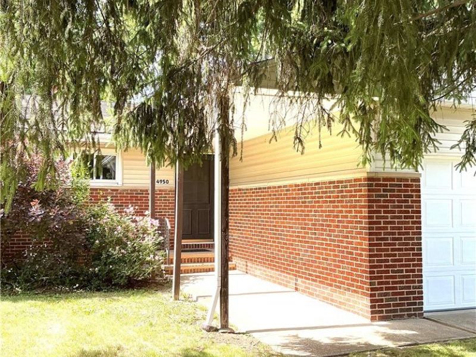
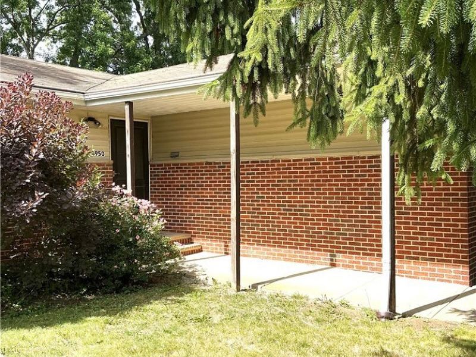
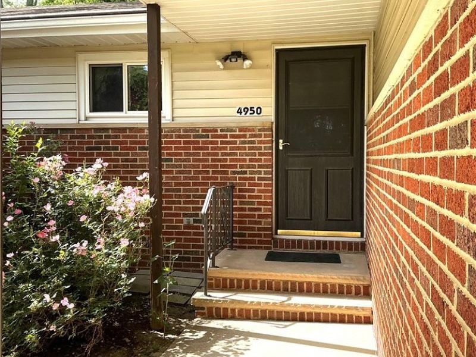
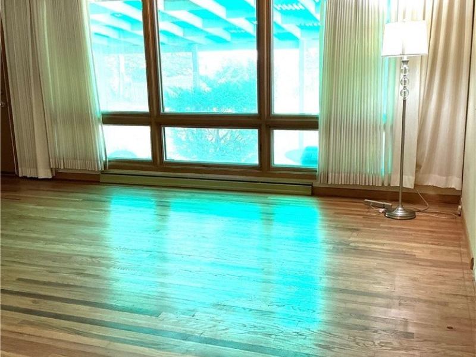
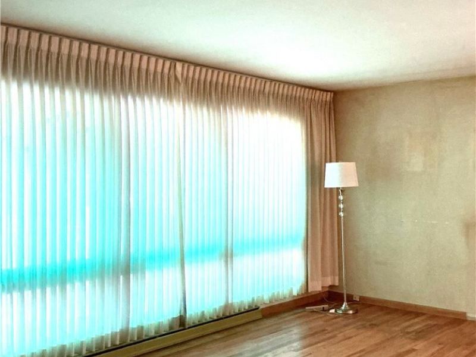
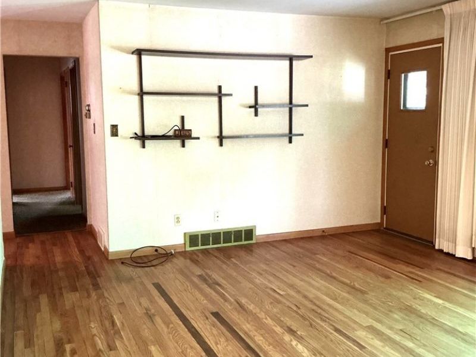
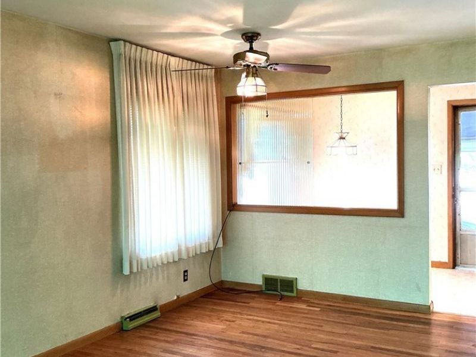
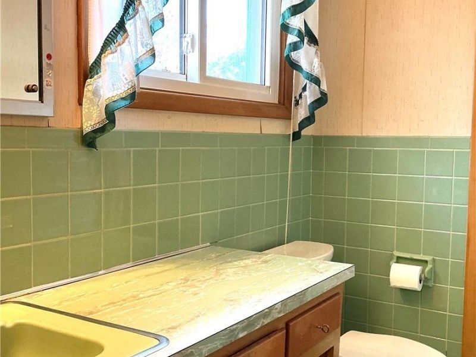
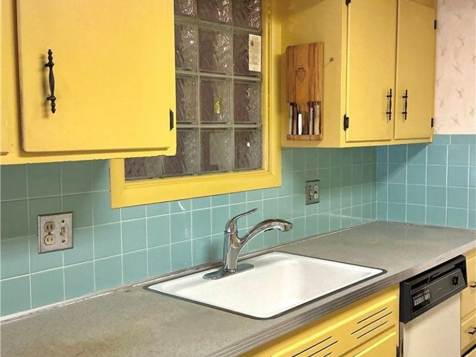
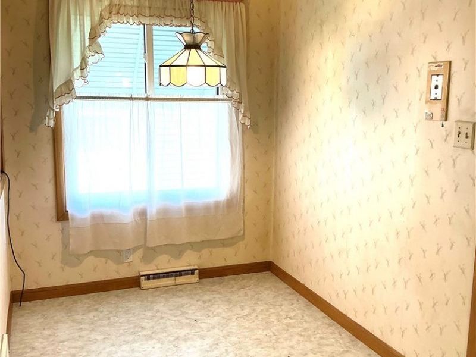
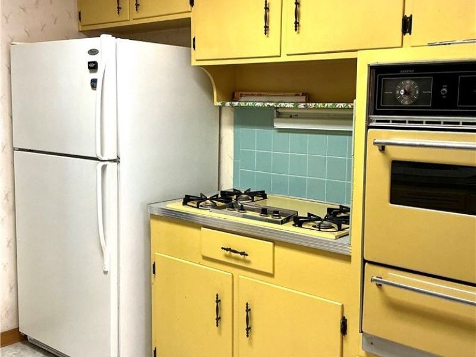
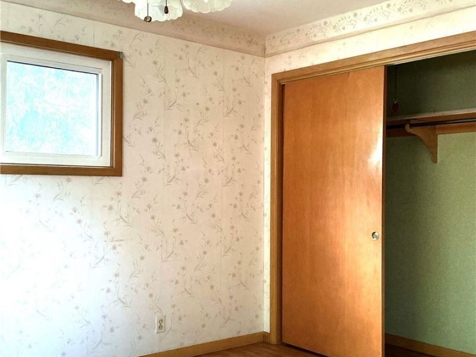
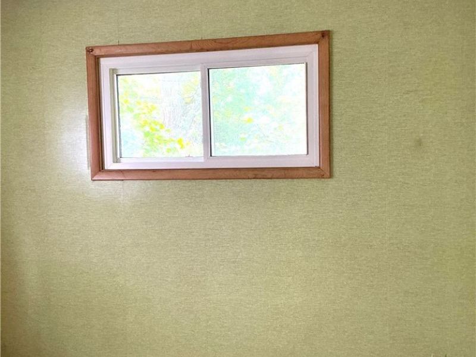
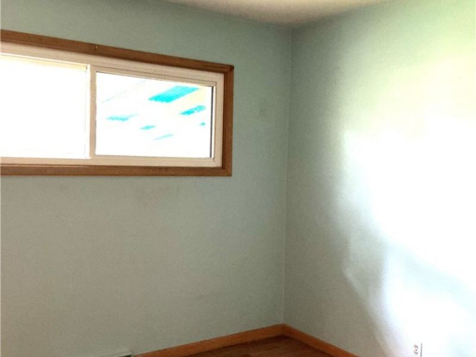
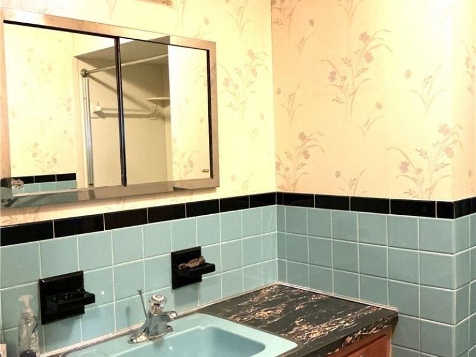
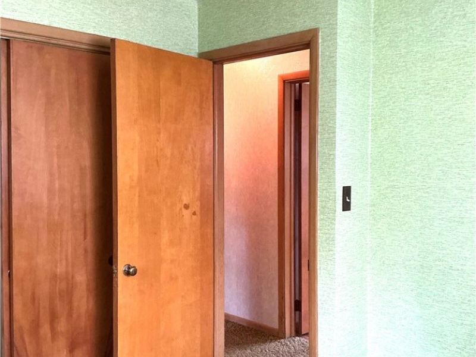
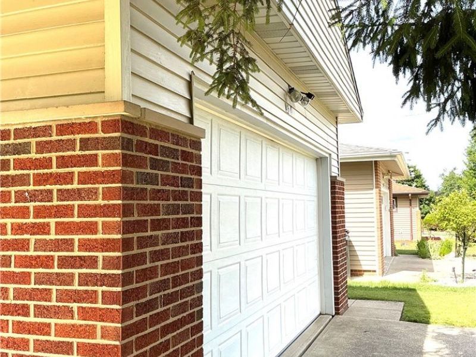
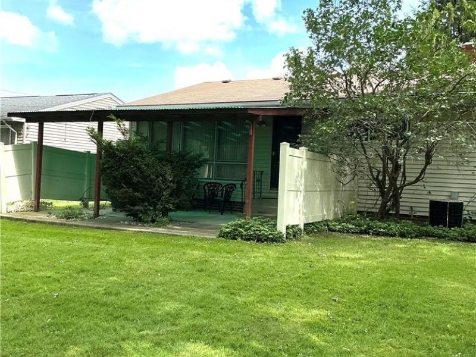
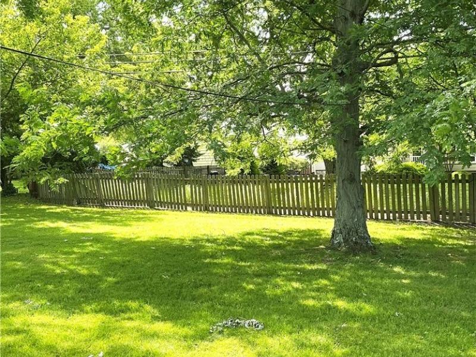
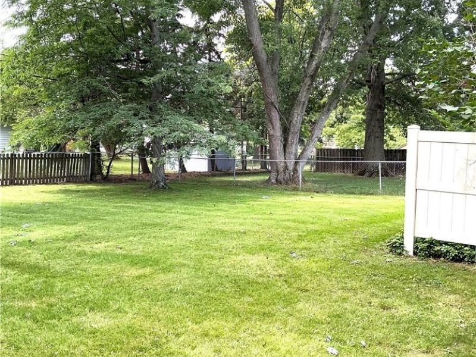
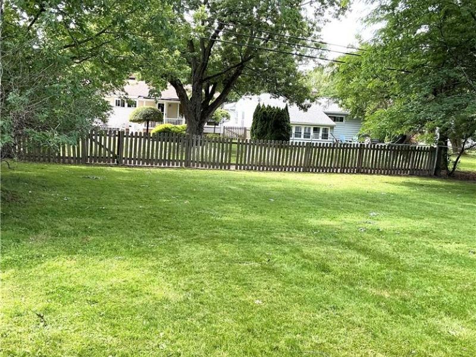
Opportunity awaits in this spacious 3-bedroom, 1.5 bath ranch offering a full basement and 2 car attached garage. This well-built home is ready for updates and improvments to bring it to today's standards. Features include an L-shaped living room/dining room combination, eat-in kitchen with dinette area and a covered patio overlooking a fenced backyard. The lovely tree-lined lot provides a beautiful setting with plenty of room for outdoor enjoyment. Full basement offers additional space for finishing and enjoying holiday gatherings. Ideal for Buyers seeking a property they can personalize and add future value. Property is being sold As-Is. All items that the Furniture Bank doesn't take will remain in the property. There is a gas fireplace unit in the basement by the back wall with a nice wood mantle, it is for the living room. there is no fireplace when the home was built. this is just a freestanding unit with a gas line from the basement. TAXES REFLECT $381.33/ half year homestead reduction. Total assessments for shade trees, sewage and street lights approx. $84.91/half year. Home is being sold As Is.
Property Features
Property Type: Residential - Single Family
Basement: Yes
Basement: Full, Sump Pump
Cooling: Central Air
Days on Market: 7
Garage: 2 car attached
Heating: Forced Air, Gas
Home Style: Ranch
Lot Size: 0.25 Acres
Roof Type: Asphalt, Fiberglass
Stories: 1.0
Taxes: $3,946 / year
Year Built: 1957
Feature Descriptions
Appliances: Built-In Oven, Cooktop, Dryer, Dishwasher, Disposal, Refrigerator, Washer
Community Features: Laundry Facilities, Medical Service, Playground, Pool, Tennis Court(s)
Exterior: Aluminum Siding, Vinyl Siding
Lot: Wooded
Parcel#: 711-11-068
Parking: Attached, Garage, Paved
Patio/Porch: Awning(s), Patio
Pool: Community
Sewer: Public Sewer
Swimming Pool: Yes
Water: Public
Local Schools
School District: South Euclid-Lyndhurst - 1829
Estimate Your Payment
Estimated Payment
$ 1,625.98 per month $1,227.44 Principal & Interest $328.83 Property Tax $69.71 Homeowner's InsuranceChange Payment Information
Print This Listingx
Select a format below, new window will open and will prompt you to print.








4950 N Sedgewick | MLS# 5221083
This single family home located at 4950 N Sedgewick, Lyndhurst, OH 44124 is currently listed for sale with an asking price of $239,000. This property was built in 1957 and has 3 bedrooms and 1 full and 1 partial baths with 1232 sq. ft. N Sedgewick is located within the South Euclid-Lyndhurst - 1829 school district. Search Lyndhurst real estate on devans.cutlerhomes.com today.