
Listed By
Agency Name: Russell Real Estate Services
Agency Contact: chad@trustinchad.com, 440-315-9002
Shown By
Agent Name: Denise Evans
Agent Phone: (330) 575-1832
Agency Title: Cutler Real Estate

TOUR THIS HOME
Choose a date and time to see 4905 Pinewood Drive, Sheffield Lake, OH 44054.
I will get in touch with you shortly.

Property Description
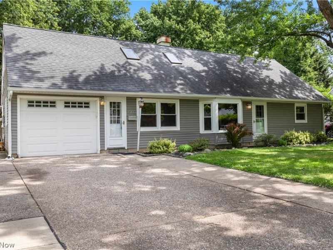
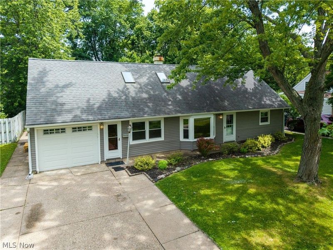
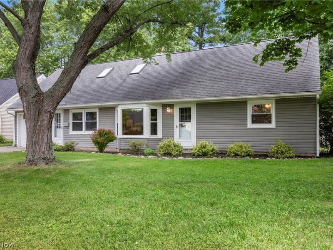
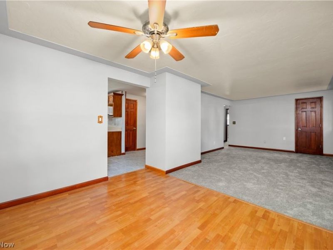
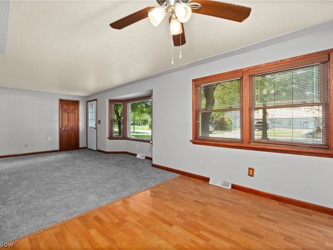
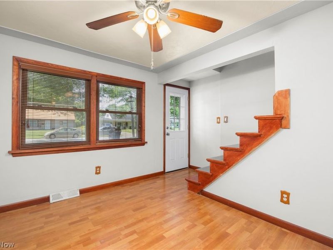
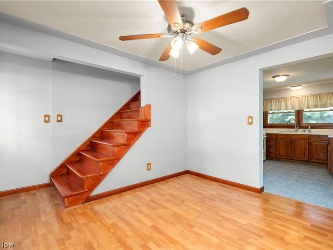
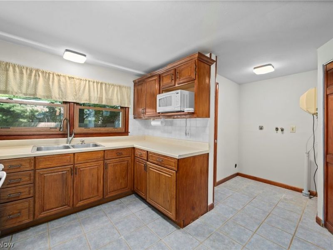
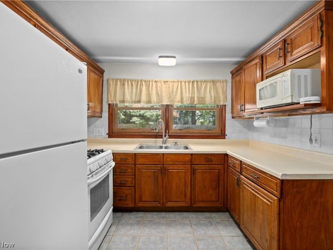
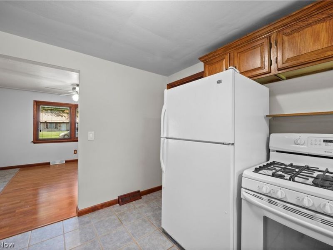
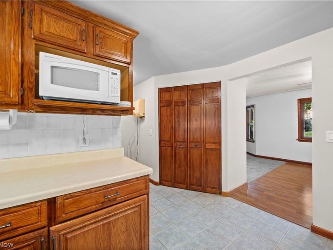
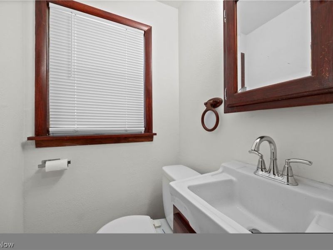
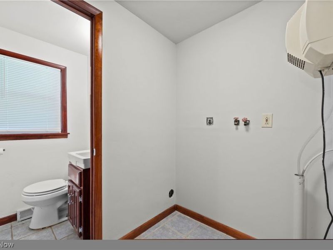
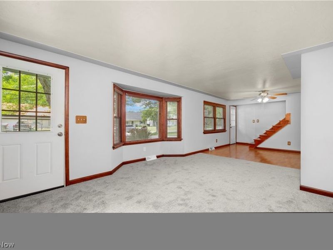
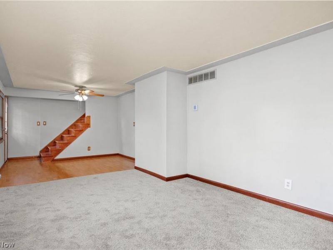
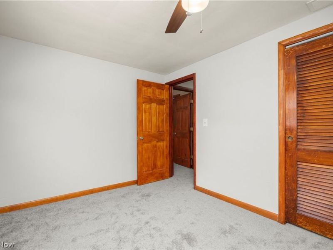
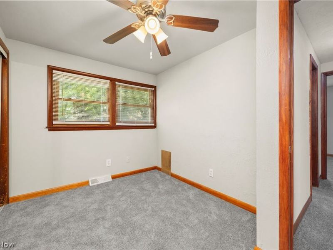
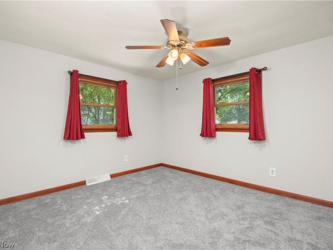
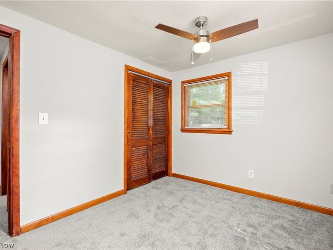
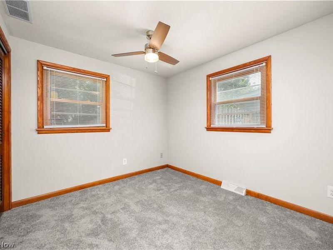
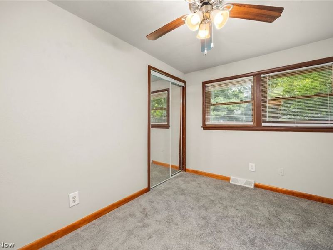
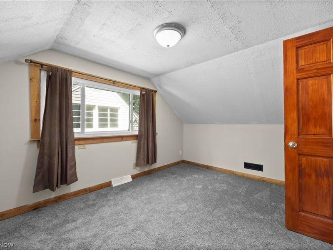
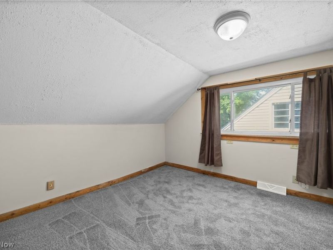
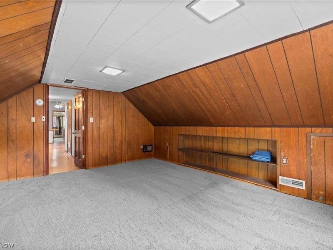
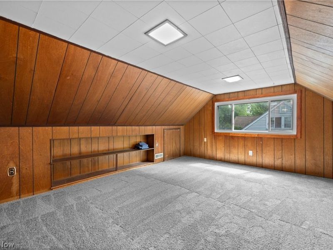
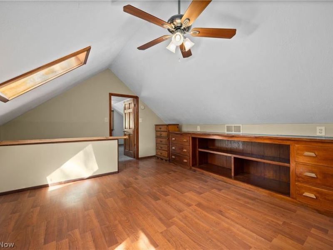
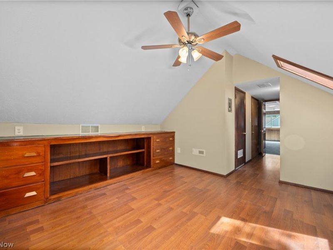
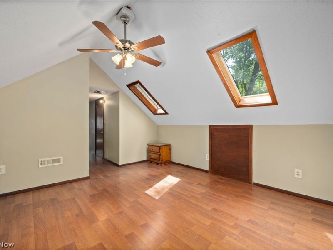
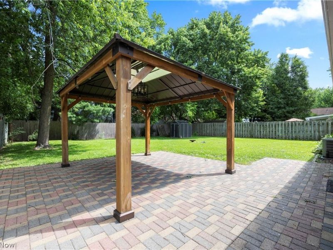
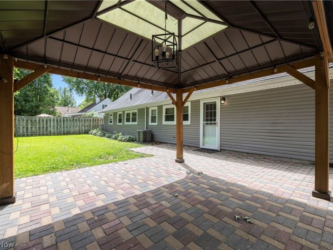
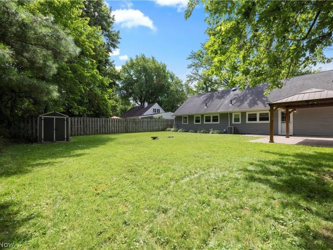
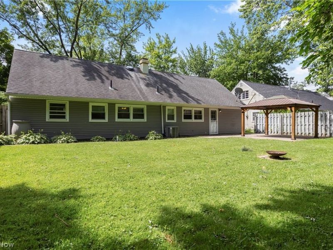
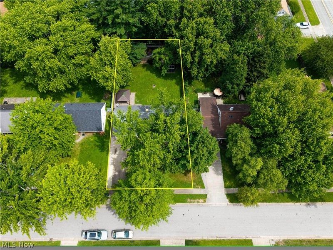
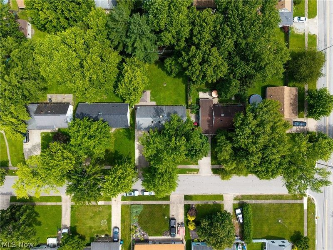
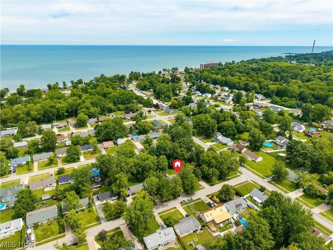
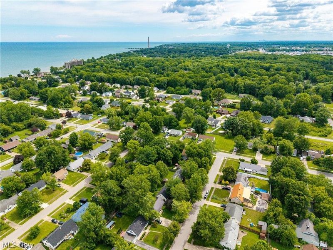
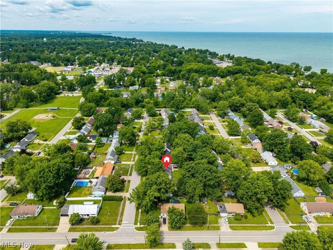
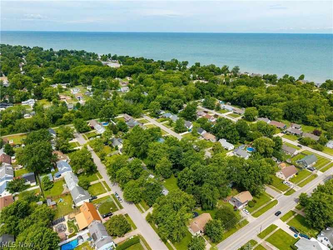
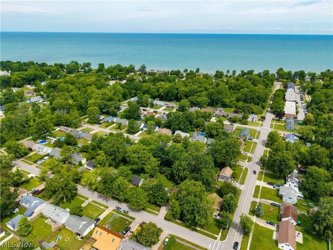
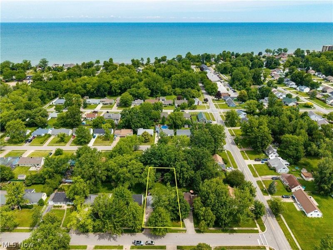
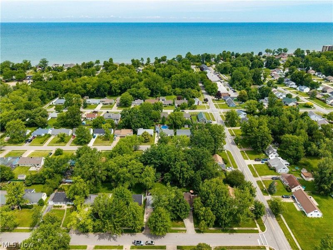
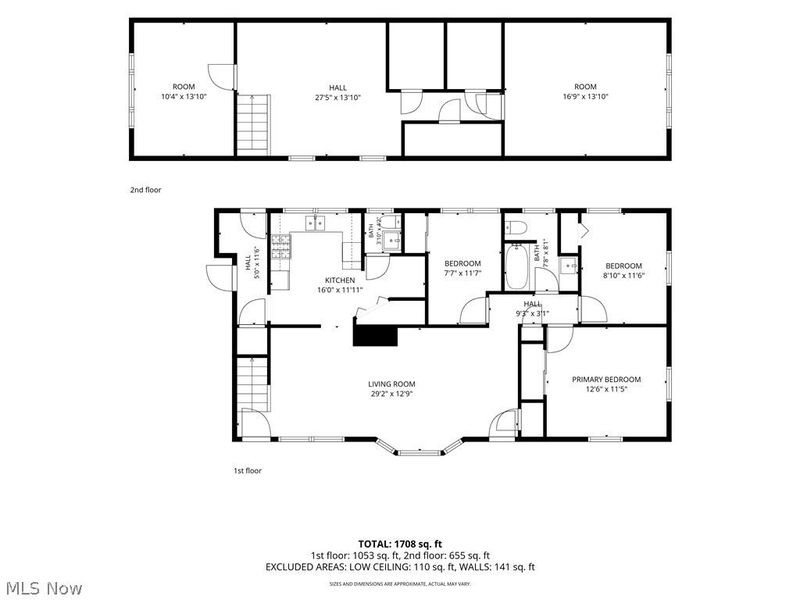
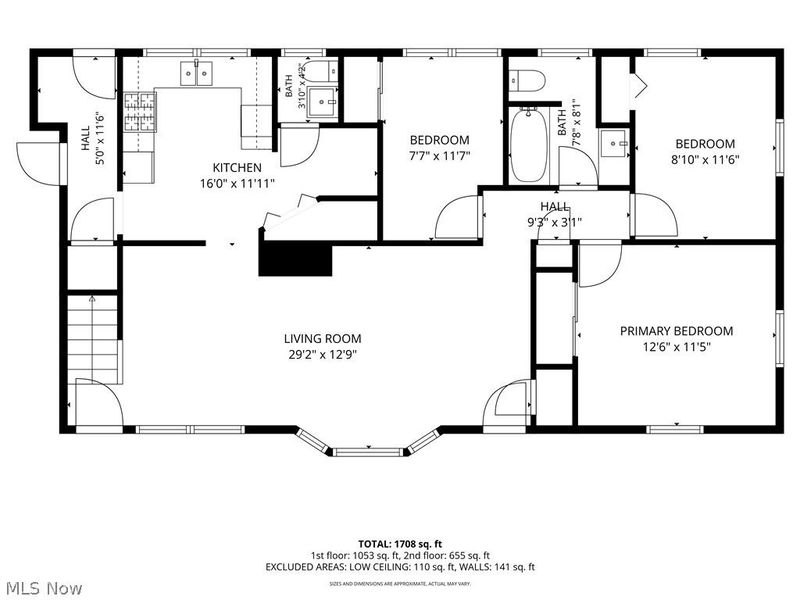
Beautifully Maintained 5-Bedroom Home Near the Lake in Sheffield Lake! Located just minutes from Lake Erie, this well-maintained 5-bedroom, 1.5-bath home offers the perfect blend of space, comfort, and updates. The open-concept floor plan features a spacious family room that flows into the dining area and kitchen, creating a welcoming space for both everyday living and entertaining. The kitchen offers ceramic tile flooring, ample cabinet space, a convenient pantry, and includes the stove, microwave and refrigerator. Fresh paint throughout and new carpeting in the family room and all bedrooms give the home a clean, move-in-ready feel. The main floor features three bedrooms and a full bath with a jetted tub, ceramic tile flooring, and a ceramic tile surround, along with a half bath and first-floor laundry conveniently located off the kitchen. Upstairs, you'll find two additional bedrooms, a cozy sitting area, several closets providing excellent storage space, and beautiful skylight windows that fill the space with natural light. A mudroom off the rear entrance adds convenience and functionality. Major updates include the roof and siding (2016). Furnace, Hot water tank and central air conditioning (2020). Step outside and enjoy the beautifully landscaped front and back yards. The private, fenced backyard offers a peaceful retreat with a brick patio, gazebo, and plenty of space for outdoor gatherings, gardening, or simply relaxing. Complete with a one-car attached garage and a fantastic location close to Lake Erie, parks, and boat launches, this Sheffield Lake home is ready for its next chapter. Schedule your private showing today!
Property Features
Property Type: Residential - Single Family
Basement: None
Cooling: Central Air, Ceiling Fan(s), Wall/Window Unit(s)
Days on Market: 21
Garage: 1
Heating: Forced Air, Gas
Home Style: Cape Cod
Lot Size: 0.18 Acres
Roof Type: Asphalt, Shingle
Stories: 2.0
Taxes: $2,891 / year
Year Built: 1954
Amenities
Ceiling Fan(s)
Open Floorplan
Pantry
Soaking Tub
Natural Woodwork
Private Yard
Feature Descriptions
Appliances: Disposal, Microwave, Range, Refrigerator
Exterior: Frame, Vinyl Siding, Wood Siding
Laundry: Washer Hookup, Electric Dryer Hookup, In Hall, Main Level
Lot: Back Yard, City Lot, Dead End, Flat, Front Yard, Landscaped, Level
Parcel#: 03-00-036-104-018
Parking: Concrete, Driveway, Garage, Garage Door Opener
Patio/Porch: Front Porch, Patio
Security: Smoke Detector(s)
Sewer: Public Sewer
View: Neighborhood
Water: Public
Window: Aluminum Frames, Blinds, Double Pane Windows, Drapes, Insulated Windows, Screens, Skylight(s), Window Treatments
Room Sizes
Dining Room: 9.6 x 9 Level - First
Mud Room: 11.7 x 3 Level - First
Pantry: N D x N D Level - First
Bonus Room: 15.4 x 13.11 Level - Second
Bathroom: 8.1 x 6.11 Level - First
Bedroom: 16.7 x 13 Level - Second
Primary Bedroom: 12.6 x 11.5 Level - First
Bedroom: 8.1 x 11.4 Level - Second
Bedroom: 11.4 x 9 Level - First
Kitchen: 10 x 11.5 Level - First
Laundry: 5.1 x 5.11 Level - First
Family Room: 17.2 x 9.6 Level - First
Bedroom: 7.7 x 11.7 Level - First
Local Schools
School District: Sheffield-Sheffield - 4713
Estimate Your Payment
Estimated Payment
$ 1,542.95 per month $1,232.06 Principal & Interest $240.92 Property Tax $69.97 Homeowner's InsuranceChange Payment Information
Print This Listingx
Select a format below, new window will open and will prompt you to print.








4905 Pinewood Drive | MLS# 5220206
This single family home located at 4905 Pinewood Drive, Sheffield Lake, OH 44054 is currently listed for sale with an asking price of $239,900. This property was built in 1954 and has 5 bedrooms and 1 full and 1 partial baths with 1708 sq. ft. Pinewood Drive is located in the Padway subdivision within the Sheffield-Sheffield - 4713 school district. Search Padway real estate on devans.cutlerhomes.com today.