
Listed By
Agency Name: LPT Realty
Agency Contact: info@21mike.com, 216-373-7727
Shown By
Agent Name: Denise Evans
Agent Phone: (330) 575-1832
Agency Title: Cutler Real Estate

TOUR THIS HOME
Choose a date and time to see 4832 E 84th Street, Garfield Heights, OH 44125.
I will get in touch with you shortly.

Property Description
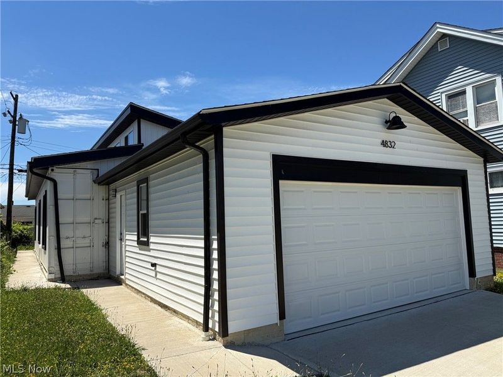
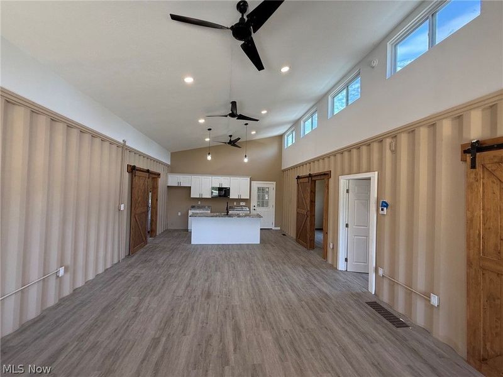
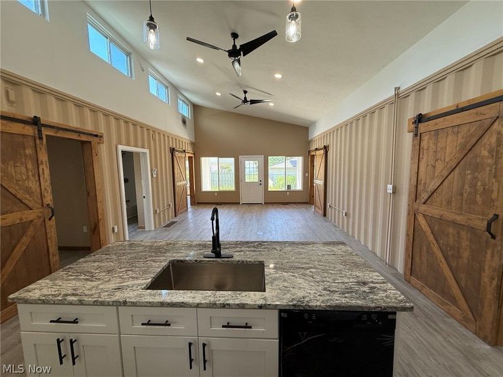
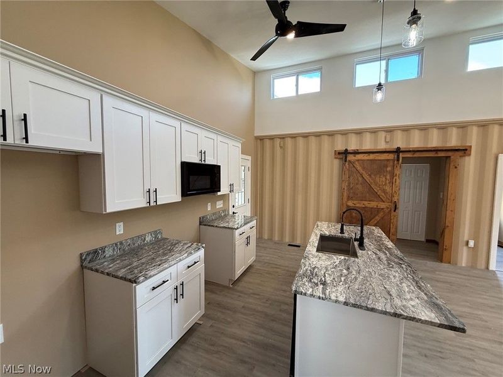
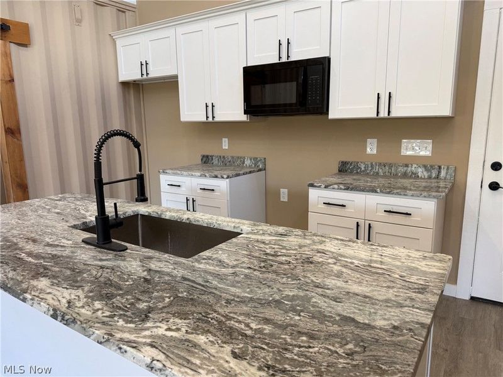
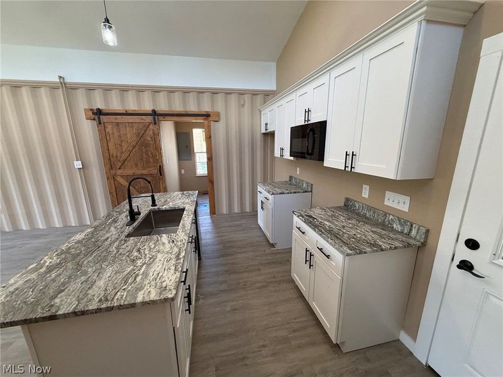
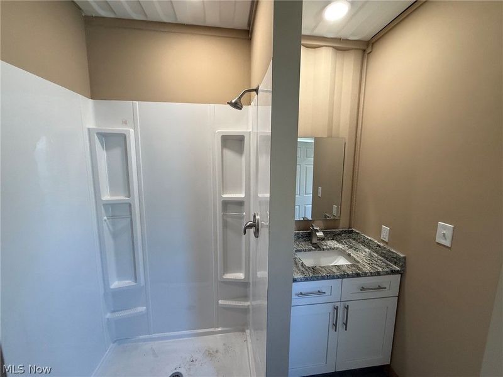
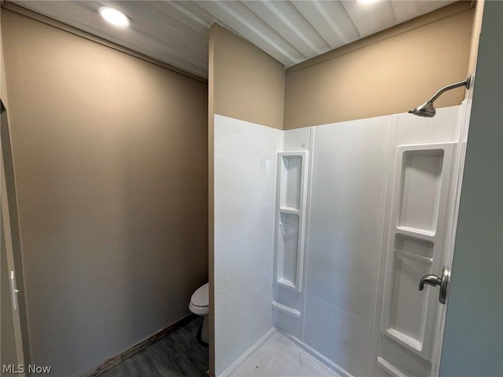
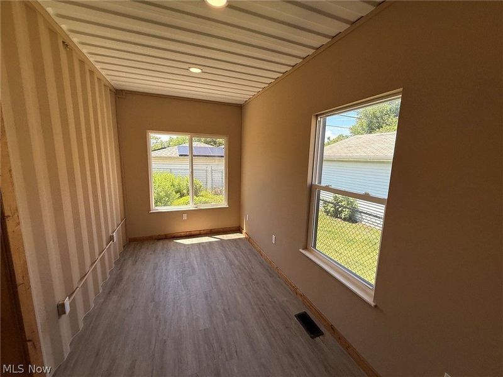
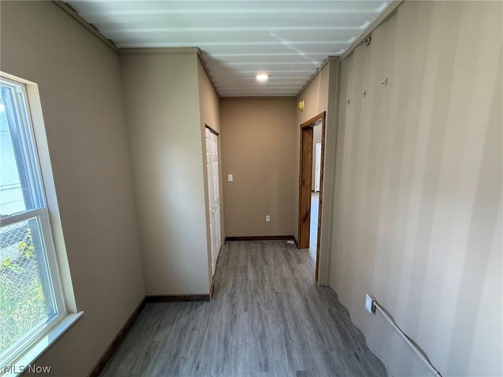
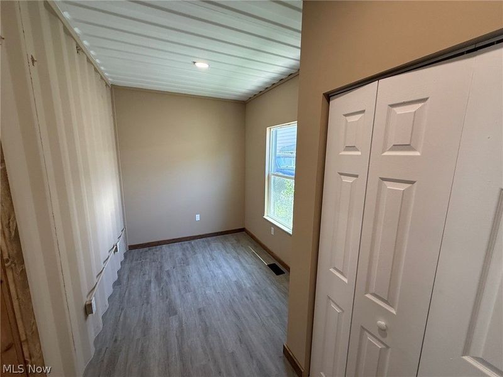
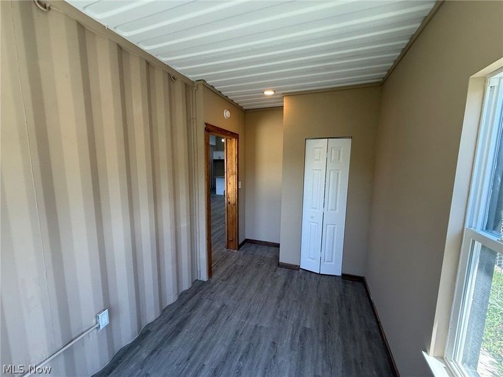
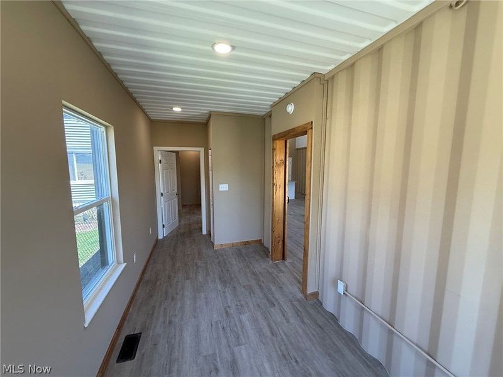
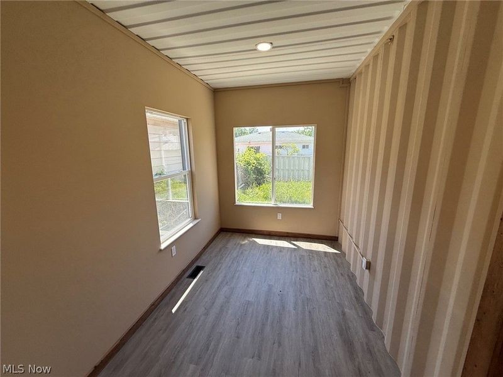
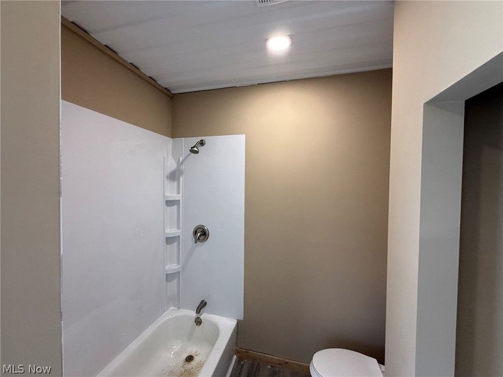
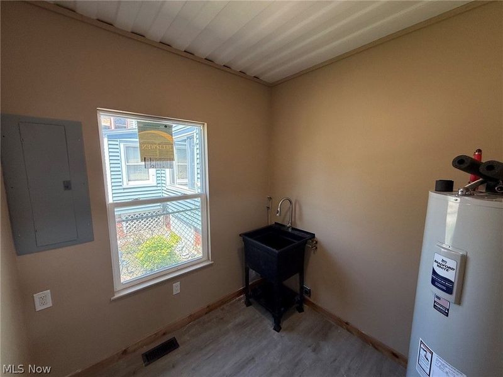
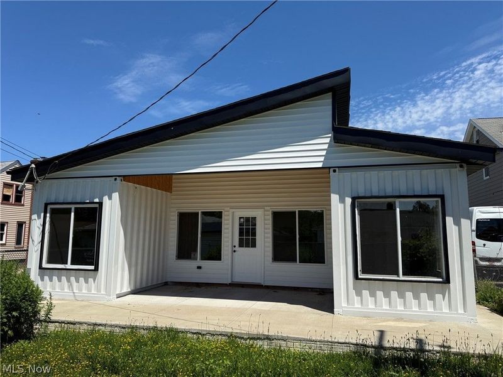
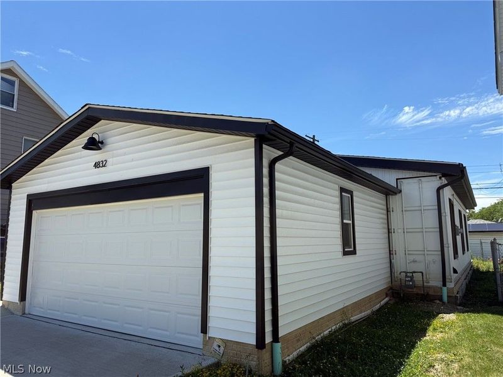
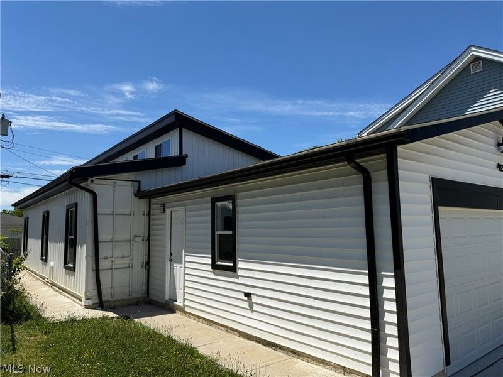
New construction in Garfield Heights with a unique 1-of-a-kind design utilizing 2 shipping containers plus traditional frame construction. The property at 4832 E 84th St offers a ranch home for true 1-floor living with 3 bedrooms, 2 full baths, and 1,237 sq ft. The wide open Great Room connects to an eat-in kitchen with white Shaker-style cabinets, high-end granite counters, dishwasher, and microwave. The primary bedroom includes an en-suite bath with a walk-in shower, private commode area, and spacious closet. Durable vinyl plank flooring runs throughout, with first-floor laundry, ceiling fans, energy-efficient windows, a highly-efficient furnace, and central to be installed. Outdoor space includes a huge private rear patio overlooking a small, easy-to-maintain back yard, plus a partial fence. A 2-car attached garage with garage door opener and paved parking adds practical storage and convenience. Great location near shopping, freeway access, parks, medical services, and just minutes to Downtown Cleveland, the airport, hospitals, and more.
Property Features
Property Type: Residential - Single Family
Cooling: Central Air
Days on Market: 24
Garage: 2 car attached
Heating: Forced Air, Gas
Home Style: Ranch
Lot Size: 0.10 Acres
Roof Type: Asphalt, Fiberglass
Stories: 1.0
Taxes: $15,861 / year
Year Built: 2023
Feature Descriptions
Accessibility: None
Community Features: Medical Service, Playground, Park, Shopping, Public Transportation
Exterior: Aluminum Siding, Other, Vinyl Siding
Fencing: Partial
Parcel#: 541-15-153
Parking: Attached, Garage, Garage Door Opener, Paved
Patio/Porch: Patio
Sewer: Public Sewer
Water: Public
Room Sizes
Bedroom: 12 x 8 Level - First
Great Room: 22 x 16 Level - First
Bedroom: 12 x 8 Level - First
Laundry: 8 x 8 Level - First
Eat-in Kitchen: 16 x 10 Level - First
Primary Bedroom: 14 x 8 Level - First
Local Schools
School District: Garfield Heights City
Estimate Your Payment
Estimated Payment
$ 2,323.37 per month $947.66 Principal & Interest $1,321.75 Property Tax $53.96 Homeowner's InsuranceChange Payment Information
Print This Listingx
Select a format below, new window will open and will prompt you to print.








4832 E 84th Street | MLS# 5221895
This single family home located at 4832 E 84th Street, Garfield Heights, OH 44125 is currently listed for sale with an asking price of $185,000. This property was built in 2023 and has 3 bedrooms and 2 full baths with 1136 sq. ft. E 84th Street is located within the Garfield Heights City school district. Search Garfield Heights real estate on devans.cutlerhomes.com today.