






Listed By
Agency Name: Huff Realty - Florence
Agency Phone: 859-525-7900
Shown By
Agent Name: Denise Evans
Agent Phone: (330) 575-1832
Agency Title: Cutler Real Estate

TOUR THIS HOME
Choose a date and time to see 48 Primrose Drive, Taylor Mill, KY 41015.
I will get in touch with you shortly.

Property Description
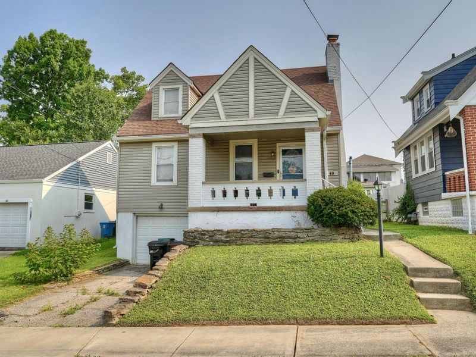
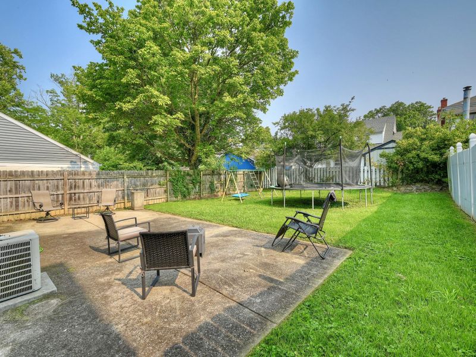
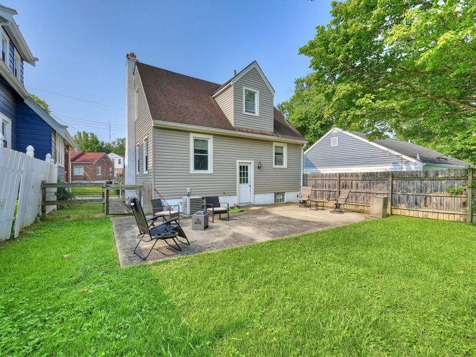
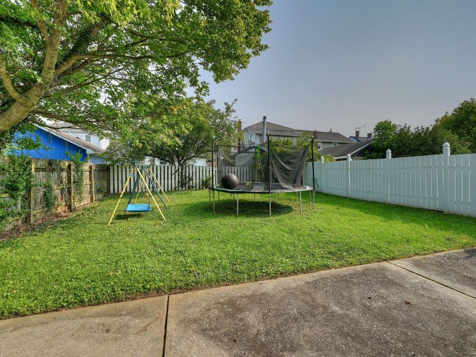
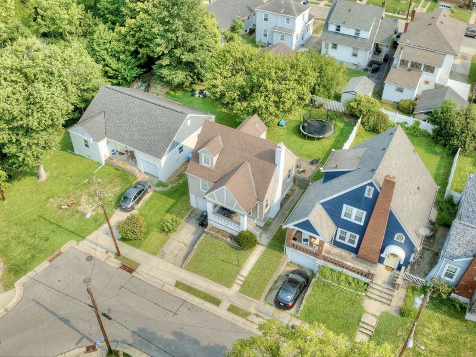
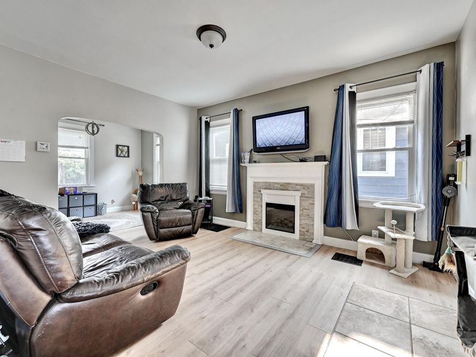
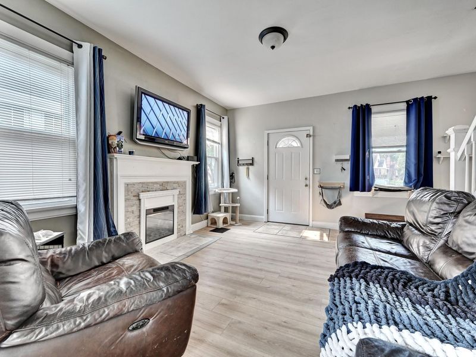
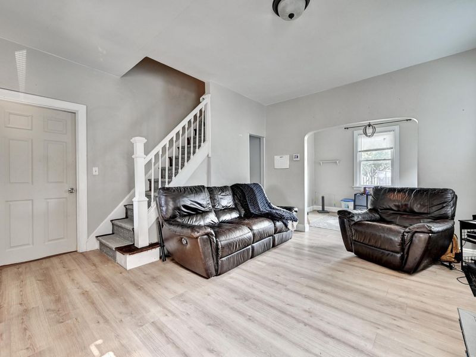
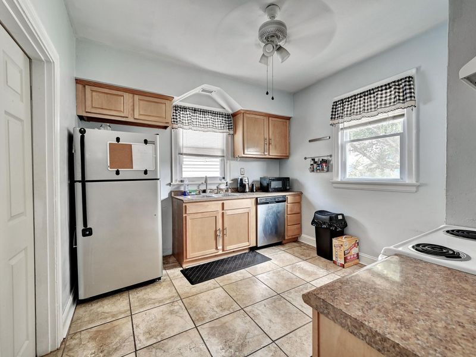
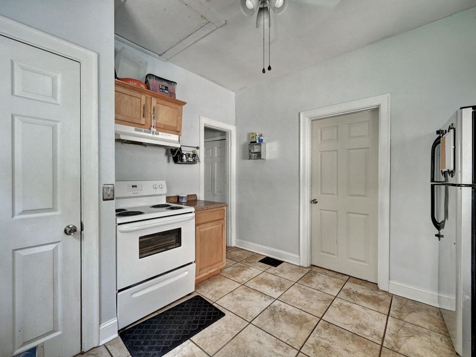
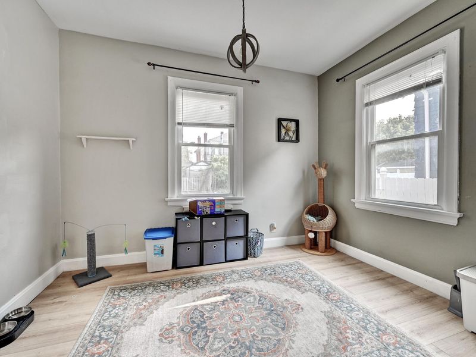
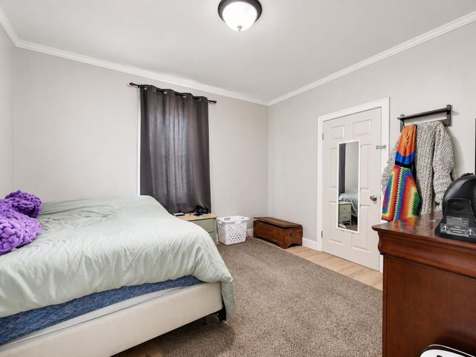
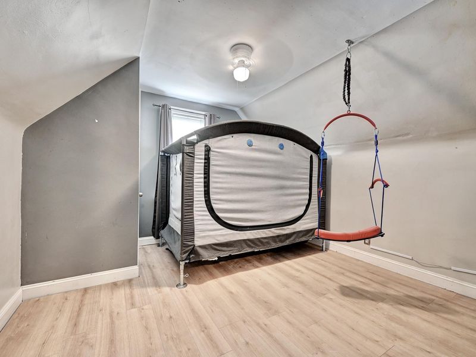
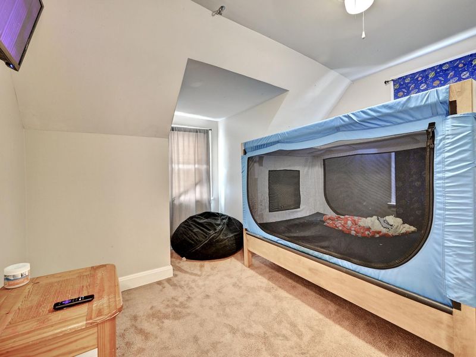
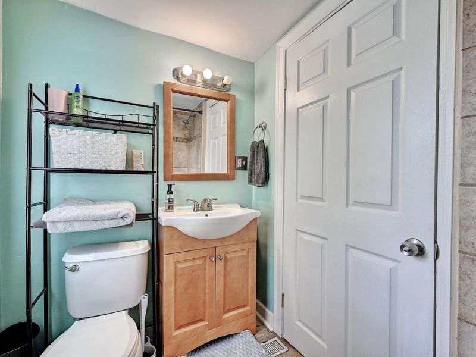
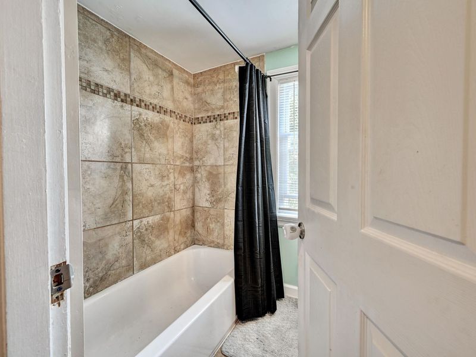
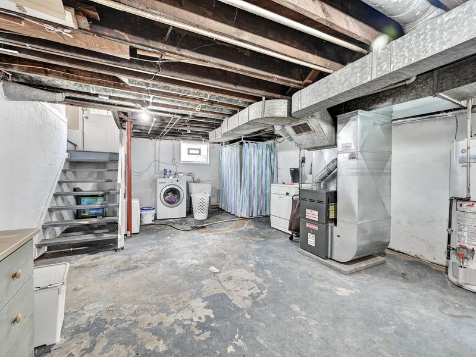
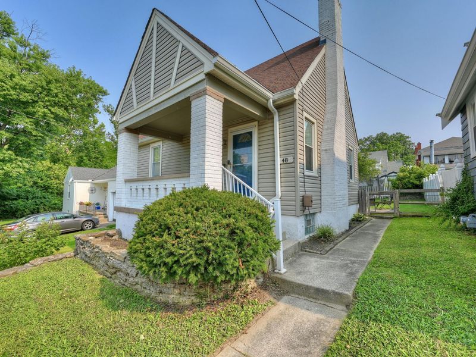
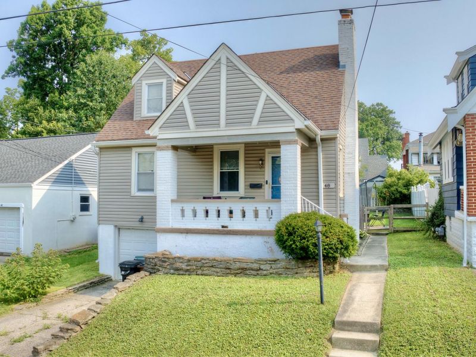
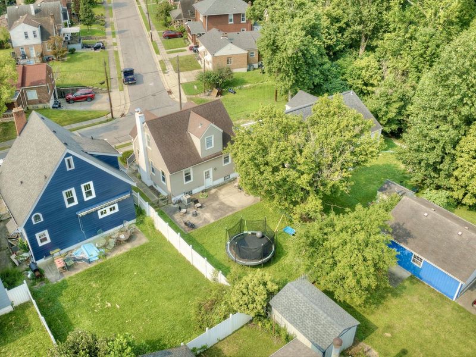
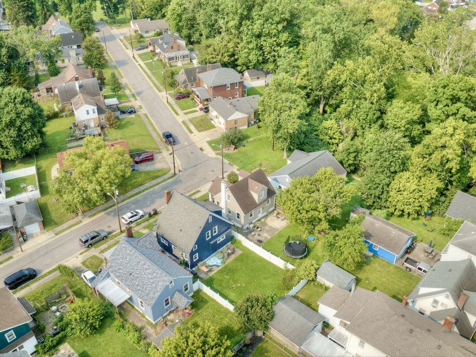
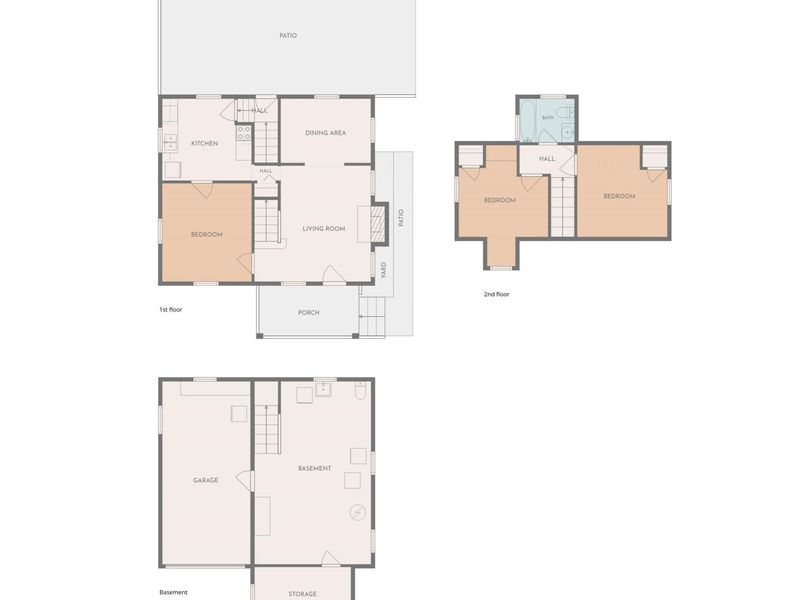
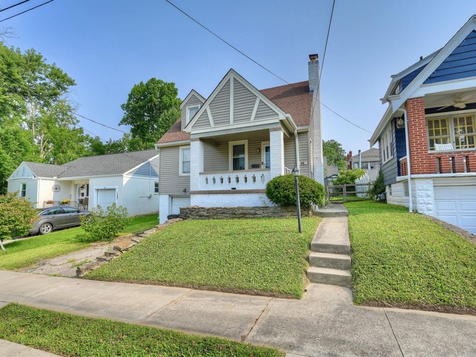
Charming Cape Cod located in the heart of Taylor Mill, conveniently situated within walking distance of the library, grocery store, restaurants, and other neighborhood amenities. A welcoming covered front porch adds to the homes classic curb appeal and provides the perfect place to enjoy your morning coffee. This inviting home offers 2-3 bedrooms and a flexible floor plan, including a comfortable main-floor primary bedroom. The living room features a cozy fireplace and opens naturally into the dining room, creating an ideal space for everyday living and entertaining. The spacious kitchen provides direct access to the private backyard and full basement. Upstairs, you will find two generously sized bedrooms and a full bathroom. The full basement offers abundant storage, a laundry area, a half bathroom, and convenient access to the one-car garage. Outside, the large private backyard provides plenty of room for children or pets to play, while the spacious patio is perfect for outdoor dining, entertaining, or simply relaxing. With easy access to the expressway and downtown Cincinnati, this delightful Taylor Mill home combines classic character, comfortable living, and everyday convenience.
Property Features
Property Type: Residential - Single Family
Basement: Yes
Basement: Full, Storage Space, Unfinished, Walk-Out Access
Cooling: Central Air
Days on Market: 49
Fenced: Yes
Fireplaces: 1
Garage: 1 car attached
Heating: Natural Gas, Forced Air
Home Style: Cape Cod
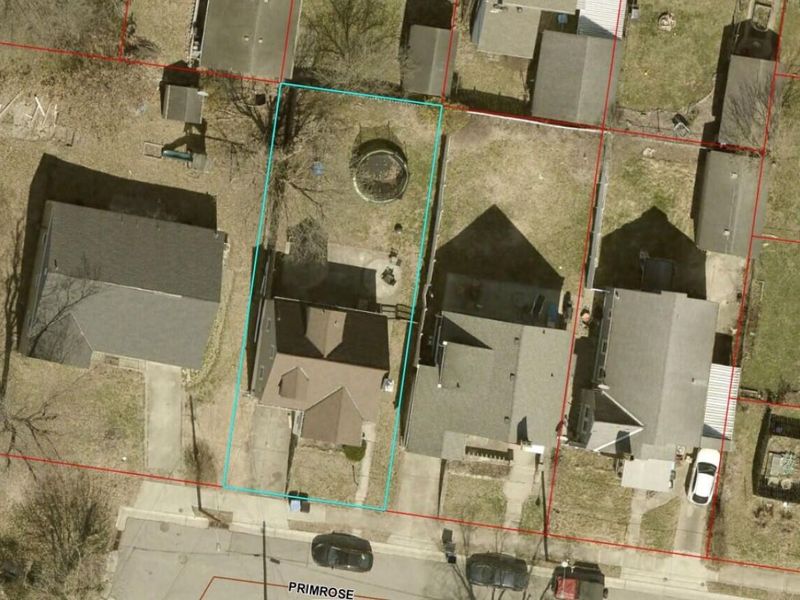
Lot Size: 0.09 Acres
Roof Type: Shingle
Stories: 2.0
Feature Descriptions
Appliances: Electric Range, Dishwasher, Disposal, Refrigerator
Equipment: Dehumidifier
Exterior: Vinyl Siding
Exterior: Private Yard, Other
Fencing: Fenced, Privacy
Fireplace: Electric
Fireplace Y/N: Yes
Foundation: Block
Interior: Laminate Counters, Storage, Pantry, Crown Molding, Chandelier, Ceiling Fan(s), Multi Panel Doors, Master Downstairs
Laundry: Electric Dryer Hookup, In Basement, Washer Hookup
Lot: Cleared, Level
Lot Dimensions: 40x100
Parcel Number: 056-23-03-046.00
Parking: Attached, Driveway, Garage, Garage Faces Front
Patio/Porch: Covered, Patio, Porch
Property Condition: Existing Structure
Road Frontage: City Street
Road Surface: Paved
Rooms Total: 10
Sewer: Public Sewer
Special View Info: Neighborhood
Structure Type: House
Sub Type: Single Family Residence
Utilities: Cable Available, Natural Gas Available, Sewer Available, Water Available
Water: Public
Window: Vinyl Frames
Room Sizes
Living Room: 16 X 12 Level - First
Dining Room: 12 X 9 Level - First
Kitchen: 11 X 11 Level - First
Primary Bedroom: 12 X 12 Level - First
Bedroom 2: 15 X 11 Level - Second
Bedroom 3: 12 X 11 Level - Second
Primary Bath: 7 X 6 Level - Second
Bathroom 2: 4 X 5 Level - Basement
Other Room: 13 X 7 Level - Basement
Other Room: 23 X 15 Level - Basement
Other Room: 23 X 11 Level - Basement
Local Schools
High School: Scott High
Middle School: Woodland Middle School
Elementary School: Ryland Heights Elementary
School District: Kenton Co Public
Estimate Your Payment
Estimated Payment
$ 1,198.20 per month $1,136.95 Principal & Interest $0.00 Property Tax (data not provided by mls) $61.25 Homeowner's InsuranceChange Payment Information
Print This Listingx
Select a format below, new window will open and will prompt you to print.







48 Primrose Drive | MLS# 645347
This single family home located at 48 Primrose Drive, Taylor Mill, KY 41015 is currently listed for sale with an asking price of $210,000. This property has 3 bedrooms and 1 full and 1 partial baths with 1023 sq. ft. Primrose Drive is located within the Kenton Co Public school district. Search Taylor Mill real estate on devans.cutlerhomes.com today.