
Listed By
Agency Name: Coldwell Banker Schmidt Realty
Agency Contact: bambibrown17@gmail.com, 330-221-8034
Shown By
Agent Name: Denise Evans
Agent Phone: (330) 575-1832
Agency Title: Cutler Real Estate

TOUR THIS HOME
Choose a date and time to see 4790 Scenic Drive, Ravenna, OH 44266.
I will get in touch with you shortly.

Property Description
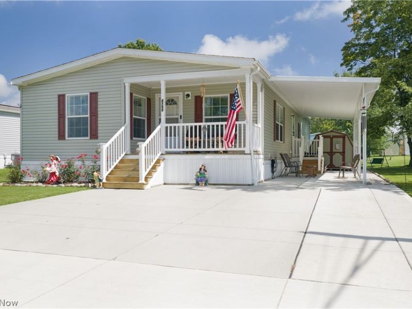
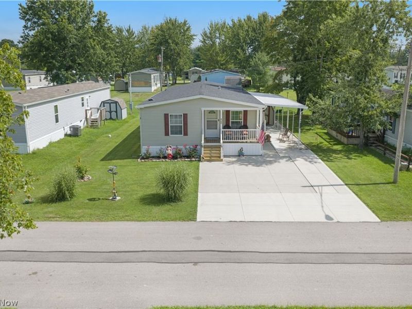
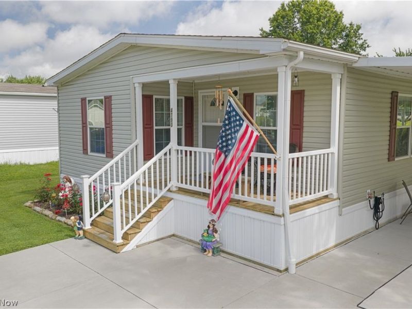
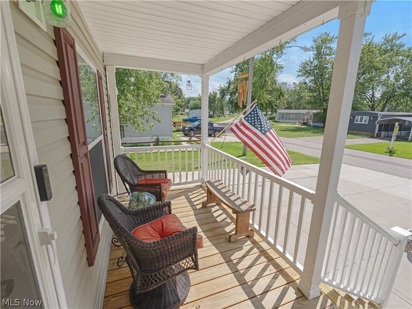
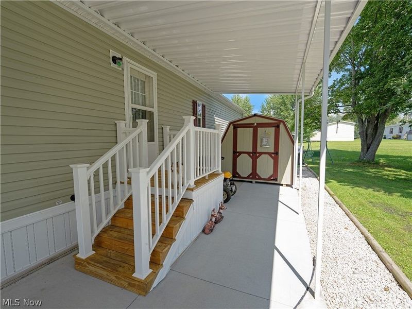
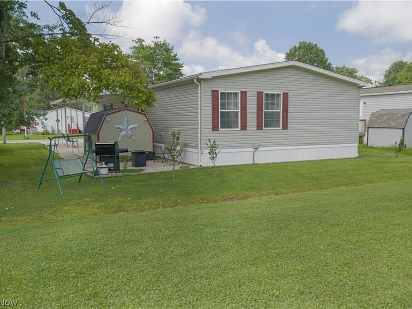
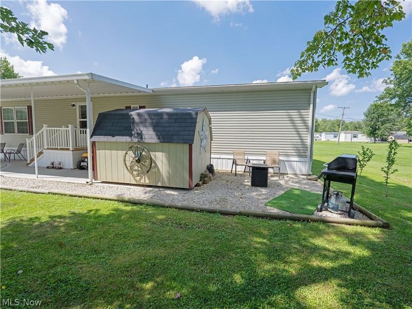
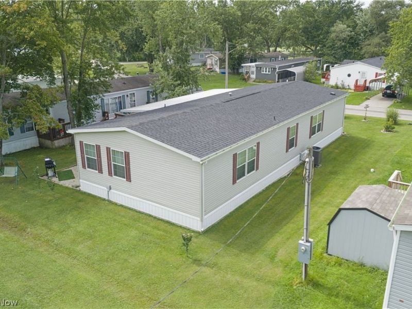
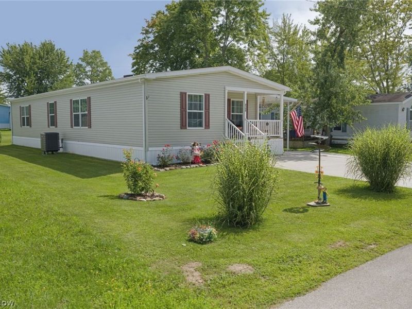
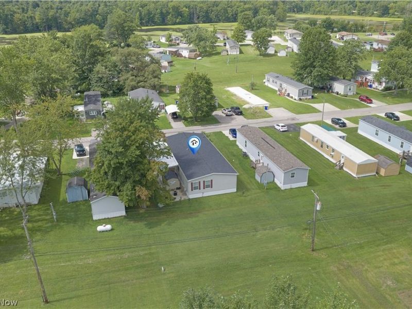
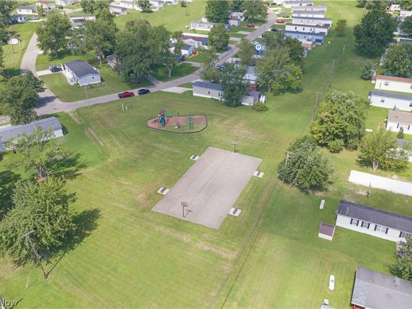
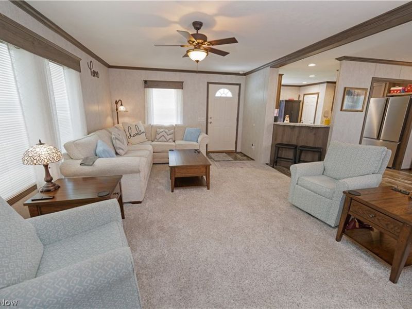
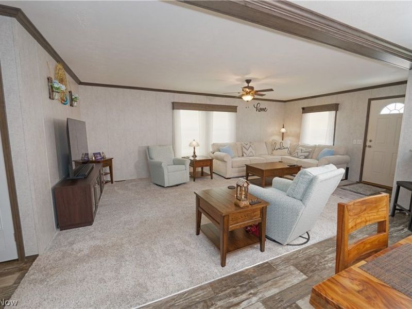
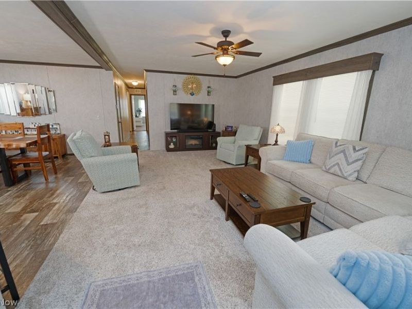
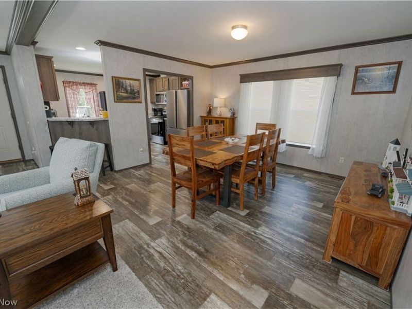
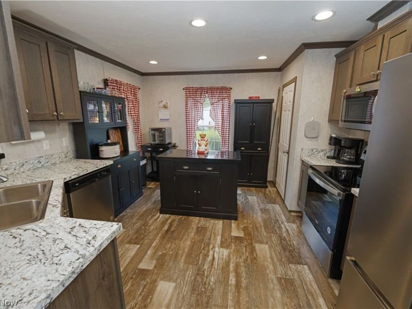
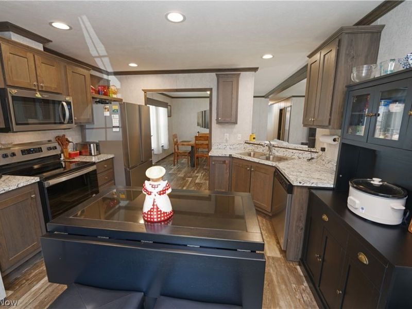
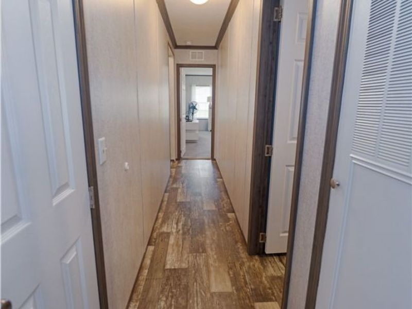
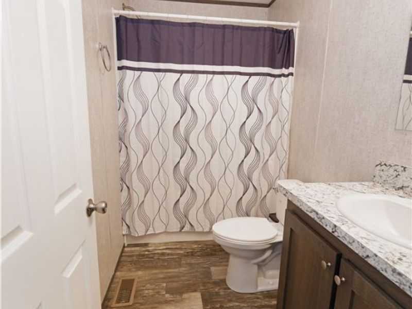
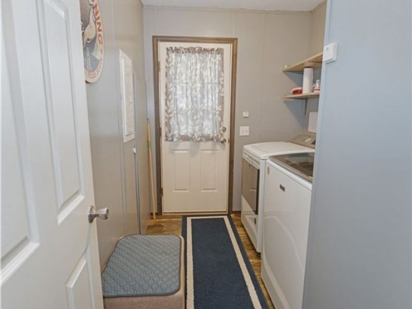
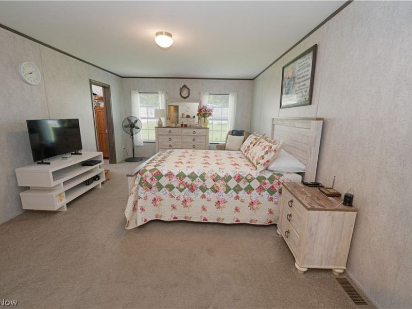
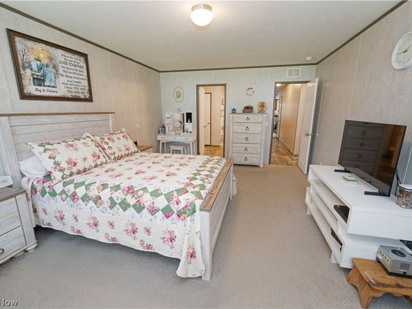
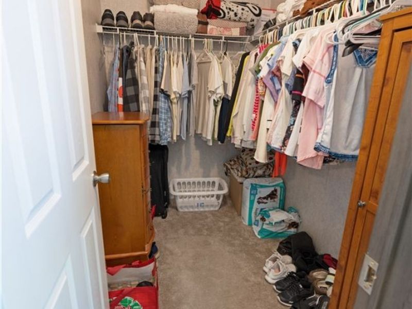
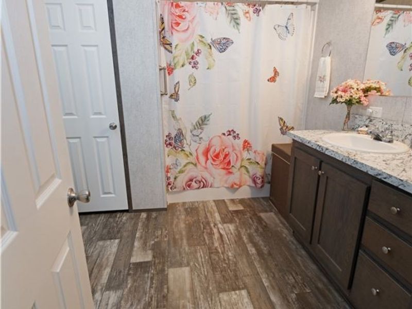
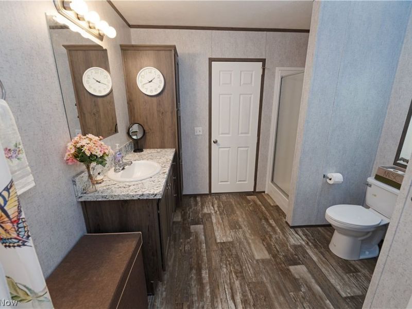
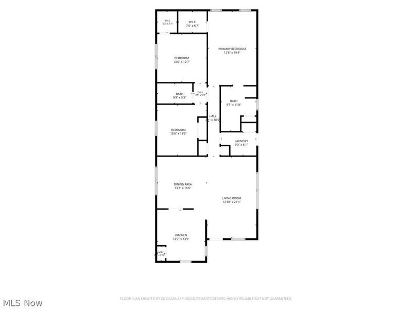
Beautifully maintained 2021 double wide mobile home located in Valley Hills Mobile Home Park offering spacious one-floor living and plenty of room to relax both inside and out. From the moment you arrive, the covered front porch gives you that welcoming feeling of home?the perfect place to enjoy your morning coffee, visit with neighbors or simply slow down at the end of the day. Step inside to a spacious open-concept floor plan where the living room, dining area and kitchen flow together beautifully. The living room features charming wood-tone ceiling beams and new carpet, while the kitchen offers plenty of cabinetry and counter space, stainless steel appliances, a pantry, breakfast bar and center island with additional storage. Down the hall you'll find all 3 bedrooms including the generously sized primary suite which provides a walk-in closet and large private bath featuring both a tub/shower combination and separate walk-in shower. A second full bath and dedicated laundry room, with a convenient side entrance to the side patio, complete the thoughtful one-floor layout. Outside, there's even more to enjoy! A large covered awning creates a wonderful outdoor living space for relaxing in the shade or entertaining friends, or take advantage of the widened concrete driveway that provides plenty of room for 4 cars to park! An 8x10 storage shed provides additional space for your outdoor necessities and a welcoming gravel walkway leads to the backyard fire pit to enjoy on these cozy summer nights. Several improvements add to the appeal, including a new roof in 2023, new awning in 2022 and widened driveway in 2023 and new carpet in the living room in 2025. Living in Valley Hills Mobile Home Park also means enjoying community amenities including a playground, basketball court, and access to a stocked lake. If you've been looking for an affordable, newer ranch style home with plenty of space, this could be the home you have been looking for!
Property Features
Property Type: Residential - Single Family
Cooling: Central Air, Ceiling Fan(s)
Heating: Electric
Home Style: Modular/Prefab, Manufactured Home, Mobile Home
Roof Type: Asphalt, Fiberglass
Stories: 1.0
Taxes: $1,083 / year
Year Built: 2021
Amenities
Beamed Ceilings
Breakfast Bar
Built-in Features
Ceiling Fan(s)
Eat-in Kitchen
Kitchen Island
Open Floorplan
Pantry
Recessed Lighting
Bar
Walk-In Closet(s)
Awning(s)
Basketball Court
Fire Pit
Playground
Feature Descriptions
Appliances: Dryer, Dishwasher, Microwave, Range, Refrigerator, Washer
Community Features: Common Grounds/Area, Fishing, Playground
Estimated Active Date: 2026-08-24
Exterior: Vinyl Siding
HOA: Yes
HOA Fee: 473/ Monthly
Laundry: Main Level, Laundry Room, In Unit
Lot: Back Yard, Fishing Pond(s)
Parcel#: NA
Parking: Additional Parking, Concrete, Covered, Direct Access, Driveway, Oversized, Side By Side, Tandem
Patio/Porch: Awning(s), Covered, Front Porch, Patio
Sewer: Public Sewer
Water: Public
Water Features: Lake Privileges
Window: Double Pane Windows
Room Sizes
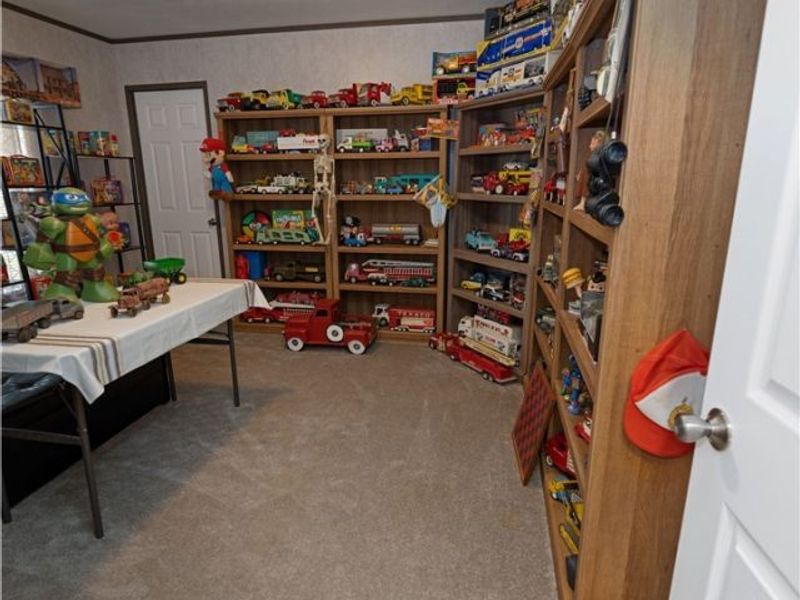
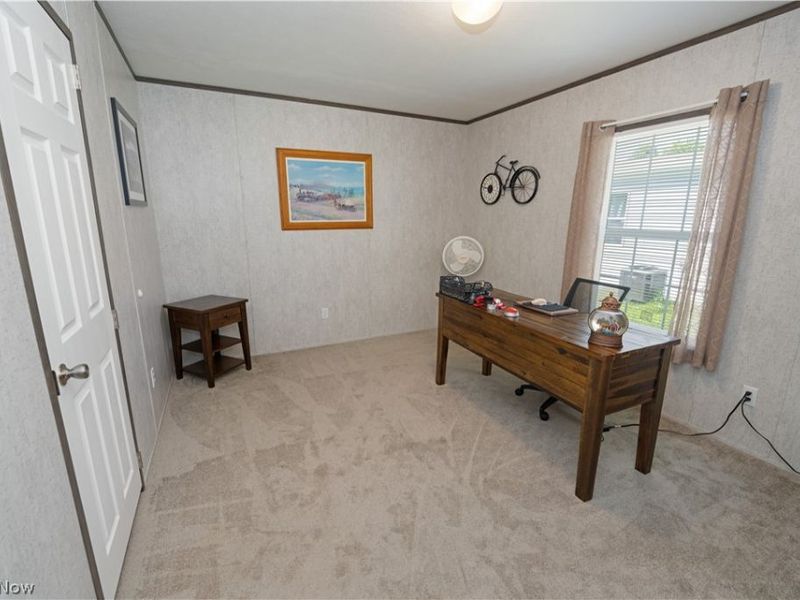
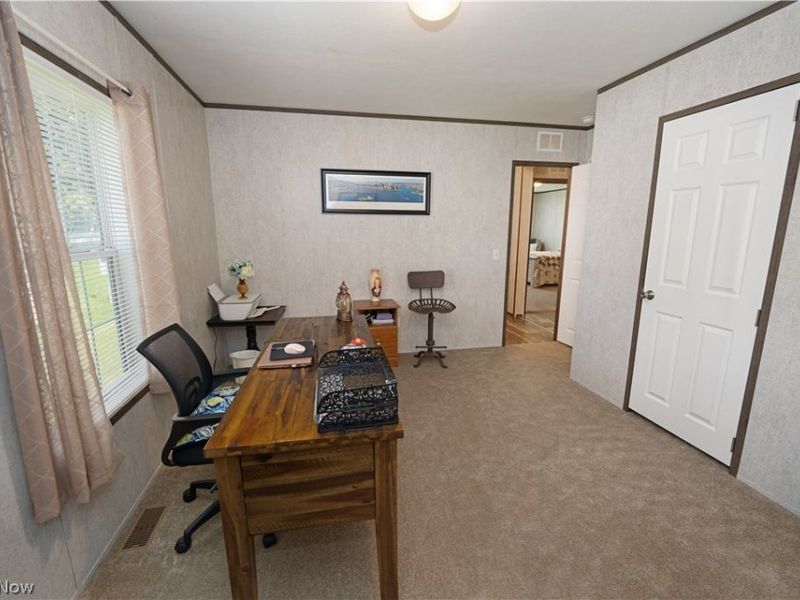
Bedroom: 13 x 13.3 Level - First
Living Room: 12.1 x 21.4 Level - First
Dining Room: 13.1 x 16.6 Level - First
Bathroom: 9.3 x 5.3 Level - First
Primary Bedroom: 12.8 x 19.4 Level - First
Primary Bathroom: 9.3 x 11.8 Level - First
Laundry: 9.3 x 6.1 Level - First
Bedroom: 13 x 12.7 Level - First
Kitchen: 12.7 x 13.5 Level - First
Local Schools
School District: Rootstown Local
Estimate Your Payment
Estimated Payment
$ 739.41 per month $614.19 Principal & Interest $90.25 Property Tax $34.97 Homeowner's InsuranceChange Payment Information
Print This Listingx
Select a format below, new window will open and will prompt you to print.








4790 Scenic Drive | MLS# 5238095
This single family home located at 4790 Scenic Drive, Ravenna, OH 44266 is currently listed for sale with an asking price of $119,900. This property was built in 2021 and has 3 bedrooms and 2 full baths. Scenic Drive is located in the Valley Hills subdivision within the Rootstown Local school district. Search Valley Hills real estate on devans.cutlerhomes.com today.