
Listed By
Agency Name: Berkshire Hathaway HomeServices Professional Realty
Agency Contact: ssims202314@yahoo.com, 330-464-9740
Shown By
Agent Name: Denise Evans
Agent Phone: (330) 575-1832
Agency Title: Cutler Real Estate

TOUR THIS HOME
Choose a date and time to see 4710 Maplecrest Avenue, Parma, OH 44134.
I will get in touch with you shortly.

Property Description
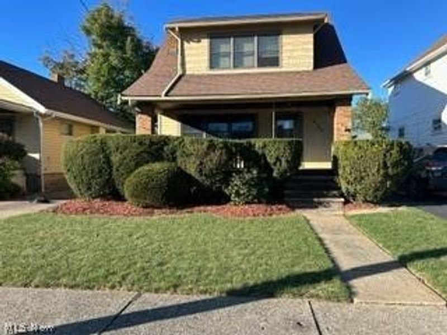
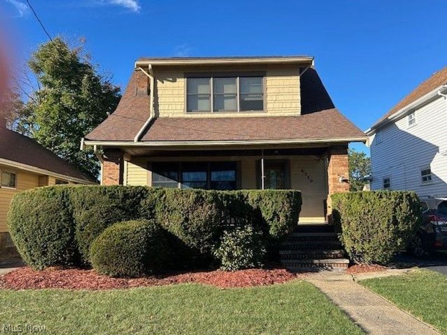
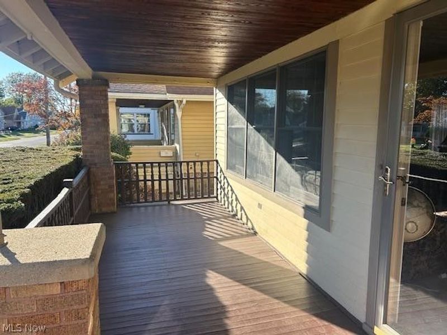
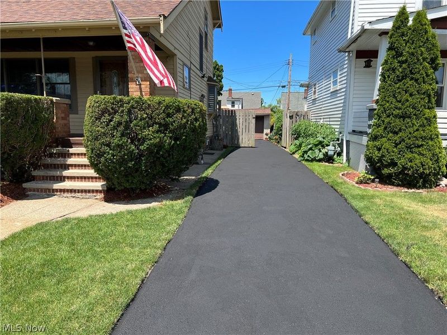
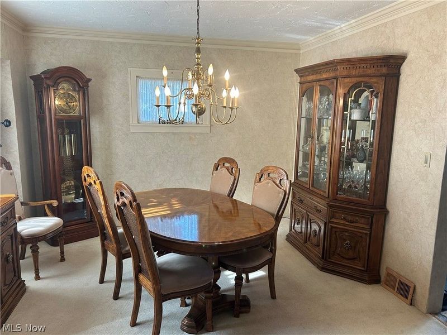
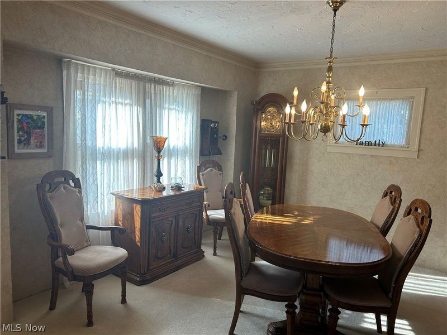
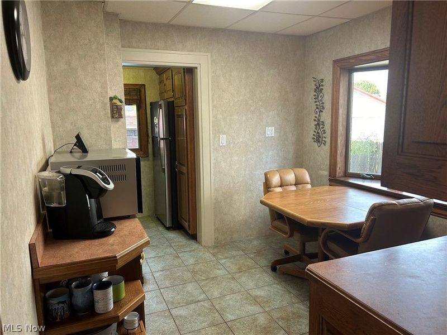
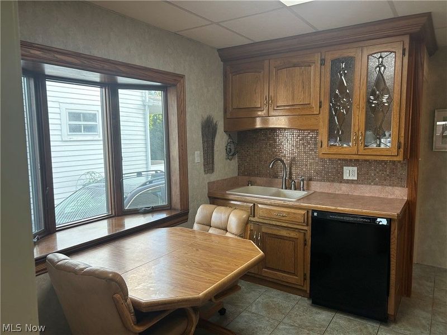
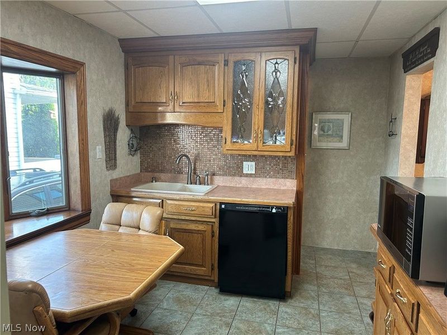
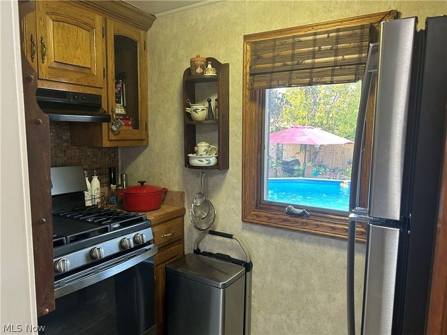
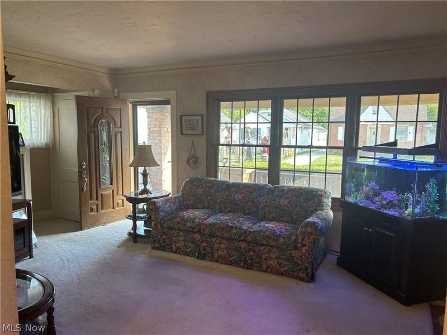
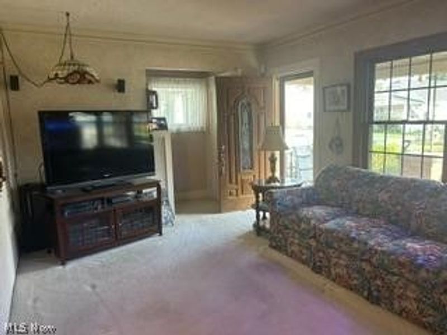
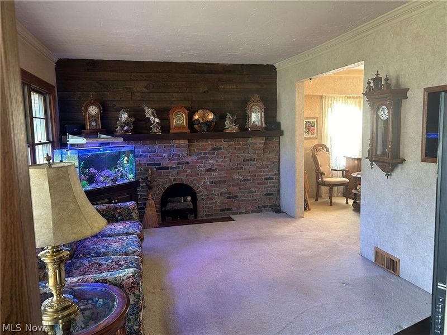
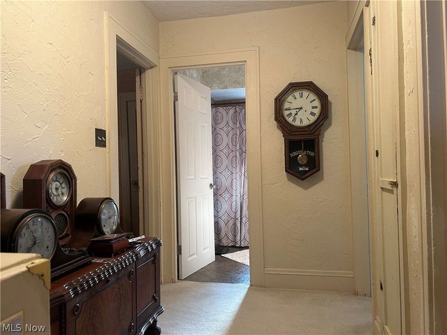
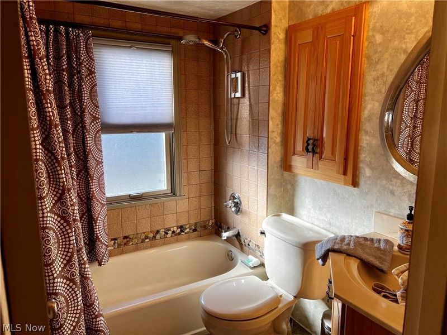
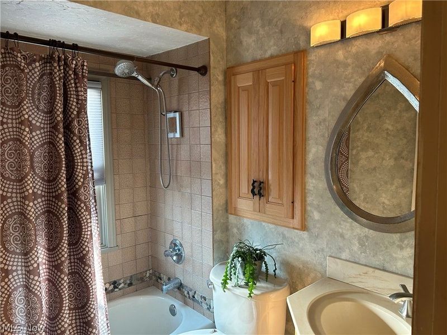
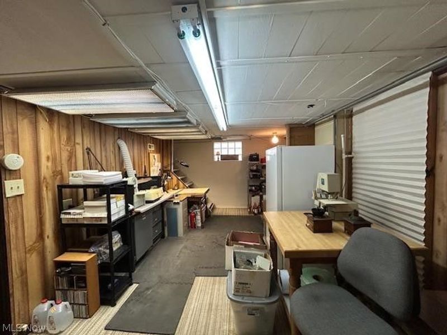
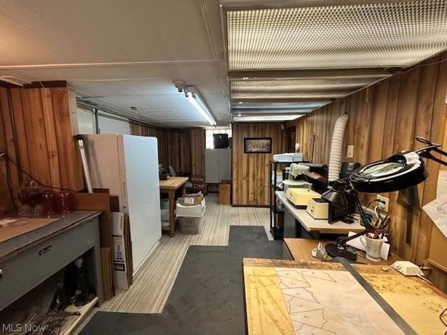
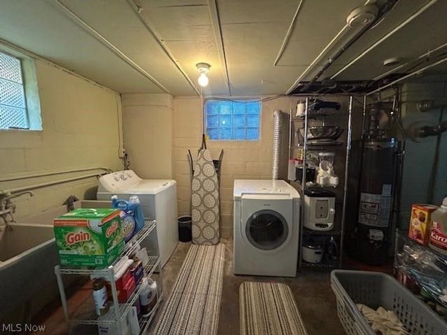
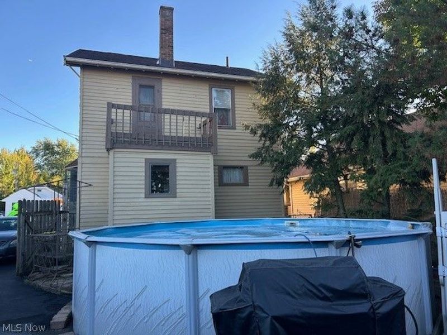
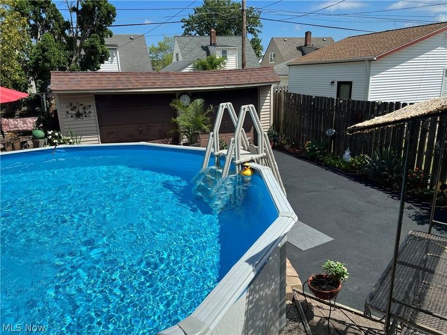
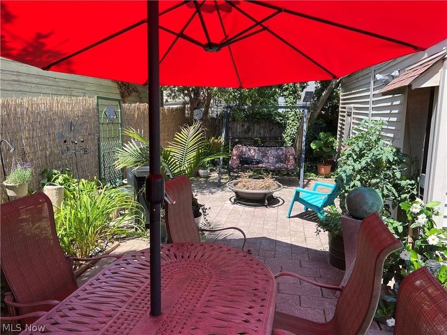
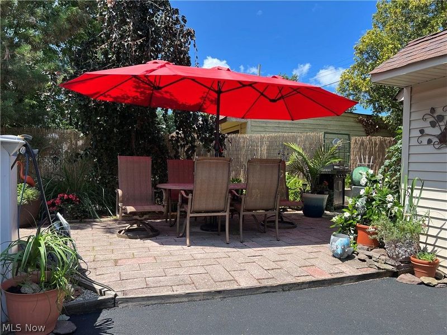
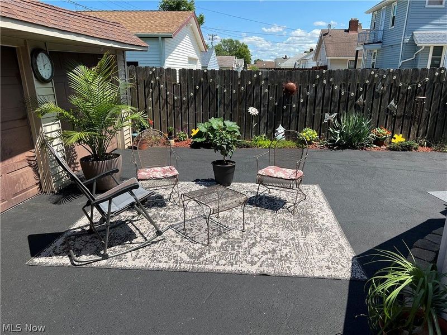
Welcome to this beautifully maintained and meticulously cared-for home ? where comfort meets character in a beautifully inviting atmosphere, both inside and outside. Step inside to discover a warm and inviting interior featuring a variety of updates, crown molding, plush carpeting, custom made cabinetry and updated windows. Stunning living room with an updated bricked accent wall showcasing elegant weeping mortar, a beamed mantel, and rustic barn siding. The quaint kitchen boasts custom hickory wood cabinetry, updated appliances, and a bay window which creates a bright and inviting space to bring people together. Upstairs, enjoy the peaceful retreat of a bedroom with a private wooden balcony overlooking the tranquil, fully bricked backyard with a pool, fire pit and built in grill? perfect for morning coffee, quiet evenings or great for entertainment. The basement includes a convenient shower and toilet, glass block windows, and laundry hookups including a gas dryer and a 220-outlet ready for an electric option, if desired. Outdoors, relax on the charming covered front porch or entertain in your privately gated backyard featuring a built-in gas grill, 18-foot above-ground swimming pool, and plenty of space for gatherings. The asphalt driveway was replaced just five years ago and resealed in 2025 for a fresh, clean look. Andersen windows have been thoughtfully replaced throughout the home ? in the kitchen, living room, hallway, master bedroom, and bathroom ? ensuring energy efficiency and modern appeal. Complete with central air, gas heating, a security system and a peaceful ambiance throughout, this remarkable property embodies timeless style with everyday comfort. Lovingly maintained and ready for its next proud owner. Furnace and air conditioning both replaced within the last five years and includes an April Air Humidifier.
Property Features
Property Type: Residential - Single Family
Basement: Partially Finished
Basement: Yes
Cooling: Central Air
Fireplaces: 1
Garage: 2
Heating: Gas
Home Style: Colonial
Lot Size: 0.11 Acres
Roof Type: Shingle
Stories: 2.0
Taxes: $2,136 / year
Year Built: 1928
Amenities
Ceiling Fan(s)
Crown Molding
Laminate Counters
Pantry
Balcony
Fire Pit
Gas Grill
Private Yard
Rain Gutters
Feature Descriptions
Exterior: Shingle Siding, Wood Siding
Fencing: Back Yard, Fenced, Wood
Fireplace: Decorative, Living Room
Laundry: Washer Hookup, Gas Dryer Hookup, In Basement, Lower Level, Laundry Tub, Sink, See Remarks
Parcel#: 447-08-104
Parking: Asphalt, Driveway, Detached, Garage
Patio/Porch: Covered, Front Porch, Balcony
Pool: Above Ground, Fenced, Outdoor Pool, Pool Cover
Sewer: Public Sewer
Swimming Pool: Yes
Water: Public
Window: Bay Window(s), Screens, Window Coverings, Window Treatments
Room Sizes
Bathroom: 5 x 6 Level - Second
Dining Room: 12.5 x 13.5 Level - First
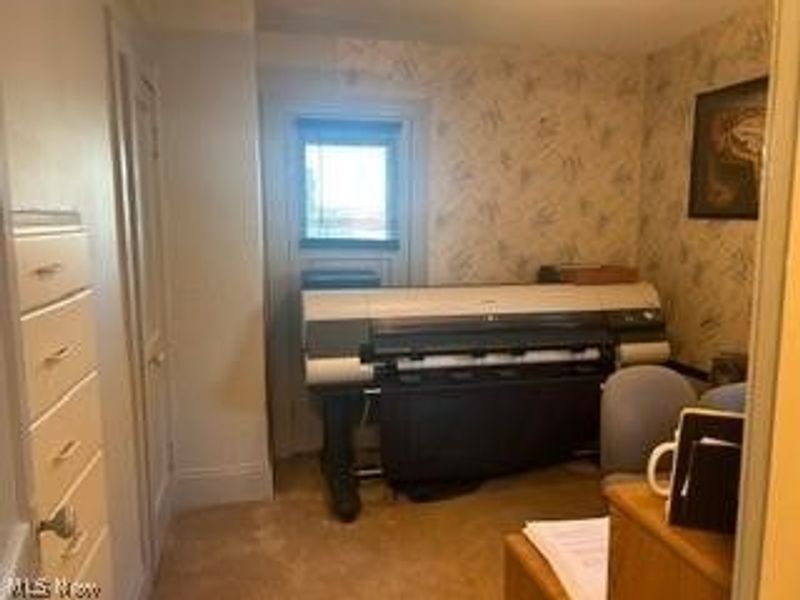
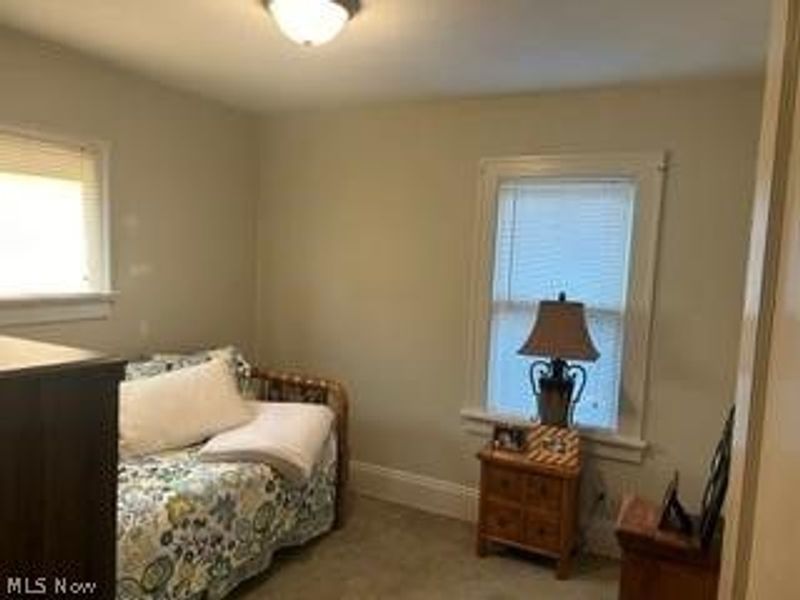
Bedroom: 9 x 10 Level - Second
Bedroom: 10 x 10 Level - Second
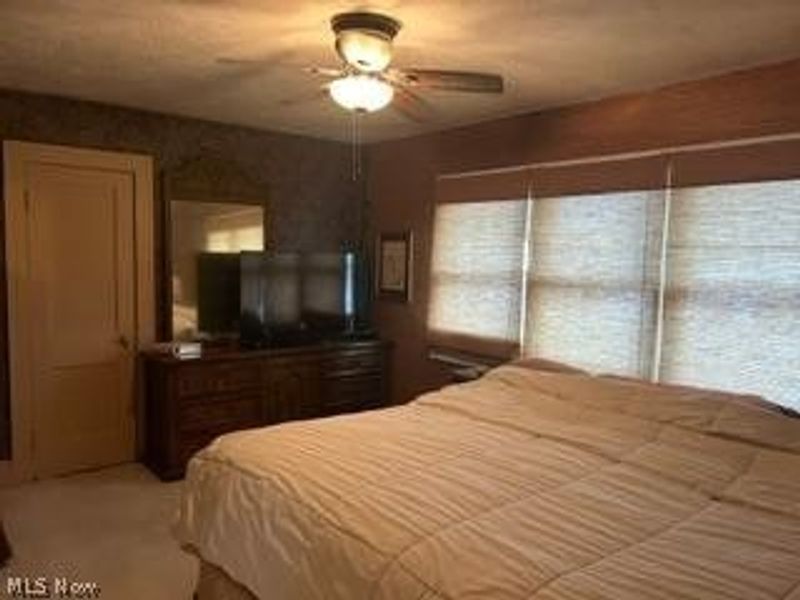
Primary Bedroom: 11 x 15 Level - Second
Kitchen: 18.5 x 9 Level - First
Living Room: 19.5 x 11.5 Level - First
Local Schools
School District: Parma City
Estimate Your Payment
Estimated Payment
$ 1,371.48 per month $1,129.34 Principal & Interest $178.00 Property Tax $64.14 Homeowner's InsuranceChange Payment Information
Print This Listingx
Select a format below, new window will open and will prompt you to print.








4710 Maplecrest Avenue | MLS# 5225224
This single family home located at 4710 Maplecrest Avenue, Parma, OH 44134 is currently listed for sale with an asking price of $219,900. This property was built in 1928 and has 3 bedrooms and 1 full and 1 partial baths with 1727 sq. ft. Maplecrest Avenue is located within the Parma City school district. Search Parma real estate on devans.cutlerhomes.com today.