
A Cutler Real Estate Homefinder account is required to view this listing.
Listed By
Agency Name: Howard Hanna
Agency Contact: michaelmarx@howardhanna.com, 440-465-9517
Shown By
Agent Name: Denise Evans
Agent Phone: (330) 575-1832
Agency Title: Cutler Real Estate

TOUR THIS HOME
Choose a date and time to see 4683 Ruby Lane, Brunswick, OH 44212.
I will get in touch with you shortly.

Property Description
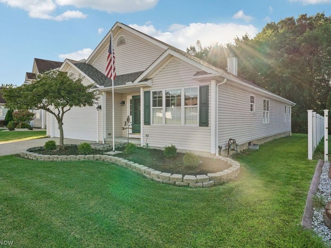
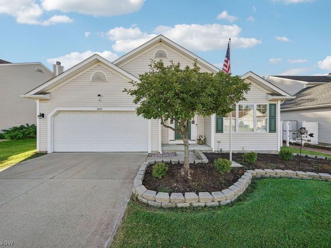
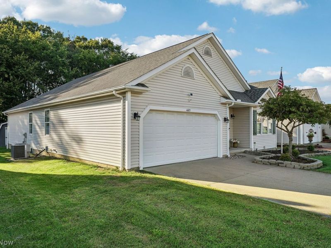
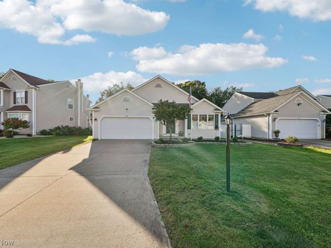
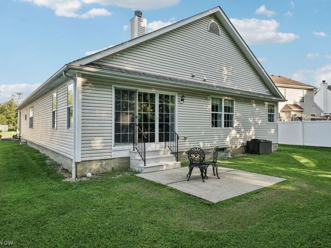
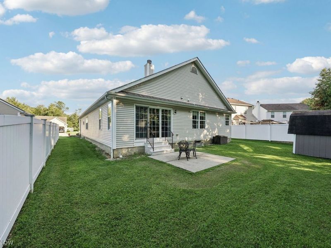
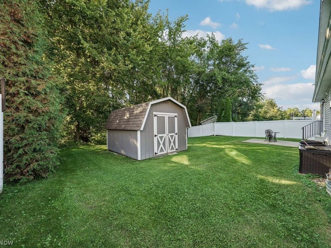
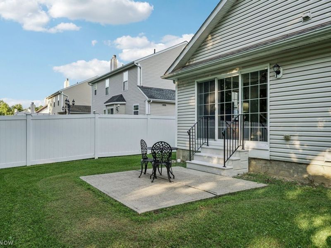
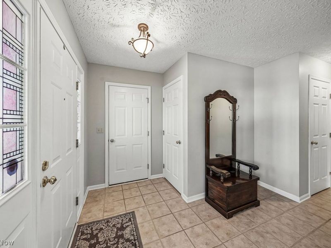
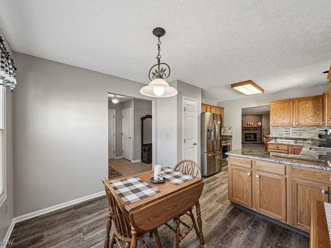
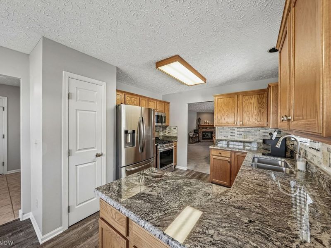
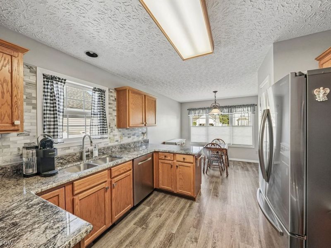
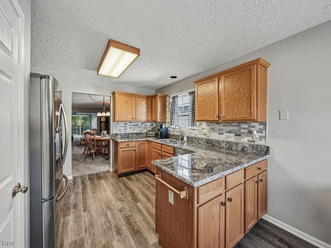
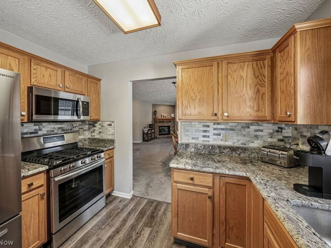
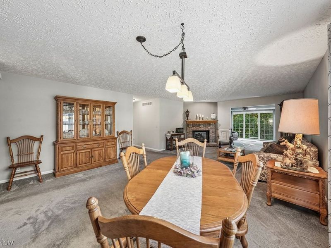
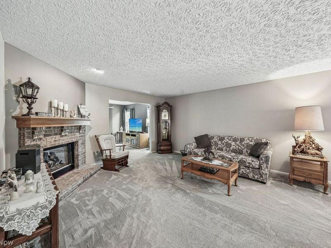
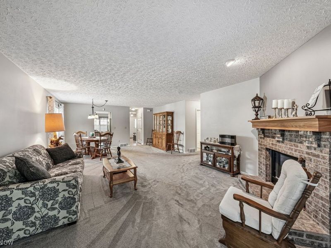
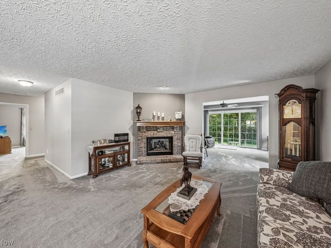
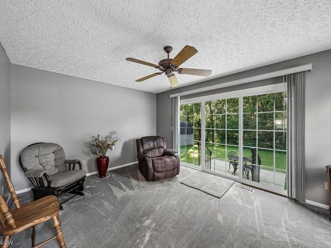
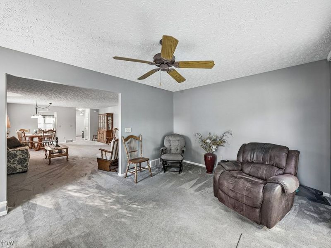
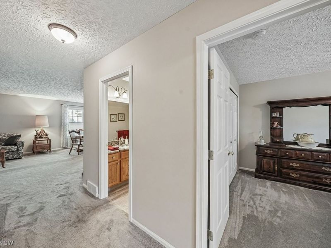
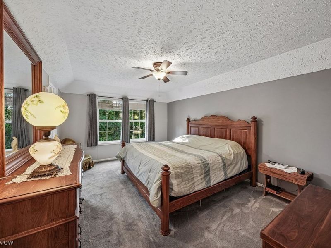
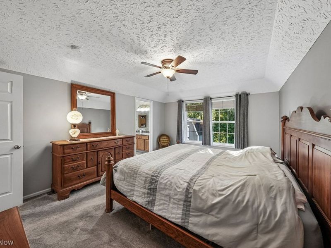
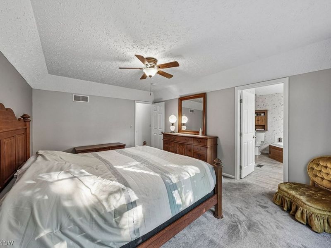
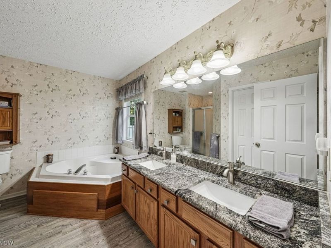
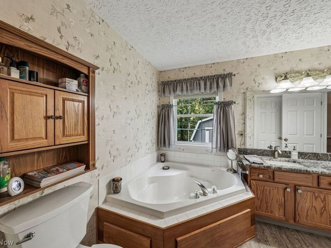
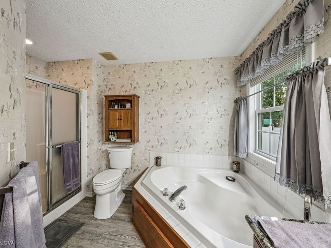
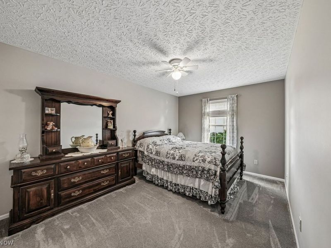
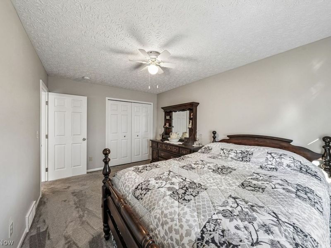
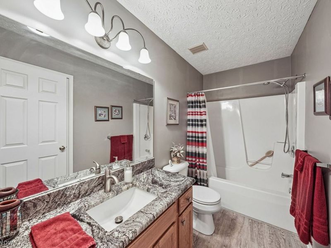
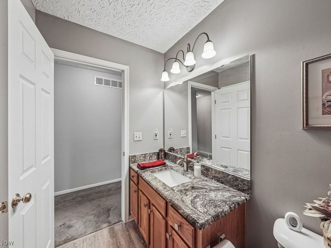
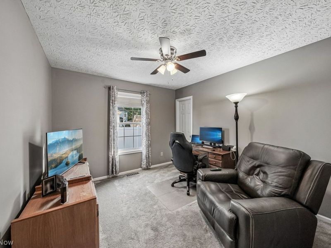
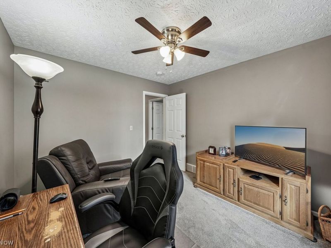
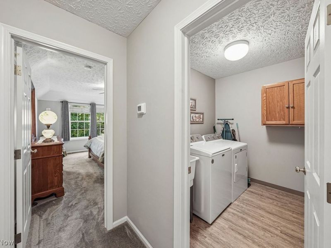
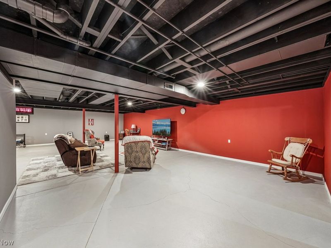
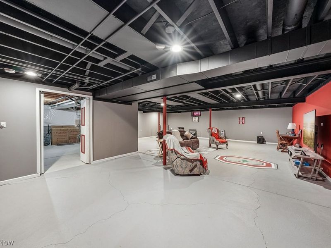
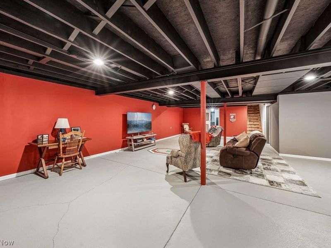
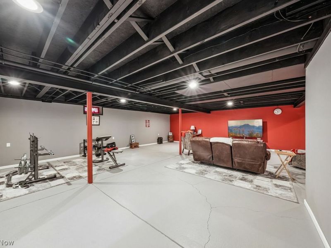
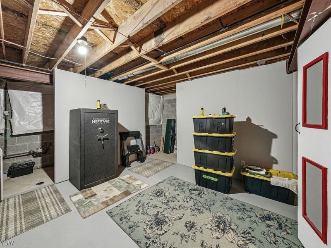
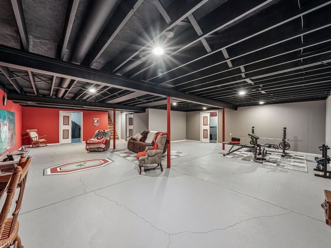
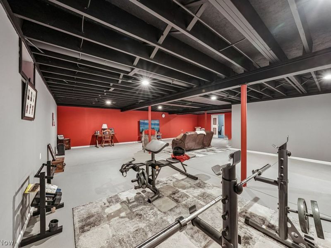
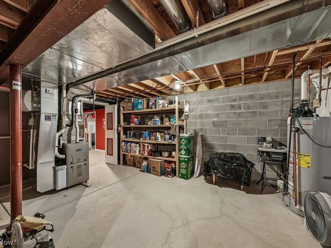
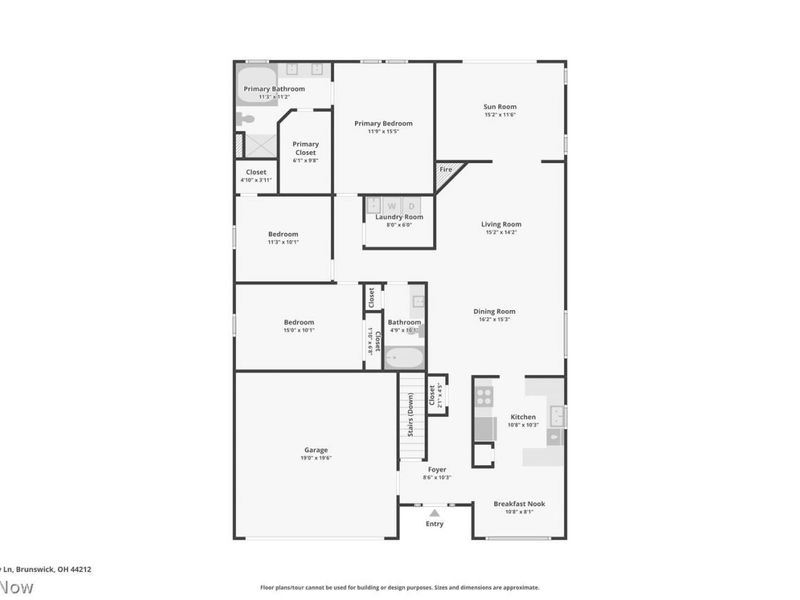
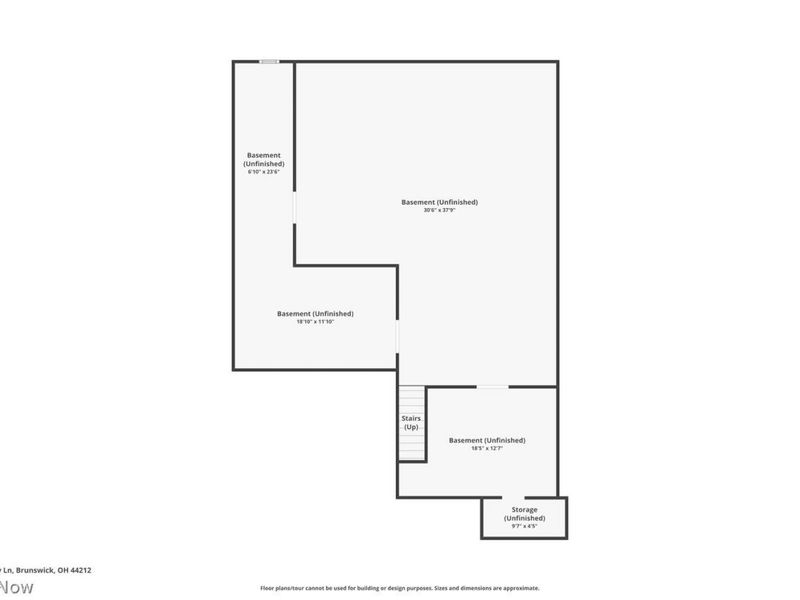
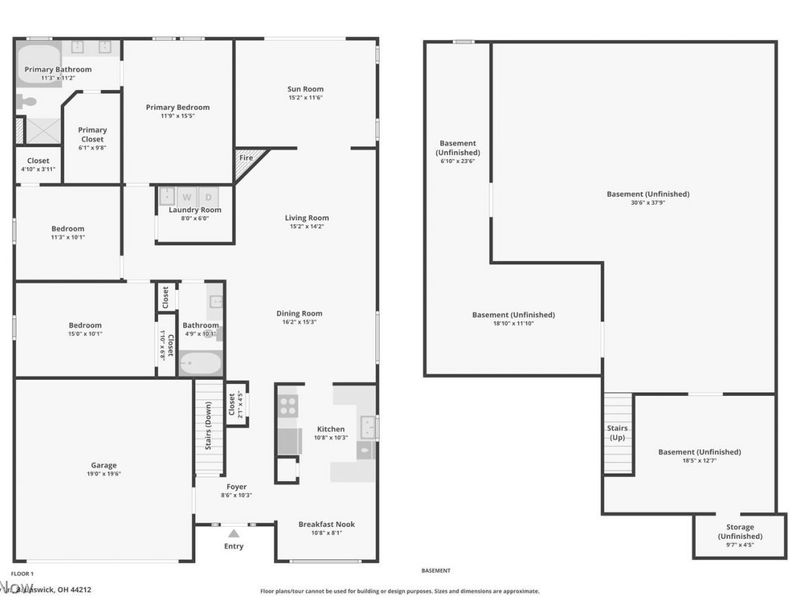
Welcome to 4683 Ruby Lane, a beautifully maintained and updated three-bedroom, two-bath ranch located in desirable Pebble Creek Preserve! A spacious foyer introduces the open, inviting floor plan, beginning with the expansive great room featuring a gas fireplace and flows into the 4-season sunroom with access to the backyard patio. The dining area provides plenty of space for entertaining while maintaining an easy flow throughout the main living areas. The updated eat-in kitchen features granite countertops, a decorative tile backsplash, LVP flooring, freshly painted walls, abundant cabinetry and all appliances included. The generous owner's suite offers a tray ceiling, walk-in closet and private bathroom with dual sinks, soaking tub and separate shower. Two additional bedrooms, a second full bathroom and a convenient first-floor laundry room complete the main level. The full basement significantly expands the home's possibilities with a large, partially finished recreation area ideal for relaxing, entertaining, exercising or creating a home office. A substantial unfinished section provides excellent storage and utility space. Outside, enjoy the patio, storage shed and partially privacy-fenced backyard. Additional highlights include some newer windows, new furnace with april air and central air conditioning 2023, new roof 2022, newer carpet throughout, an attached two-car garage and attractive landscaping. Offering approximately 1,900 square feet of first-floor living space with even more room below, this welcoming and move in ready Brunswick Hills ranch combines comfort, convenience and versatility with a fantastic location close to shopping, restaurants, recreation and highways.
Property Features
Property Type: Residential - Single Family
Basement: Yes
Basement: Full, Sump Pump
Cooling: Central Air
Days on Market: 6
Fireplaces: 1
Garage: 2
Heating: Forced Air
Home Style: Ranch
Lot Size: 0.18 Acres
Roof Type: Asphalt
Stories: 1.0
Taxes: $5,742 / year
Year Built: 2002
Amenities
Granite Counters
High Ceilings
Primary Downstairs
Open Floorplan
Pantry
Storage
Soaking Tub
Walk-In Closet(s)
Feature Descriptions
Appliances: Dryer, Dishwasher, Disposal, Microwave, Range, Refrigerator, Washer
Exterior: Other, Vinyl Siding
Fireplace: Great Room
HOA: Yes
HOA Fee: 100/ Annually
Laundry: Main Level, Laundry Room
Parcel#: 001-02A-12-258
Parking: Garage
Patio/Porch: Front Porch, Patio
Security: Smoke Detector(s)
Sewer: Public Sewer
View: Neighborhood
Water: Public
Room Sizes
Bedroom: 12 x 11 Level - First
Bedroom: 15 x 10 Level - First
Primary Bathroom: N D x N D Level - First
Primary Bedroom: 16 x 12 Level - First
Sunroom: 16 x 12 Level - First
Eat-in Kitchen: 19 x 11 Level - First
Dining Room: N D x N D Level - First
Great Room: N D x N D Level - First
Local Schools
School District: Brunswick City
Estimate Your Payment
Estimated Payment
$ 2,508.27 per month $1,920.42 Principal & Interest $478.50 Property Tax $109.35 Homeowner's InsuranceChange Payment Information
Print This Listingx
Select a format below, new window will open and will prompt you to print.







4683 Ruby Lane | MLS# 5240941
This single family home located at 4683 Ruby Lane, Brunswick, OH 44212 is currently listed for sale with an asking price of $374,900. This property was built in 2002 and has 3 bedrooms and 2 full baths with 2888 sq. ft. Ruby Lane is located in the PEBBLE CREEK PRESERVE NORTH CLUSTER HOME subdivision within the Brunswick City school district. Search PEBBLE CREEK PRESERVE NORTH CLUSTER HOME real estate on devans.cutlerhomes.com today.