
Listed By
Agency Name: EXP Realty, LLC.
Agency Contact: brian@thesalemteam.com, 216-244-2549
Shown By
Agent Name: Denise Evans
Agent Phone: (330) 575-1832
Agency Title: Cutler Real Estate

TOUR THIS HOME
Choose a date and time to see 4671 Boulder Lane, Lorain, OH 44053.
I will get in touch with you shortly.

Property Description
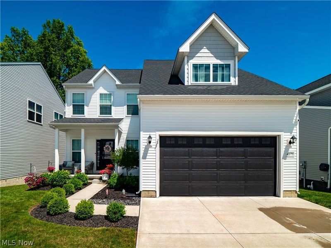
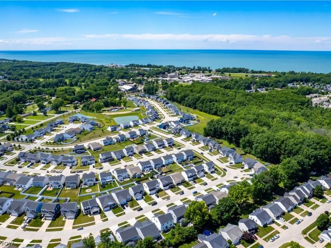
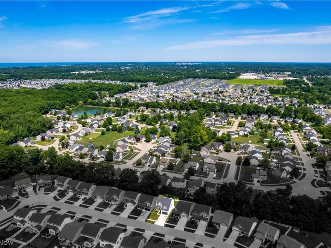
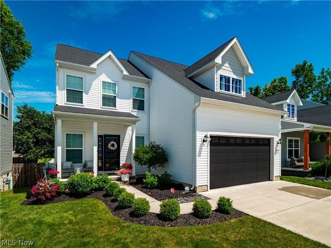
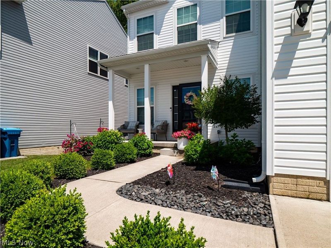
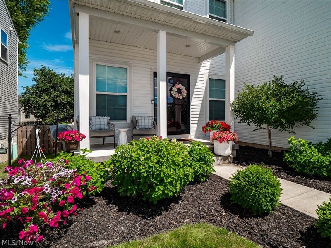
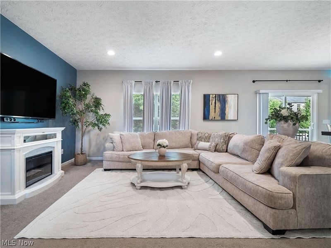
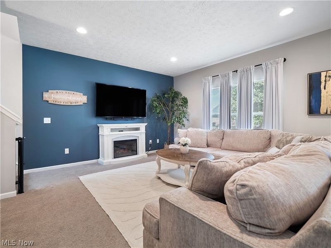
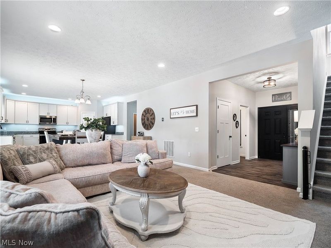
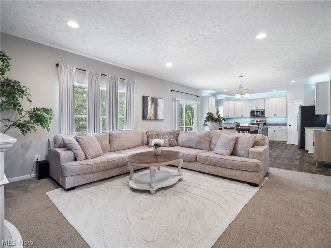
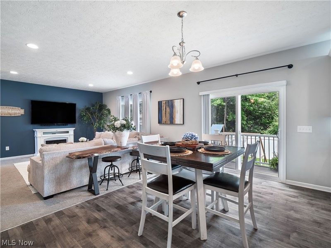
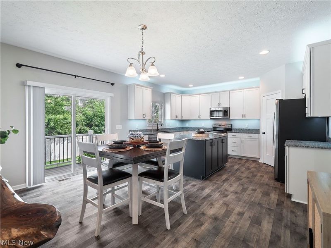
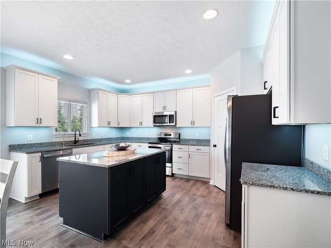
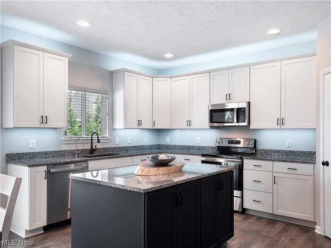
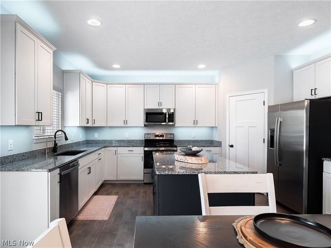
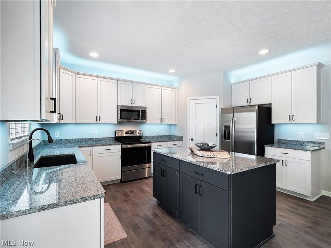
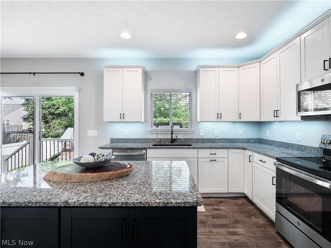
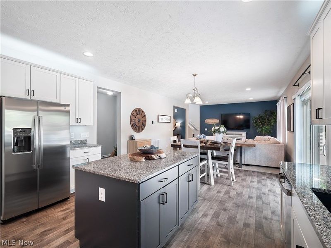
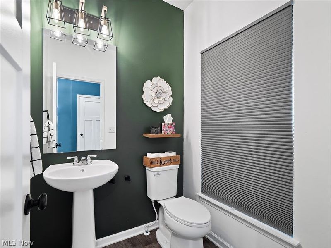
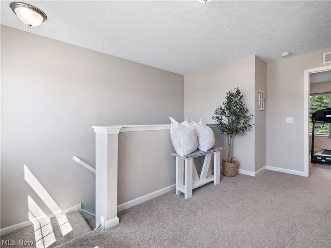
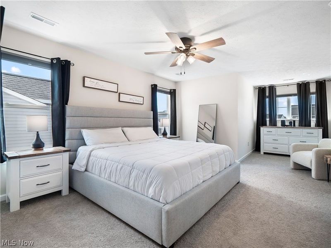
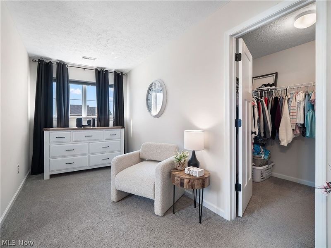
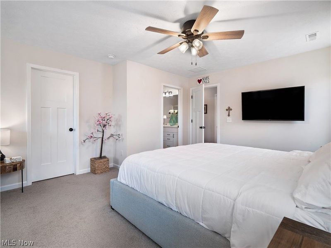
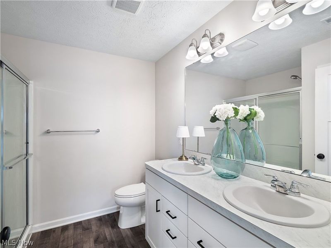
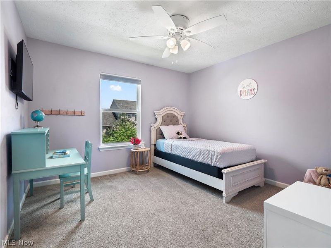
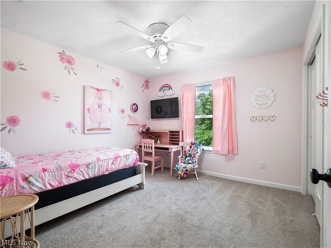
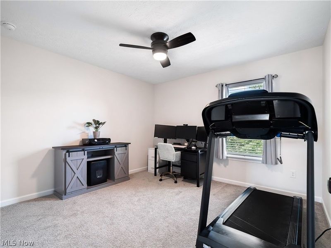
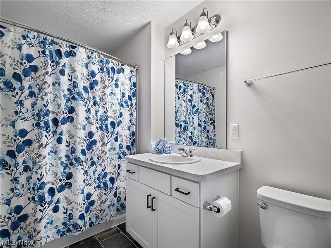
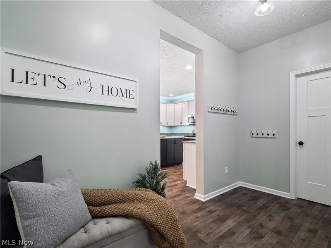
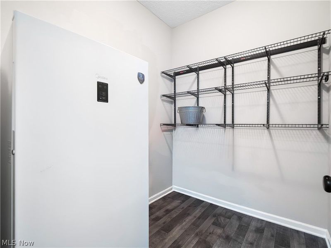
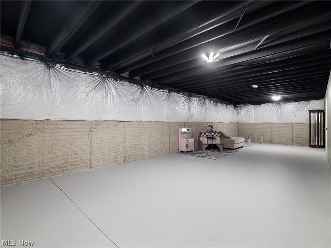
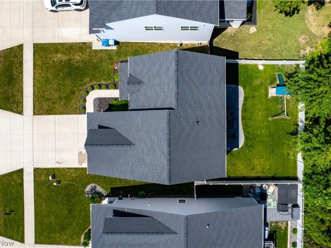
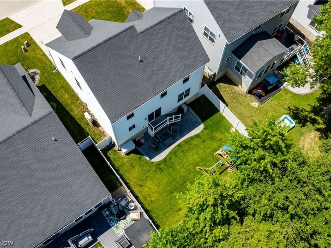
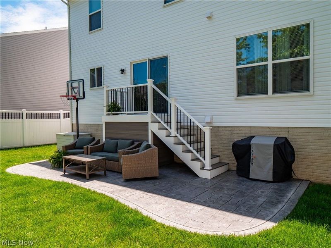
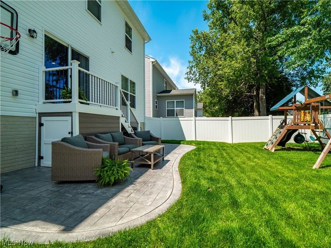
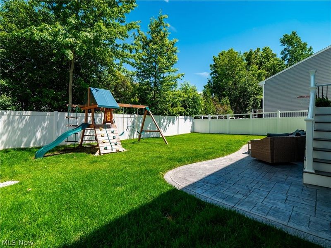
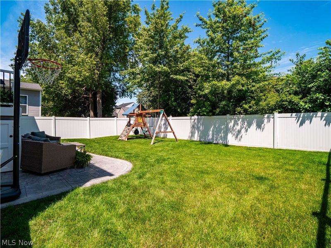
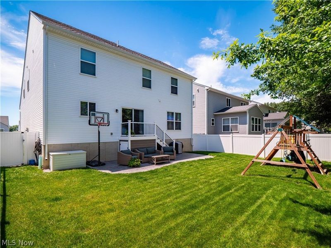
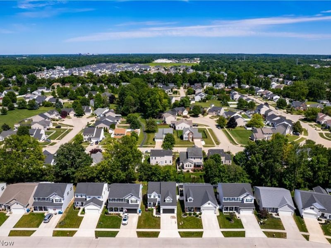
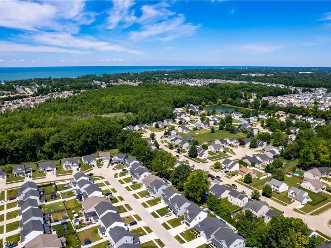
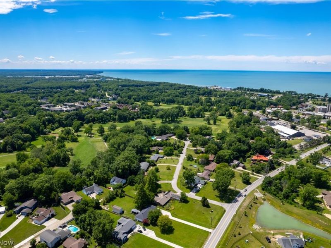
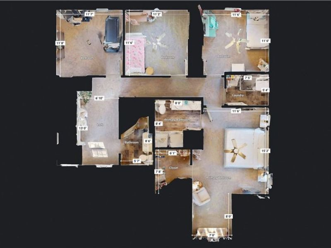
Discover this exceptional opportunity to own a 4 year young 4 bedroom, 2.5 bathroom home in Cornerstone Farms. This home has a little over 10 years left on the tax abatement and is located in the Amherst School District. The Appleton Model is one of the builder's most sought-after floor plans that combines an open layout with abundant storage, comfortable living spaces, and a design that works beautifully for both everyday living and entertaining. At the center of the home is the well appointed kitchen, featuring two-tone cabinetry, granite countertops, center island, stainless steel appliances, pantry, and stylish cabinet lighting. The adjoining dinette flows seamlessly into the spacious family room, where oversized windows and recessed lighting fill the space with natural light and create a bright, welcoming atmosphere. A sliding glass door opens to a deck with stairs leading down to the expansive stamped concrete patio, offering the perfect setting for outdoor gatherings. Completing the main level is a spacious arrival area and half bathroom for added convenience. Upstairs, the generous primary suite provides a true retreat with a sitting area that can serve as a home office, reading nook, or dressing space. The suite also includes a large walk-in closet and full bathroom with double vanities, walk-in shower, and linen closet. Three additional spacious bedrooms and a full bathroom complete the second floor. Downstairs, the unfinished basement offers endless possibilities for future expansion and includes a rough-in for an additional bathroom. Outside, the fully fenced backyard adds both privacy and ambiance. Additional upgrades include a water softener system, an upgraded heating and cooling system, and a gas heater in the garage. Combining modern finishes, thoughtful upgrades, desirable Amherst school district, and exceptional value, this beautiful home is ready for its next owner. Come see today!
Property Features
Property Type: Residential - Single Family
Basement: Yes
Basement: Full, Bath/Stubbed, Unfinished, Sump Pump
Cooling: Central Air
Days on Market: 1
Garage: 2 car attached
Heating: Forced Air, Gas
Home Style: Colonial
Lot Size: 0.14 Acres
Roof Type: Asphalt, Fiberglass
Stories: 2.0
Taxes: $1,405 / year
Year Built: 2022
Feature Descriptions
Appliances: Dryer, Dishwasher, Disposal, Microwave, Range, Refrigerator, Water Softener, Washer
Exterior: Vinyl Siding
Fencing: Full, Privacy, Vinyl
HOA: Yes
HOA Fee: 525/ Annually
Laundry: In Basement
Parcel#: 02-03-005-103-155
Parking: Attached, Electricity, Garage, Garage Door Opener
Patio/Porch: Deck, Patio, Porch
Sewer: Public Sewer
Water: Public
Room Sizes
Bedroom: 12 x 11 Level - Second
Bedroom: 12 x 11 Level - Second
Bedroom: 12 x 12 Level - Second
Primary Bedroom: 23 x 12 Level - Second
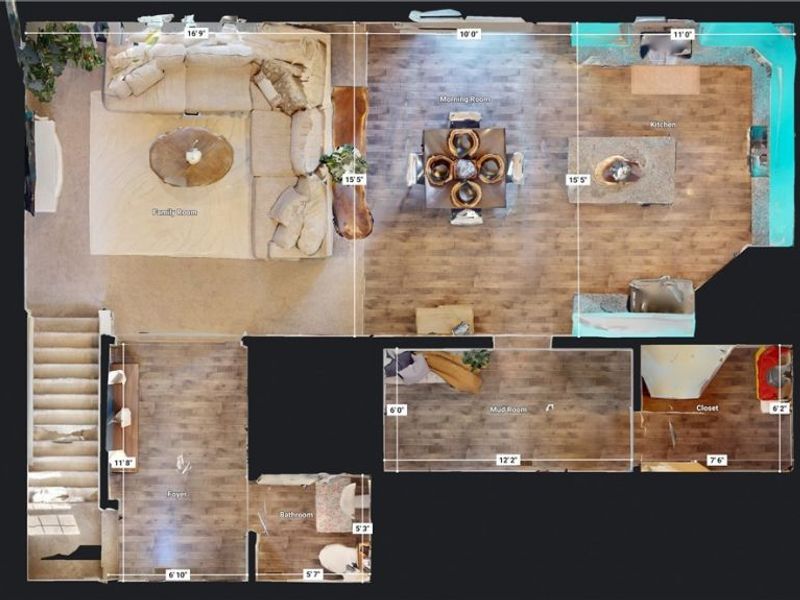
Dining Room: 16 x 10 Level - First
Kitchen: 16 x 11 Level - First
Mud Room: 12 x 6 Level - First
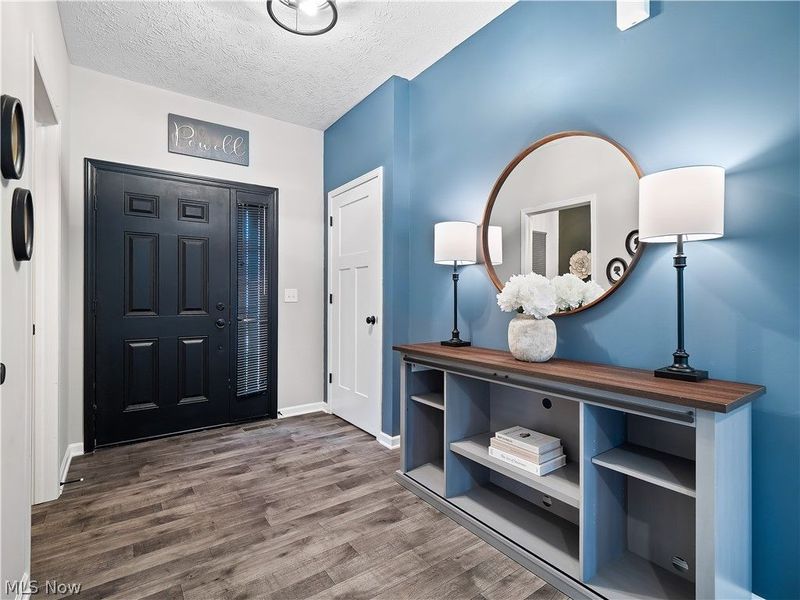
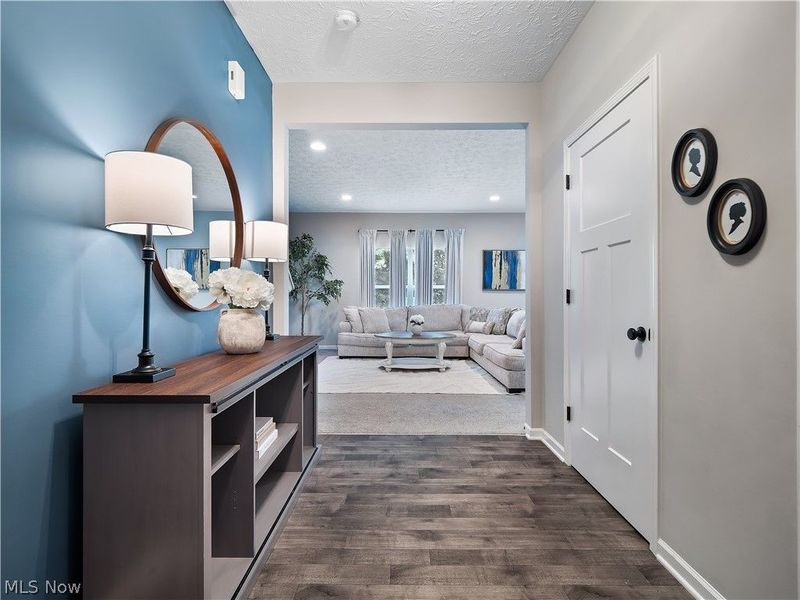
Entry/ Foyer: 12 x 7 Level - First
Family Room: 17 x 16 Level - First
Local Schools
School District: Amherst Exempted Village
Estimate Your Payment
Estimated Payment
$ 2,233.22 per month $2,002.42 Principal & Interest $117.08 Property Tax $113.72 Homeowner's InsuranceChange Payment Information
Print This Listingx
Select a format below, new window will open and will prompt you to print.








4671 Boulder Lane | MLS# 5222266
This single family home located at 4671 Boulder Lane, Lorain, OH 44053 is currently listed for sale with an asking price of $389,900. This property was built in 2022 and has 4 bedrooms and 2 full and 1 partial baths with 2050 sq. ft. Boulder Lane is located in the Cornerstone Farms subdivision within the Amherst Exempted Village school district. Search Cornerstone Farms real estate on devans.cutlerhomes.com today.