
Listed By
Agency Name: The Agency Cleveland Northcoast
Agency Contact: mary.markulis@theagencyre.com, 330-618-2118
Shown By
Agent Name: Denise Evans
Agent Phone: (330) 575-1832
Agency Title: Cutler Real Estate

TOUR THIS HOME
Choose a date and time to see 4587 Edgewater, Stow, OH 44224.
I will get in touch with you shortly.

Property Description
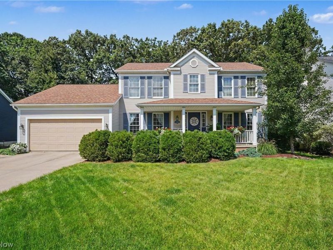
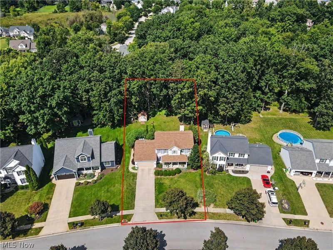
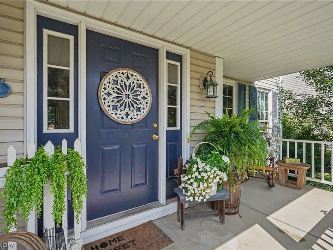
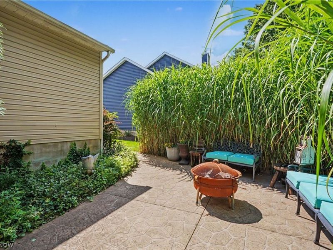
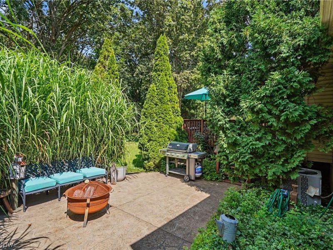
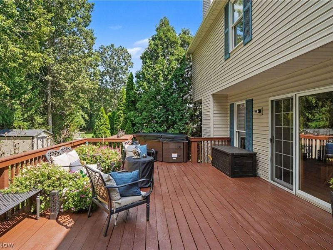
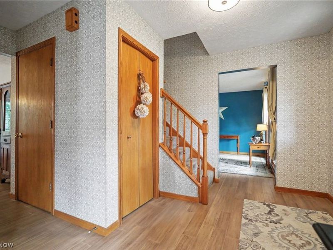
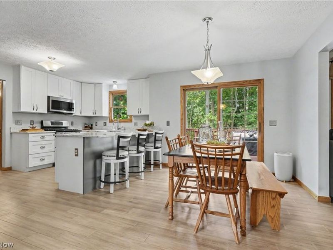
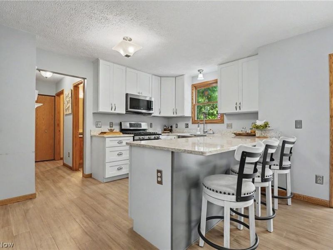
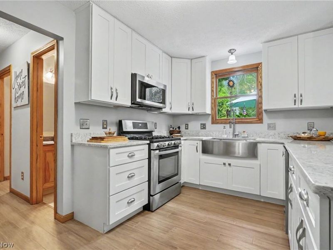
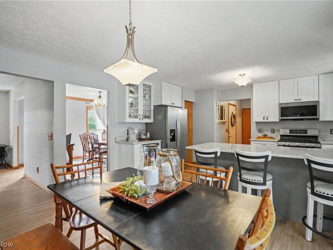
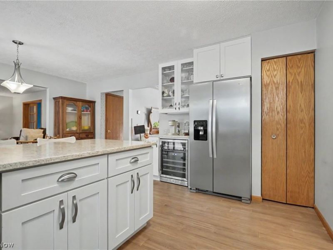
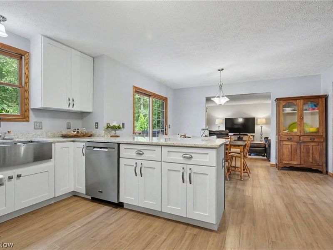
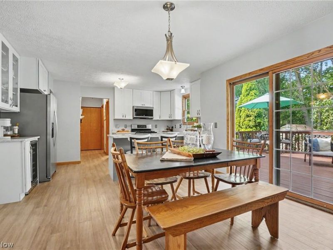
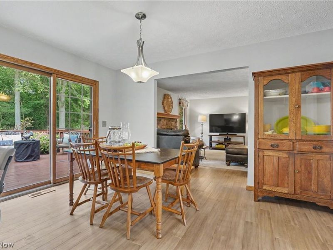
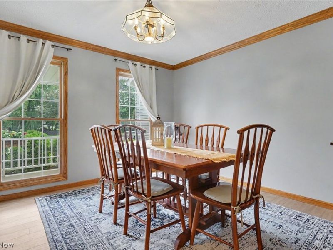
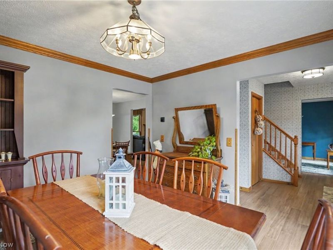
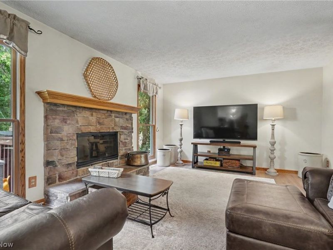
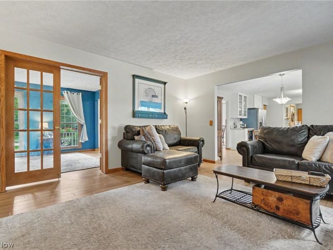
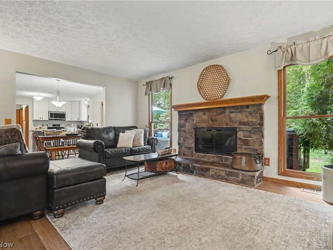
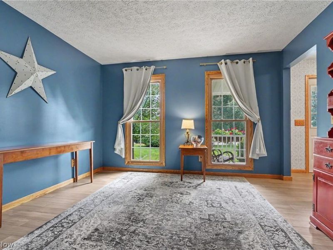
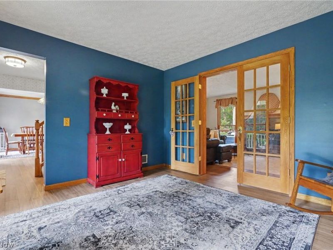
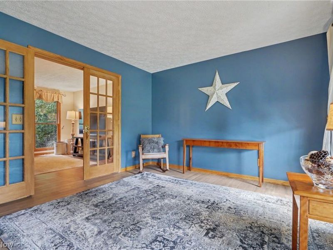
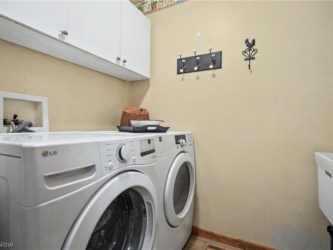
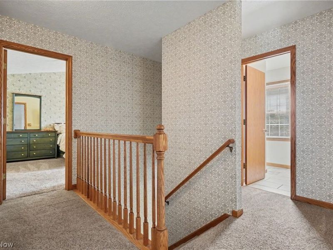
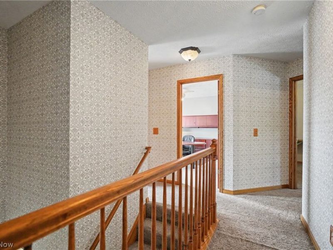
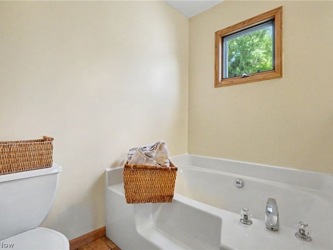
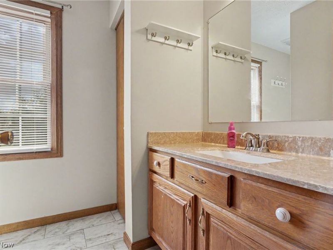
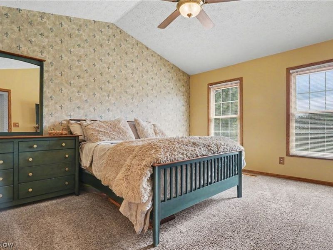
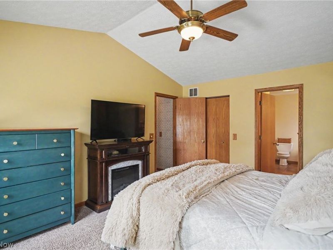
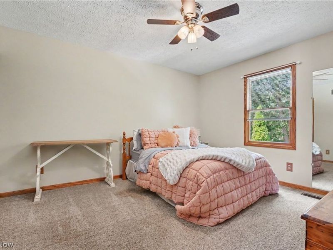
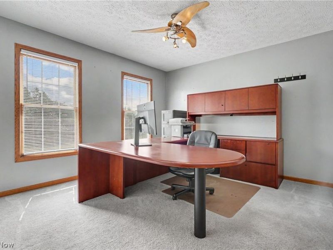
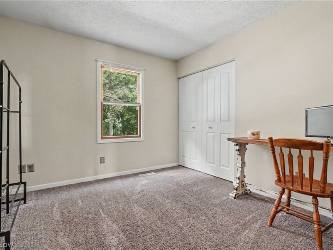
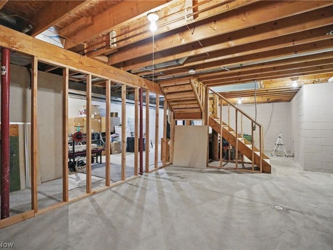
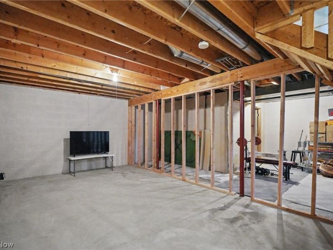
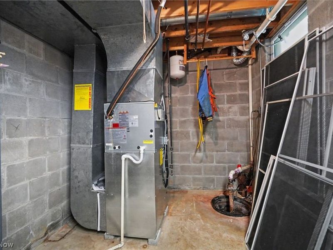
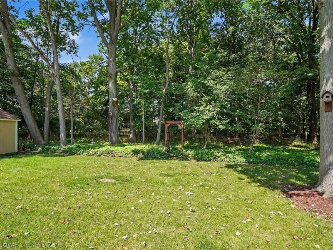

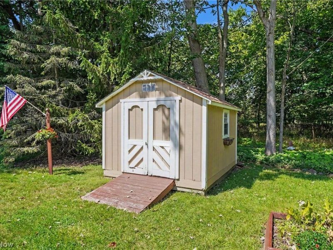
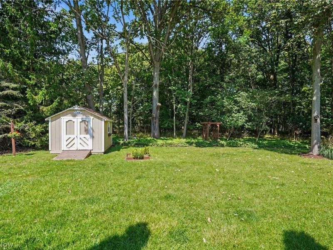
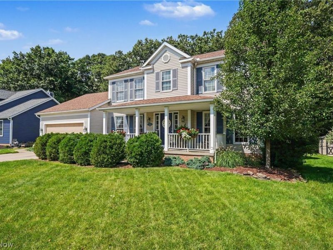
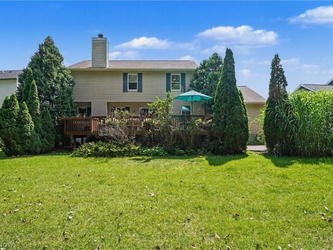
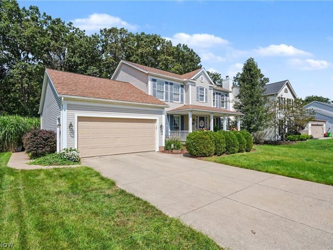
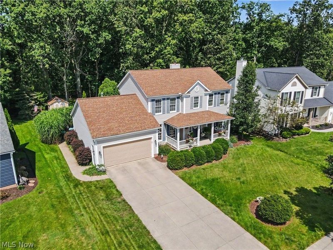
Nestled deep in Stow Woods, one of Stow's finest neighborhoods is a home truly set up perfectly for a new owner who wants move in ready living. The entire first floor was renovated in 2024, with all the flooring replaced with a engineered hybrid-72 hour waterproof flooring. With almost 2,200 sq ft of living space, and 4 bedrooms, you are not running out of space, and that does not even include what you can do with increasing living space in the basement! The home features a living room and a dining room, split up front. Enter down the hallway to the kitchen which is flanked by a cozy, fireplaced (wood or gas) family room on one side, and a hallway which leads to a bathroom, laundry room and garage to the other side. The family room features floor to ceiling windows to the backyard, and French doors to the living room, for the convenience of utilizing as separate spaces entirely, or opened concept. Exit the dinette to the beautiful private back yard thru sliders unto an inviting deck with hot tub. Down a few steps you are on another outside stamped concrete patio space surrounded by privacy bushes. The backyard backs up to a wooded area for extra privacy. Included is a shed for all your yard tools. The roof is young at about 6 years old. The AC and furnace are only about 1 year old. Some of the windows are only about 7 years old. The hot tub is a 2022 model, garage door 2025. Finally the hot water tank is roughly 6 years old. Truly a home to put on your must visit list!
Property Features
Property Type: Residential - Single Family
Basement: Yes
Basement: Full, Partially Finished, Sump Pump
Cooling: Central Air
Days on Market: 2
Fireplaces: 1
Garage: 2 car attached
Heating: Forced Air, Gas
Home Style: Contemporary, Colonial
Lot Size: 0.28 Acres
Roof Type: Asphalt, Fiberglass
Stories: 2.0
Taxes: $5,806 / year
Year Built: 1998
Amenities
Breakfast Bar
Feature Descriptions
Accessibility: None
Appliances: Dishwasher, Microwave, Range, Refrigerator
Exterior: Vinyl Siding
HOA: Yes
HOA Fee: 200/ Annually
Laundry: Main Level
Parcel#: 5616747
Parking: Attached, Drain, Electricity, Garage, Garage Door Opener, Paved
Patio/Porch: Deck
Sewer: Public Sewer
View: Trees/Woods
Water: Public
Room Sizes
Kitchen: 9 x 13 Level - First
Bedroom: 12 x 12 Level - Second
Laundry: N D x N D Level - First
Primary Bedroom: 12 x 16 Level - Second
Dining Room: 12 x 12 Level - First
Bedroom: 12 x 13 Level - Second
Living Room: 17 x 13 Level - First
Entry/ Foyer: 9 x 12 Level - Second
Family Room: 17 x 13 Level - First
Local Schools
School District: Stow-Munroe Falls CS - 7714
Estimate Your Payment
Estimated Payment
$ 2,730.17 per month $2,125.32 Principal & Interest $483.83 Property Tax $121.01 Homeowner's InsuranceChange Payment Information
Print This Listingx
Select a format below, new window will open and will prompt you to print.








4587 Edgewater | MLS# 5214718
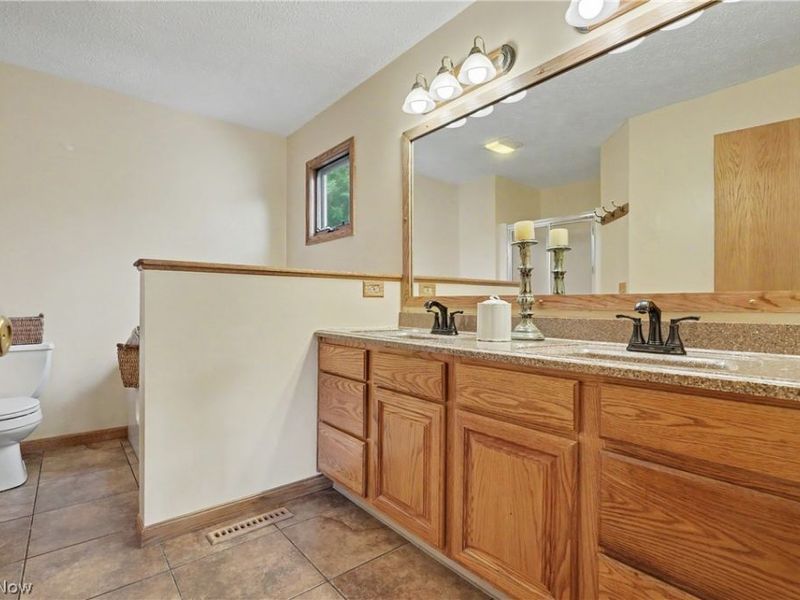
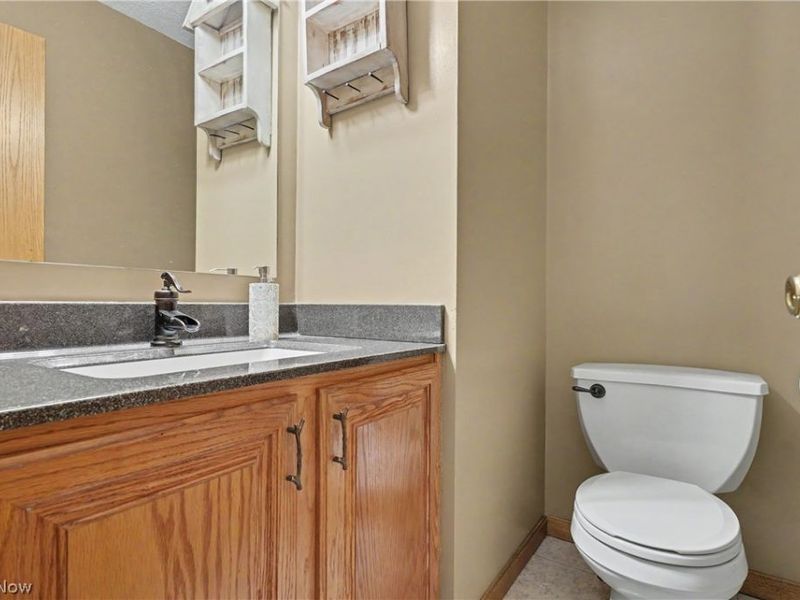
This single family home located at 4587 Edgewater, Stow, OH 44224 is currently listed for sale with an asking price of $414,900. This property was built in 1998 and has 4 bedrooms and 2 full and 1 partial baths with 2182 sq. ft. Edgewater is located in the Stow Woods subdivision within the Stow-Munroe Falls CS - 7714 school district. Search Stow Woods real estate on devans.cutlerhomes.com today.