
Listed By
Agency Name: Ohio Broker Direct
Agency Contact: 614-989-7215, joan@ohiobrokerdirect.com
Shown By
Agent Name: Denise Evans
Agent Phone: (330) 575-1832
Agency Title: Cutler Real Estate

TOUR THIS HOME
Choose a date and time to see 4564 Larkspur Lane, Bath, OH 44333.
I will get in touch with you shortly.

Property Description
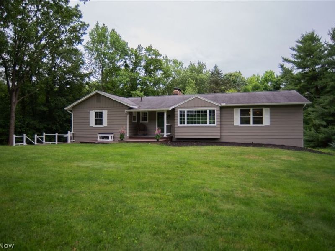
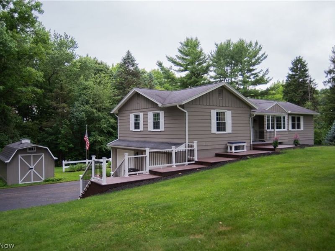
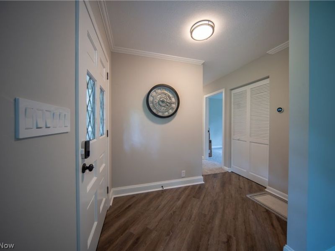
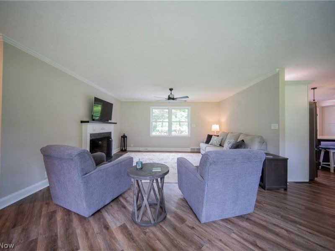
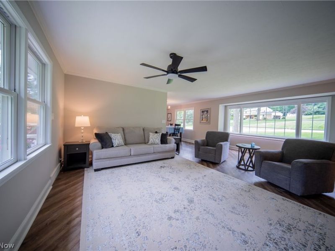
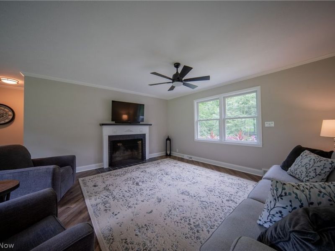
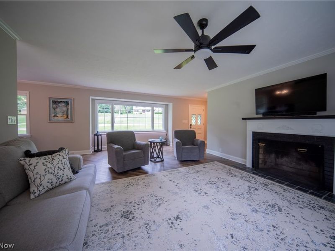
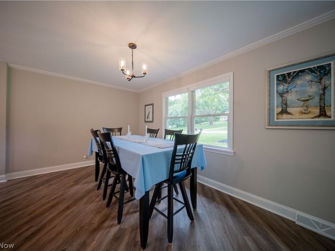
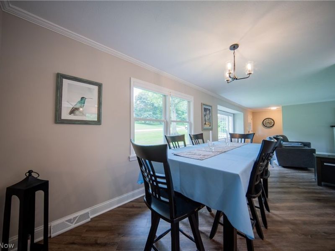
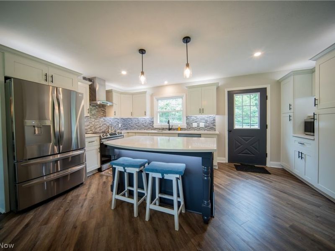
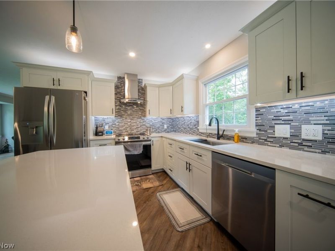
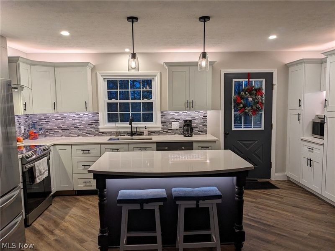
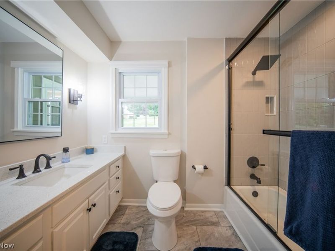
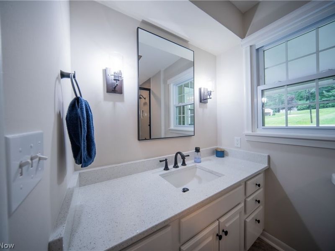
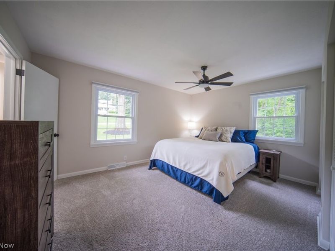
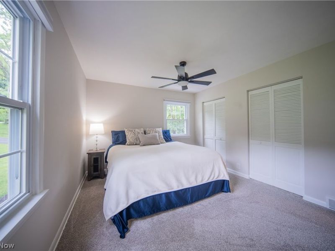
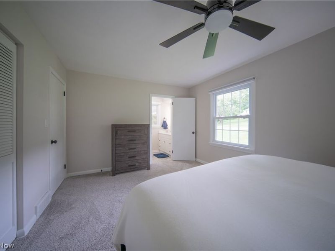
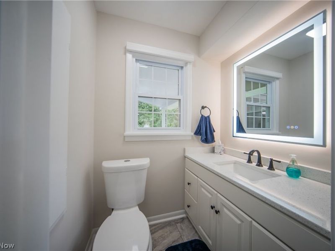
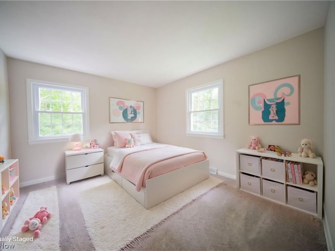
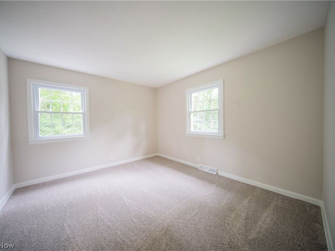
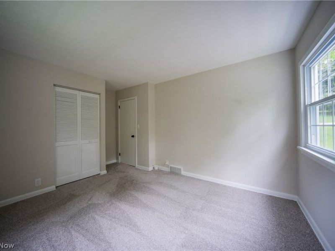
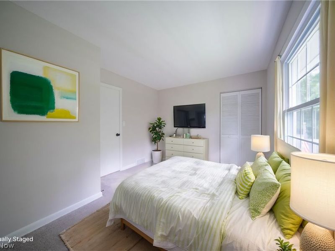
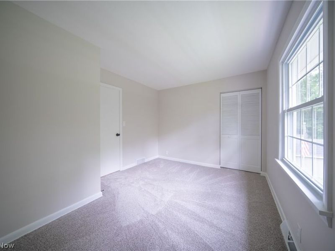
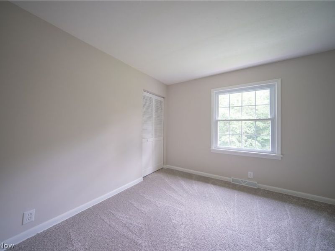
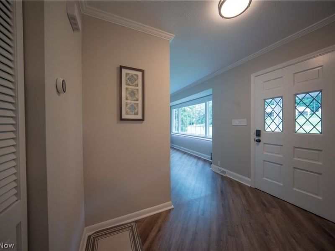
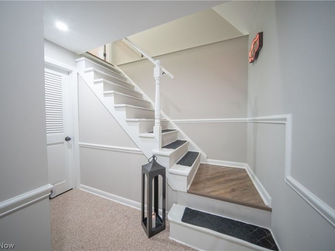
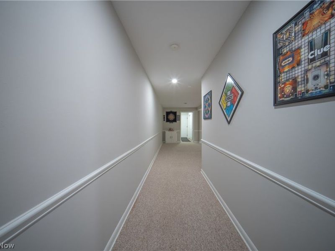
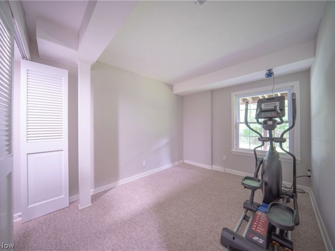
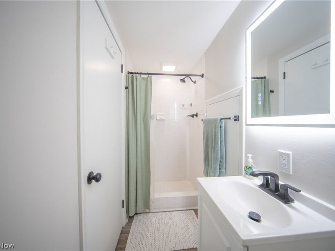
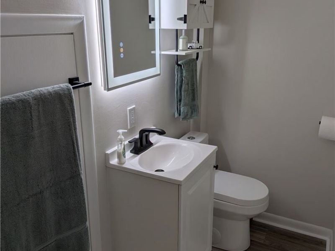
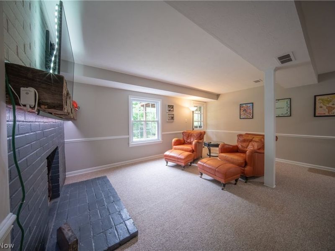
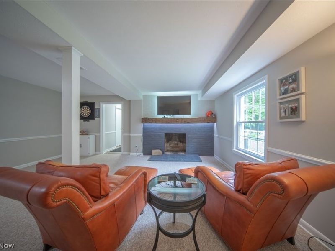
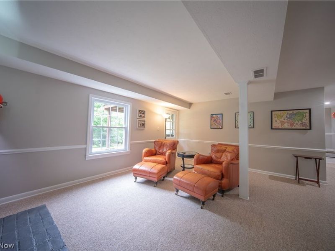
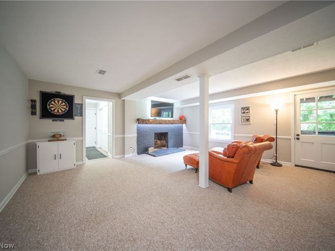
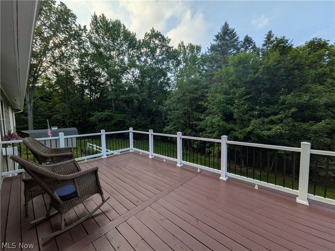
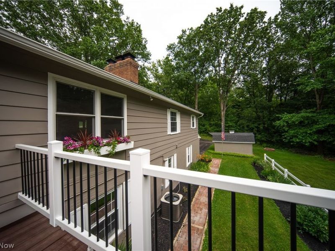
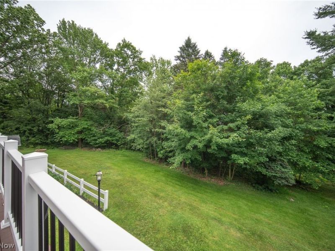
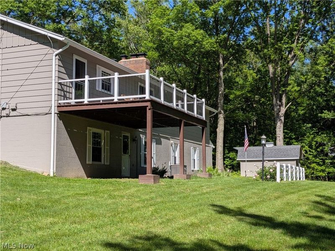
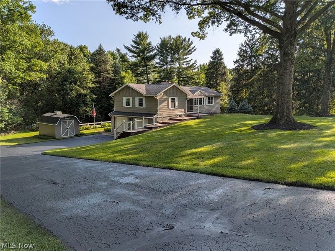
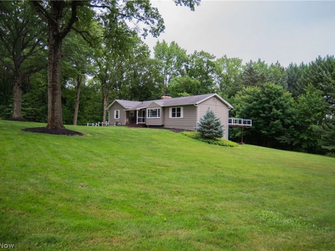
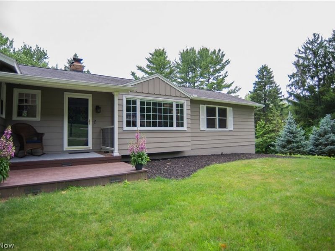
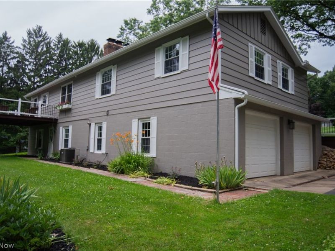
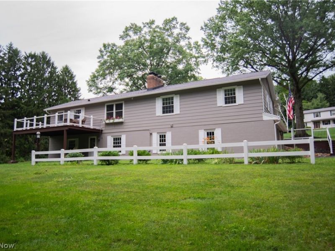
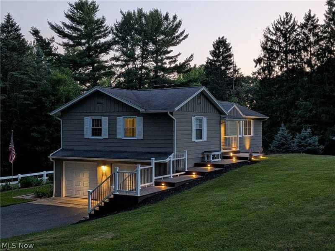
Welcome to this beautifully renovated ranch nestled on a picturesque one and three quarter acre wooded lot in desirable Bath Township and Revere Schools. Offering the perfect blend of privacy and convenience, this home feels like a secluded retreat while remaining just minutes from highway access, shopping, dining, and everyday amenities. Lovingly renovated by its owner, thoughtful design choices and quality improvements have gone into every detail, bringing this home back to life with style and functionality. The heart of the home is the stunning open concept kitchen and dining area, designed with entertaining in mind. Features include a large center island, stainless steel appliances, crisp white cabinetry, and beautiful stone countertops. The bright and inviting living room is filled with natural light from a large window, creating a warm and welcoming atmosphere. The main level offers three comfortable bedrooms and a remodeled full and half bathroom featuring quartz counters and high-end finishes. The finished lower level expands your living space with a spacious family room highlighted by a cozy fireplace and walk out access to the backyard. A fourth bedroom provides the perfect space for guests, a home office, or additional living space. A second remodeled full bathroom and laundry area complete the lower level. Significant improvements include, new flooring throughout the main level, new gutters with leaf guards, new water filtration system and numerous additional enhancements throughout the property. Move in ready and thoughtfully updated from top to bottom, this exceptional Bath Township ranch is ready to welcome its next owner's home. All furniture in the house is negotiable.
Upcoming Open Houses
Open House Saturday July 11th, 1:00pm - 3:00pm
Open House Sunday July 12th, 12:00pm - 2:00pm
Property Features
Property Type: Residential - Single Family
Basement: Yes
Basement: Finished, Sump Pump, Walk-Out Access
Cooling: Central Air, Ceiling Fan(s)
Days on Market: 7
Fireplaces: 2
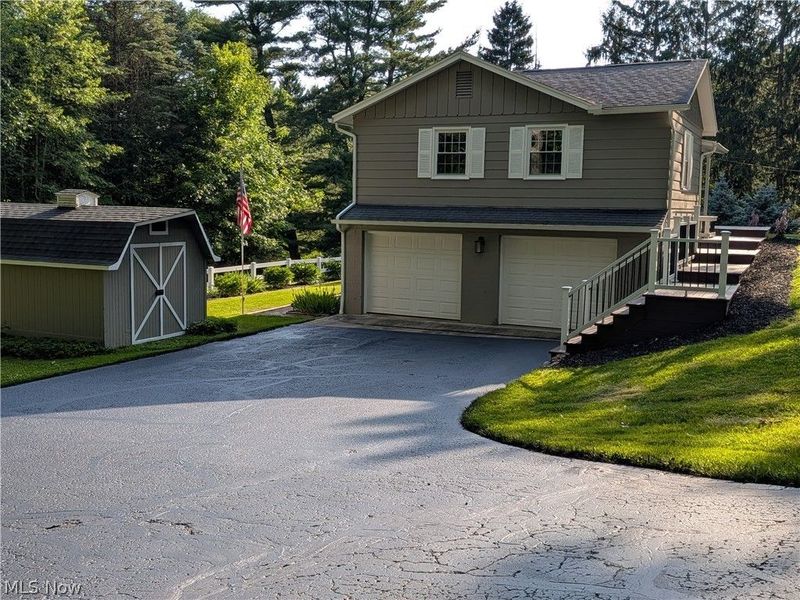
Garage: 2 car attached
Heating: Forced Air, Gas
Home Style: Ranch
Lot Size: 1.72 Acres
Roof Type: Asphalt
Stories: 1.0
Taxes: $5,100 / year
Year Built: 1963
Amenities
Ceiling Fan(s)
Eat-in Kitchen
Kitchen Island
Primary Downstairs
Open Floorplan
Pantry
Stone Counters
Feature Descriptions
Appliances: Dishwasher, Disposal, Microwave, Range, Refrigerator, Water Softener, Washer
Exterior: Vinyl Siding
Fireplace: Basement, Living Room
Laundry: In Basement, Laundry Room
Lot: Back Yard, Dead End, Wooded
Parcel#: 0403010
Parking: Attached, Driveway, Garage, Garage Door Opener
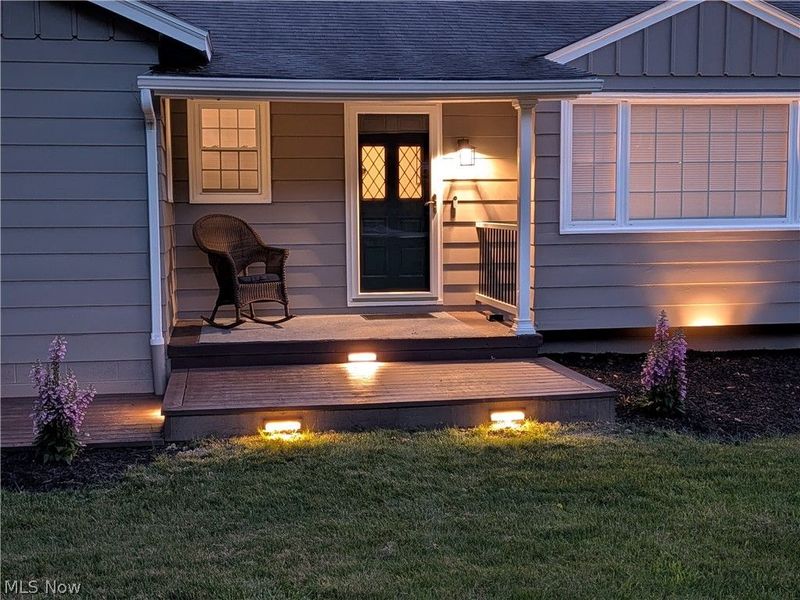
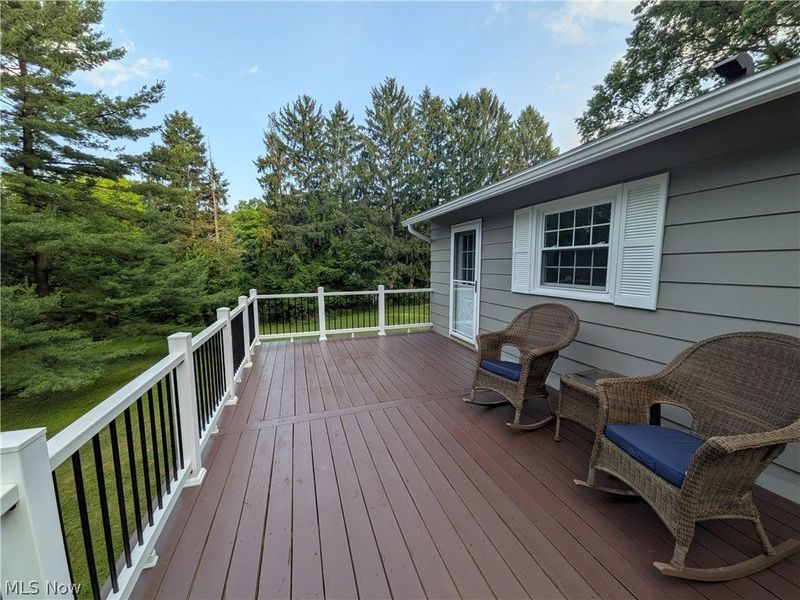
Patio/Porch: Deck, Front Porch, Patio, Porch
Security: Smoke Detector(s)
Sewer: Septic Tank
Water: Well
Window: Blinds
Room Sizes
Bathroom: 4 x 5 Level - First
Bathroom: 4 x 9 Level - Lower
Bedroom: 12 x 10 Level - First
Bedroom: 14 x 9 Level - Lower
Family Room: 19 x 17 Level - Lower
Dining Room: 14 x 10 Level - First
Bathroom: 5 x 9 Level - First
Bedroom: 12 x 11 Level - First
Living Room: 21 x 16 Level - First
Primary Bedroom: 15 x 11 Level - First
Eat-in Kitchen: 10 x 17 Level - First
Local Schools
School District: Revere Local
Estimate Your Payment
Estimated Payment
$ 3,274.38 per month $2,696.25 Principal & Interest $425.00 Property Tax $153.13 Homeowner's InsuranceChange Payment Information
Print This Listingx
Select a format below, new window will open and will prompt you to print.








4564 Larkspur Lane | MLS# 5223673
This single family home located at 4564 Larkspur Lane, Bath, OH 44333 is currently listed for sale with an asking price of $525,000. This property was built in 1963 and has 4 bedrooms and 2 full and 1 partial baths with 1974 sq. ft. Larkspur Lane is located in the Ranchwood subdivision within the Revere Local school district. Search Ranchwood real estate on devans.cutlerhomes.com today.