
Listed By
Agency Name: Clients Choice Realty
Agency Phone: (937) 528-1928
Shown By
Agent Name: Denise Evans
Agent Phone: (330) 575-1832
Agency Title: Cutler Real Estate

TOUR THIS HOME
Choose a date and time to see 4410 Longmeadow Lane, Beavercreek, OH 45430.
I will get in touch with you shortly.

Property Description
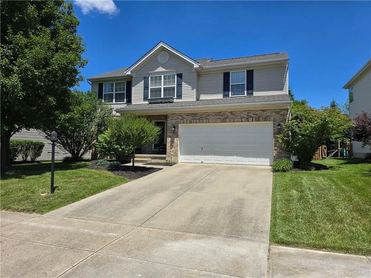
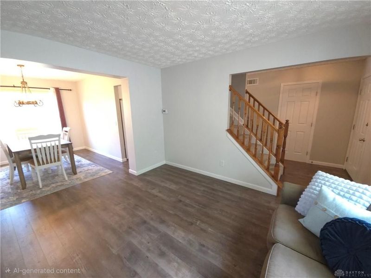
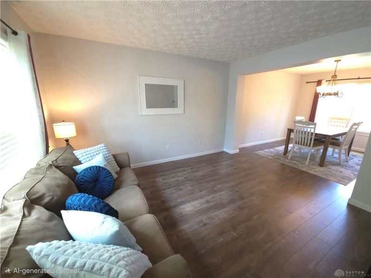
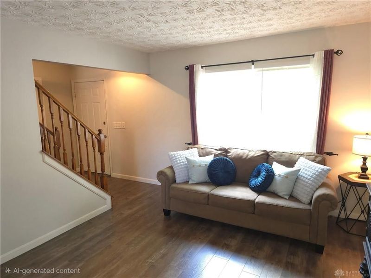
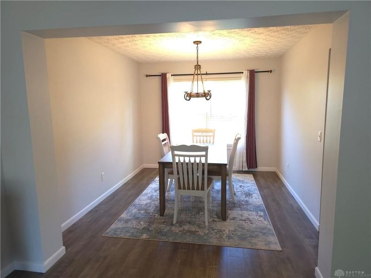
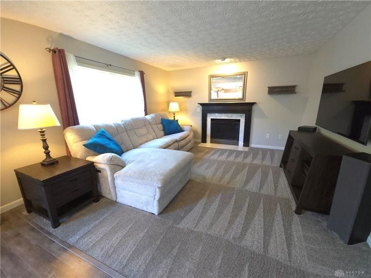
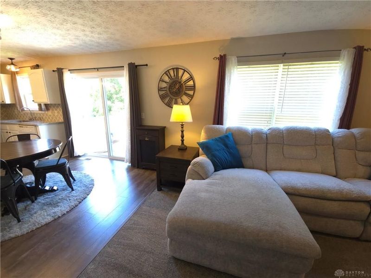
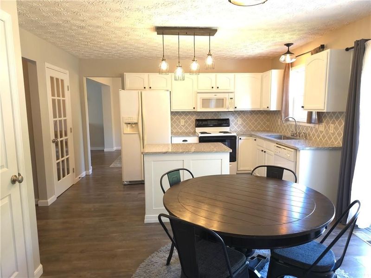
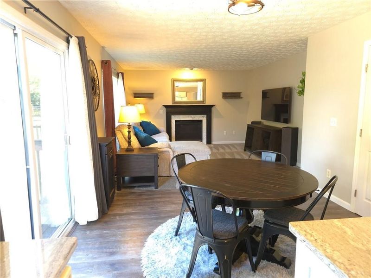
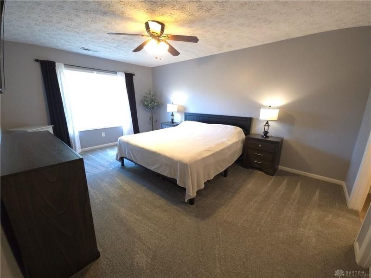
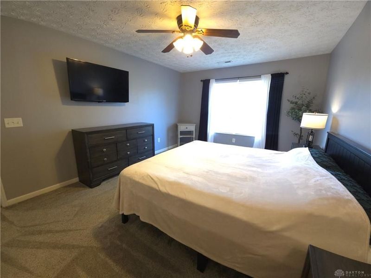
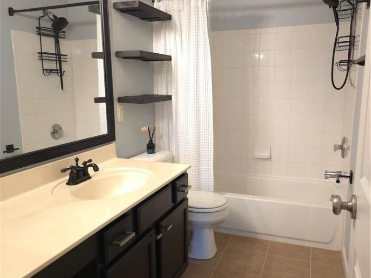
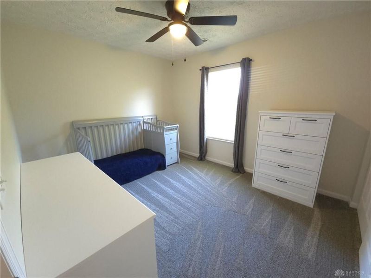
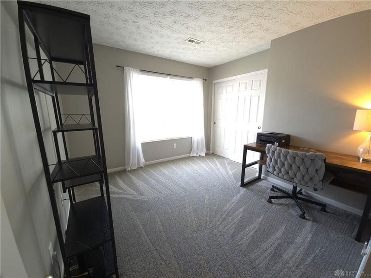
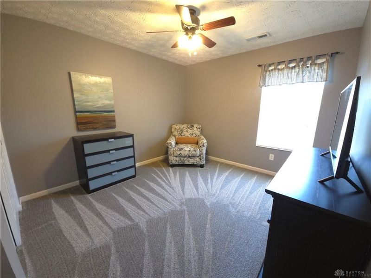
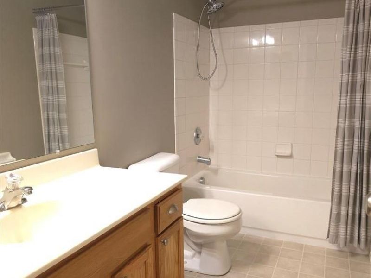
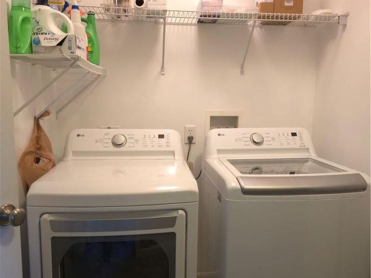
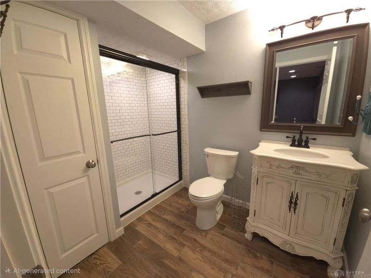
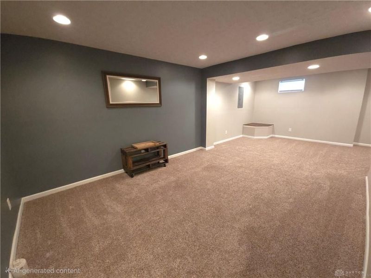
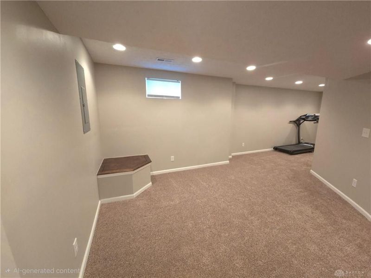
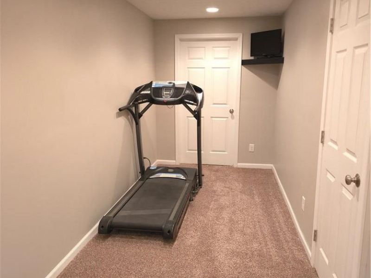
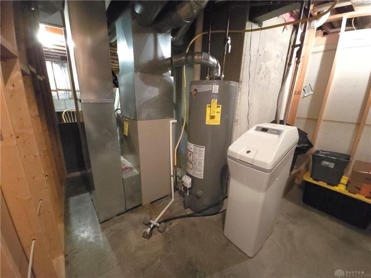
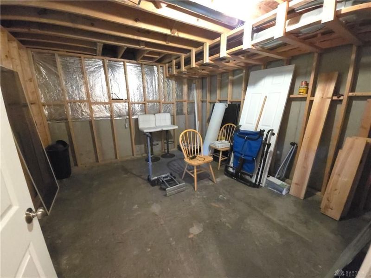
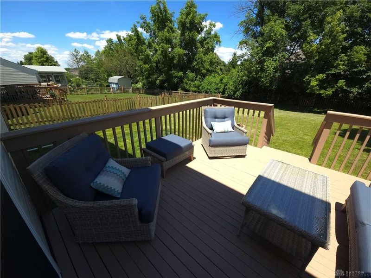
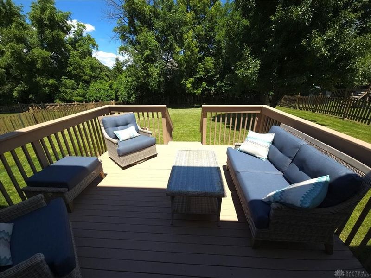
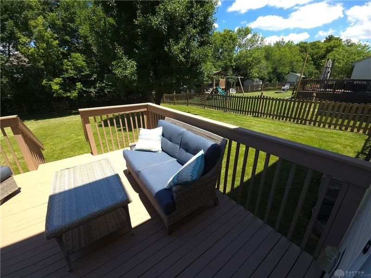
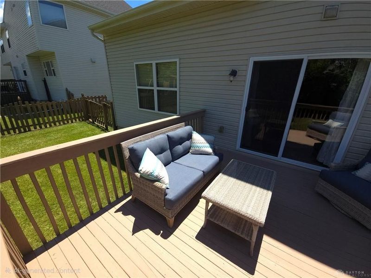
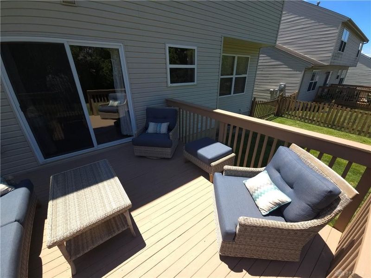
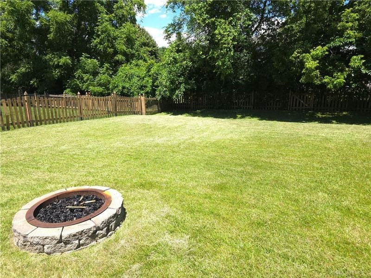
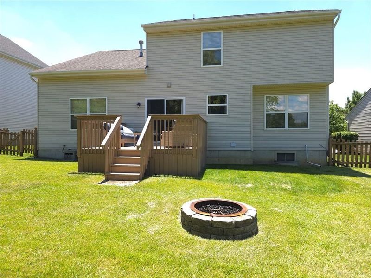
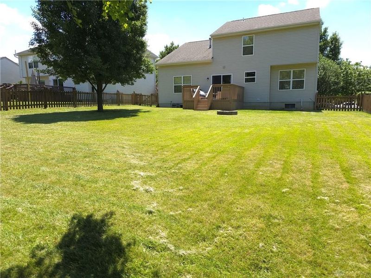
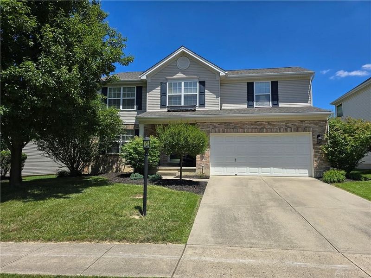
Total sq ft is approx 2774 including the mostly finished basement (there is a full bathroom in basement as well!). Discover an exceptional lifestyle opportunity in this charming two-story residence, perfectly situated in Beavercreek. This inviting home features four spacious bedrooms and three and a half bathrooms, providing ample space for comfortable living. The classic facade, a harmonious blend of brick and siding, is enhanced by lush, mature landscaping and a well-maintained driveway, creating a welcoming first impression. Step inside to an open-concept living area with warm flooring and a cozy fireplace, perfect for daily living and entertaining. The modern kitchen is equipped with sleek countertops, warm floors, a dishwasher, microwave, range, refrigerator, and features a convenient kitchen island and pantry, making meal preparation a delight. Plush carpeting and ceiling fans in the bedrooms ensure comfort and tranquility. A dedicated laundry space for your washer and dryer with convenient wall shelving for storage. The functional bathrooms feature practical vanities and classic shower-tub combinations, with one showcasing a pristine shower and a decorative vanity, and another with classic white subway tile. The versatile basement offers a blank canvas for future expansion, with well-lit recreation space, recessed lighting, and durable carpet, perfect for an exercise area or additional living space. Essential utilities, including a water heater, water softener, and forced air heating, are neatly organized within the unfinished basement. Step outside to an inviting outdoor deck, providing a serene space for relaxation and entertaining, overlooking a spacious, fenced backyard. The yard is complete with a ready-to-ignite fire pit, offering a perfect setting for evening gatherings. This home is truly a retreat designed for both comfort and sophisticated living. Property line is just behind trees. Room sizes are estimated - rely on own insp/measurements.
Property Features
Property Type: Residential - Single Family
Basement: Yes
Cooling: Central
Days on Market: 41
Fenced: Yes
Garage: 2 car attached
Heating: Forced Air
Lot Size: 0.20 Acres
Stories: 2.0
Taxes: $6,124
Year Built: 2005
Feature Descriptions
Appliance Features: Dishwasher, Home Warranty, Range, Refrigerator, Water Softener
Basement Features: Full
Exterior: Brick, Shingle, Vinyl, Wood
Fireplace. Features: Gas
Garage Features: 2 Car, Attached
Lot Dimensions: 60x140
Outside Features: Deck, Fence
Room Sizes
Dining Room: 12 X 10 Level - Main
Living Room: 13 X 12 Level - Main
Kitchen: 16 X 11 Level - Main
Great Room: 16 X 13 Level - Main
Primary Bedroom: 17 X 12 Level - Second
Bedroom: 12 X 10 Level - Second
Bedroom: 11 X 10 Level - Second
Bedroom: 12 X 11 Level - Second
Laundry: 5 X 3 Level - Second
Local Schools
School District: Beavercreek
Estimate Your Payment
Estimated Payment
$ 2,810.81 per month $2,176.55 Principal & Interest $510.33 Property Tax $123.93 Homeowner's InsuranceChange Payment Information
Print This Listingx
Select a format below, new window will open and will prompt you to print.








4410 Longmeadow Lane | MLS# 962746
This single family home located at 4410 Longmeadow Lane, Beavercreek, OH 45430 is currently listed for sale with an asking price of $424,900. This property was built in 2005 and has 4 bedrooms and 3 full and 1 partial baths with 1884 sq. ft. Longmeadow Lane is located in the Meadows-Beavercreek subdivision within the Beavercreek school district. Search Meadows-Beavercreek real estate on devans.cutlerhomes.com today.