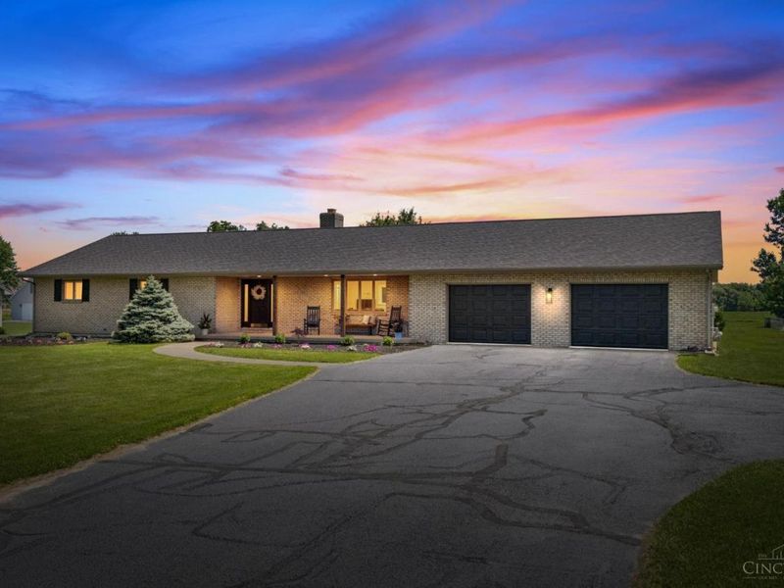

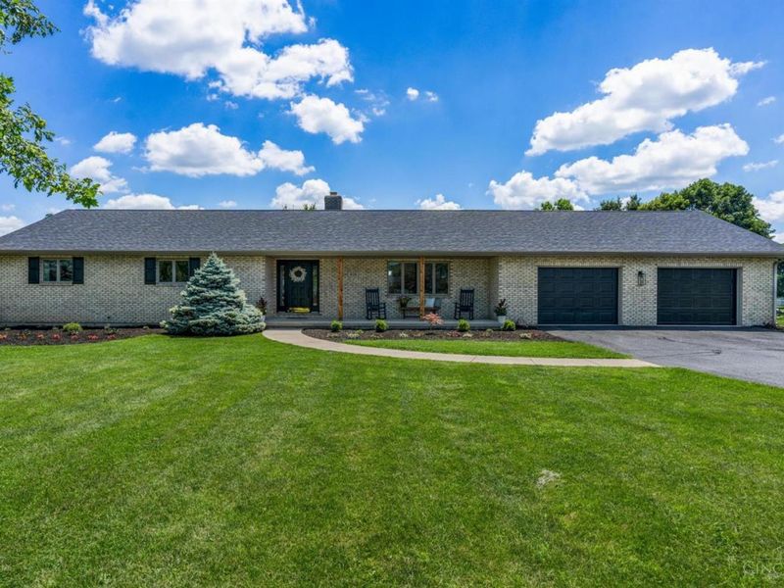
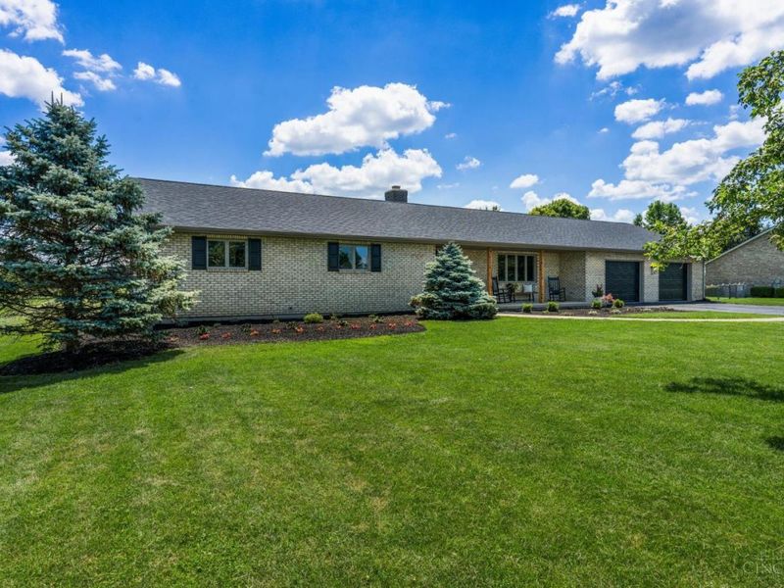
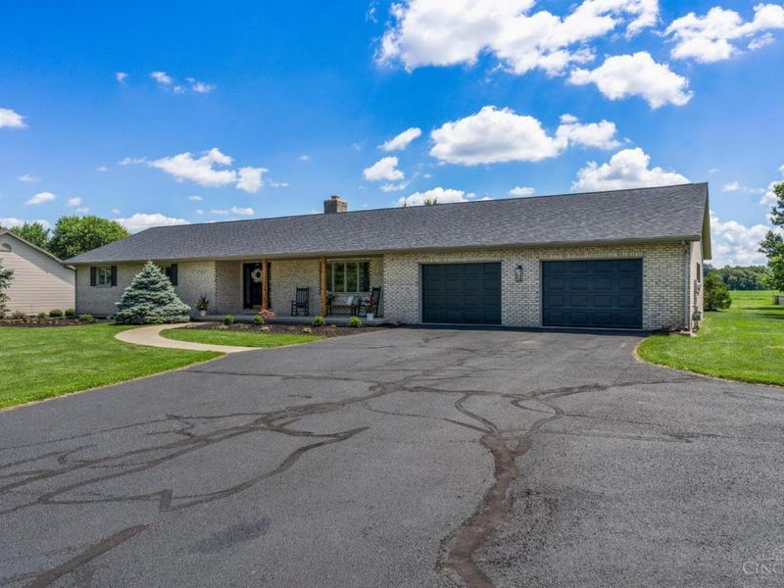
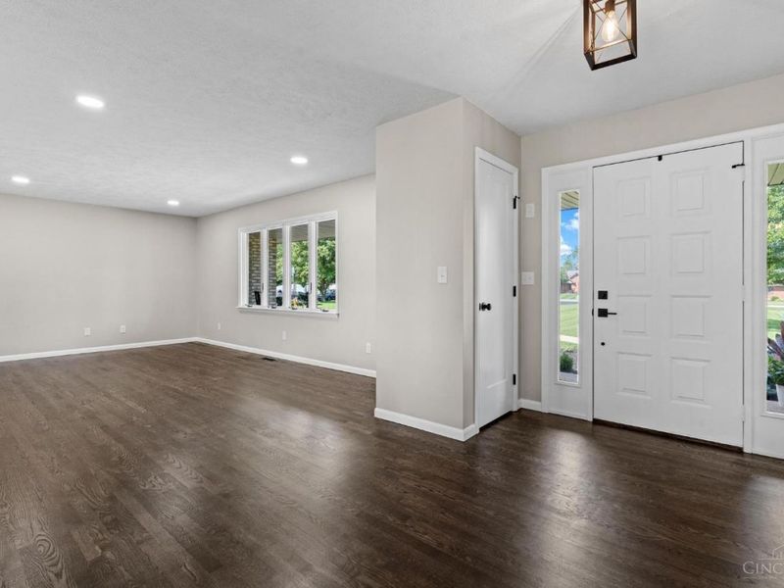
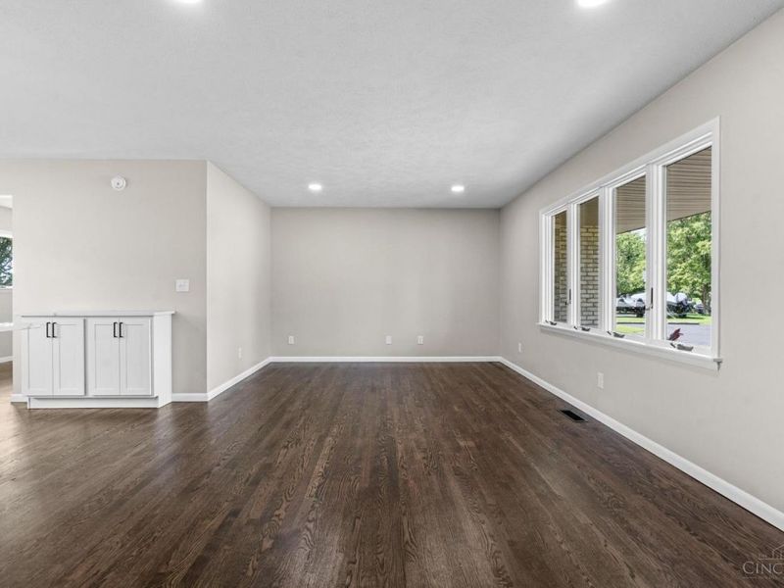
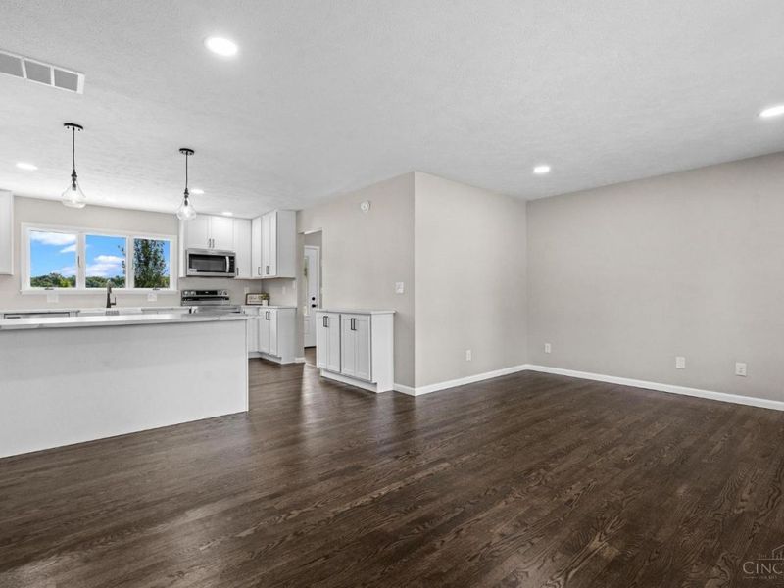
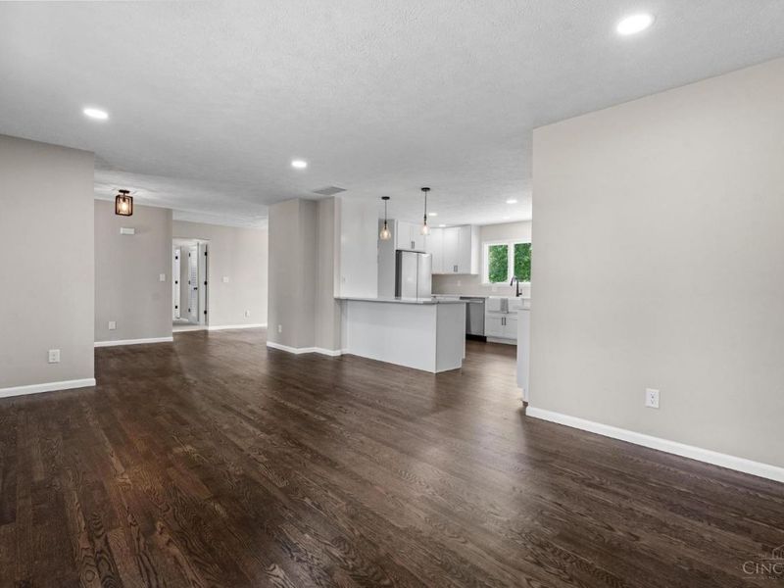
Refine Search

426 Mitchell RoadUnion Twp, OH 45177

Residential - Single Family MLS 1884518
3 beds 1 full baths 2 partial baths 1,812 sqft
Active $464,900
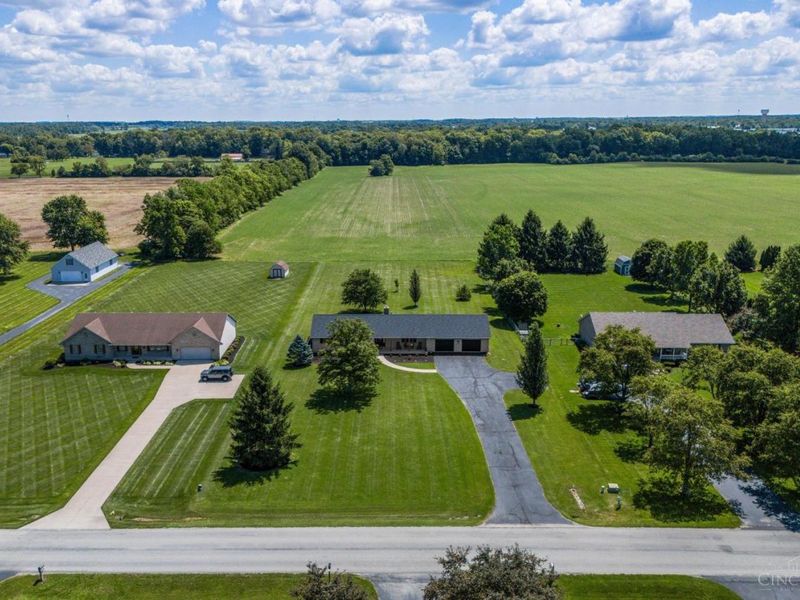
  • 426 Mitchell Road, Union Twp, OH 45177 Photo 1
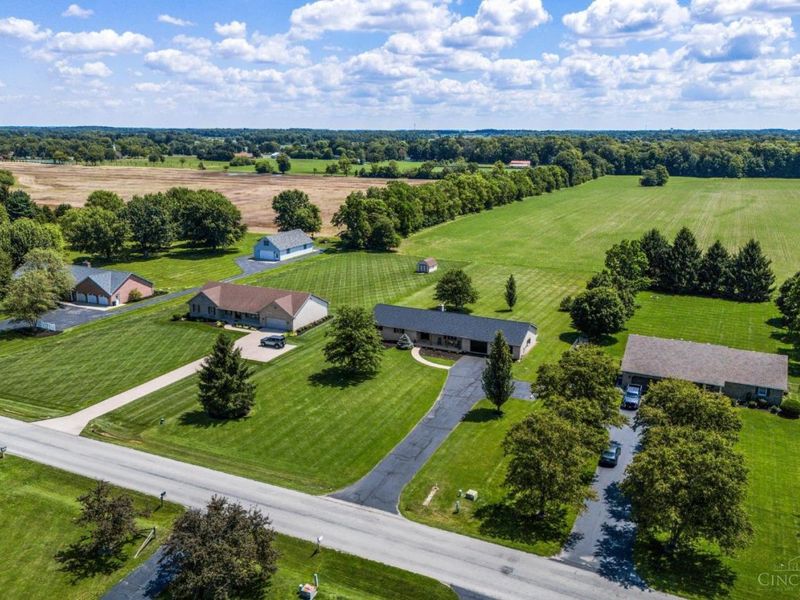
  • 426 Mitchell Road, Union Twp, OH 45177 Photo 2
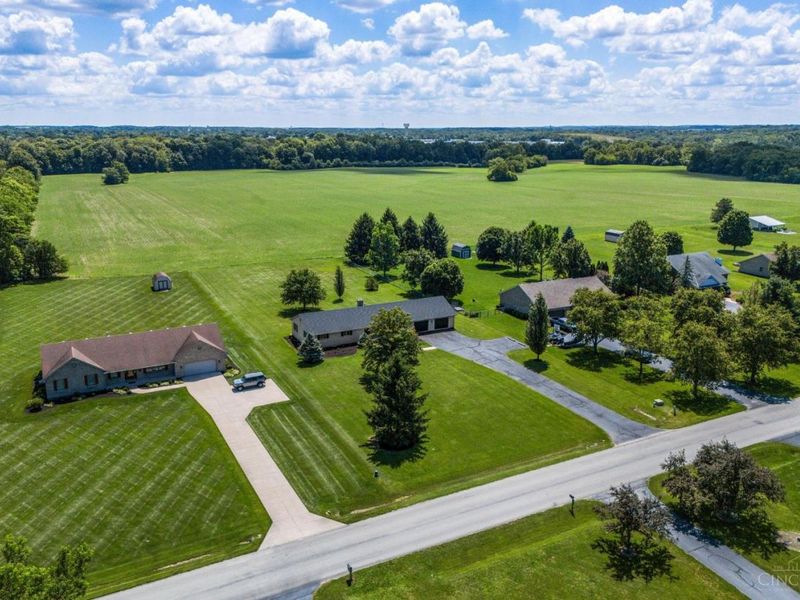
  • 426 Mitchell Road, Union Twp, OH 45177 Photo 3
  • 426 Mitchell Road, Union Twp, OH 45177 Photo 4
  • 426 Mitchell Road, Union Twp, OH 45177 Photo 5
  • 426 Mitchell Road, Union Twp, OH 45177 Photo 6
  • 426 Mitchell Road, Union Twp, OH 45177 Photo 7
  • 426 Mitchell Road, Union Twp, OH 45177 Photo 8
  • 426 Mitchell Road, Union Twp, OH 45177 Photo 9
  • 426 Mitchell Road, Union Twp, OH 45177 Photo 10
  • 426 Mitchell Road, Union Twp, OH 45177 Photo 11
  • 426 Mitchell Road, Union Twp, OH 45177 Photo 12
  • 426 Mitchell Road, Union Twp, OH 45177 Photo 13
  • 426 Mitchell Road, Union Twp, OH 45177 Photo 14
  • 426 Mitchell Road, Union Twp, OH 45177 Photo 15
  • 426 Mitchell Road, Union Twp, OH 45177 Photo 16
  • 426 Mitchell Road, Union Twp, OH 45177 Photo 17
  • 426 Mitchell Road, Union Twp, OH 45177 Photo 18
  • 426 Mitchell Road, Union Twp, OH 45177 Photo 19
  • 426 Mitchell Road, Union Twp, OH 45177 Photo 20
  • 426 Mitchell Road, Union Twp, OH 45177 Photo 21
  • 426 Mitchell Road, Union Twp, OH 45177 Photo 22
  • 426 Mitchell Road, Union Twp, OH 45177 Photo 23
  • 426 Mitchell Road, Union Twp, OH 45177 Photo 24
  • 426 Mitchell Road, Union Twp, OH 45177 Photo 25
  • 426 Mitchell Road, Union Twp, OH 45177 Photo 26
  • 426 Mitchell Road, Union Twp, OH 45177 Photo 27
  • 426 Mitchell Road, Union Twp, OH 45177 Photo 28
  • 426 Mitchell Road, Union Twp, OH 45177 Photo 29
  • 426 Mitchell Road, Union Twp, OH 45177 Photo 30
  • 426 Mitchell Road, Union Twp, OH 45177 Photo 31
  • 426 Mitchell Road, Union Twp, OH 45177 Photo 32
  • 426 Mitchell Road, Union Twp, OH 45177 Photo 33
  • 426 Mitchell Road, Union Twp, OH 45177 Photo 34
  • 426 Mitchell Road, Union Twp, OH 45177 Photo 35
  • 426 Mitchell Road, Union Twp, OH 45177 Photo 36
  • 426 Mitchell Road, Union Twp, OH 45177 Photo 37
  • 426 Mitchell Road, Union Twp, OH 45177 Photo 38
  • 426 Mitchell Road, Union Twp, OH 45177 Photo 39
  • 426 Mitchell Road, Union Twp, OH 45177 Photo 40
  • 426 Mitchell Road, Union Twp, OH 45177 Photo 41
  • 426 Mitchell Road, Union Twp, OH 45177 Photo 42
  • 426 Mitchell Road, Union Twp, OH 45177 Photo 43
  • 426 Mitchell Road, Union Twp, OH 45177 Photo 44
  • 426 Mitchell Road, Union Twp, OH 45177 Photo 45
  • 426 Mitchell Road, Union Twp, OH 45177 Photo 46
  • 426 Mitchell Road, Union Twp, OH 45177 Photo 47
  • 426 Mitchell Road, Union Twp, OH 45177 Photo 48
  • 426 Mitchell Road, Union Twp, OH 45177 Photo 49
  • 426 Mitchell Road, Union Twp, OH 45177 Photo 50
  • 426 Mitchell Road, Union Twp, OH 45177 Photo 51
  • 426 Mitchell Road, Union Twp, OH 45177 Photo 52
  • 426 Mitchell Road, Union Twp, OH 45177 Photo 53
  • 426 Mitchell Road, Union Twp, OH 45177 Photo 54
  • 426 Mitchell Road, Union Twp, OH 45177 Photo 55
  • 426 Mitchell Road, Union Twp, OH 45177 Photo 56
  • 426 Mitchell Road, Union Twp, OH 45177 Photo 57
  • 426 Mitchell Road, Union Twp, OH 45177 Photo 58
  • 426 Mitchell Road, Union Twp, OH 45177 Photo 59
1/59 Text To Me Fullscreen

Listed By

Agency Name: Glasshouse Realty Group
Agent Name: Xanni Burton

agent picture

Shown By

Agent Name: Denise Evans
Agent Phone: (330) 575-1832
Agency Title: Cutler Real Estate

IDX logo

TOUR THIS HOME

Choose a date and time to see 426 Mitchell Road, Union Twp, OH 45177.
I will get in touch with you shortly.

Choose your video chat app
Request a Showing
  • Sunday July 19
  • Monday July 20
  • Tuesday July 21
  • Wednesday July 22
  • Thursday July 23
  • Friday July 24
  • Saturday July 25
  • Sunday July 26
  • Monday July 27
  • Tuesday July 28
  • Wednesday July 29
  • Thursday July 30
  • Friday July 31
  • Saturday August 1
  • Sunday August 2
  • 7:00 AM
  • 7:30 AM
  • 8:00 AM
  • 8:30 AM
  • 9:00 AM
  • 9:30 AM
  • 10:00 AM
  • 10:30 AM
  • 11:00 AM
  • 11:30 AM
  • 12:00 PM
  • 12:30 PM
  • 1:00 PM
  • 1:30 PM
  • 2:00 PM
  • 2:30 PM
  • 3:00 PM
  • 3:30 PM
  • 4:00 PM
  • 4:30 PM
  • 5:00 PM
  • 5:30 PM
  • 6:00 PM
  • 6:30 PM
  • 7:00 PM
  • 7:30 PM
  • 8:00 PM
  • 8:30 PM
  • 9:00 PM
Preferred Communication Method

Property Description

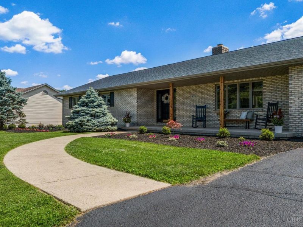
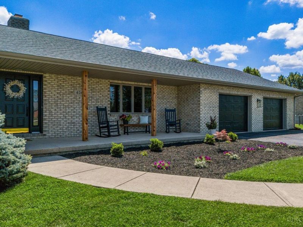
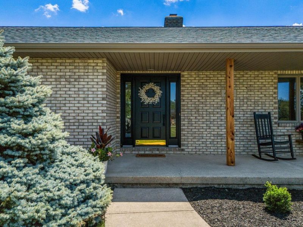
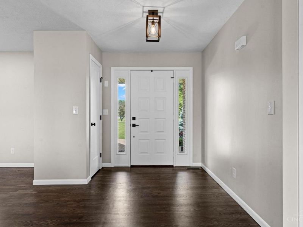
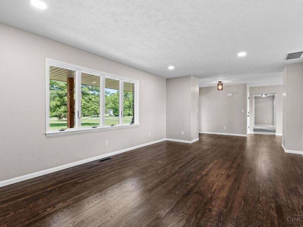
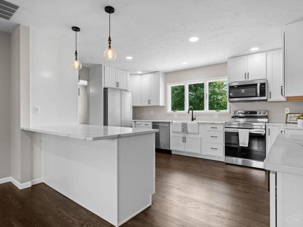
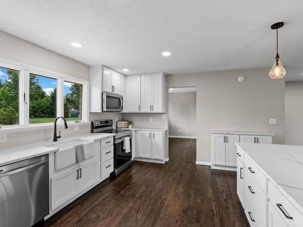
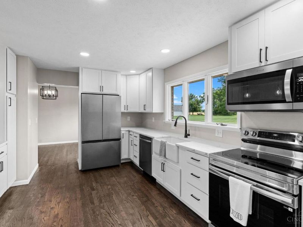
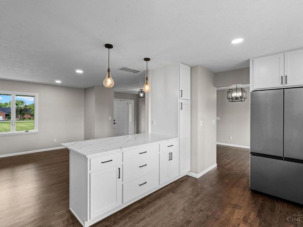
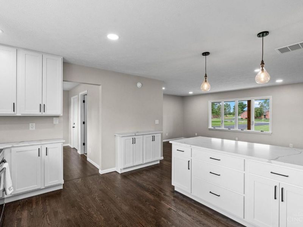
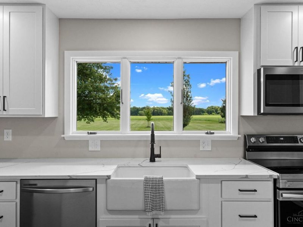
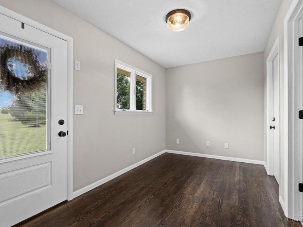
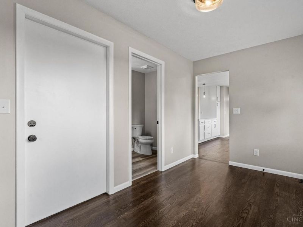
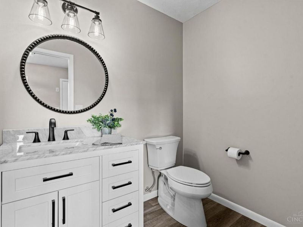
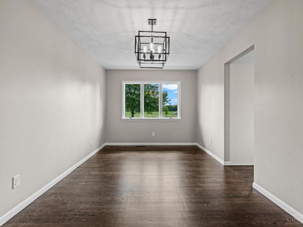
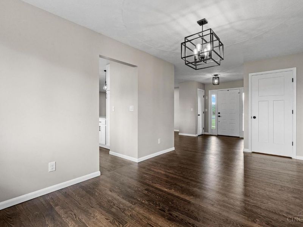
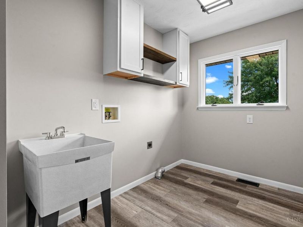
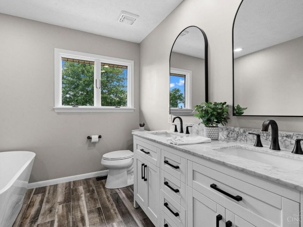
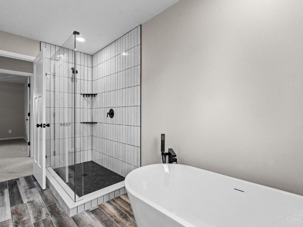
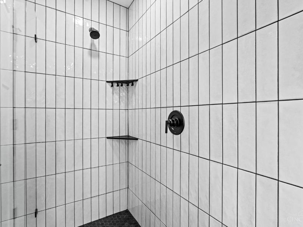
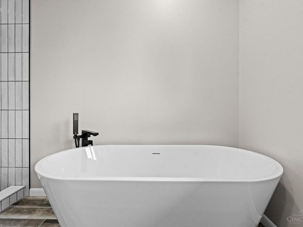
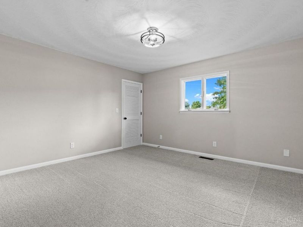
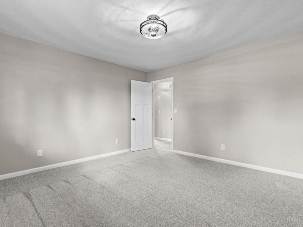
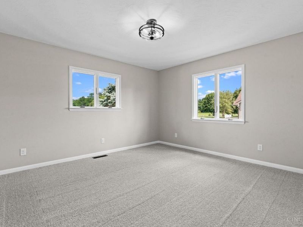
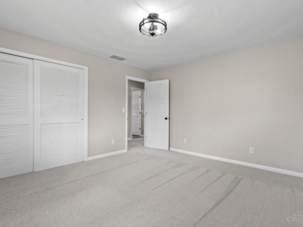
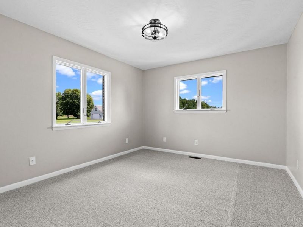
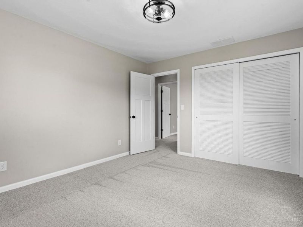
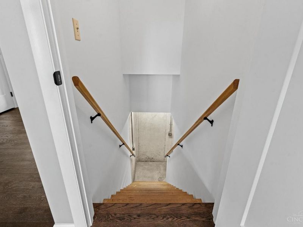
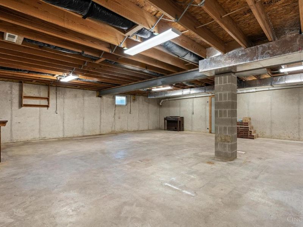
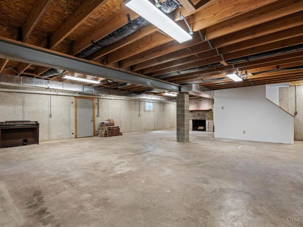
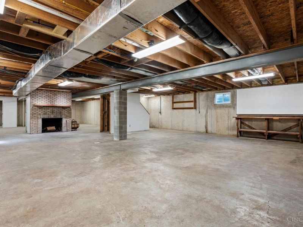
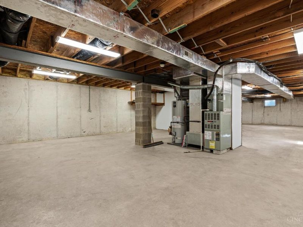
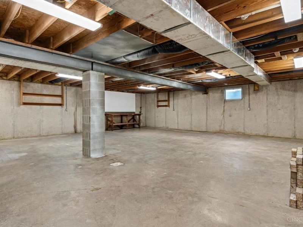
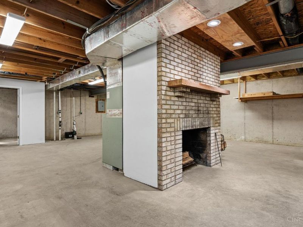
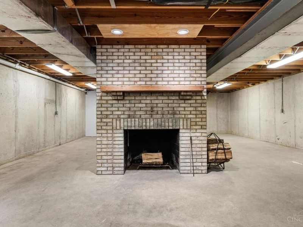
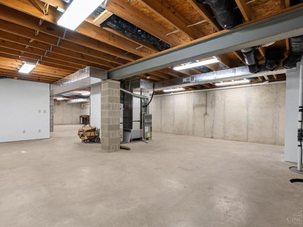
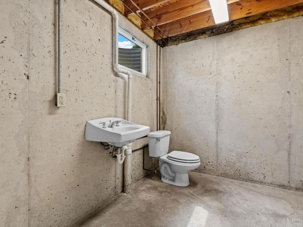
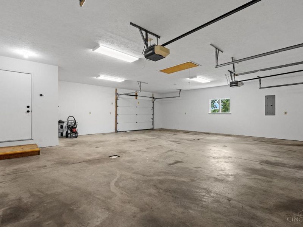
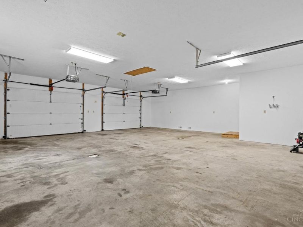
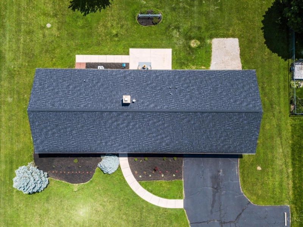
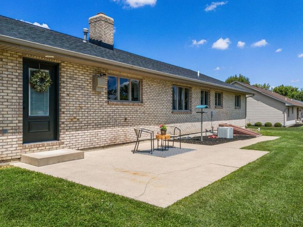
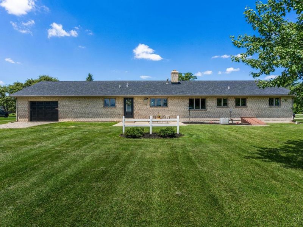
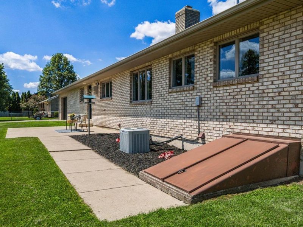
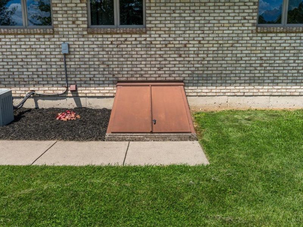
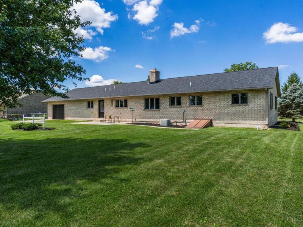
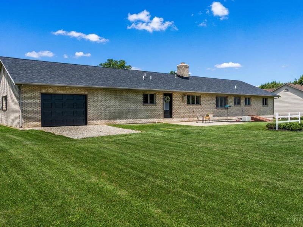
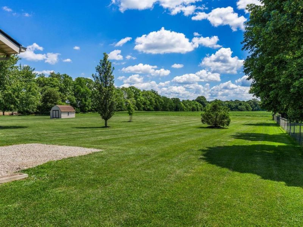
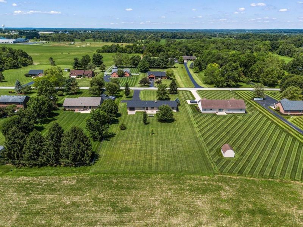
Looking fornew without the new‑construction price tag? This beautifully renovated ranch on 1.24 acres features an expansive layout and a full unfinished walkout basement. Ideally located just 1 mile from US 73, 2.8 miles from downtown Wilmington, and 4.3 miles to I‑71, it offers both convenience and privacy. Updates include a complete tear‑off roof, refinished hardwood floors, all‑new lighting, and a fully redesigned kitchen with quartz countertops, new cabinets, farmhouse sink, stainless appliances, recessed lighting, coffee bar, and a large island with pendant lighting. All three bedrooms feature new plush carpet, and the main bath boasts a soaking tub, walk‑in tile shower, and dual vanity. Additional improvements include new interior doors, updated laundry room, an expansive 3‑car garage with drive‑thru access, new landscaping, a new rear door with built‑in blinds, and a new sump pump with battery backup.

426 Mitchell Road | MLS# 1884518

This single family home located at 426 Mitchell Road, Union Twp, OH 45177 is currently listed for sale with an asking price of $464,900. This property was built in 1996 and has 3 bedrooms and 1 full and 2 partial baths with 1812 sq. ft. Mitchell Road is located within the Wilmington school district. Search Union Twp real estate on devans.cutlerhomes.com today.

Property Features

Property Type: Residential - Single Family
Basement: Yes
Basement: Full
Cooling: Central Air
Days on Market: 23
Fireplaces: 1
Garage: 3
Heating: Forced Air, Gas
Home Style: Ranch
Lot Size: 1.24 Acres
Roof Type: Shingle
Stories: 1.0
Taxes: $2,836
Year Built: 1996

Amenities

Patio
Porch

Feature Descriptions

Access: County Road
Appliances: Dishwasher, Microwave, Oven/Range, Refrigerator
Basement Fatures: Bath Rough-In, Concrete Floor, Unfinished, Fireplace, Walkout
Exterior: Brick
Fireplace Features: Brick, Wood
Foundation: Poured
Garage/Carport: Oversized, Rear, Front, Garage Attached
Gas: Natural
Kitchen: Quartz Counters, Island, Wood Floor, Other
Lot Dimensions: 1.24 Acres
Mechanical Systems: Garage Door Opener, Sump Pump w/Backup
Miscellaneous: 220 Volt, Recessed Lights, Smoke Alarm
Parcel #: 270141127000000
Parking: Asphalt, Driveway
Primary Bathroom: Shower, Double Vanity, Tub
Primary Bedroom: Wall-to-Wall Carpet
Rooms Total: 8
Sewer: Septic Tank
SQFT Basement: 1812
Tax Abatement: No
Topography: Cleared, Level
Water: Public
Water Heater: Gas
Window Features: Wood

Room Sizes

Primary Bedroom: 13 X 12 Level - 1
Bedroom 2: 13 X 12 Level - 1
Bedroom 3: 12 X 11 Level - 1
Dining Room: 16 X 12 Level - 1
Entry: 6 X 8 Level - 1
Living Room: 18 X 12 Level - 1
Laundry Room: 13 X 6 Level - 1

Local Schools

School District: Wilmington

Estimate Your Payment

Estimated Payment

$ 2,759.52 per month $2,387.60 Principal & Interest $236.33 Property Tax $135.60 Homeowner's Insurance

Change Payment Information

%
years/fixed
yearly
yearly (est.)
(Payments are an estimate and may vary by lender)
Croos Country Mortgage

Login to My Homefinder

Forgot your password / First Login?

Login to My Homefinder

Pixel





