
4216 White Hawk CourtBeavercreek, OH 45430

Residential - Single Family MLS 967385 New to the Market
4 beds 2 full baths 1 partial baths 2,108 sqft
Active $340,000
  • 4216 White Hawk Court, Beavercreek, OH 45430 Photo 1
  • 4216 White Hawk Court, Beavercreek, OH 45430 Photo 2
  • 4216 White Hawk Court, Beavercreek, OH 45430 Photo 3
  • 4216 White Hawk Court, Beavercreek, OH 45430 Photo 4
  • 4216 White Hawk Court, Beavercreek, OH 45430 Photo 5
  • 4216 White Hawk Court, Beavercreek, OH 45430 Photo 6
  • 4216 White Hawk Court, Beavercreek, OH 45430 Photo 7
  • 4216 White Hawk Court, Beavercreek, OH 45430 Photo 8
  • 4216 White Hawk Court, Beavercreek, OH 45430 Photo 9
  • 4216 White Hawk Court, Beavercreek, OH 45430 Photo 10
  • 4216 White Hawk Court, Beavercreek, OH 45430 Photo 11
  • 4216 White Hawk Court, Beavercreek, OH 45430 Photo 12
  • 4216 White Hawk Court, Beavercreek, OH 45430 Photo 13
  • 4216 White Hawk Court, Beavercreek, OH 45430 Photo 14
  • 4216 White Hawk Court, Beavercreek, OH 45430 Photo 15
  • 4216 White Hawk Court, Beavercreek, OH 45430 Photo 16
  • 4216 White Hawk Court, Beavercreek, OH 45430 Photo 17
  • 4216 White Hawk Court, Beavercreek, OH 45430 Photo 18
  • 4216 White Hawk Court, Beavercreek, OH 45430 Photo 19
  • 4216 White Hawk Court, Beavercreek, OH 45430 Photo 20
  • 4216 White Hawk Court, Beavercreek, OH 45430 Photo 21
  • 4216 White Hawk Court, Beavercreek, OH 45430 Photo 22
  • 4216 White Hawk Court, Beavercreek, OH 45430 Photo 23
  • 4216 White Hawk Court, Beavercreek, OH 45430 Photo 24
  • 4216 White Hawk Court, Beavercreek, OH 45430 Photo 25
  • 4216 White Hawk Court, Beavercreek, OH 45430 Photo 26
  • 4216 White Hawk Court, Beavercreek, OH 45430 Photo 27
  • 4216 White Hawk Court, Beavercreek, OH 45430 Photo 28
  • 4216 White Hawk Court, Beavercreek, OH 45430 Photo 29
  • 4216 White Hawk Court, Beavercreek, OH 45430 Photo 30
  • 4216 White Hawk Court, Beavercreek, OH 45430 Photo 31
  • 4216 White Hawk Court, Beavercreek, OH 45430 Photo 32
  • 4216 White Hawk Court, Beavercreek, OH 45430 Photo 33
  • 4216 White Hawk Court, Beavercreek, OH 45430 Photo 34
  • 4216 White Hawk Court, Beavercreek, OH 45430 Photo 35
  • 4216 White Hawk Court, Beavercreek, OH 45430 Photo 36
  • 4216 White Hawk Court, Beavercreek, OH 45430 Photo 37
  • 4216 White Hawk Court, Beavercreek, OH 45430 Photo 38
  • 4216 White Hawk Court, Beavercreek, OH 45430 Photo 39
  • 4216 White Hawk Court, Beavercreek, OH 45430 Photo 40
  • 4216 White Hawk Court, Beavercreek, OH 45430 Photo 41
  • 4216 White Hawk Court, Beavercreek, OH 45430 Photo 42
  • 4216 White Hawk Court, Beavercreek, OH 45430 Photo 43
  • 4216 White Hawk Court, Beavercreek, OH 45430 Photo 44
  • 4216 White Hawk Court, Beavercreek, OH 45430 Photo 45
  • 4216 White Hawk Court, Beavercreek, OH 45430 Photo 46
  • 4216 White Hawk Court, Beavercreek, OH 45430 Photo 47
  • 4216 White Hawk Court, Beavercreek, OH 45430 Photo 48
  • 4216 White Hawk Court, Beavercreek, OH 45430 Photo 49
  • 4216 White Hawk Court, Beavercreek, OH 45430 Photo 50
  • 4216 White Hawk Court, Beavercreek, OH 45430 Photo 51
1/51 Text To Me Virtual Tour Fullscreen

Listed By

Agency Name: CENTURY 21 The Gene Group
Agency Phone: (937) 203-8180

Shown By

Agent Name: Denise Evans
Agent Phone: (330) 575-1832
Agency Title: Cutler Real Estate

IDX logo

TOUR THIS HOME

Choose a date and time to see 4216 White Hawk Court, Beavercreek, OH 45430.
I will get in touch with you shortly.

Choose your video chat app
Request a Showing
  • Sunday August 30
  • Monday August 31
  • Tuesday September 1
  • Wednesday September 2
  • Thursday September 3
  • Friday September 4
  • Saturday September 5
  • Sunday September 6
  • Monday September 7
  • Tuesday September 8
  • Wednesday September 9
  • Thursday September 10
  • Friday September 11
  • Saturday September 12
  • Sunday September 13
  • 7:00 AM
  • 7:30 AM
  • 8:00 AM
  • 8:30 AM
  • 9:00 AM
  • 9:30 AM
  • 10:00 AM
  • 10:30 AM
  • 11:00 AM
  • 11:30 AM
  • 12:00 PM
  • 12:30 PM
  • 1:00 PM
  • 1:30 PM
  • 2:00 PM
  • 2:30 PM
  • 3:00 PM
  • 3:30 PM
  • 4:00 PM
  • 4:30 PM
  • 5:00 PM
  • 5:30 PM
  • 6:00 PM
  • 6:30 PM
  • 7:00 PM
  • 7:30 PM
  • 8:00 PM
  • 8:30 PM
  • 9:00 PM
Preferred Communication Method

Property Description

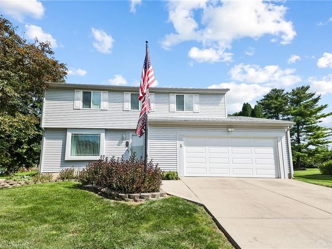
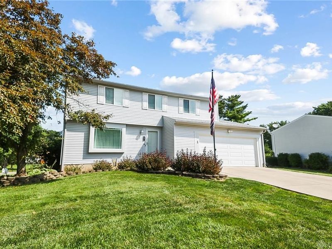
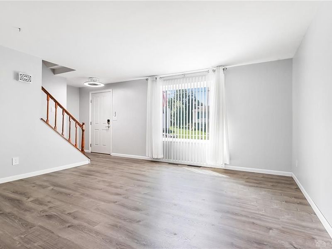
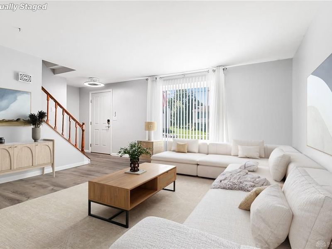
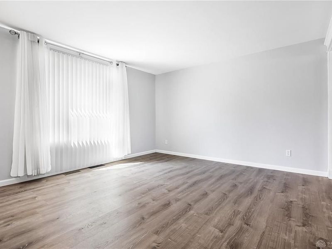
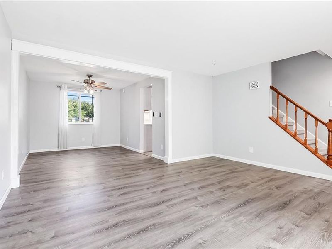
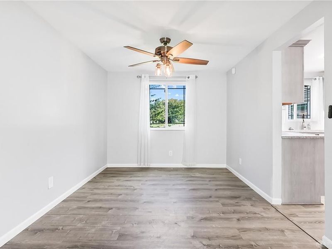
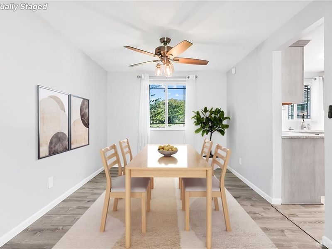
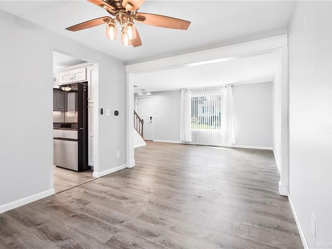
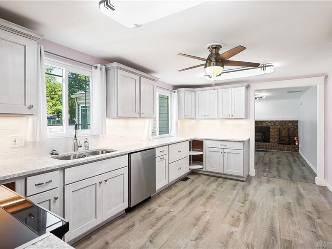
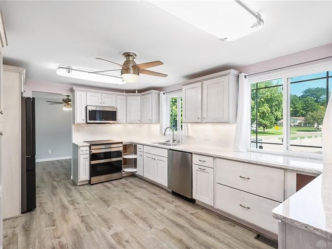
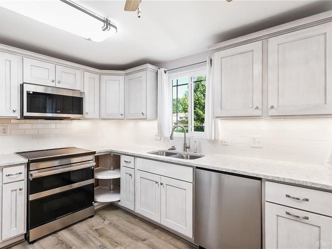
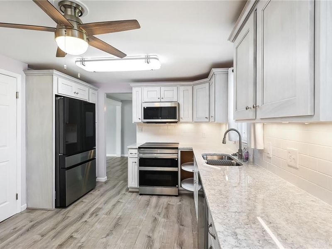
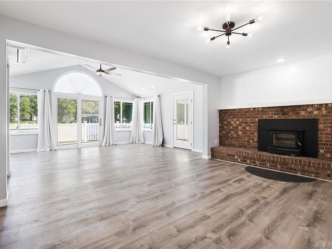
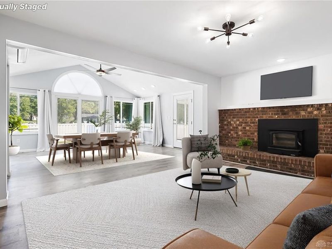
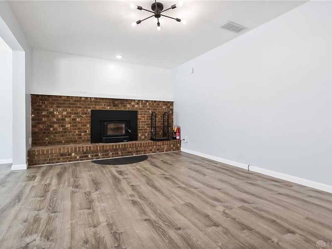
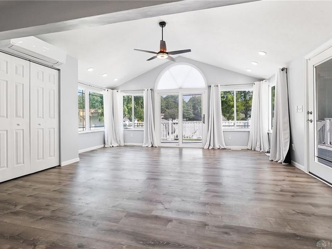
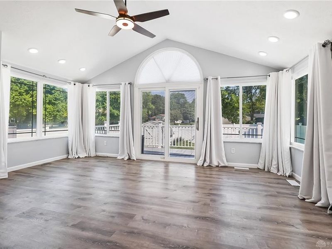
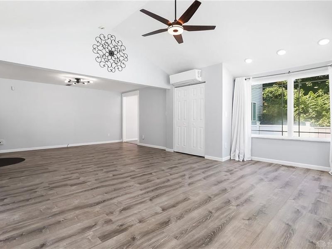
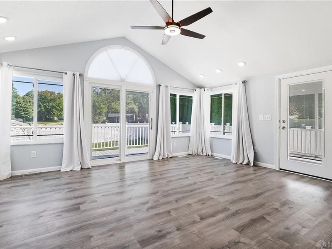
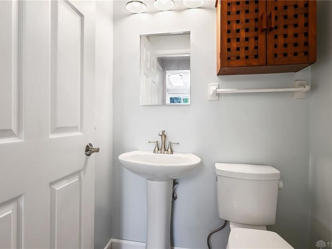
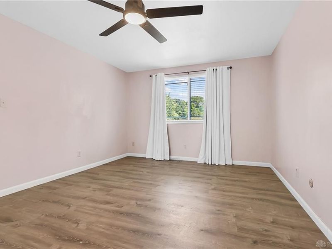
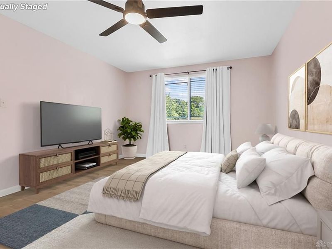
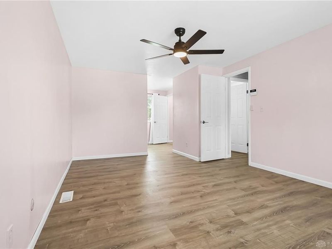
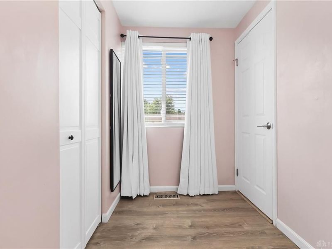
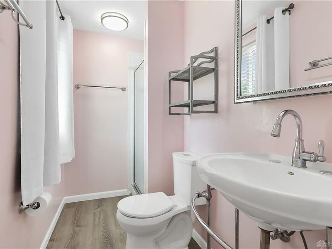
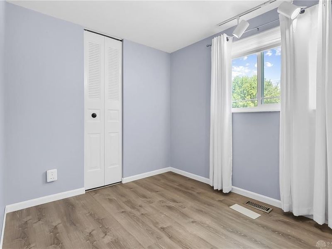
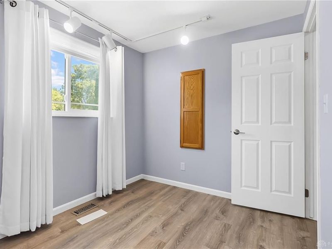
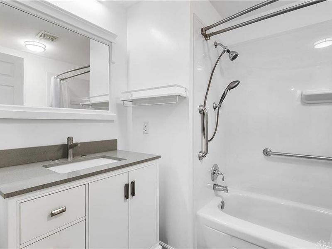
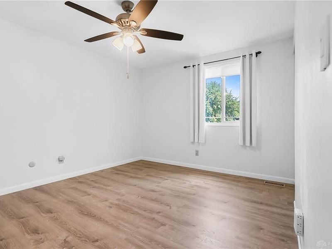
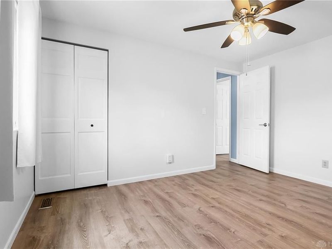
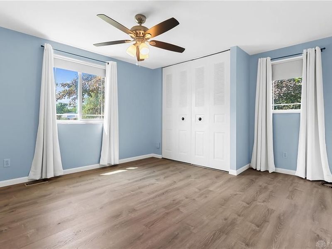
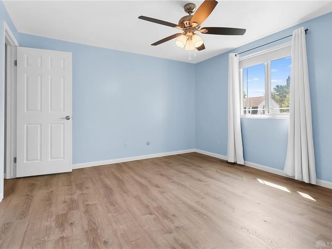
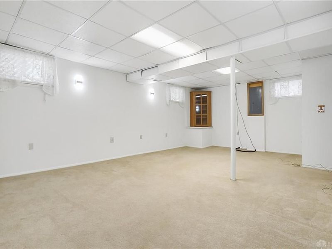
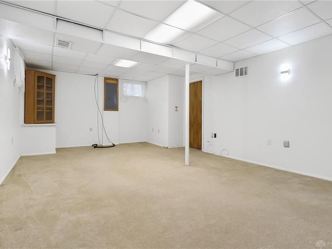
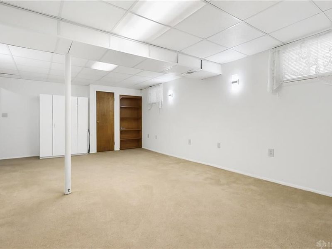
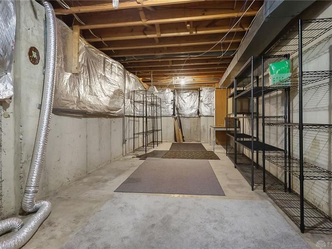
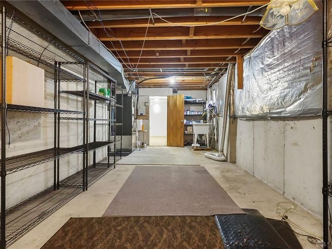
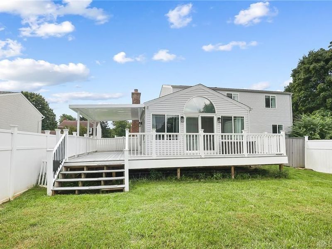
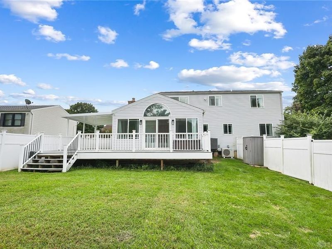
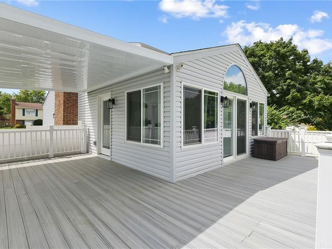
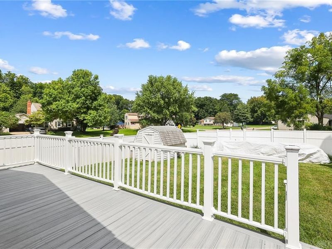
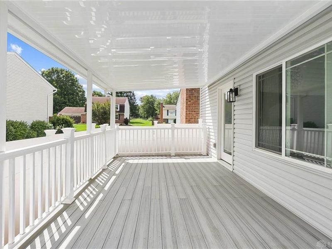
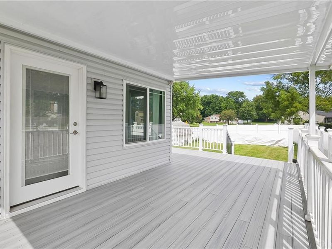
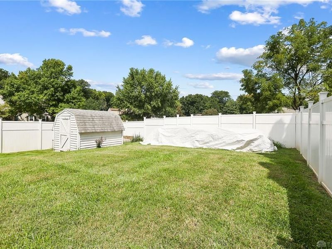
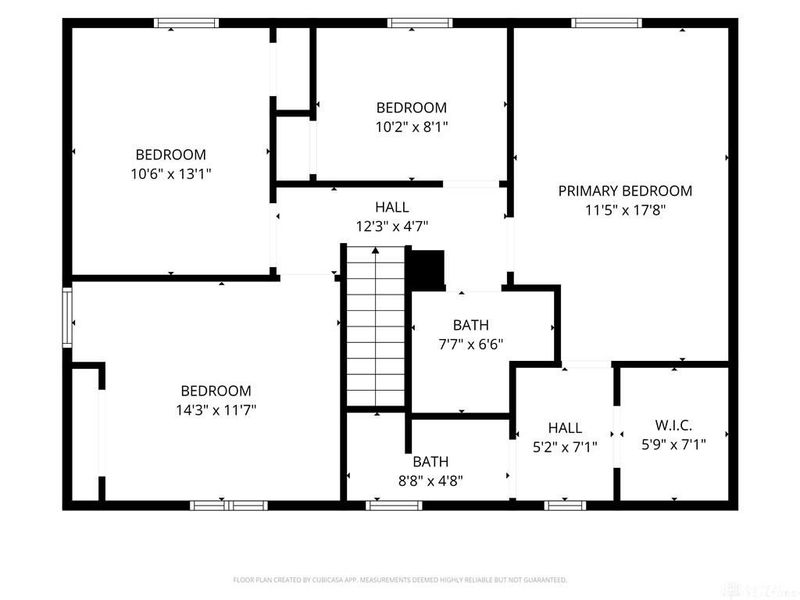
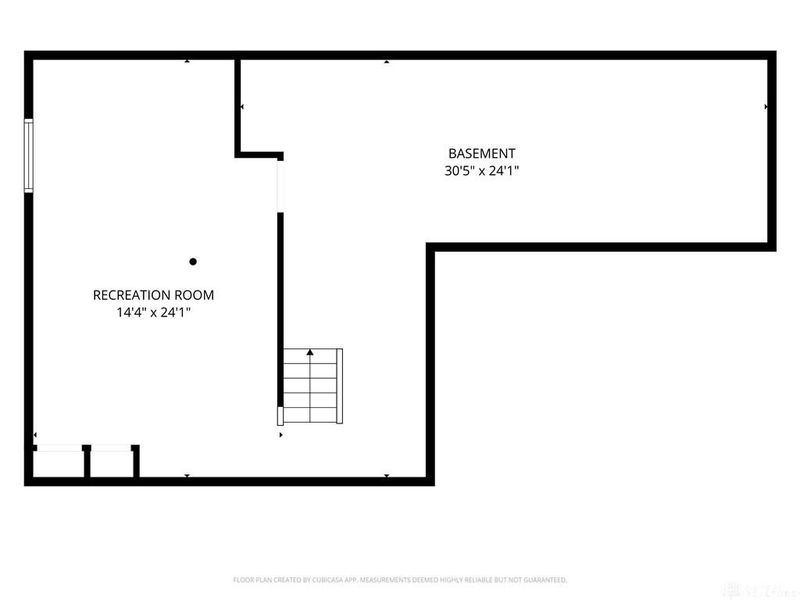
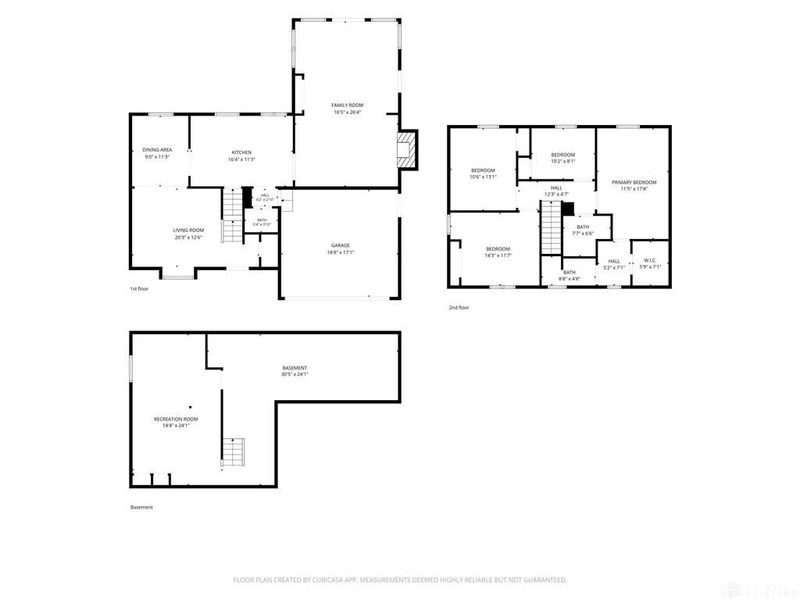
Two-story home in Beavercreek’s Cinnamon Creek subdivision offers 2,108 square feet with 4 bedrooms and 2.5 baths. The 2025 kitchen remodel features crisp white cabinetry, subway tile backsplash, sleek countertops, and brand-new smart appliances including refrigerator, range, dishwasher, & microwave. Luxury vinyl plank flooring flows throughout the main-level dining room, living room, and expansive family room with cathedral ceiling. The family room’s wood-burning Buck Stove fireplace insert provides efficient warmth, with two and one-half cords of seasoned firewood included. Custom entryway casings, solid wood doors, fresh paint, and updated baseboards complete the interior. Upstairs, all four bedrooms feature newer flooring and ceiling fans, including wireless Alexa-compatible fans in the primary bedroom and family room. The primary suite includes a generous walk-in closet, while both full baths feature updated vanities, fixtures, and water-conserving toilets. The lower-level recreation room offers bonus living space and ample storage in the semi-finished basement. Recent upgrades include a 2022 HVAC system with 18 SEER heat pump, advanced air cleaner, UV duct light, split AC in family room, 2024 water heater, 2026 water softener, upgraded electrical panel with whole-house surge protector and generator hookup, & professionally installed Pella windows. The 2023 roof includes new underboards, vents, soffits, and covered gutters, complemented by fresh vinyl siding with Tyvek house wrap and attic insulation for improved energy efficiency. Smart features include keyless entry locks, video doorbell, and Wi-Fi-enabled garage door opener with battery backup. Outdoor living features an expansive low-maintenance Trex deck with permanent awning and vinyl-fenced backyard offering privacy & generous green space. Additional highlights include newer Pella sliding door, two-car attached garage with overhead storage, and regularly serviced HVAC, fireplace, and plumbing systems.

4216 White Hawk Court | MLS# 967385

This single family home located at 4216 White Hawk Court, Beavercreek, OH 45430 is currently listed for sale with an asking price of $340,000. This property was built in 1978 and has 4 bedrooms and 2 full and 1 partial baths with 2108 sq. ft. White Hawk Court is located in the Cinnamon Creek Farm subdivision within the Beavercreek school district. Search Cinnamon Creek Farm real estate on devans.cutlerhomes.com today.

Upcoming Open Houses

Open House Sunday August 30th, 2:00pm - 4:00pm

Property Features

Property Type: Residential - Single Family
Basement: Yes
Cooling: Central
Garage: 2 car attached
Heating: Heat Pump
Lot Size: 0.45 Acres
Stories: 2.0
Taxes: $5,884
Year Built: 1978

Feature Descriptions

Appliance Features: Dishwasher, Microwave, Range, Refrigerator
Basement Features: Finished, Partial
Exterior: Aluminum, Vinyl
Garage Features: 2 Car, Attached
Lot Dimensions: 102x200x84x192
Outside Features: Deck
Utilities: Public Water, Sanitary Sewer

Room Sizes

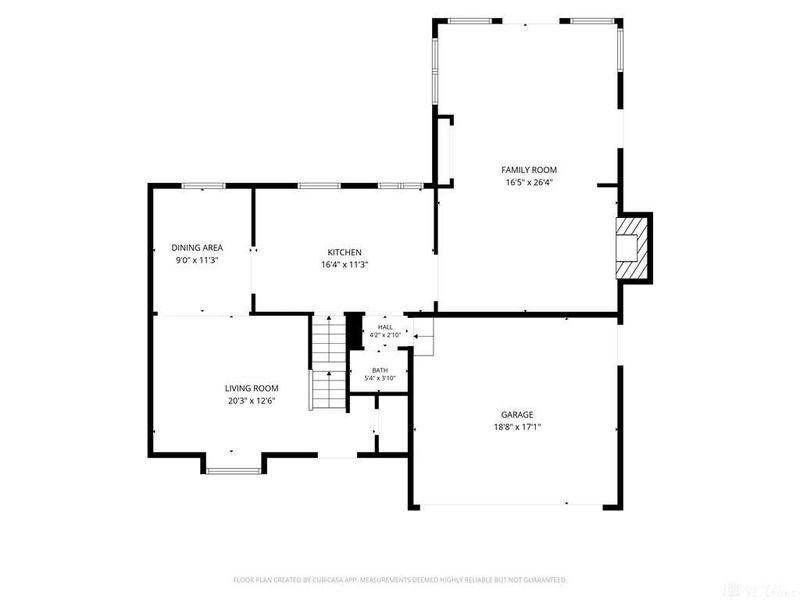
Living Room: 20 X 13 Level - Main
Dining Room: 9 X 11 Level - Main
Kitchen: 16 X 11 Level - Main
Family Room: 17 X 26 Level - Main
Primary Bedroom: 12 X 18 Level - Second
Bedroom: 10 X 8 Level - Second
Bedroom: 11 X 13 Level - Second
Bedroom: 14 X 12 Level - Second
Rec Room: 14 X 24 Level - Lower Level

Local Schools

School District: Beavercreek

Estimate Your Payment

Estimated Payment

$ 2,331.15 per month $1,741.65 Principal & Interest $490.33 Property Tax $99.17 Homeowner's Insurance

Change Payment Information

%
years/fixed
yearly
yearly (est.)
(Payments are an estimate and may vary by lender)
Croos Country Mortgage

Login to My Homefinder

Forgot your password / First Login?

Login to My Homefinder

THANK YOU FOR
YOUR INTEREST!

Complete the fields below to receive additional details.

Add to Calendar

Reserve A Time

Cancel Your Appointment?

Registration Successful

You are now registered to view virtual open houses for the listings.





