

Shown By
Agent Name: Denise Evans
Agent Phone: (330) 575-1832
TOUR THIS HOME
Choose a date and time to see 415 30th Street NW, Canton, OH 44709.
I will get in touch with you shortly.

Property Description
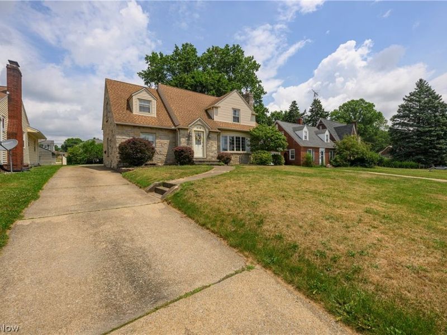
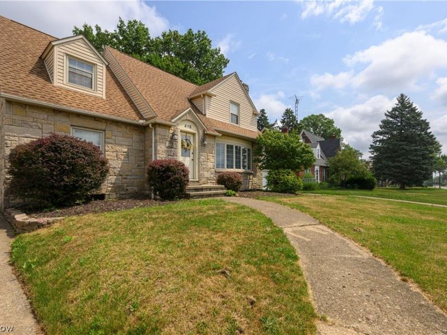
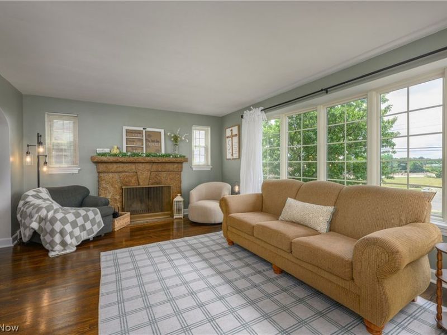
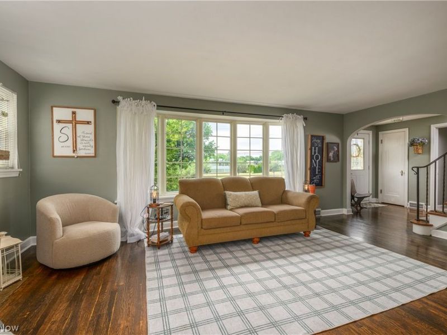
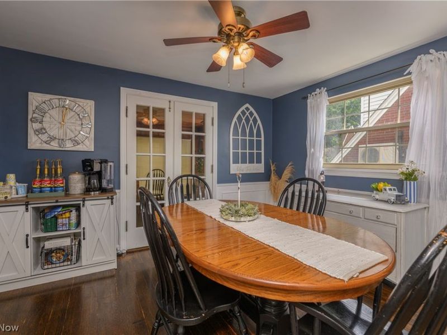
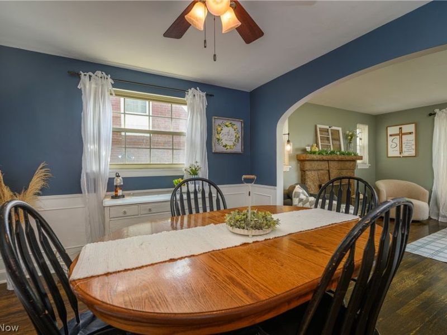
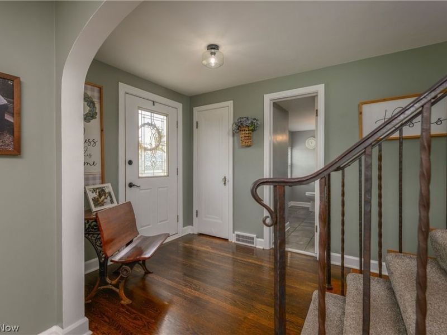
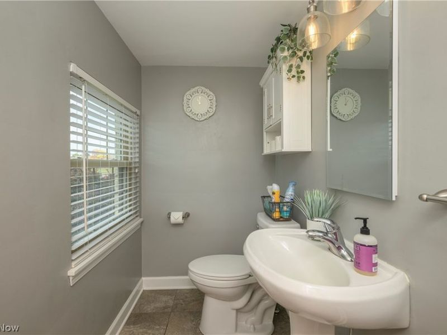
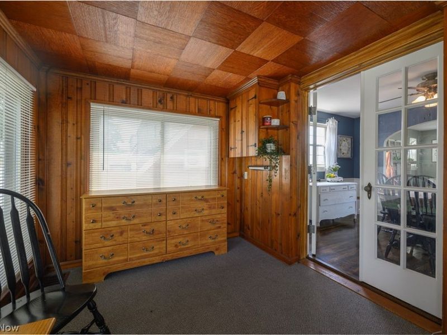
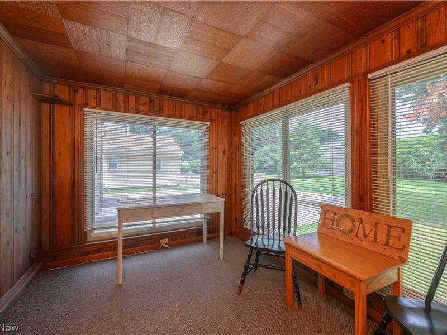
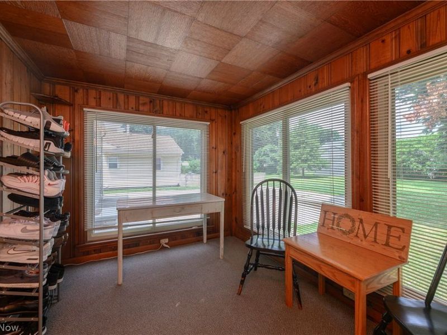
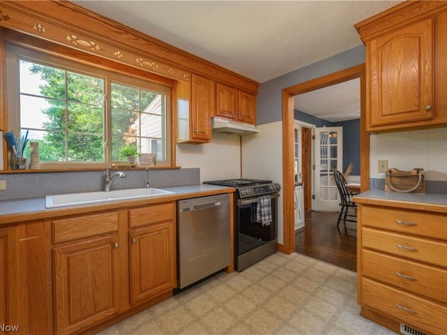
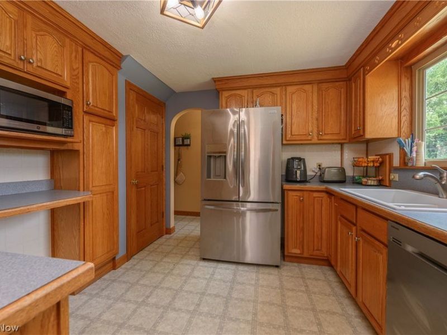
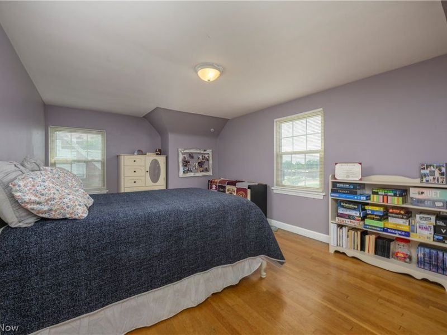
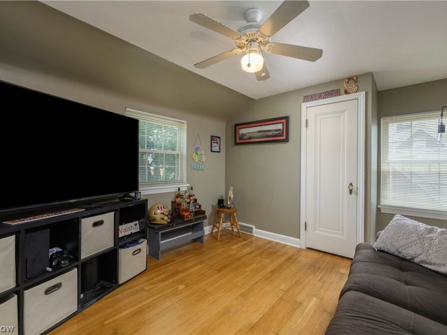
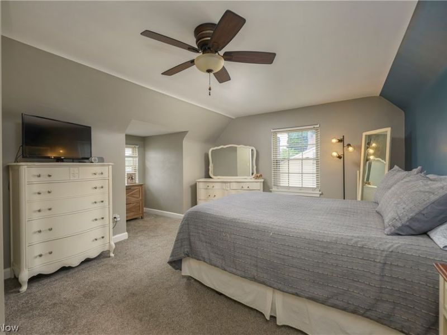
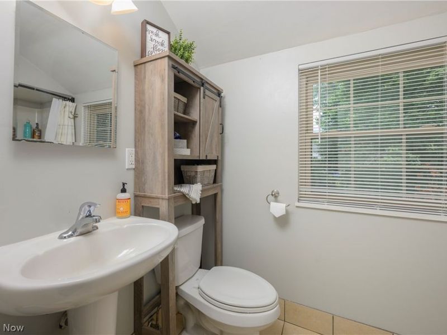
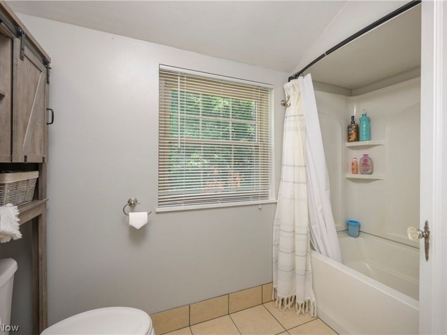
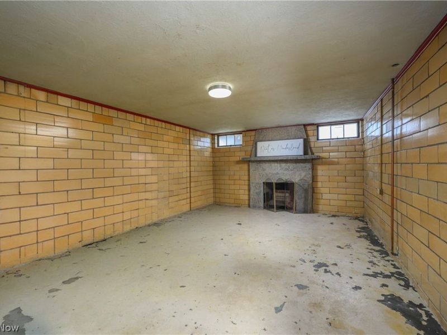
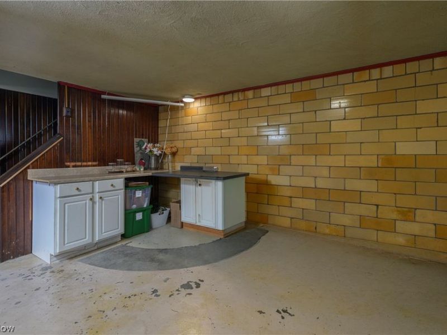
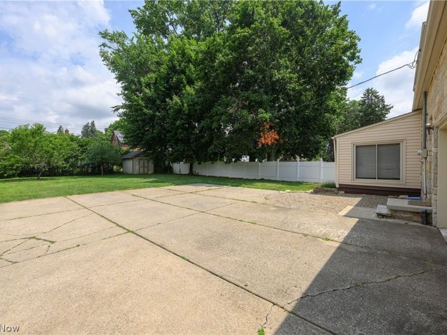
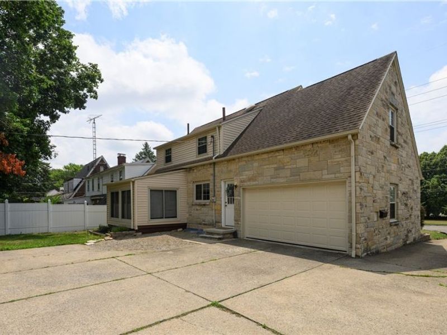
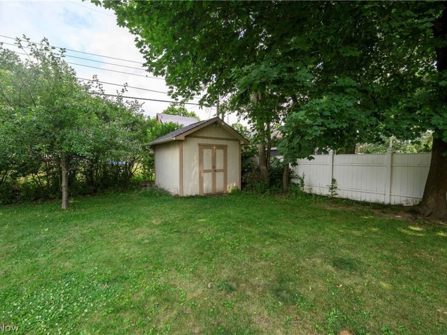
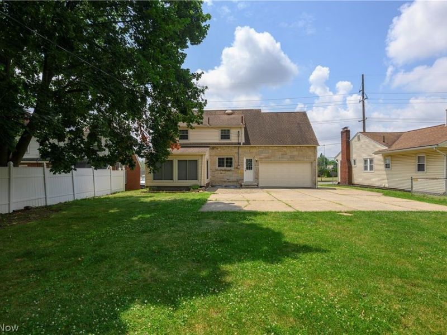
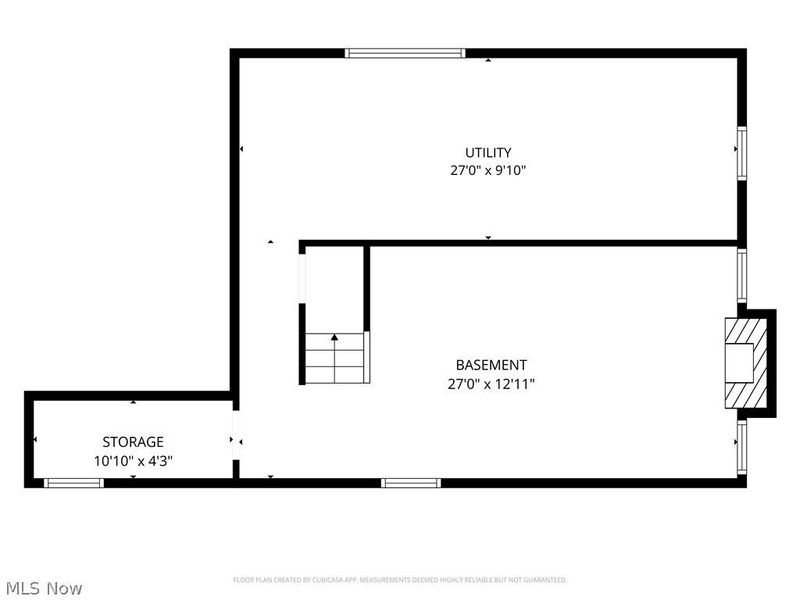
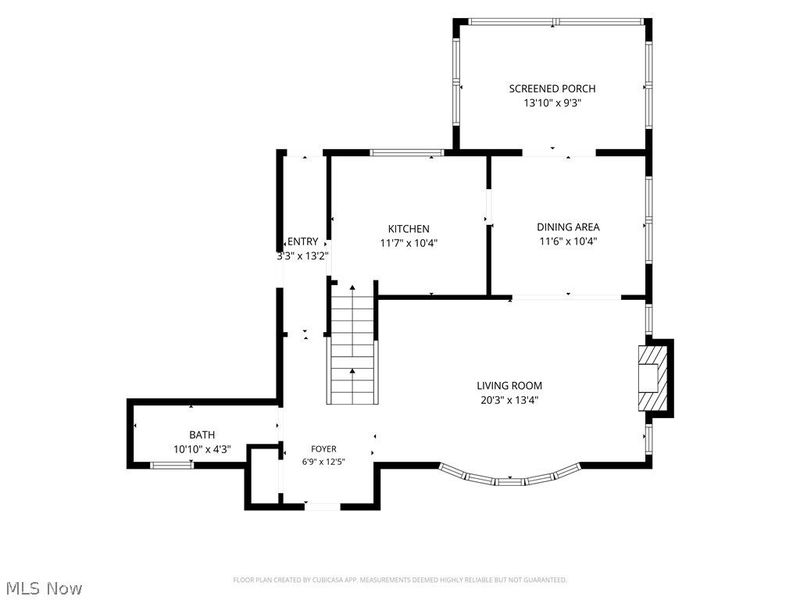
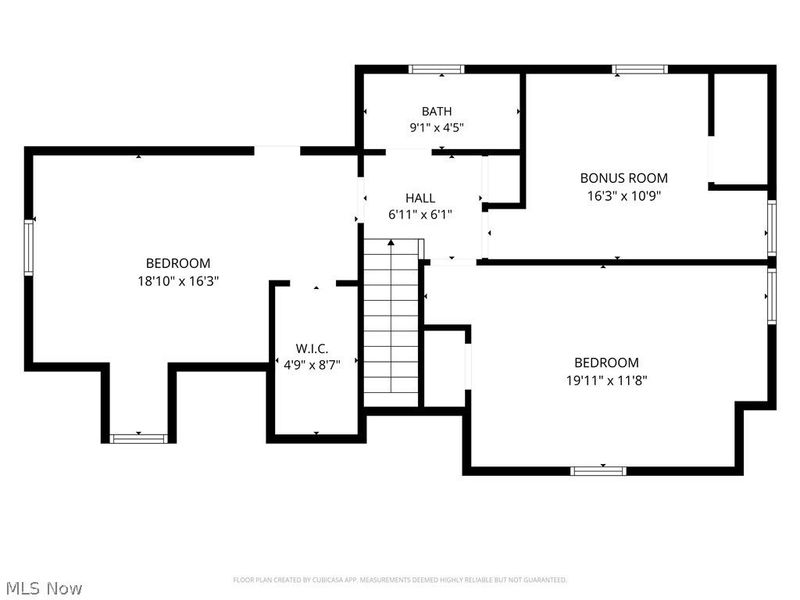
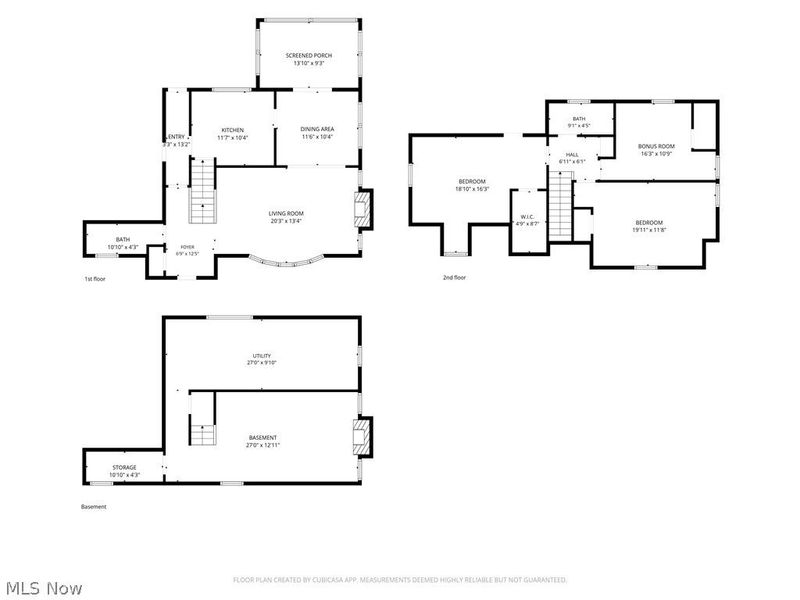
Welcome home to this charming 3 bedroom Colonial, where timeless character meets thoughtful updates. From the attractive stone front and inviting curb appeal to the warm, welcoming interior, this home has so much to offer. Step inside to stunning hardwood floors the flow throughout much of the home. The spacious living room features a beautiful bay window that fills the space with natural light along with a cozy wood burning fireplace. The formal dining room is accented with classic wainscoting, creating the perfect setting for gatherings and special occasions. The kitchen offers ample counter space, abundant cabinetry, a pantry, a new composite sink and a new Delta faucet, making meal preparations both convenient and enjoyable. Just off the dining room, the knotty pine four season room provides a cozy retreat to relax and enjoy the changing seasons. A convenient half bath completes the main level. Upstairs, you'll find three comfortable bedrooms, including a spacious primary bedroom and a generous second bedroom, both featuring walk in closets for excellent storage. The lower level offers great potential for a recreation room or additional living space and includes a second fireplace for added charm. Outside, enjoy the nice sized backyard and an oversized backload one car garage. Additional updates include a hot water tank (2021), refrigerator (2024), range (2025), garage door (2024), newer kitchen, hall and foyer light fixtures, plus the updated kitchen sink and Delta faucet. Conveniently located close to shopping, dining, parks and major commuter routes, this well maintained home is ready for its next owner. Contingent upon current owners securing a home of their choice.
Property Features
Property Type: Residential - Single Family
Basement: Yes
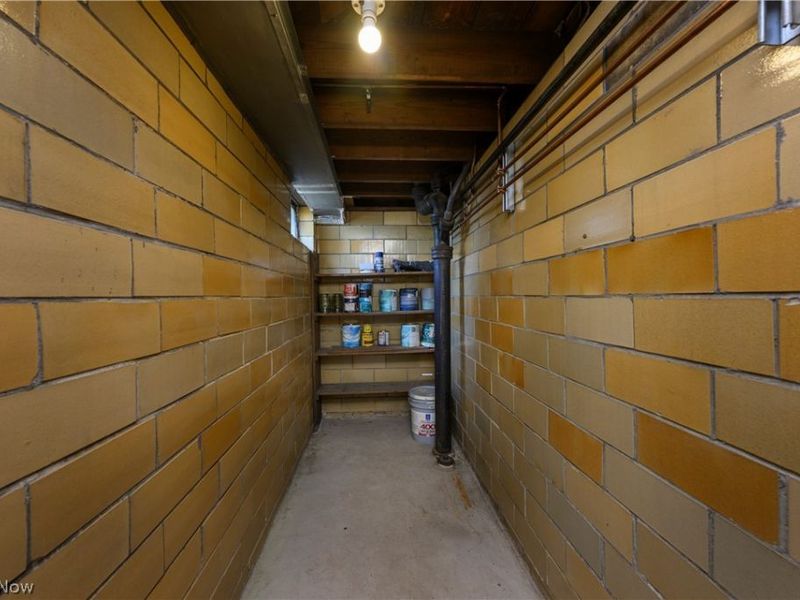
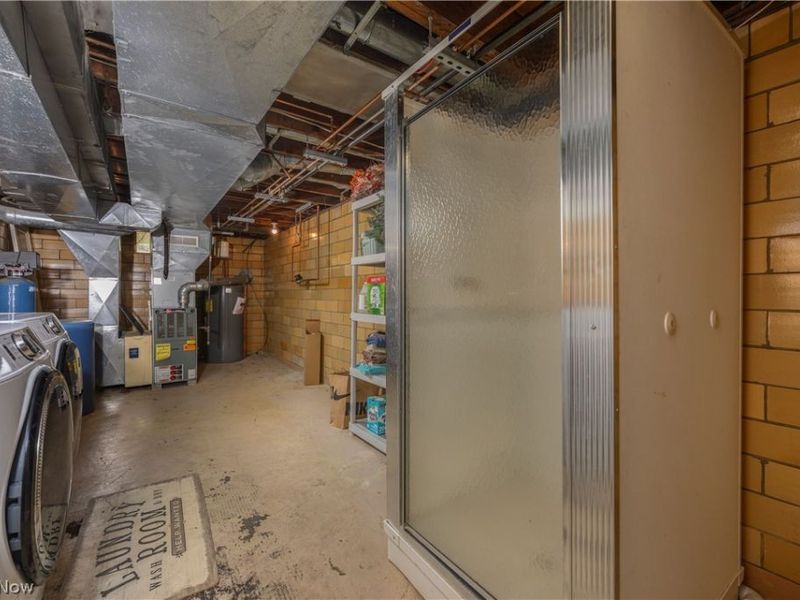
Basement: Daylight, Full, Interior Entry, Storage Space
Cooling: Central Air, Ceiling Fan(s)
Days on Market: 4
Fireplaces: 2
Garage: 1
Heating: Forced Air, Fireplace(s), Gas
Home Style: Bungalow
Lot Size: 0.26 Acres
Roof Type: Asphalt, Fiberglass
Stories: 3.0
Taxes: $3,316 / year
Year Built: 1941
Amenities
Ceiling Fan(s)
Entrance Foyer
Storage
Natural Woodwork
Walk-In Closet(s)
Lighting
Private Yard
Rain Gutters
Feature Descriptions
Accessibility: None
Appliances: Dishwasher, Disposal, Microwave, Range, Refrigerator, Water Softener
Community Features: Public Transportation
Exterior: Stone, Vinyl Siding
Fencing: None
Fireplace: Basement, Living Room, Wood Burning
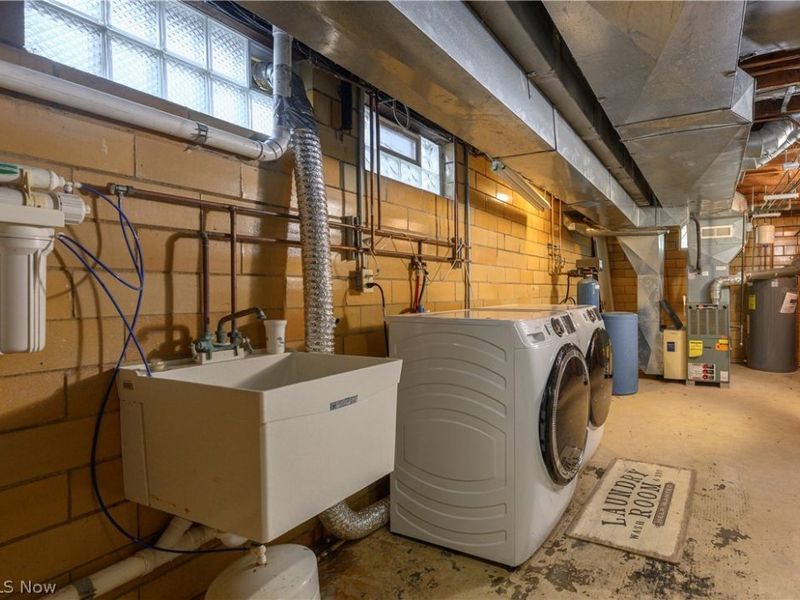
Laundry: Washer Hookup, Electric Dryer Hookup, Inside, In Basement, Lower Level, Laundry Tub, In Unit, Sink
Lot: < 1/2 Acre, Back Yard, Cleared, City Lot, Flat, Front Yard, Gentle Sloping, Landscaped, Level
Parcel#: 00202089
Parking: Concrete, Direct Access, Driveway, Electricity, Garage, Garage Door Opener, Kitchen Level, Lighted, On Site, Garage Faces Rear, Side By Side, Storage, Water Available
Patio/Porch: None
Security: Smoke Detector(s)
Sewer: Public Sewer
View: Neighborhood
Water: Public
Window: Aluminum Frames, Blinds, Double Pane Windows, Screens
Room Sizes
Living Room: 19 x 12 Level - First
Dining Room: 12 x 10 Level - First
Bathroom: 9 x 5 Level - Second
Kitchen: 10 x 9 Level - First
Recreation: 19 x 13 Level - Lower
Laundry: 14 x 10 Level - Lower
Primary Bedroom: 18 x 16 Level - Second
Bathroom: 9 x 4 Level - First
Sunroom: 13 x 8 Level - First
Entry/ Foyer: 12 x 7 Level - First
Bedroom: 11 x 11 Level - Second
Bedroom: 20 x 12 Level - Second
Local Schools
School District: Canton City
Estimate Your Payment
Estimated Payment
$ 1,551.77 per month $1,206.89 Principal & Interest $276.33 Property Tax $68.54 Homeowner's InsuranceChange Payment Information
Print This Listingx
Select a format below, new window will open and will prompt you to print.











415 30th Street NW | MLS# 5225307
This single family home located at 415 30th Street NW, Canton, OH 44709 is currently listed for sale by Cutler Real Estate, with an asking price of $235,000. This property was built in 1941 and has 3 bedrooms and 1 full and 1 partial baths with 1666 sq. ft. 30th Street NW is located within the Canton City school district. Search Canton real estate on devans.cutlerhomes.com today.