
Listed By
Agency Name: Glasshouse Realty Group
Agent Name: Dara Errett
Agency Phone: (937) 949-0006

Shown By
Agent Name: Denise Evans
Agent Phone: (330) 575-1832
Agency Title: Cutler Real Estate

TOUR THIS HOME
Choose a date and time to see 4025 Penny Pike, Springfield, OH 45502.
I will get in touch with you shortly.

Property Description
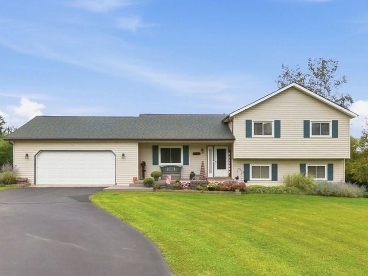
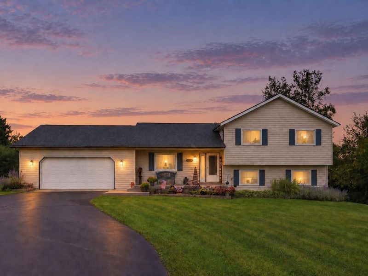
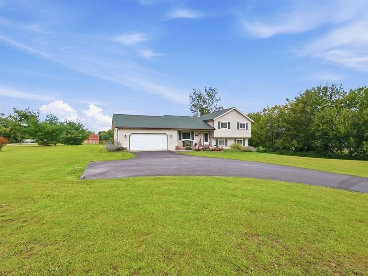
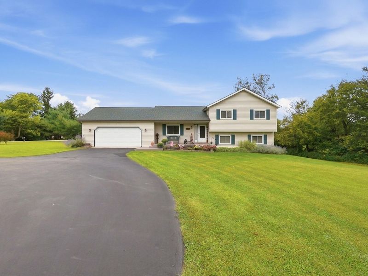
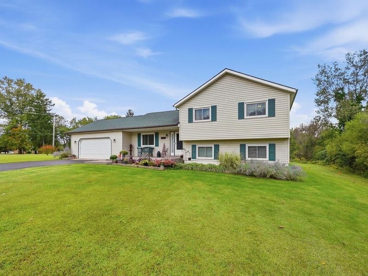
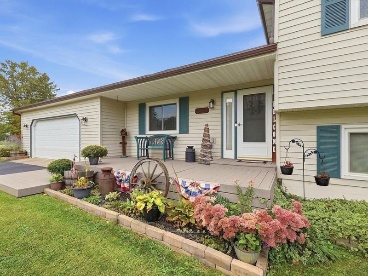
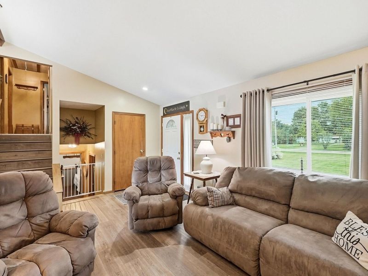
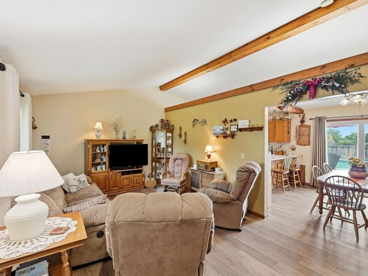
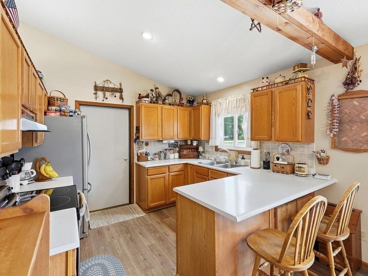
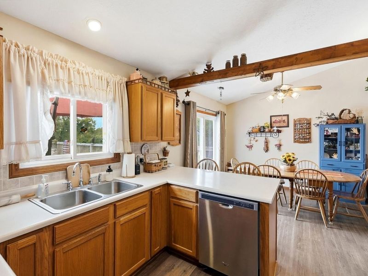
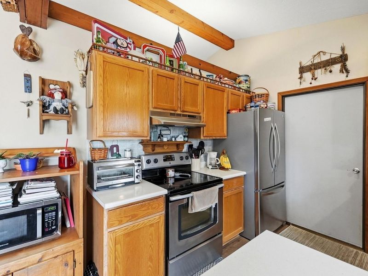
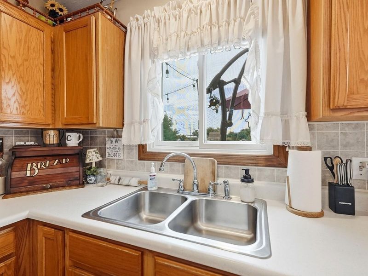
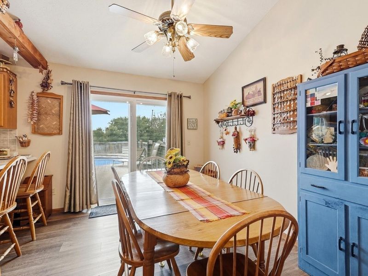
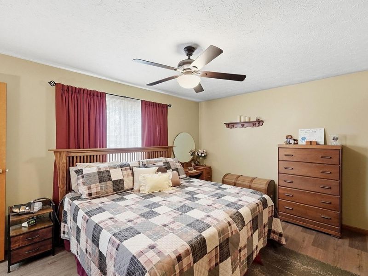
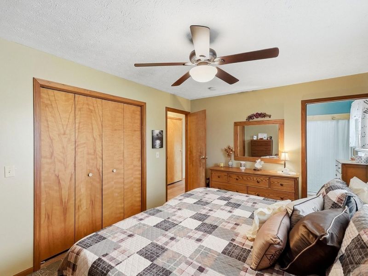
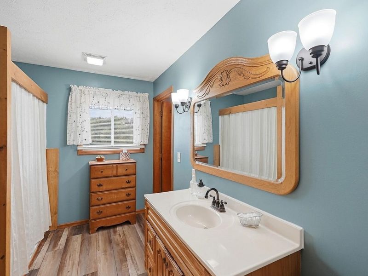
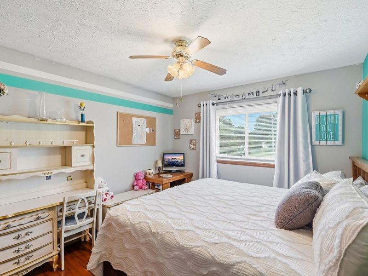
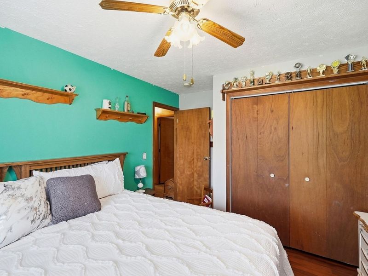
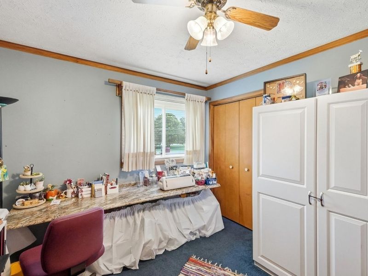
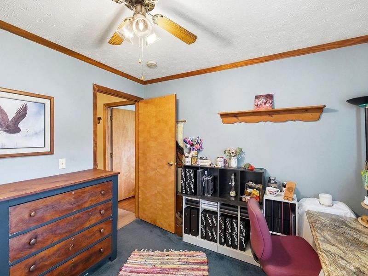
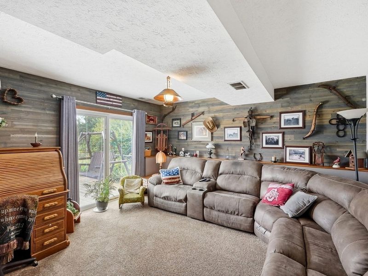
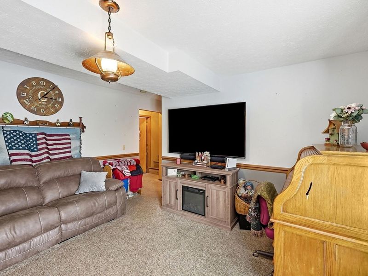
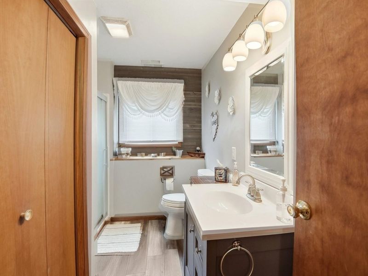
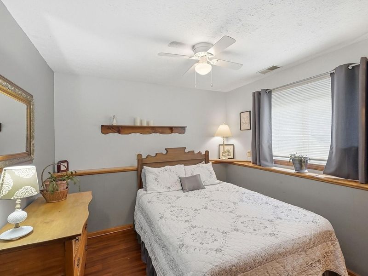
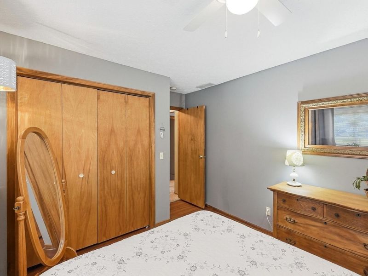
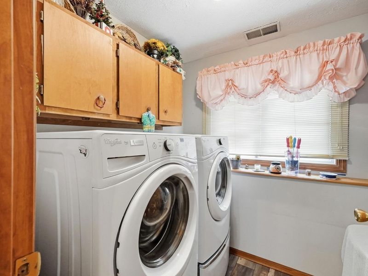
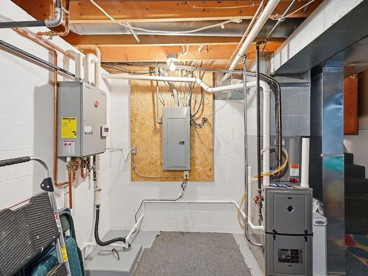
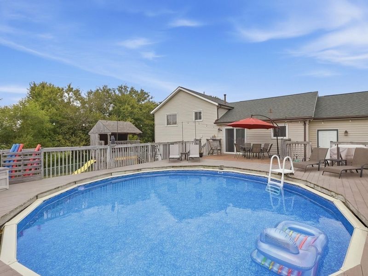
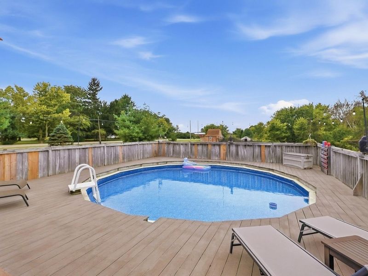
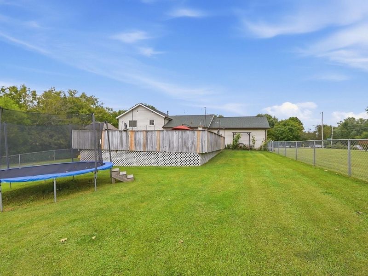
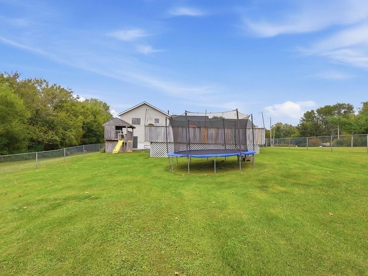
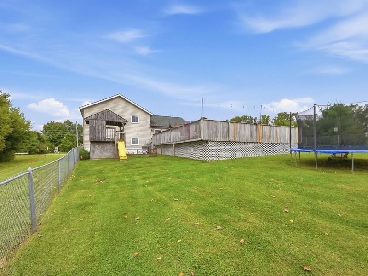
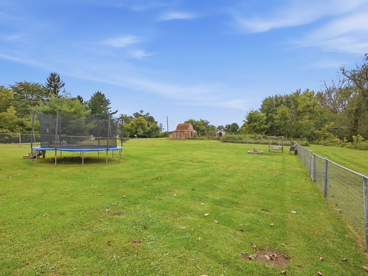
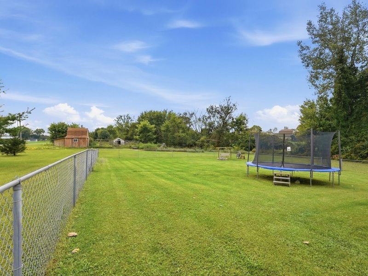
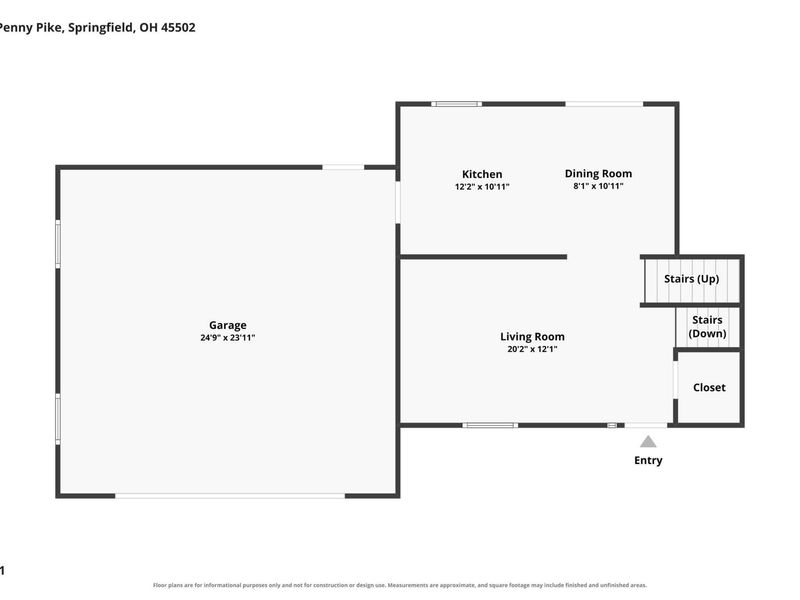
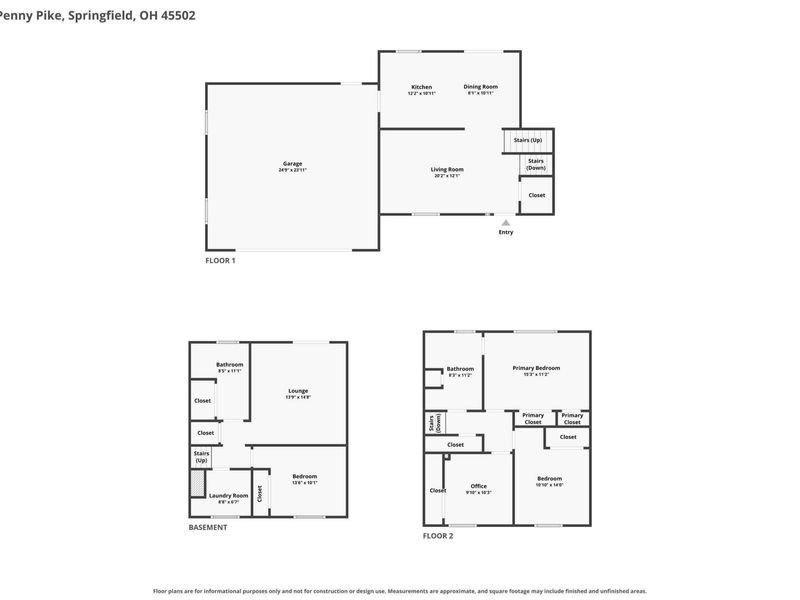
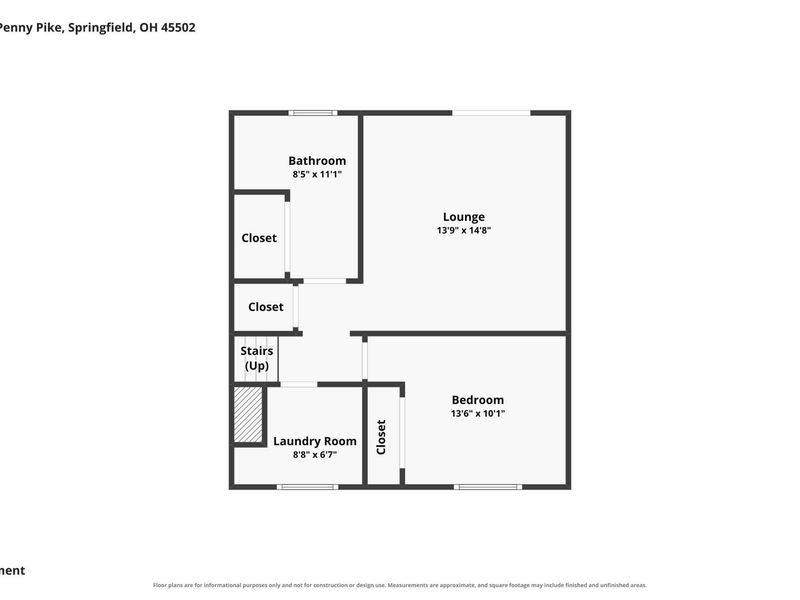
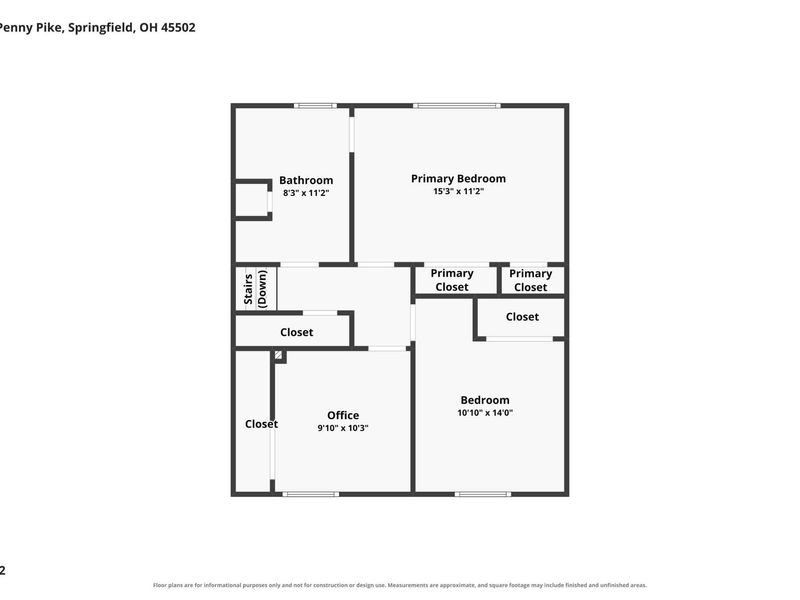
Welcome to 4025 Penny Pike, where nearly five acres, thoughtful updates, and inviting indoor and outdoor spaces create a place with room to settle in and enjoy. This custom-built split-level home offers four bedrooms, two full baths, and a comfortable layout with spaces for everyday living, entertaining, and relaxing.Step outside and the property really begins to tell its story. The spacious backyard features an above-ground pool with a new 2026 liner, a fenced area with a fire pit and playset, and plenty of open space to enjoy throughout the seasons. A small barn and additional fenced area, previously used for goats, add even more possibilities to the nearly five-acre setting. Along the north side of the property, a tranquil stream adds to the peaceful surroundings.Back inside, extensive updates mean much of the work has already been done. The home has been remodeled throughout within approximately the last five years, complemented by major improvements including a new roof in 2018, water softener in 2023, tankless water heater, furnace and central air in 2023, and driveway repairs and sealing in spring 2026. The well is approximately 140 feet deep.An additional approximately 500 square feet of unfinished basement offers valuable room for storage, hobbies, a workshop, or future possibilities. From summer afternoons by the pool and evenings around the fire pit to quiet moments overlooking the acreage, 4025 Penny Pike offers space to make the property your own--inside and out.
Property Features
Property Type: Residential - Single Family
Basement: Block, Partially Finished
Cooling: Central Air
Fenced: Yes
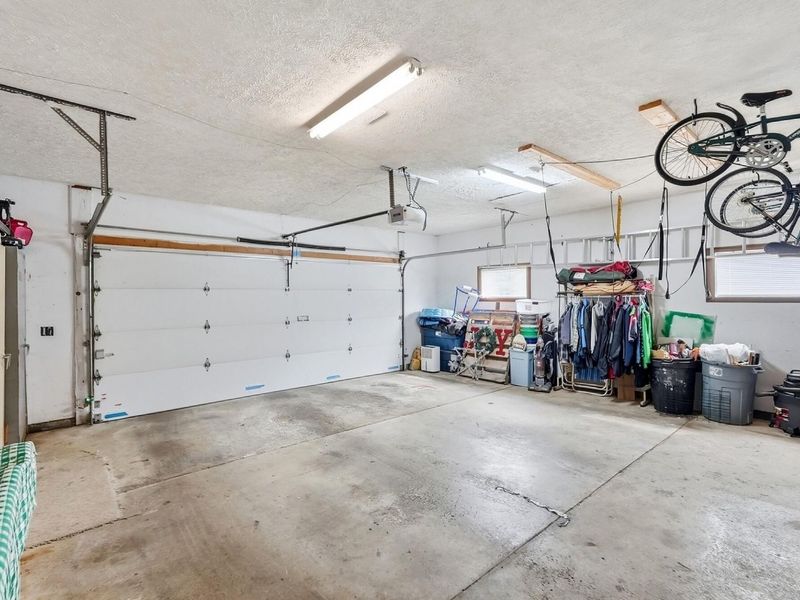
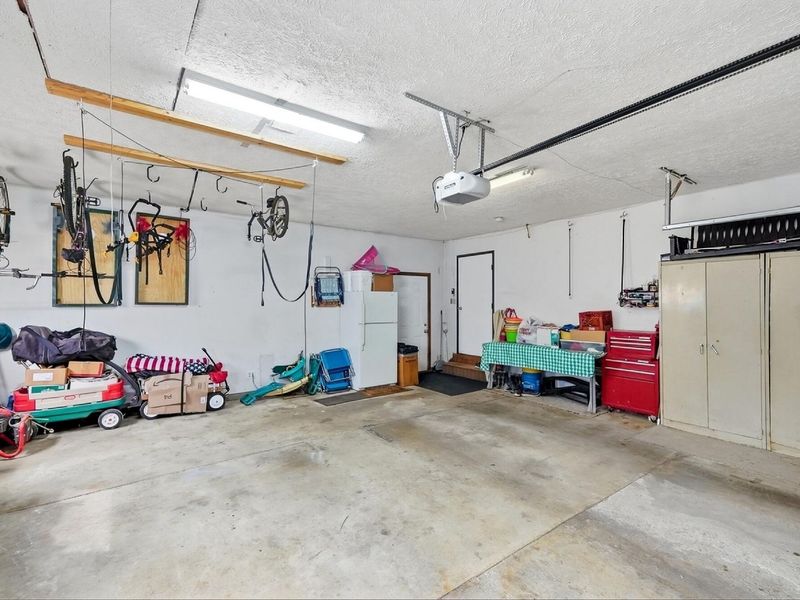
Garage: 2 car attached
Garage: Attached, Garage Door Opener
Heating: Forced Air, Natural Gas
Lot Size: 4.91 Acres
Taxes: $6,096
Year Built: 1996
Amenities
Attic
Deck
Fenced
Feature Descriptions
Additional Structures: Barn(s), Storage
Appliances: Dishwasher, Refrigerator, Range
Exterior: Vinyl Siding
Lot: Pasture, Wooded, Residential Lot
Lot Dimensions: 4.91 Acres
Parcel ID: 0500200033000083
Sewer: Septic Tank
Structure Type: House
Utilities: Natural Gas Connected
Water: Well
Waterfront: Stream
Wooded: Yes
Zoning: Residential
Room Sizes
Kitchen: 11.00X12.00 Level - 1
Dining Room: 8.00X11.00 Level - 1
Living Room: 20.00X12.00 Level - 1
Bedroom 1: 15.00X11.00 Level - 2
Bedroom 2: 10.00X14.00 Level - 2
Bedroom 3: 10.00X10.00 Level - 2
Primary Bathroom: 8.00X11.00 Level - 2
Bedroom 4: 10.00X14.00 Level - L
Family Room: 14.00X15.00 Level - L
Bathroom 2: 9.00X11.00 Level - L
Other: 9.00X7.00 Level - L
Local Schools
School District: Northwestern
Estimate Your Payment
Estimated Payment
$ 2,932.94 per month $2,300.98 Principal & Interest $508.00 Property Tax $123.96 Homeowner's InsuranceChange Payment Information
Print This Listingx
Select a format below, new window will open and will prompt you to print.







4025 Penny Pike | MLS# 1048576
This single family home located at 4025 Penny Pike, Springfield, OH 45502 is currently listed for sale with an asking price of $425,000. This property was built in 1996 and has 4 bedrooms and 2 full baths with 1655 sq. ft. Penny Pike is located within the Northwestern school district. Search Springfield real estate on devans.cutlerhomes.com today.