
Listed By
Agency Name: Keller Williams Greater Metropolitan
Agency Phone: 216-839-5500
Shown By
Agent Name: Denise Evans
Agent Phone: (330) 575-1832
Agency Title: Cutler Real Estate

Contact Denise Evans About This Property
Property Description
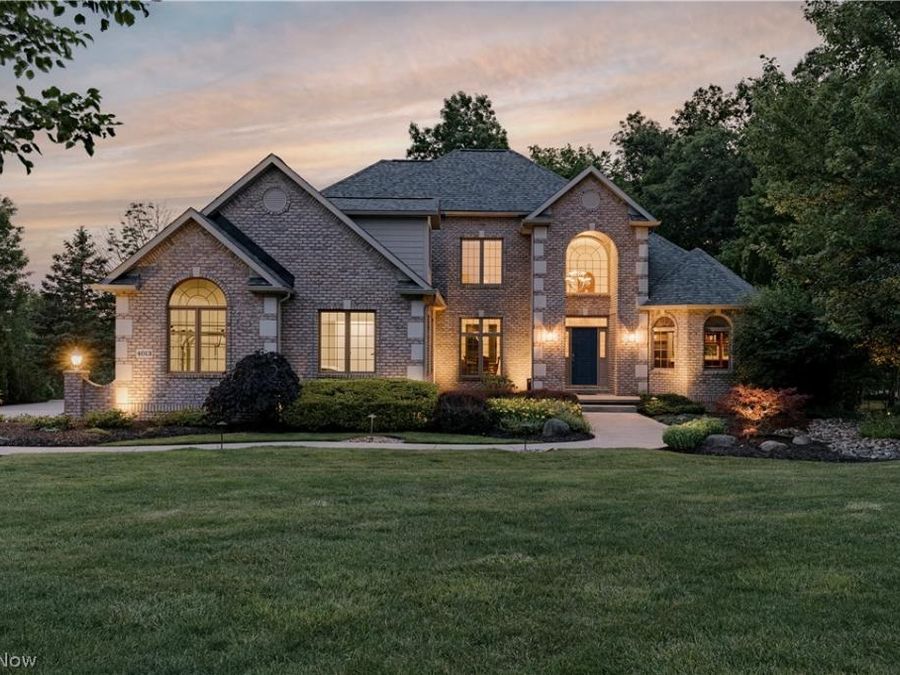
Nestled among mature landscaping and beautifully maintained gardens in desirable Firestone Trace, this expansive contemporary colonial offers refined finishes and a thoughtfully designed floor plan. A two-story foyer welcomes you with custom mosaic tile flooring, leaded-glass transom and sidelights, and abundant natural light. The formal dining room features hardwood flooring, a tray ceiling with perimeter lighting, and large windows. The great room showcases a soaring curved wall of windows and a fireplace flanked by custom built-ins, filling the space with natural light. The kitchen features cherry cabinetry, granite countertops, stainless steel appliances, tile backsplash, hardwood flooring, and a bright eat-in area with bay window. A breakfast bar and butler’s pantry enhance functionality. The adjoining hearth room offers a vaulted ceiling, fireplace, and access to a screened porch overlooking wooded views. The main-level primary suite includes a spacious bedroom, walk-in closet, and ensuite bath with dual vanities, soaking tub, and separate shower. A private office with bay window and built-ins is located off the foyer. A convenient half bath completes the main level. Upstairs offers three bedrooms and three full baths, including one ensuite and a Jack-and-Jill bath. The walk-out lower level extends living space with a large recreation room, full bath, sunroom, flexible bonus room, and ample storage. Additional highlights include three gas fireplaces, built-in audio, and extensive custom cabinetry throughout. Outdoor living includes a patio and landscaped grounds with garden paths. Firestone Trace amenities include a pool, clubhouse, tennis and pickleball courts, stocked pond with walking path, picnic shelter, and scenic trails. This exceptional home combines luxury finishes, generous space, and a premier community setting.
Property Features
Property Type: Residential - Single Family
Basement: Yes
Basement: Full, Walk-Out Access
Cooling: Central Air
Days on Market: 60
Fireplaces: 3
Garage: 3 car attached
Heating: Forced Air, Gas
Home Style: Contemporary, Colonial
Lot Size: 1.00 Acres
Roof Type: Asphalt, Shingle
Stories: 2.0
Taxes: $13,997 / year
Year Built: 2004
Amenities
Built-in Features
High Ceilings
Natural Woodwork
Walk-In Closet(s)
Feature Descriptions
Appliances: Built-In Oven, Cooktop, Dryer, Dishwasher, Refrigerator, Washer
Community Features: Common Grounds/Area, Tennis Court(s), Pool
Exterior: Brick, Frame
Fireplace: Living Room, Recreation Room
HOA: Yes
HOA Fee: 1800/ Annually
Laundry: Main Level
Parcel#: 0406982
Parking: Attached, Garage
Parking Notes: Attached, Garage
Patio/Porch: Patio
Pool: Community
Sewer: Private Sewer
Swimming Pool: Yes
Water: Private, Well
Local Schools
School District: Revere Local
Market Trends
Akron Residential Market Trend Graphs- Zip Code 44333
Source: Delta Media Group, Inc.
Demographics
Summit County Demographic Information forFips
Fips Code 39153
Population
2020 to 2025 Change down 0.4%
2010 Count 541,781
2020 Count 540,428
2025 Estimate (V2025) 538,376
2020 Estimate (V2025) 540,429
Age Distribution (Years Old)
0 to 4 5.2%
5 to 17 20.4%
18 to 64 54.2%
65 and Older 20.2%
Gender
Male 48.7%
Female 51.3%
Place of Birth
Foreign 6.0%
US 94.0%
Education
High School Graduate, Age 25+ 92.8%
Bachelor's Degree or Higher, Age 25+ 35.8%
Computer and Internet use
Households with a computer 95.4%
Households with a broadband Internet subscription 91.6%
Language
English is Second Language, Age 5+ 7.3%
English is First Language, Age 5+ 92.7%
Veterans
Veterans 25,976
Income
Per Capita Income $43,061
Median Household Income $71,622
People in Poverty 13.3%
Commute
Average Work Commute Time 24 minutes
Housing
Total Housing Units 247,173
Households 231,267
Average Household Size 2.29
Owner-Occupied 67.5%
Multi-Family 22.4%
Owner-Occupied Median Value $208,700
Median selected monthly owner costs -with a mortgage $1,470
Median selected monthly owner costs -without a mortgage $599
Median gross rent $1,026
Building Permits
New Private Housing Issued 2024 1,082
Years at Residence
1 Year or More 88.9%
Less Than 1 Year 11.1%
Business and Employment
Private non-farm Establishments 13,309
Private non-farm Employment 249,827
Private non-farm Employment Growth down 0.8%
Nonemployer Establishments 43,820
Number of Firms 9,566
Business Production
Value of Shipments $9,410,730,000
Wholesale Trade $9,120,214,000
Retail Trade $8,582,177,000
Retail Sales Per Capita $15,606
Accommodation and Food Services $1,190,062,000
Land
Land Area 412.75 sq. miles
Population Per Square Mile 1,313
Source: US Census Bureau
Estimate Your Payment
Estimated Payment
$ 6,794.01 per month $5,350.51 Principal & Interest $1,166.42 Property Tax $277.08 Homeowner's InsuranceChange Payment Information
Print This Listingx
Select a format below, new window will open and will prompt you to print.







Listing data compilation and photo(s) © 2026 - Multiple Listing Service, Inc. – All Rights Reserved
The photos may be altered, edited, enhanced or virtually staged.
The Cutler Real Estate® word mark is a registered trademark owned by Cutler and Associates, Inc.
Privacy Policy / DMCA Notice / ADA Accessibility


This site is hosted, designed and copyright
© 1994 - 2026 by
Delta Media Group, Inc. -- Patent Pending --