
Listed By
Agency Name: Russell Real Estate Services
Agency Contact: rliguore@russellrealty.com, 330-502-8805
Shown By
Agent Name: Denise Evans
Agent Phone: (330) 575-1832
Agency Title: Cutler Real Estate

TOUR THIS HOME
Choose a date and time to see 3830 Timothy Lane, Youngstown, OH 44511.
I will get in touch with you shortly.

Property Description
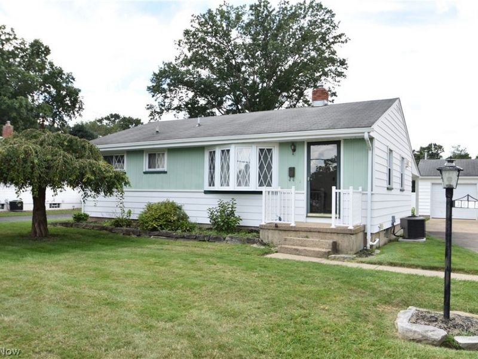
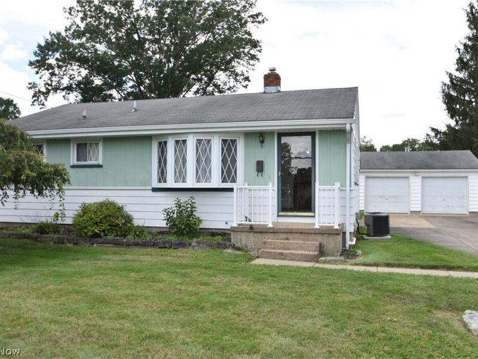
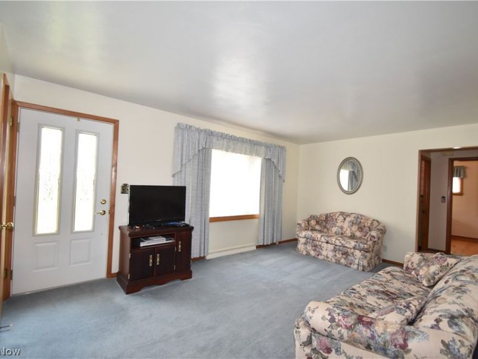
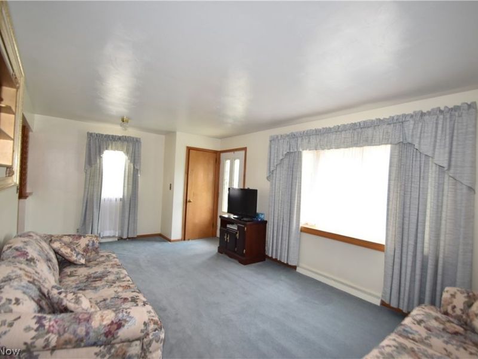
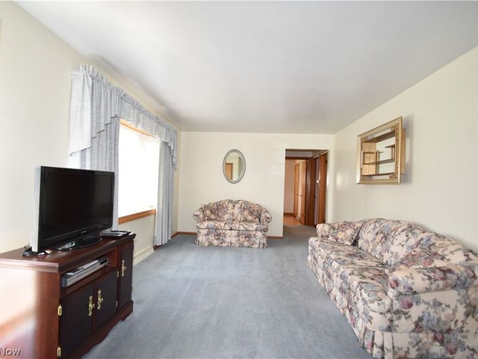
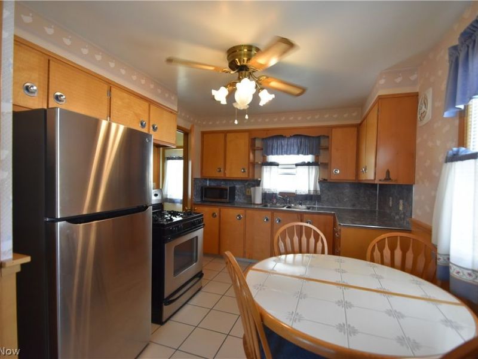
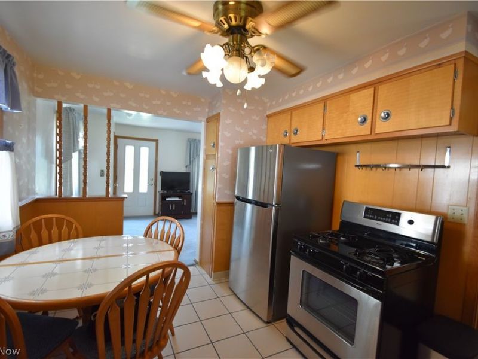
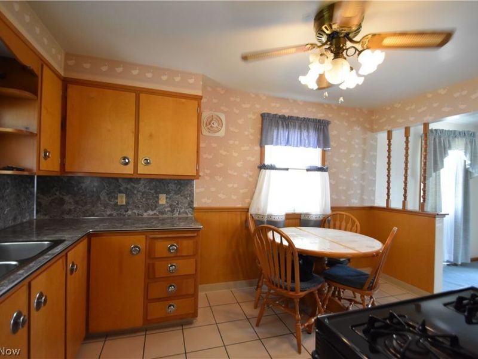
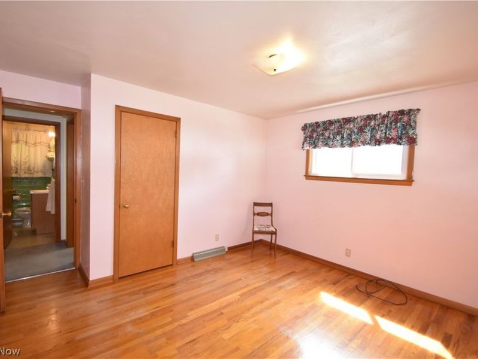
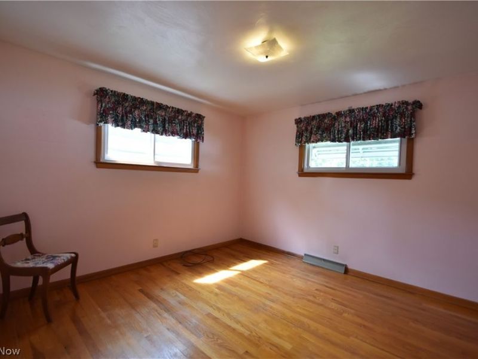
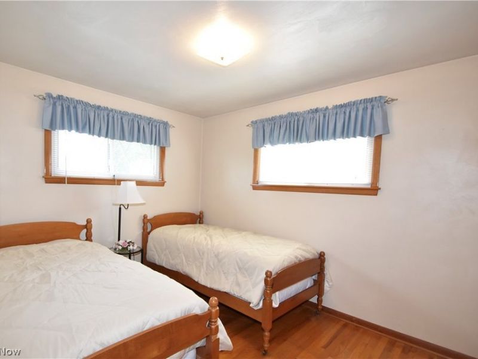
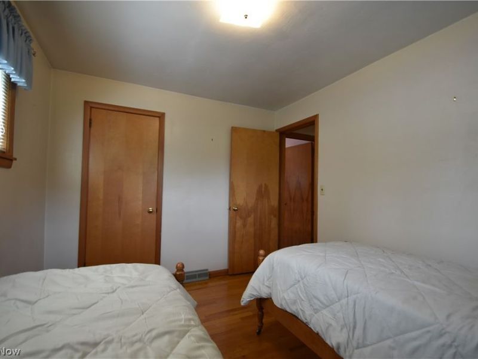
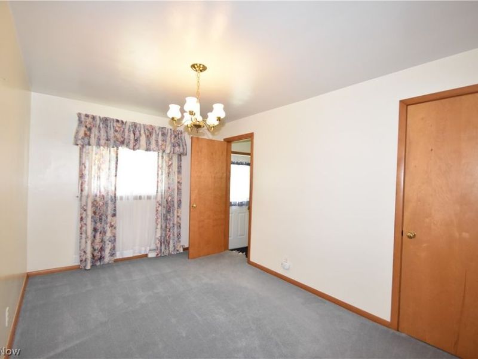
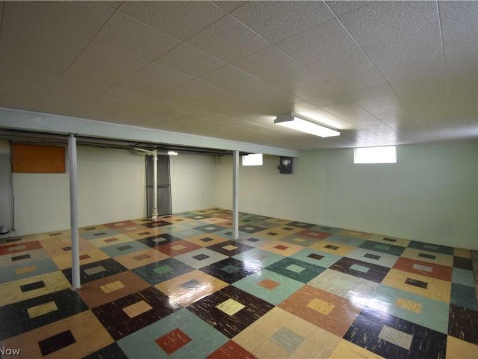
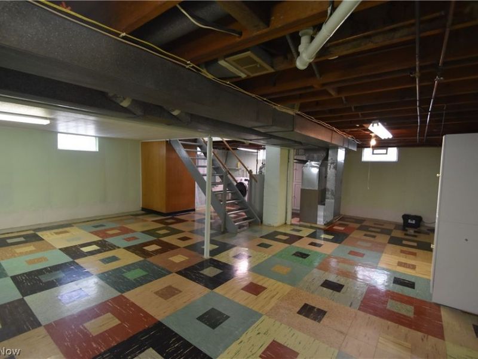
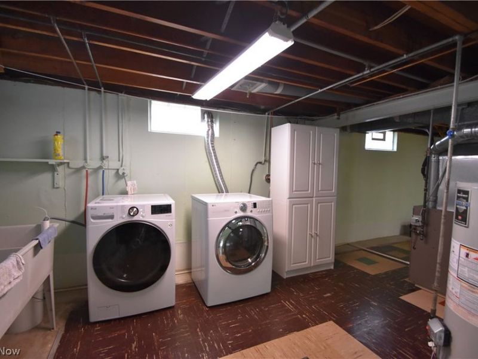
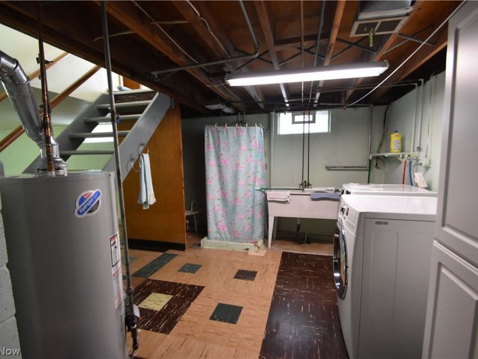
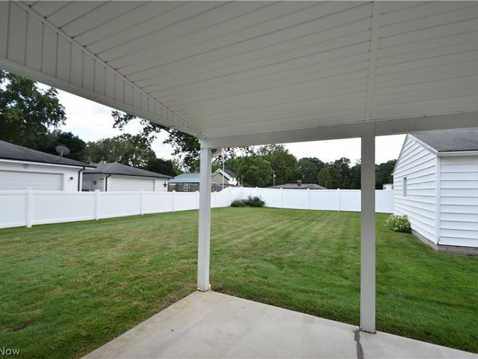
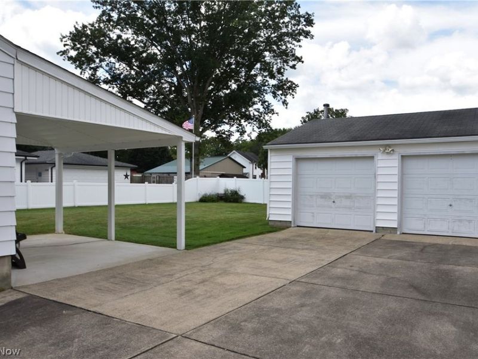
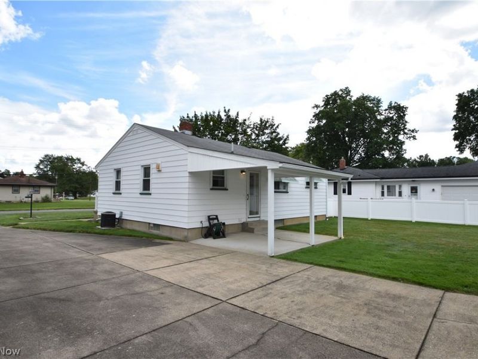
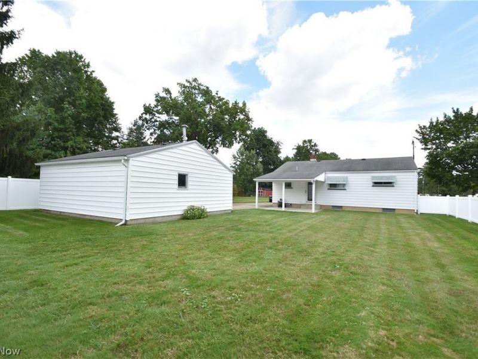
Welcome home! This clean and well-maintained 3-bedroom ranch is located in the desirable Canfield School District. The spacious living room features a beautiful bay window, while the eat-in kitchen offers stainless steel appliances and plenty of space for everyday living. Three generously sized bedrooms provide ample closet space. The full basement is waterproofed and includes a front-load washer and dryer, along with a double utility sink. Enjoy the outdoors in the private, vinyl-fenced backyard featuring a large covered patio-perfect for relaxing or entertaining. The spacious 2-car garage is equipped with both electric and heat, providing excellent space for vehicles, hobbies, or storage. A wonderful home that has been well cared for and is ready for its next owner!
Property Features
Property Type: Residential - Single Family
Basement: Yes
Basement: Full, Concrete, Sump Pump
Cooling: Central Air, Ceiling Fan(s)
Days on Market: 5
Garage: 2
Heating: Forced Air, Gas
Home Style: Ranch
Lot Size: 0.24 Acres
Roof Type: Asphalt, Fiberglass
Stories: 1.0
Taxes: $1,313 / year
Year Built: 1959
Amenities
Eat-in Kitchen
Private Yard
Feature Descriptions
Appliances: Dryer, Microwave, Range, Refrigerator, Washer
Exterior: Aluminum Siding
Fencing: Back Yard, Vinyl
Laundry: Gas Dryer Hookup, In Basement
Lot: Front Yard
Parcel#: 32-085-0-135.00-0
Parking: Concrete, Driveway, Detached, Electricity, Garage, Garage Door Opener, Heated Garage, Oversized
Patio/Porch: Rear Porch, Covered, Front Porch, Patio
Sewer: Public Sewer
Water: Public
Window: Blinds, Bay Window(s)
Room Sizes
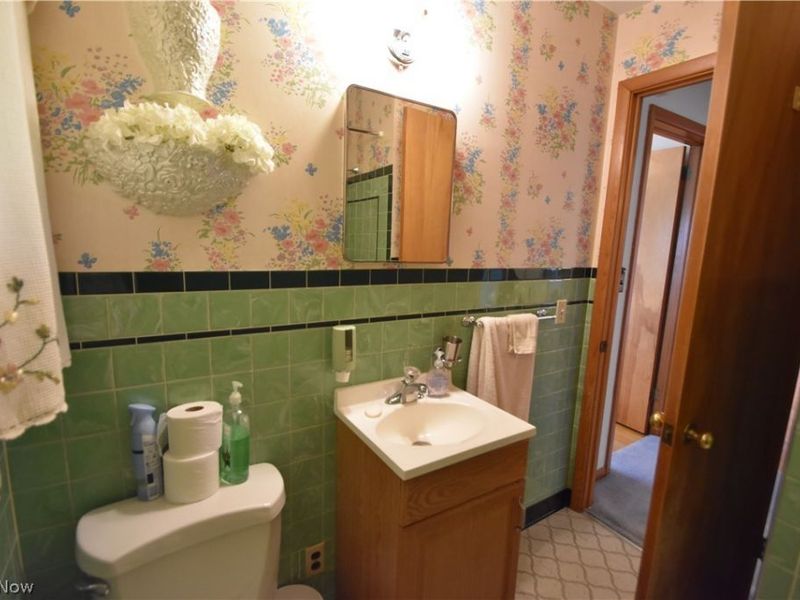
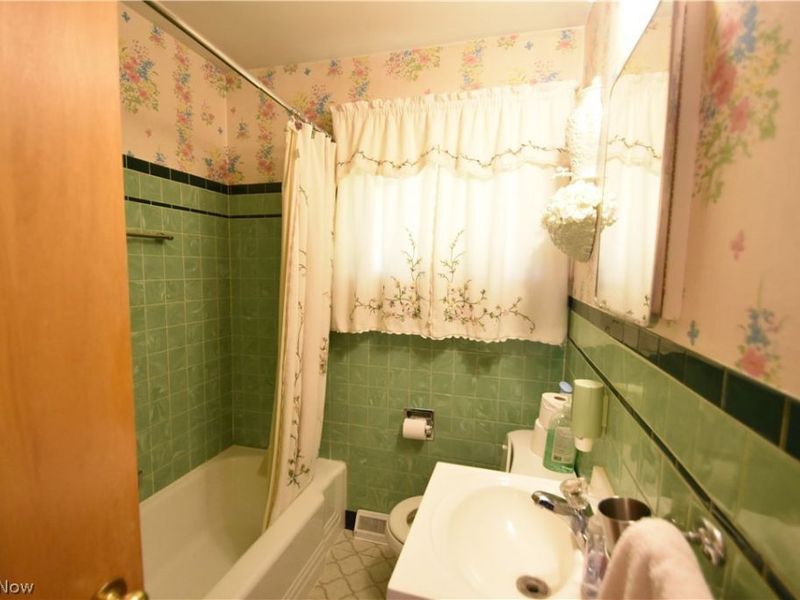
Bathroom: 7 x 6 Level - First
Primary Bedroom: 12 x 11 Level - First
Eat-in Kitchen: 14 x 9 Level - First
Living Room: 19 x 11 Level - First
Bedroom: 13 x 9 Level - First
Local Schools
School District: Canfield Local
Estimate Your Payment
Estimated Payment
$ 1,175.10 per month $1,013.22 Principal & Interest $109.42 Property Tax $52.47 Homeowner's InsuranceChange Payment Information
Print This Listingx
Select a format below, new window will open and will prompt you to print.







3830 Timothy Lane | MLS# 5239760
This single family home located at 3830 Timothy Lane, Youngstown, OH 44511 is currently listed for sale with an asking price of $179,900. This property was built in 1959 and has 3 bedrooms and 1 full baths with 936 sq. ft. Timothy Lane is located in the Sunnybrooks Acres subdivision within the Canfield Local school district. Search Sunnybrooks Acres real estate on devans.cutlerhomes.com today.