
4 beds
3 full baths
1 partial baths
5,700 sqft
Listed By
Agency Name: Berkshire Hathaway HomeServices Stouffer Realty
Agency Contact: Ageskey@tprsold.com, 330-540-1871
Shown By
Agent Name: Denise Evans
Agent Phone: (330) 575-1832
Agency Title: Cutler Real Estate

TOUR THIS HOME
Choose a date and time to see 3782 Sperone Drive, Canfield, OH 44406.
I will get in touch with you shortly.

Property Description
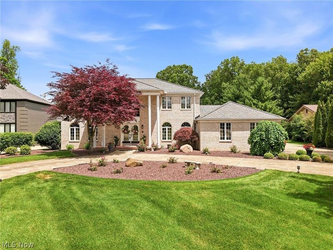
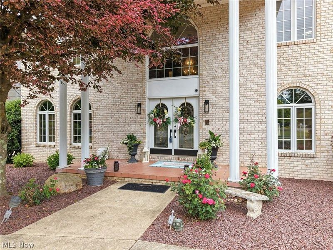
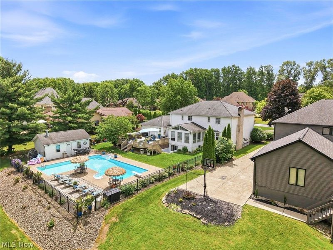
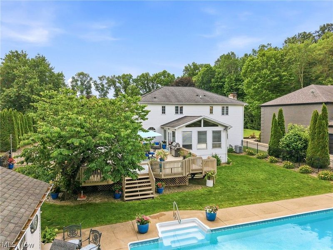
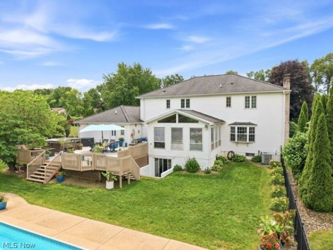
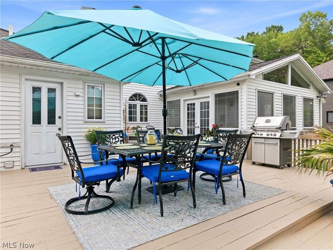
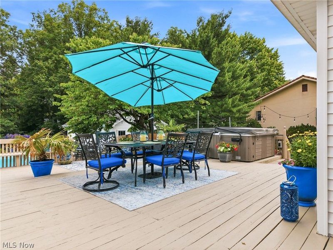
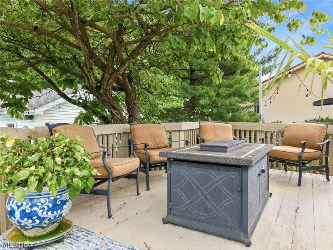
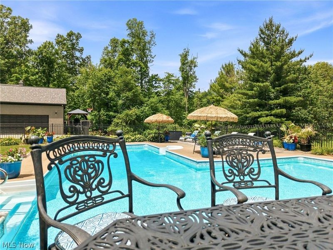
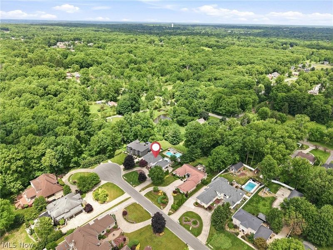
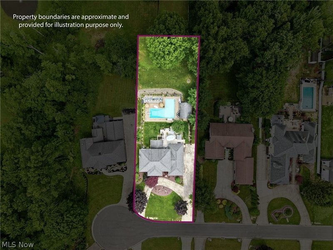
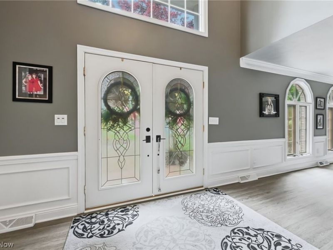
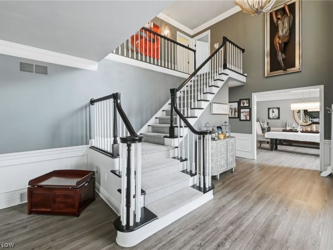
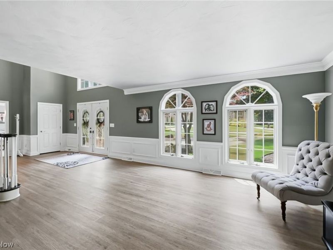
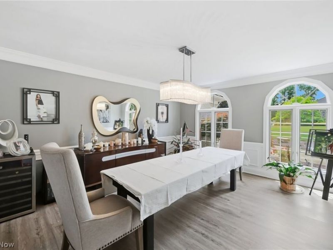
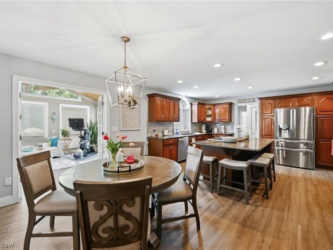
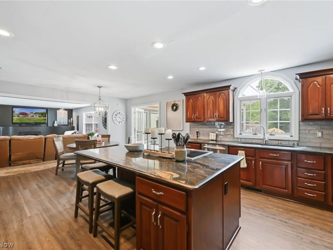
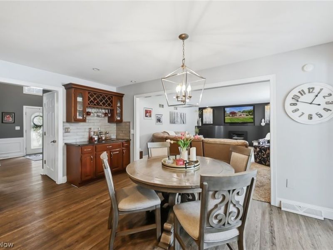
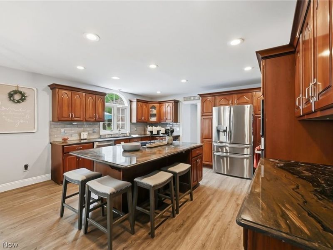
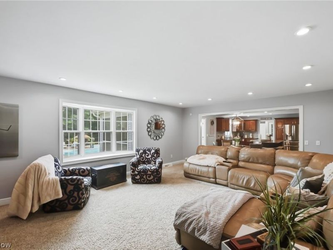
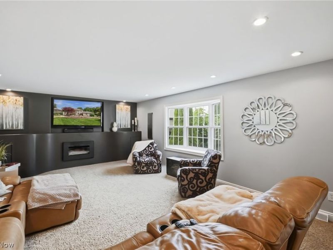
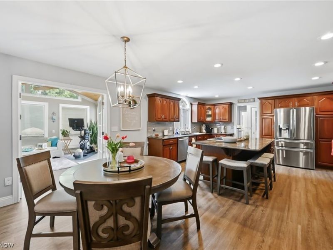
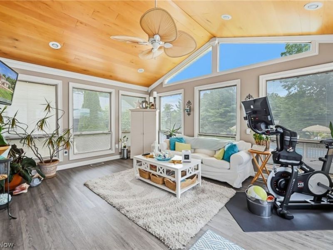
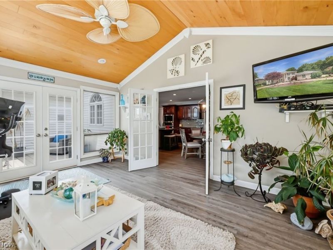
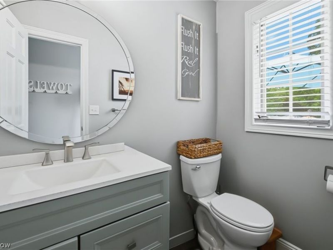
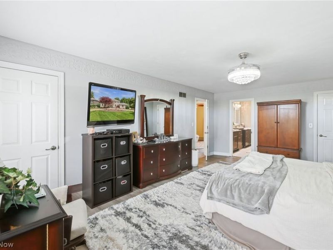
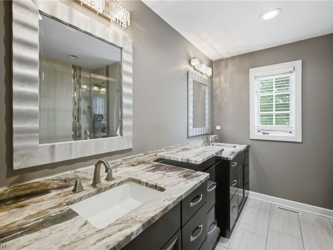
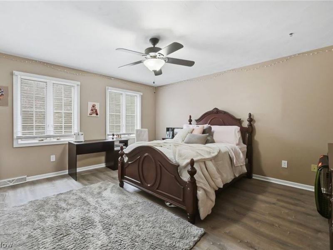
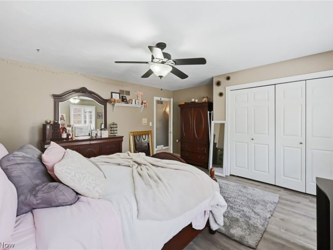
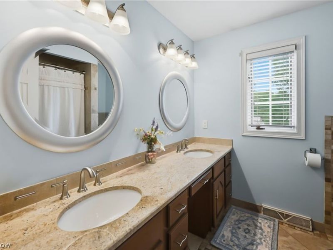
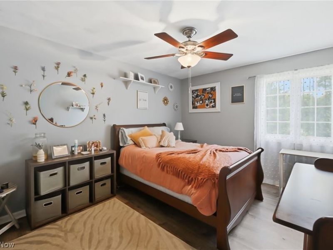
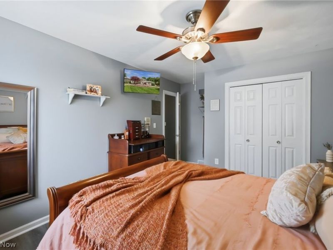
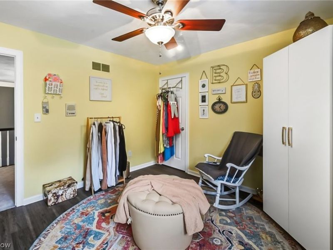
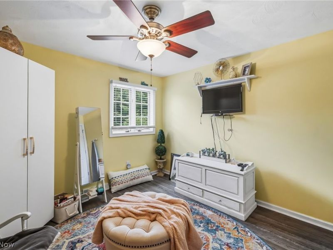
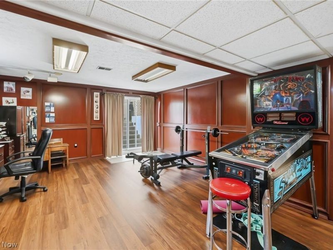
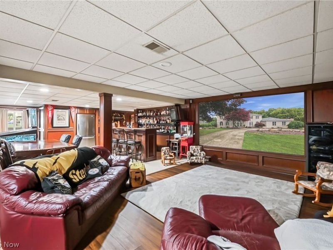
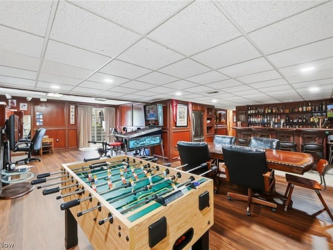
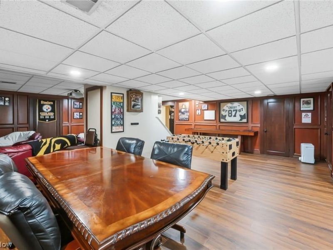
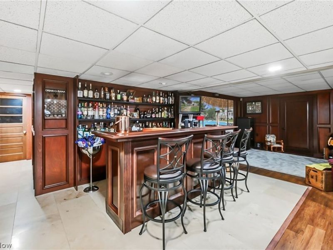
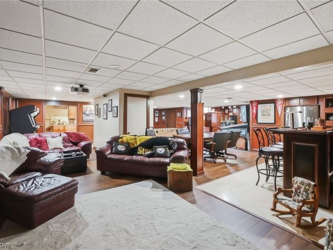
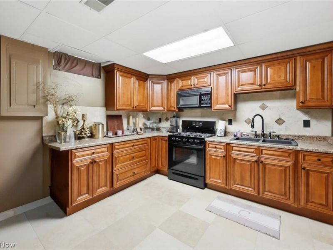
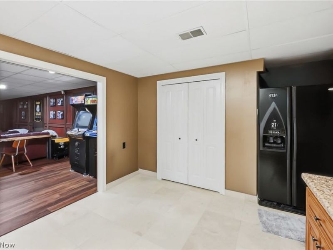
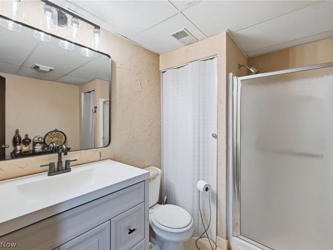
What a great brick home. Completely updated. All new bathrooms. New floors, every room has been done over with such great taste. You can move right in tomorrow. The best feature is the backyard. You never have to leave town again to swim sun and party. 1,000sq ft deck. L-shaped pool. Pool house. Lots of annual plants. You need to look at the pictures. More will be coming. The home is located at the cul-de-sac end of a quiet private street in Canfield Township. The basement has been waterproofed, and all the drainage have been cleaned or replaced. 2014 New Roof, 2021 New Furnace 2022 New AC, 2026 New Hot Water Tank, 2018 Pebble Stone Garage Floor, 2018 New Pool Liner. Backyard shed is 16x20 with concrete floor and electric.
Property Features
Property Type: Residential - Single Family
Basement: Full, Finished, Storage Space, Walk-Out Access, Sump Pump
Basement: Yes
Cooling: Central Air
Days on Market: 22
Fireplaces: 1
Garage: 3 car attached
Heating: Gas
Home Style: Colonial
Lot Size: 0.60 Acres
Roof Type: Asphalt, Fiberglass
Stories: 2.0
Taxes: $7,218 / year
Year Built: 1989
Amenities
Wet Bar
Crown Molding
Double Vanity
Entrance Foyer
Eat-in Kitchen
Granite Counters
High Speed Internet
Kitchen Island
Open Floorplan
Bar
Walk-In Closet(s)
Central Vacuum
Private Yard
Feature Descriptions
Appliances: Built-In Oven, Dishwasher, Disposal, Microwave, Range, Refrigerator
Exterior: Brick
Fencing: Back Yard, Wrought Iron
Fireplace: Gas
Horse Amenities: Arena
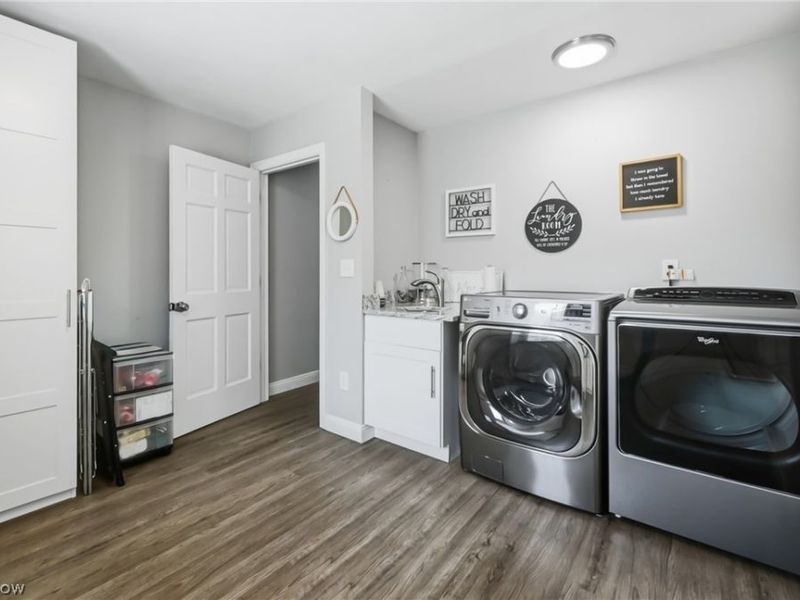
Laundry: Electric Dryer Hookup, Gas Dryer Hookup, Main Level, Laundry Room
Lot: Back Yard, Cul-De-Sac, Front Yard
Parcel#: 26-046-0-043.00-0
Parking: Attached, Circular Driveway, Drain, Garage, Garage Door Opener, Heated Garage, Garage Faces Side
Patio/Porch: Deck, Front Porch
Pool: Diving Board, Fenced, Fiberglass, Gas Heat, In Ground, Outdoor Pool, Salt Water, Liner
Security: Security System, Carbon Monoxide Detector(s), Smoke Detector(s)
Sewer: Public Sewer
Spa: Hot Tub
Spa: Yes
Swimming Pool: Yes
View: Neighborhood
Water: Public
Room Sizes
Living Room: 17 x 15 Level - First
Kitchen: 14 x 11 Level - Basement
Kitchen: 22 x 16 Level - First
Dining Room: N D x 14 Level - First
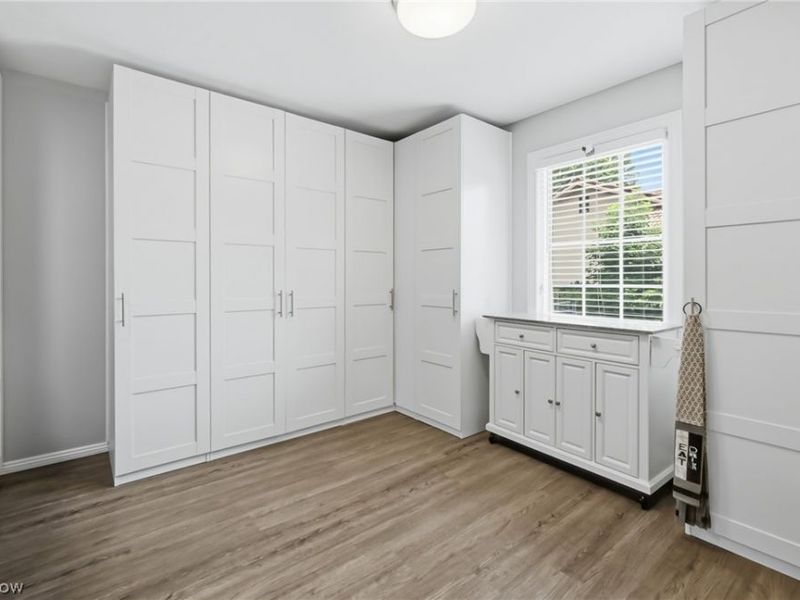
Laundry: 11 x 10 Level - First
Recreation: 30 x 28 Level - Basement
Other: 15 x 13 Level - Basement
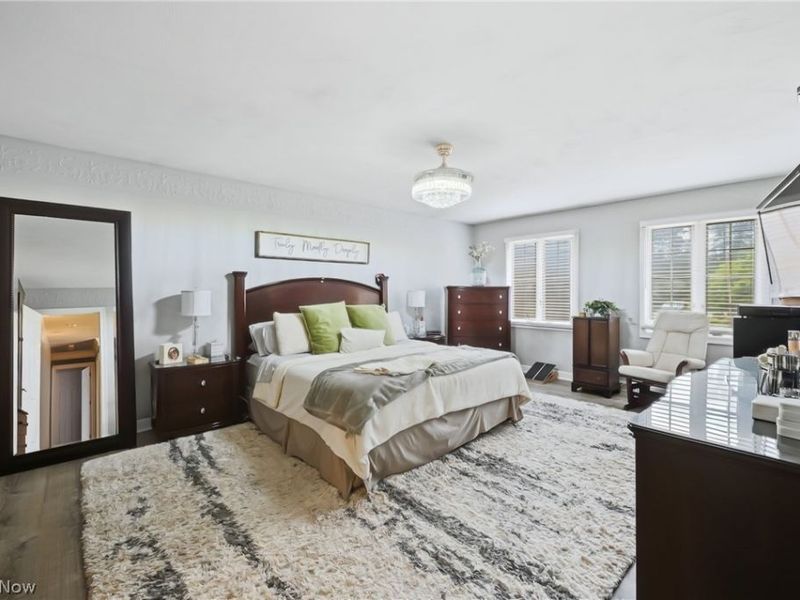
Primary Bathroom: 21 x 14 Level - Second
Sunroom: 18 x 14 Level - First
Family Room: 22 x 16 Level - First
Bedroom: 12 x 12 Level - Second
Bedroom: 13 x 11 Level - Second
Bedroom: 15 x 14 Level - Second
Local Schools
School District: Canfield Local
Estimate Your Payment
Estimated Payment
$ 4,899.99 per month $4,067.49 Principal & Interest $601.50 Property Tax $231.00 Homeowner's InsuranceChange Payment Information
Print This Listingx
Select a format below, new window will open and will prompt you to print.








3782 Sperone Drive | MLS# 5216704
This single family home located at 3782 Sperone Drive, Canfield, OH 44406 is currently listed for sale with an asking price of $792,000. This property was built in 1989 and has 4 bedrooms and 3 full and 1 partial baths with 5700 sq. ft. Sperone Drive is located in the Russo Lakhani Plat1 Corr subdivision within the Canfield Local school district. Search Russo Lakhani Plat1 Corr real estate on devans.cutlerhomes.com today.