
Listed By
Agency Name: Keller Williams Legacy Group Realty
Agency Contact: jose@josesellshomes.com, 330-595-9811
Shown By
Agent Name: Denise Evans
Agent Phone: (330) 575-1832
Agency Title: Cutler Real Estate

TOUR THIS HOME
Choose a date and time to see 3775 Overlook Court , Fairlawn, OH 44333.
I will get in touch with you shortly.

Property Description
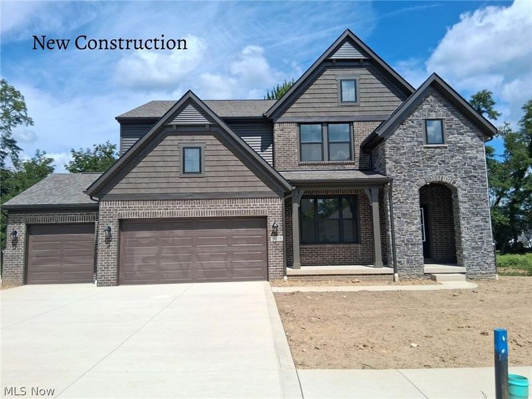
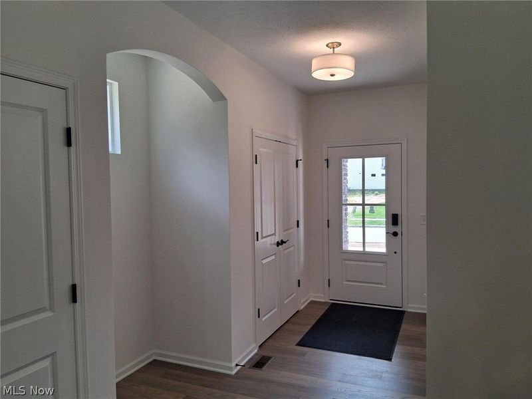
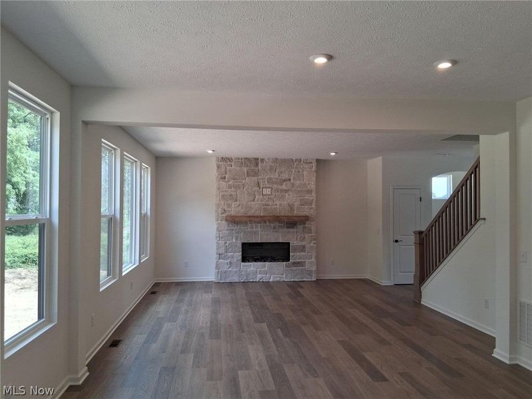
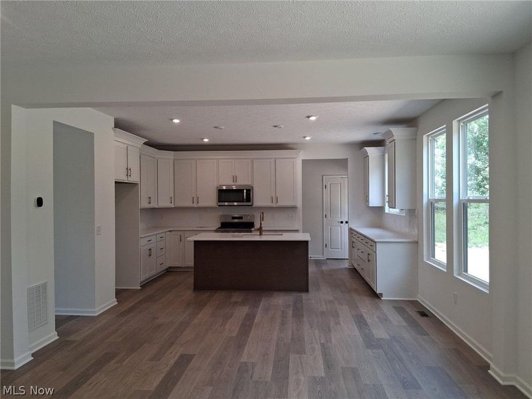
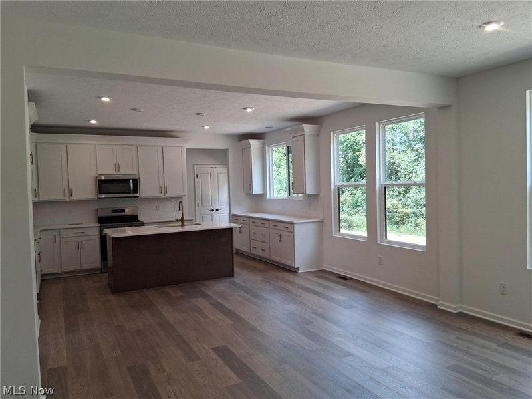
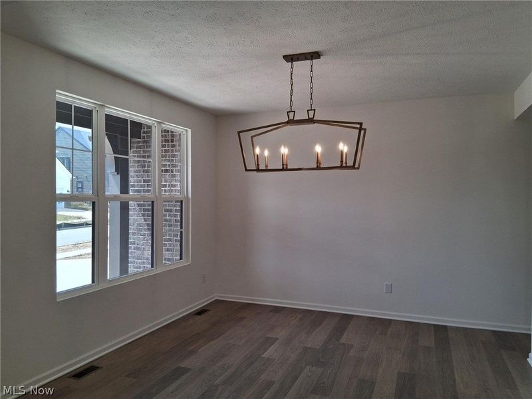
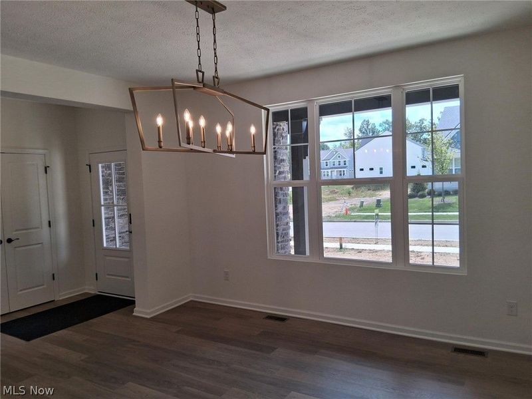
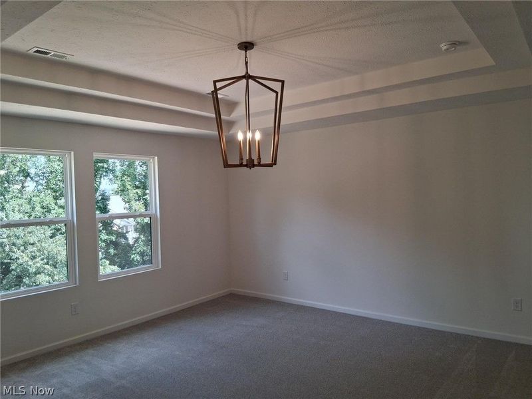
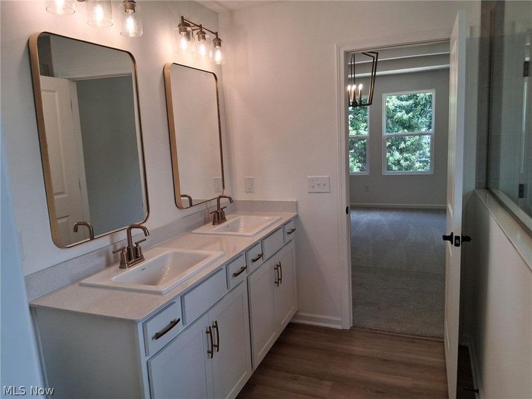
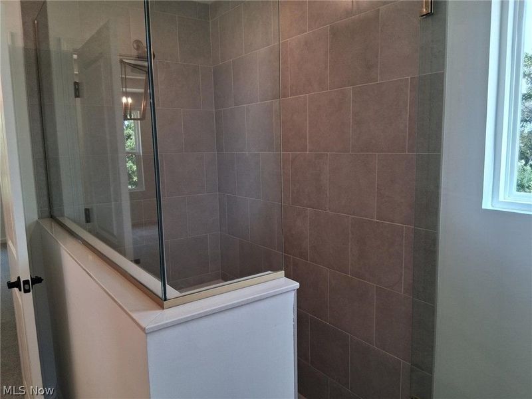
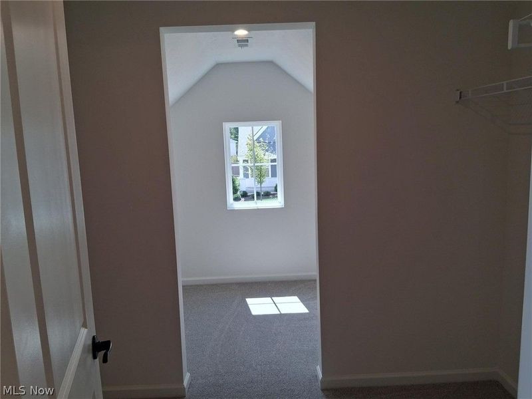
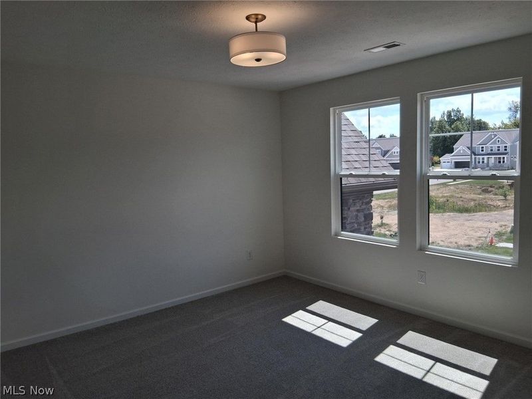
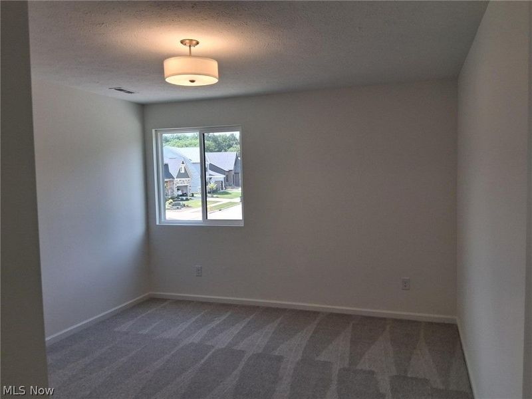
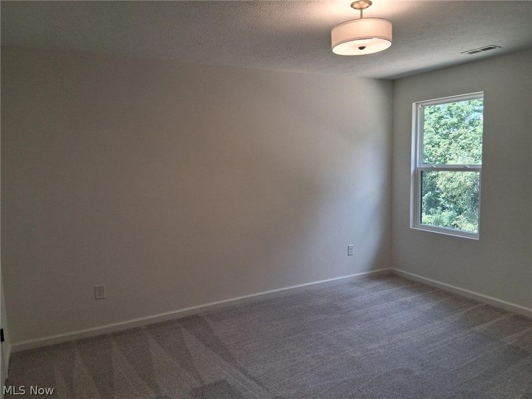
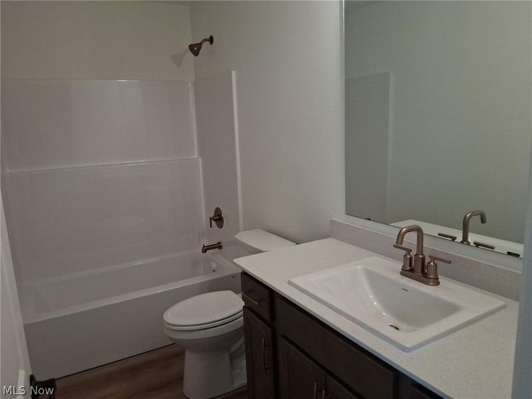
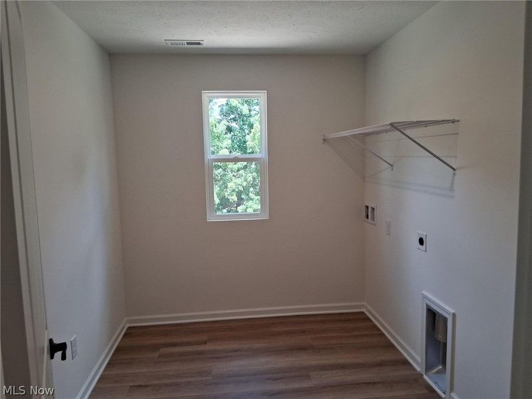
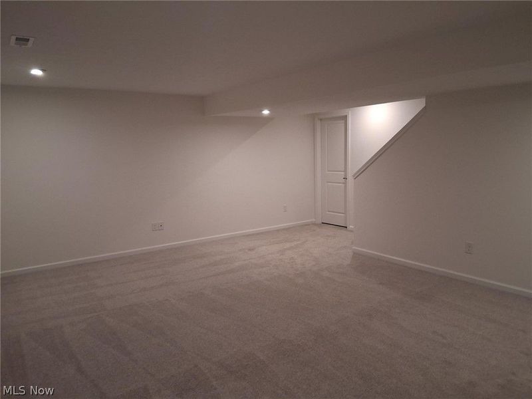
The Ashton Plan by Drees Homes makes a striking first impression with its stone and brick façade and spacious three-car garage. Inside, an open main level pairs thoughtful design with polished finishes. The kitchen centers around an oversized island and features soft-close cabinetry and drawers, while an electric fireplace brings warmth and a contemporary touch to the living area. Luxury vinyl plank flooring extends throughout the main level, and a mudroom with a built-in bench adds a practical place to land. Upstairs, the primary suite feels like a retreat with its tray ceiling and two oversized walk-in closets. Three additional bedrooms each offer a walk-in closet, and the spacious second-floor laundry room keeps daily routines close at hand. The finished basement, complete with 9-foot ceilings, adds room to entertain, unwind, or create a space that fits your lifestyle. Come see why the Ashton Plan is one you'll want to call home!
Property Features
Property Type: Residential - Single Family
Basement: Yes
Basement: Full, Partially Finished
Cooling: Central Air
Fireplaces: 1
Garage: 3 car attached
Heating: Forced Air, Gas
Home Style: Colonial
Lot Size: 0.22 Acres
Roof Type: Asphalt, Fiberglass
Stories: 2.0
Taxes: $2,008 / year
Year Built: 2026
Amenities
Tray Ceiling(s)
Eat-in Kitchen
High Ceilings
Kitchen Island
Open Floorplan
Pantry
Stone Counters
Recessed Lighting
Walk-In Closet(s)
Feature Descriptions
Exterior: Brick, Stone, Vinyl Siding
Fireplace: Family Room, Outside
HOA: Yes
HOA Fee: 450/ Annually
Laundry: Laundry Room, Upper Level
Lot: Back Yard, Front Yard, Wooded
Parcel#: 0904514
Parking: Attached, Garage Faces Front, Garage, Garage Door Opener
Sewer: Public Sewer
Water: Public
Local Schools
School District: Copley-Fairlawn City
Estimate Your Payment
Estimated Payment
$ 4,018.13 per month $3,653.95 Principal & Interest $167.33 Property Tax $196.85 Homeowner's InsuranceChange Payment Information
Print This Listingx
Select a format below, new window will open and will prompt you to print.







3775 Overlook Court | MLS# 5247768
This single family home located at 3775 Overlook Court , Fairlawn, OH 44333 is currently listed for sale with an asking price of $674,900. This property was built in 2026 and has 4 bedrooms and 2 full and 1 partial baths with 3004 sq. ft. Overlook Court is located in the Rosemont Retreat subdivision within the Copley-Fairlawn City school district. Search Rosemont Retreat real estate on devans.cutlerhomes.com today.