

4 beds
5 full baths
2 partial baths
9,635 sqft
Listed By
Agency Name: Berkshire Hathaway HomeServices Stouffer Realty
Agency Contact: abaranek@stoufferrealty.com, 330-289-5444
Shown By
Agent Name: Denise Evans
Agent Phone: (330) 575-1832
Agency Title: Cutler Real Estate

TOUR THIS HOME
Choose a date and time to see 3740 Winterberry Drive, Akron, OH 44333.
I will get in touch with you shortly.

Property Description
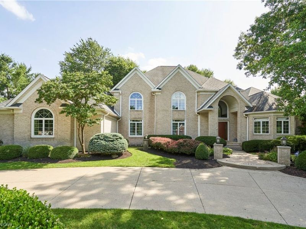
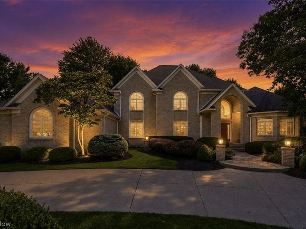
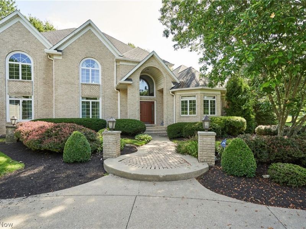
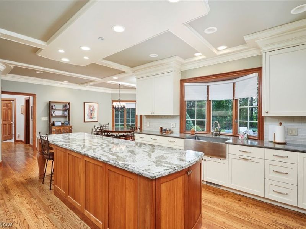
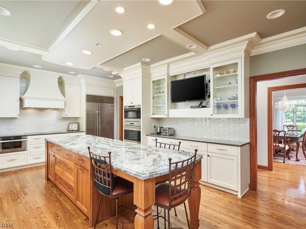
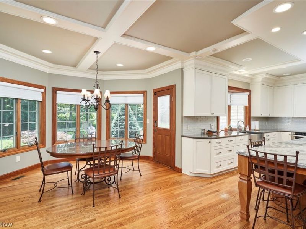
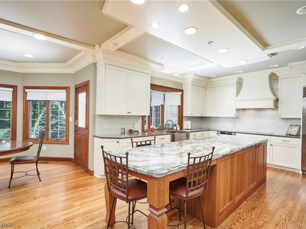
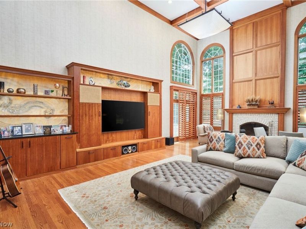
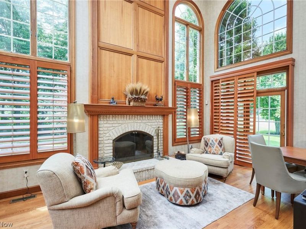
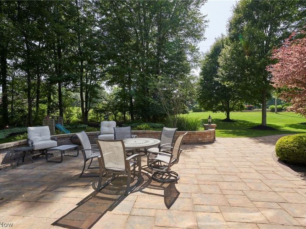
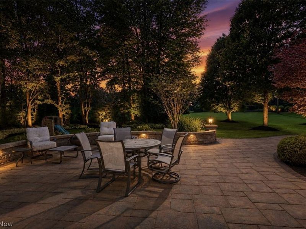
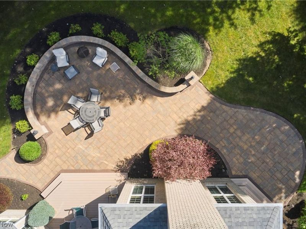
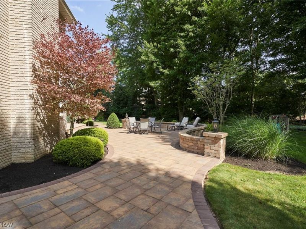
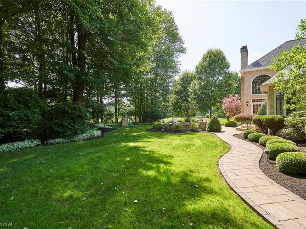
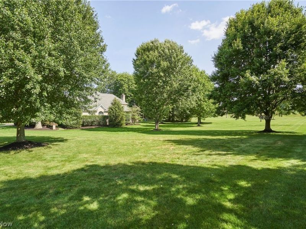
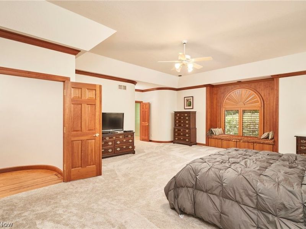
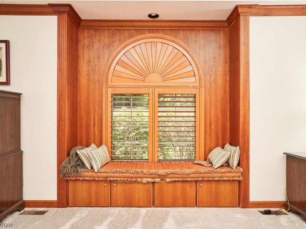
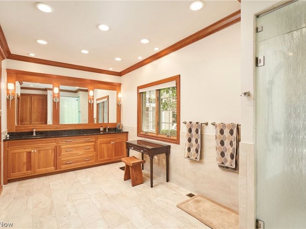
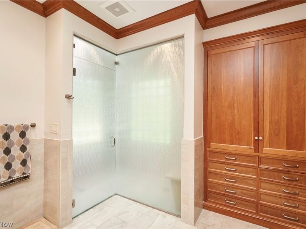
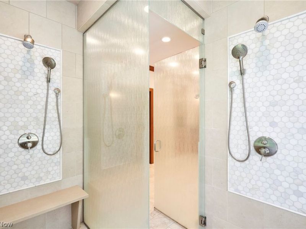
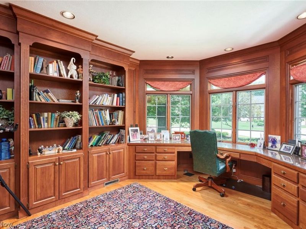
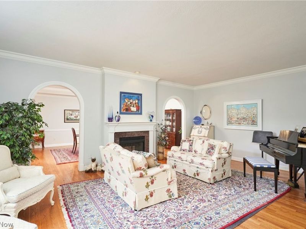
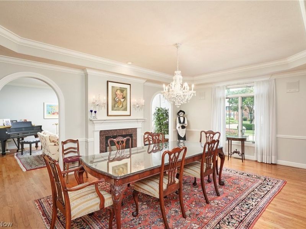
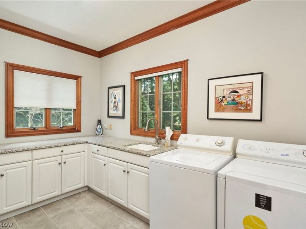
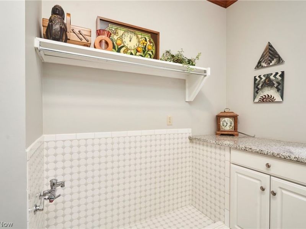
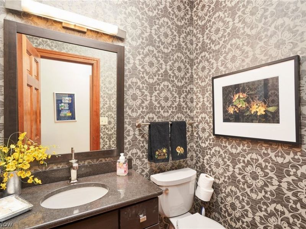
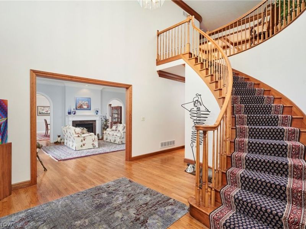
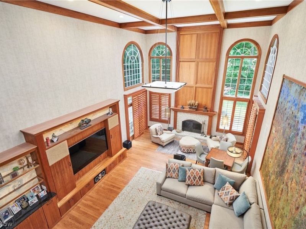
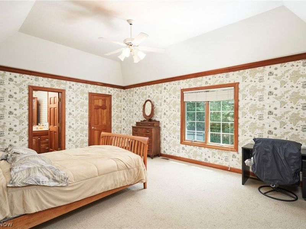
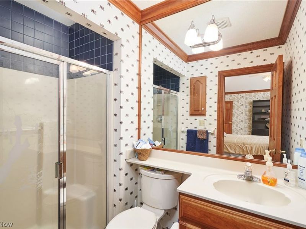
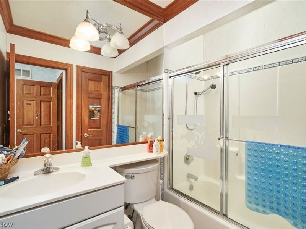
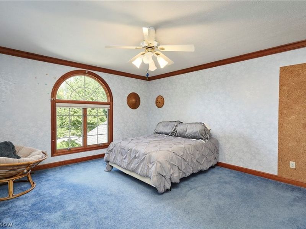
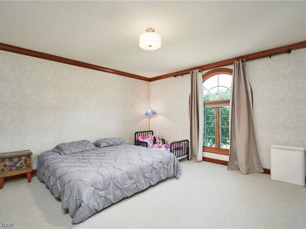
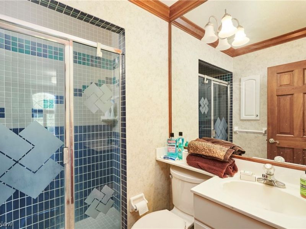
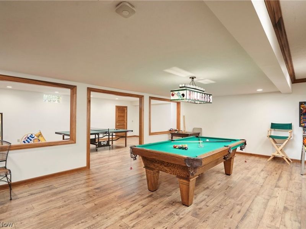
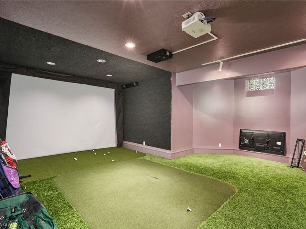
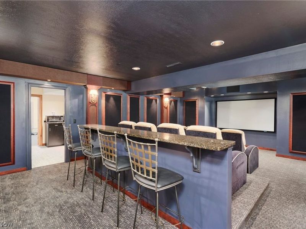
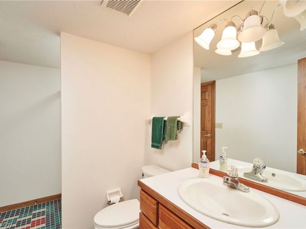
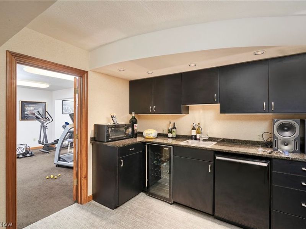
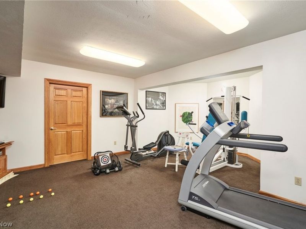
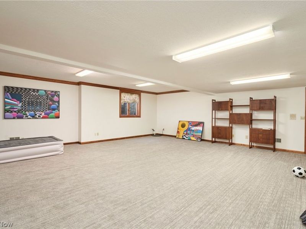
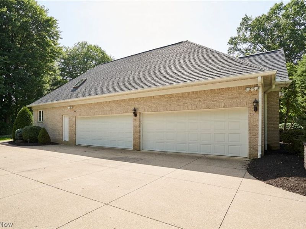
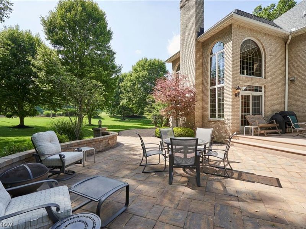
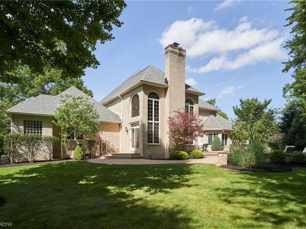
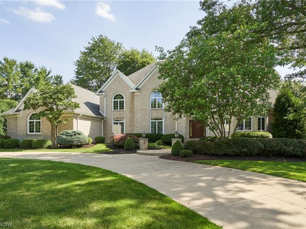
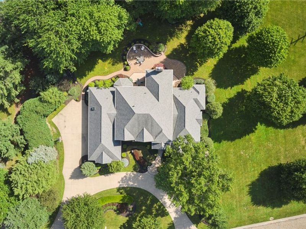
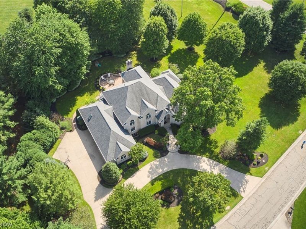
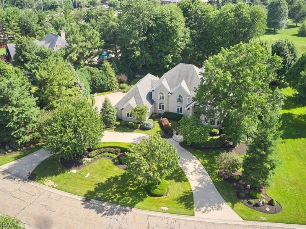
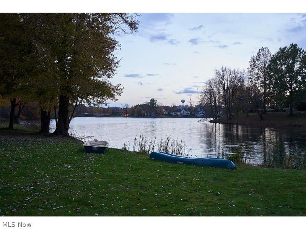
Welcome to this 4-bedroom, 5 full and 1 half bath home located in the highly desirable Crystal Shores development in Bath Twp, within the top-rated Revere School District. This exceptional home offers both luxury and functionality, beginning with a dramatic two-story foyer flanked by a private office and a formal living room with fireplace, which flows seamlessly into the formal dining room with fireplace, perfect for entertaining. The chef's kitchen features a large 11-foot-long center island, top-of-the-line appliances, walk-in pantry, and an open-concept design that connects effortlessly to the inviting Great room with fireplace and a 19-foot ceiling, as well as direct access to the large stone patio & backyard, providing the perfect space to relax year-round. First-floor owner's suite with 2 walk-in closets. A half bath and laundry room complete the main level. Upstairs, the home features three spacious bedrooms and three ensuite full baths. The finished lower level adds even more living space, with over 3,000 square feet, complete with a large rec room, golf simulator room, theatre room, exercise room, and an additional full bath. 4-car garage with circular driveway. Additional highlights include public water and sewer, and access to Crystal Lake, which is just a short walk away, where residents can enjoy fishing and non-motorized boating, such as canoes and paddleboards. Schedule your private showing today!
Property Features
Property Type: Residential - Single Family
Basement: Yes
Basement: Full, Finished, Sump Pump
Cooling: Central Air
Days on Market: 2
Fireplaces: 3
Garage: 4 car attached
Heating: Forced Air, Fireplace(s), Gas
Home Style: Colonial
Lot Size: 1.97 Acres
Roof Type: Asphalt, Fiberglass
Stories: 2.0
Taxes: $19,816 / year
Year Built: 1994
Amenities
Built-in Features
Chandelier
Entrance Foyer
Eat-in Kitchen
Granite Counters
High Ceilings
Kitchen Island
Primary Downstairs
Open Floorplan
Pantry
Natural Woodwork
Feature Descriptions
Appliances: Dishwasher, Disposal, Humidifier, Microwave, Range, Refrigerator
Community Features: Lake
Exterior: Brick
Fireplace: Dining Room, Great Room, Living Room
HOA: Yes
HOA Fee: 250/ Annually
Laundry: Main Level, Laundry Room
Lot: Wooded
Parcel#: 0405928
Parking: Attached, Circular Driveway, Concrete, Electricity, Garage, Garage Door Opener, Garage Faces Side
Patio/Porch: Front Porch, Patio
Security: Security System, Smoke Detector(s)
Sewer: Public Sewer
View: Trees/Woods
Water: Public
Room Sizes
Dining Room: 20 x 15 Level - First
Bedroom: 16 x 14 Level - Second
Library: 16 x 9 Level - First
Primary Bedroom: 24 x 21 Level - First
Other: 21 x 21 Level - Lower
Living Room: 21 x 15 Level - First
Media Room: 26 x 17 Level - Lower
Bedroom: 15 x 15 Level - Second
Pantry: 9 x 6 Level - First
Entry/ Foyer: 14 x 13 Level - First
Kitchen: 27 x 22 Level - First
Laundry: 12 x 9 Level - First
Other: 26 x 24 Level - Lower
Primary Bathroom: 19 x 9 Level - First
Exercise Room: 22 x 18 Level - Lower
Great Room: 28 x 18 Level - First
Recreation: 38 x 32 Level - Lower
Office: 14 x 13 Level - First
Bedroom: 19 x 14 Level - Second
Local Schools
School District: Revere Local
Estimate Your Payment
Estimated Payment
$ 7,621.46 per month $5,649.29 Principal & Interest $1,651.33 Property Tax $320.83 Homeowner's InsuranceChange Payment Information
Print This Listingx
Select a format below, new window will open and will prompt you to print.








3740 Winterberry Drive | MLS# 5223915
This single family home located at 3740 Winterberry Drive, Akron, OH 44333 is currently listed for sale with an asking price of $1,100,000. This property was built in 1994 and has 4 bedrooms and 5 full and 2 partial baths with 9635 sq. ft. Winterberry Drive is located in the Crystal Shores Ph V subdivision within the Revere Local school district. Search Crystal Shores Ph V real estate on devans.cutlerhomes.com today.