
Listed By
Agency Name: Engel & Völkers Distinct
Agency Contact: 440-568-0400, cleveland@evrealestate.com
Shown By
Agent Name: Denise Evans
Agent Phone: (330) 575-1832
Agency Title: Cutler Real Estate

TOUR THIS HOME
Choose a date and time to see 36152 Jannie Lane, North Ridgeville, OH 44039.
I will get in touch with you shortly.

Property Description
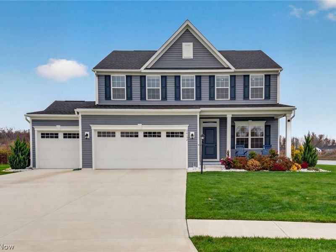
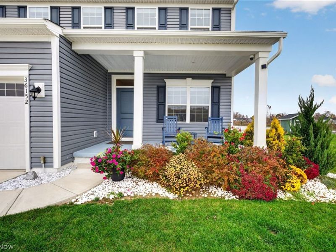
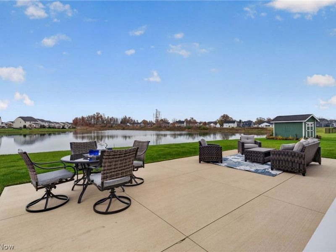
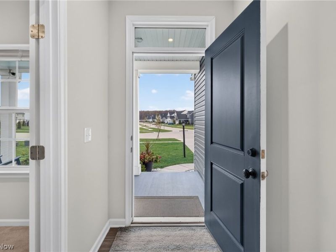
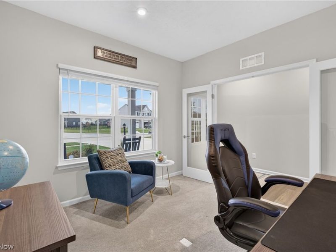
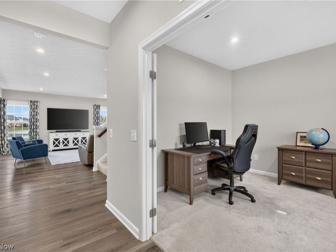
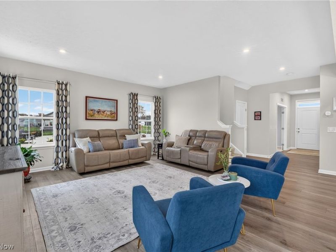
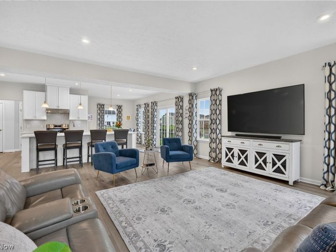
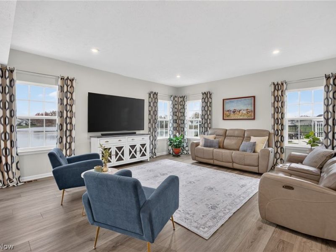
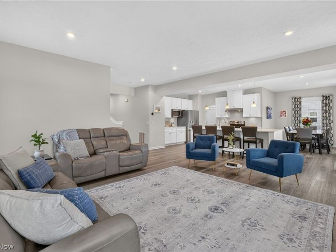
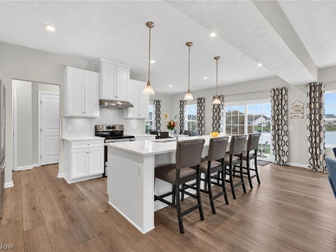
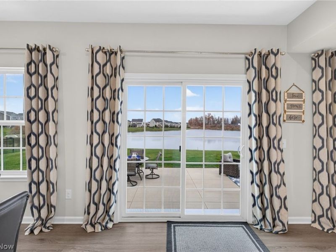
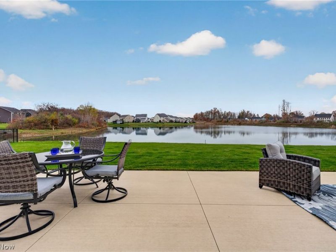
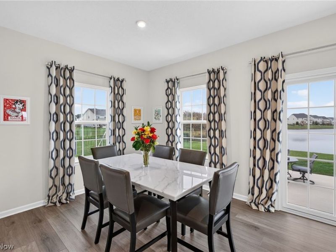
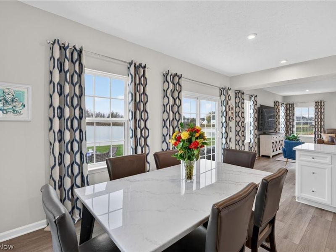
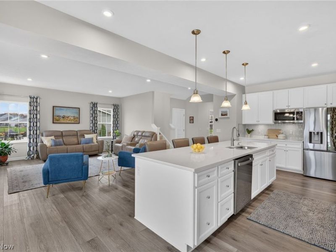
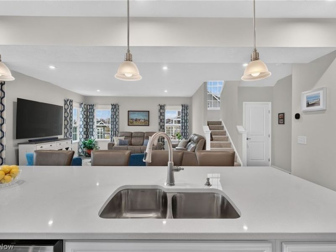
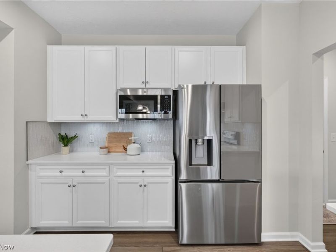
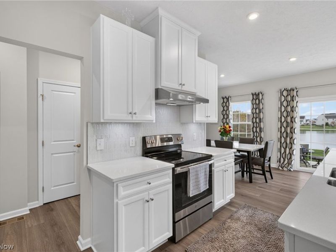
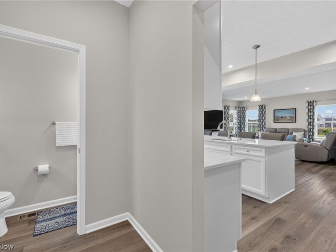
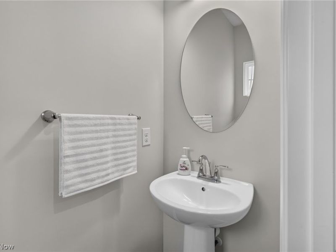
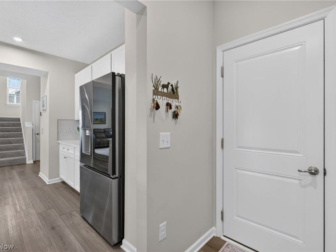
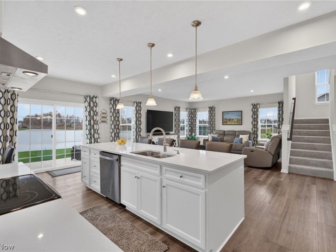
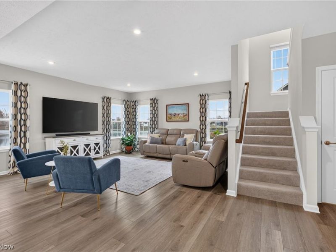
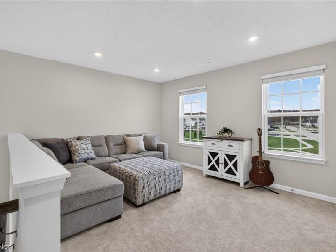
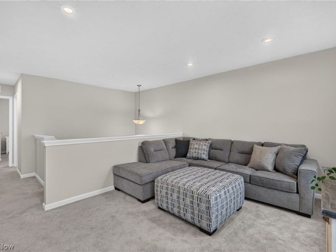
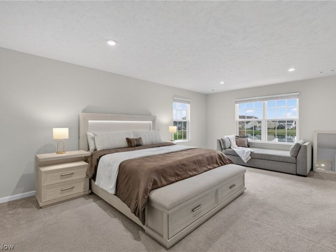
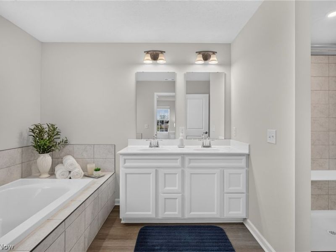
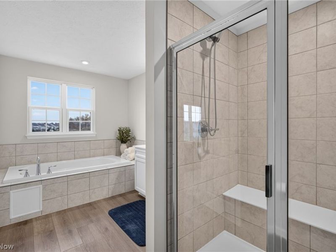
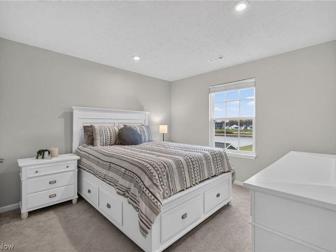
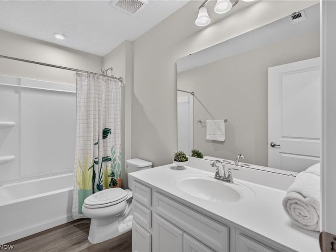
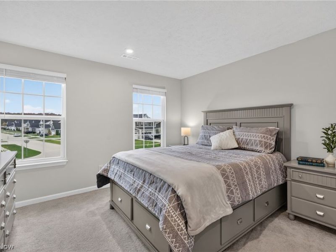
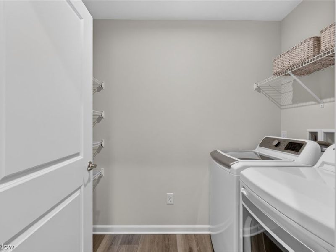
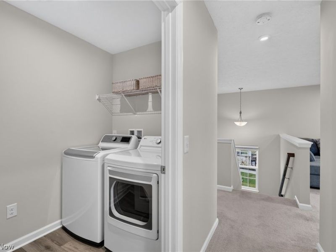
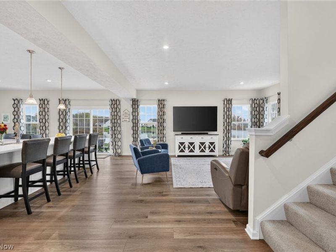
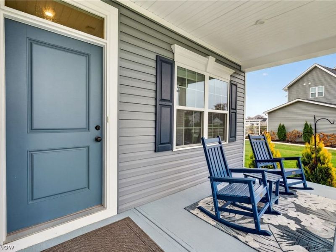
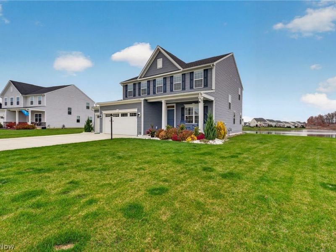
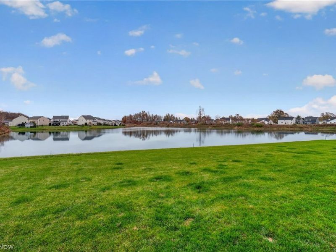
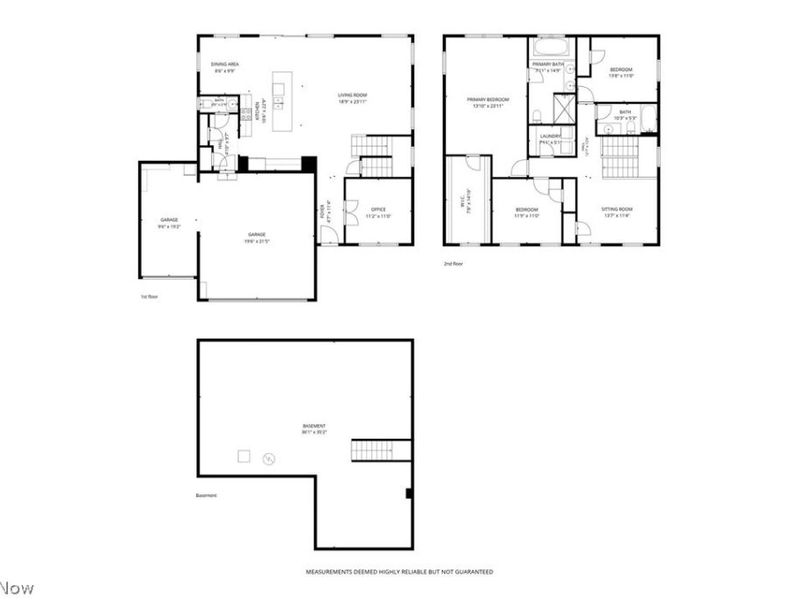
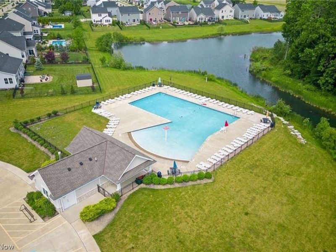
Newly built home located on over .32 of an acre premium property with pond views in the Hampton Place community in North Ridgeville, with an attached 3-car garage, front porch, patio, and access to the community pool. A spacious upgraded eat-in kitchen features stainless steel appliances, quartz countertops, tile backsplash, and a large center island with breakfast bar, and opens to a spacious family room and dining area with access to the patio, creating an ideal setting for everyday living and entertaining. A dedicated 1st-floor office with French doors provides a private workspace and a versatile 2nd-floor loft offers additional living space that can easily be converted into 4th bedroom if needed. The upgraded spacious primary suite features a large walk-in closet and en-suite bath with double vanity, soaking tub, and Roman shower. Two additional bedrooms and convenient laundry room complete the upper level. The full basement has rough-in plumbing for a full bath and offers plenty of storage and potential for future finished living space. Recent updates completed after moving in included adding a spacious patio, driveway extension, window treatments, sump pump battery backup, kitchen refrigerator, and washer/dryer. INCLUDED are ALL kitchen appliances, washer/dryer, window treatments throughout, and TV mounts. Conveniently located near I-480, I-80, schools, shopping, restaurants, parks, and many other local attractions.
Property Features
Property Type: Residential - Single Family
Basement: Yes
Basement: Full, Sump Pump
Cooling: Central Air
Garage: 3 car attached
Heating: Forced Air, Gas
Home Style: Colonial
Lot Size: 0.32 Acres
Roof Type: Asphalt, Fiberglass
Stories: 2.0
Taxes: $6,550 / year
Year Built: 2023
Feature Descriptions
Appliances: Dryer, Dishwasher, Disposal, Microwave, Range, Refrigerator, Washer
Community Features: Pool
Exterior: Vinyl Siding
HOA: Yes
HOA Fee: 717.88/ Annually
Laundry: Washer Hookup, Electric Dryer Hookup, Laundry Room, Upper Level
Parcel#: 07-00-029-000-540
Parking: Attached, Garage
Patio/Porch: Front Porch, Patio
Pool: Community
Sewer: Public Sewer
Swimming Pool: Yes
View: Pond
Water: Public
Room Sizes
Office: 11 x 11 Level - First
Laundry: 5 x 8 Level - Second
Loft: 11 x 14 Level - Second
Bedroom: 11 x 12 Level - Second
Bedroom: 11 x 14 Level - Second
Primary Bedroom: 24 x 14 Level - Second
Dining Room: 10 x 9 Level - First
Family Room: 24 x 19 Level - First
Eat-in Kitchen: 23 x 11 Level - First
Local Schools
School District: North Ridgeville City
Estimate Your Payment
Estimated Payment
$ 3,507.06 per month $2,815.43 Principal & Interest $545.83 Property Tax $145.80 Homeowner's InsuranceChange Payment Information
Print This Listingx
Select a format below, new window will open and will prompt you to print.







36152 Jannie Lane | MLS# 5261757
This single family home located at 36152 Jannie Lane, North Ridgeville, OH 44039 is currently listed for sale with an asking price of $499,888. This property was built in 2023 and has 3 bedrooms and 2 full and 1 partial baths with 2424 sq. ft. Jannie Lane is located in the Hampton Place subdivision within the North Ridgeville City school district. Search Hampton Place real estate on devans.cutlerhomes.com today.