
5 beds
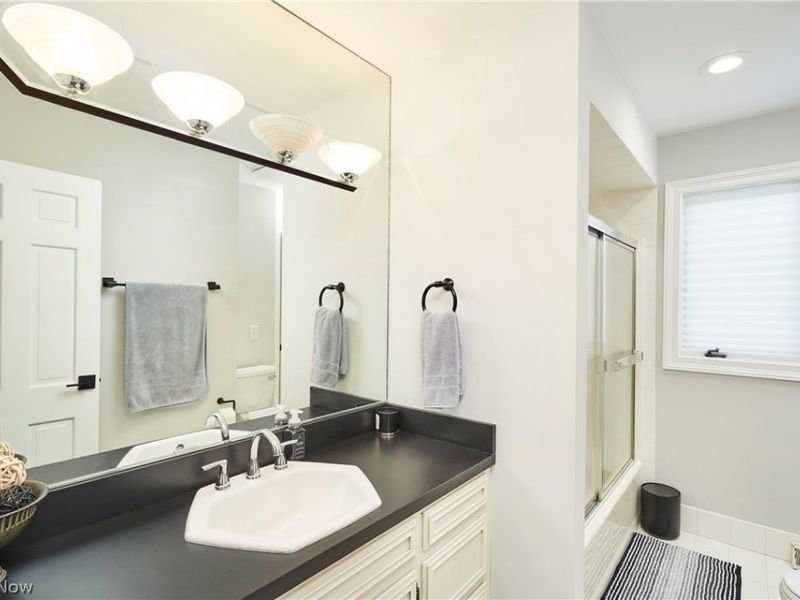
4 full baths
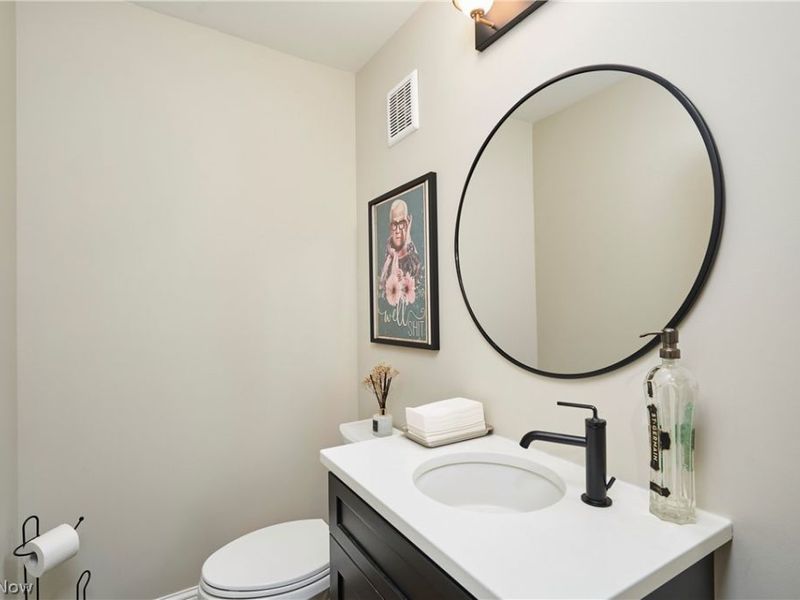
2 partial baths
6,659 sqft
Listed By
Agency Name: Berkshire Hathaway HomeServices Stouffer Realty
Agency Contact: abaranek@stoufferrealty.com, 330-289-5444
Shown By
Agent Name: Denise Evans
Agent Phone: (330) 575-1832
Agency Title: Cutler Real Estate

TOUR THIS HOME
Choose a date and time to see 3611 N Fork Drive, Bath, OH 44333.
I will get in touch with you shortly.

Property Description
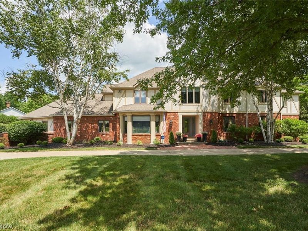
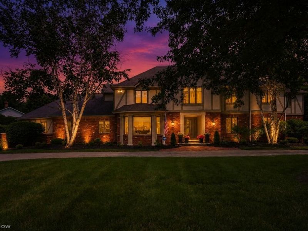
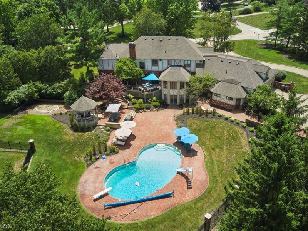
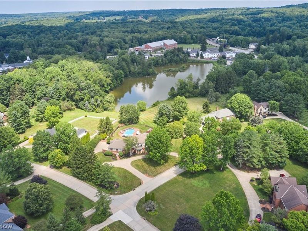
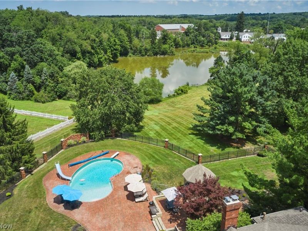
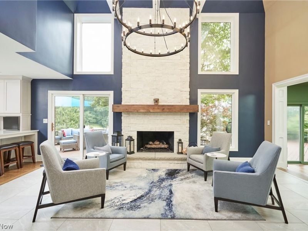
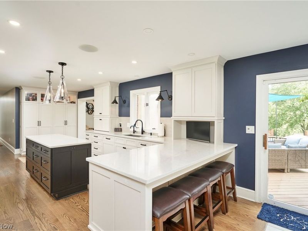
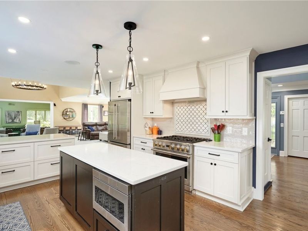
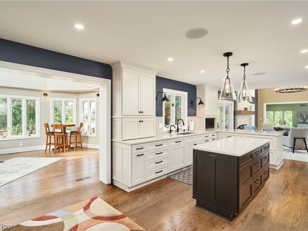
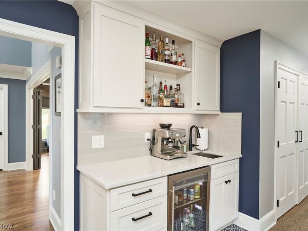
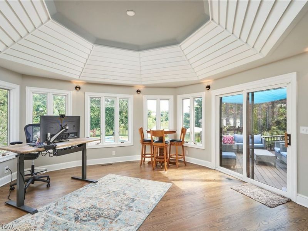
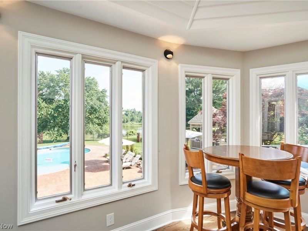
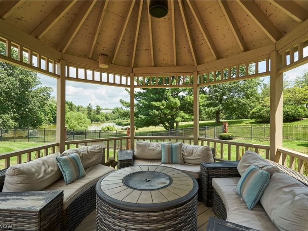
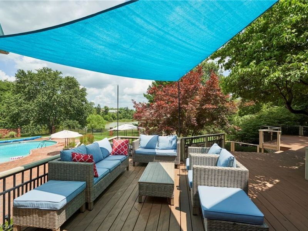
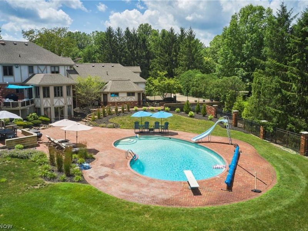
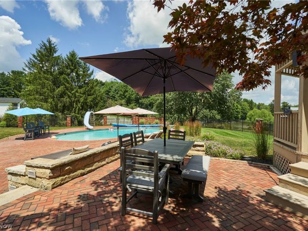
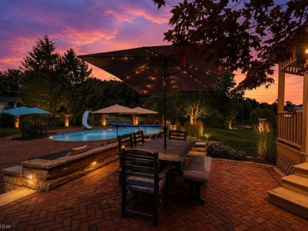
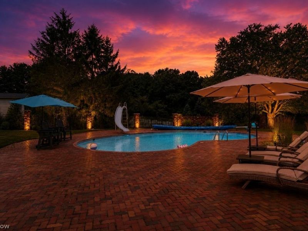
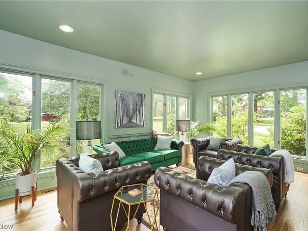
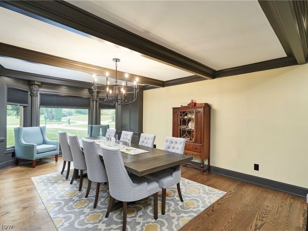
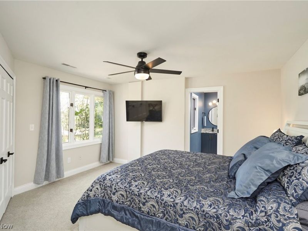
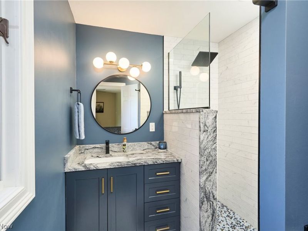
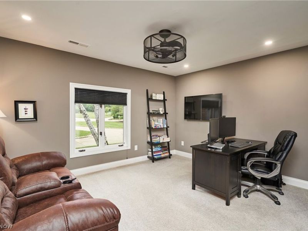
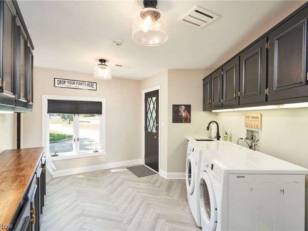
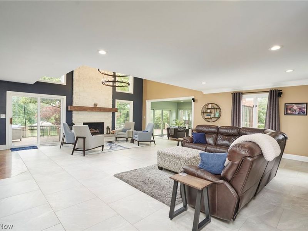
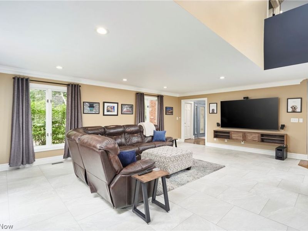
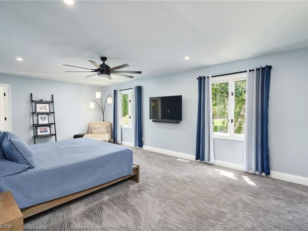
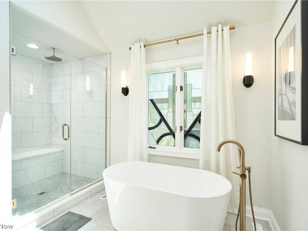
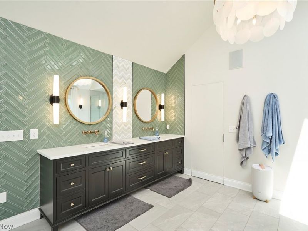
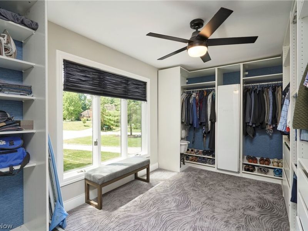
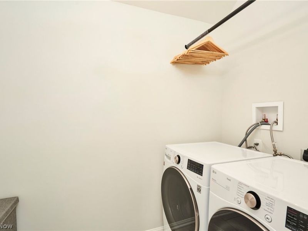
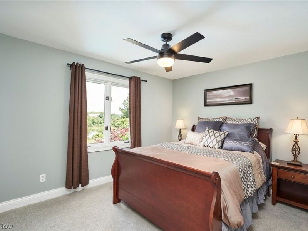
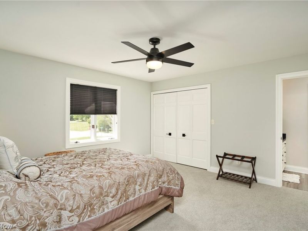
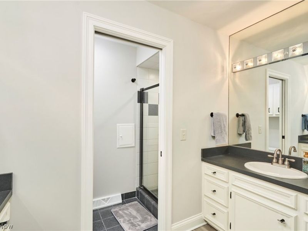
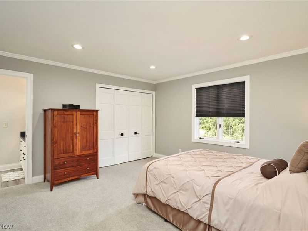
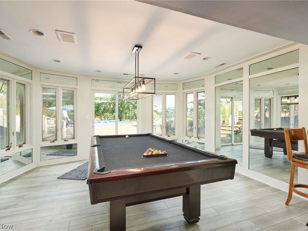
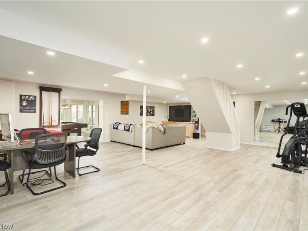
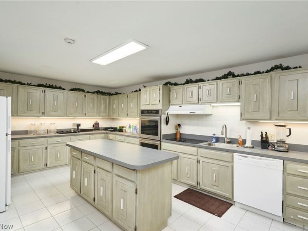
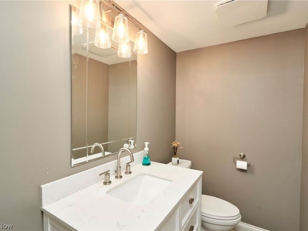
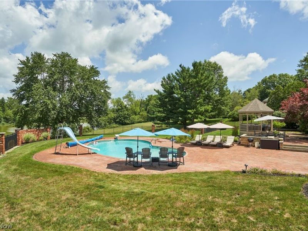
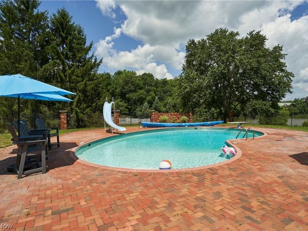
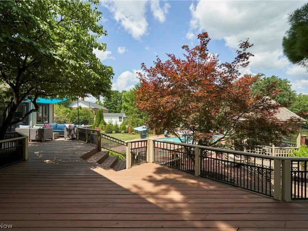
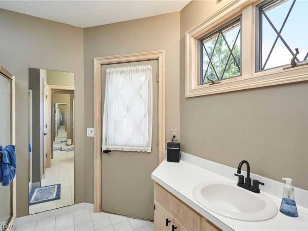
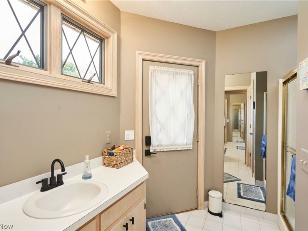
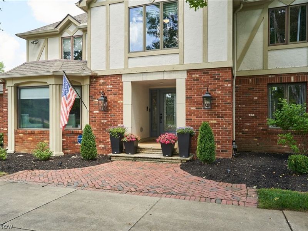
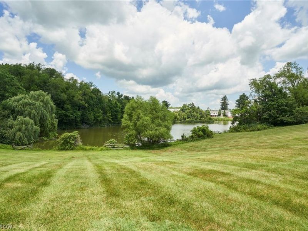
Welcome to this extraordinary 5-bedroom, 6 full and 3 half bath estate on 1.4 picturesque acres in Bath Township, where timeless elegance meets modern luxury. With over $150,000 in recent renovations, including fresh interior paint and extensive updates (full list available), this exceptional home is truly move-in ready. The chef's kitchen is the heart of the home, featuring Monogram appliances and a dedicated wet bar, which opens seamlessly to the breakfast room and impressive Great room with a beautifully remodeled fireplace featuring new stonework and custom mantle. A formal dining room, sunroom, private office/den, laundry room, and first-floor guest suite with an attached full bath complete the main level. Upstairs, you'll find four spacious bedrooms and three full baths, highlighted by the stunningly renovated primary suite and spa-inspired owner's bath. The finished walkout lower level adds over 1,000 square feet of living space with a full caterer's kitchen and half bath, perfect for entertaining. Step outside to your own private resort featuring an in-ground pool, poolside cabana with dressing rooms with 2 full baths, extensive new landscaping and hardscaping, and peaceful views of the stocked lake. Additional updates include a new furnace (2025), hot water tank (2025), reverse osmosis system (2025), roof and A/C (2019), plus whole-home security and sound systems (2025). A rare opportunity to own one of Bath Township's premier luxury properties.
Property Features
Property Type: Residential - Single Family
Basement: Full, Finished, Walk-Out Access
Basement: Yes
Cooling: Central Air
Days on Market: 2
Fireplaces: 1
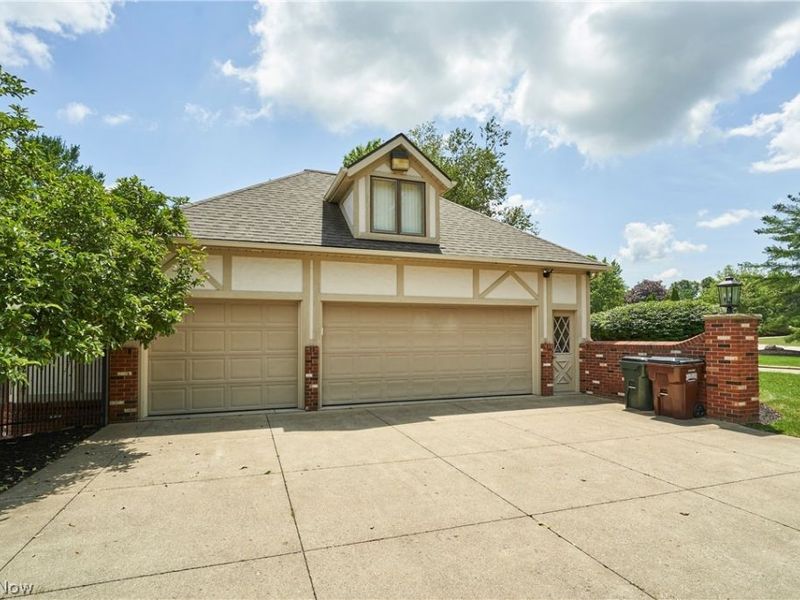
Garage: 3 car attached
Heating: Forced Air, Gas
Home Style: Colonial
Lot Size: 1.40 Acres
Roof Type: Asphalt, Fiberglass
Stories: 3.0
Taxes: $13,360 / year
Year Built: 1983
Feature Descriptions
Exterior: Brick, Stucco, Vinyl Siding
Fencing: Brick, Back Yard, Wrought Iron
Fireplace: Great Room
HOA: Yes
HOA Fee: 200/ Annually
Laundry: Main Level, Laundry Room
Lot: Corner Lot, Irregular Lot, Lake Front
Parcel#: 0403804
Parking: Attached, Drain, Electricity, Garage, Garage Door Opener, Paved, Water Available
Patio/Porch: Deck, Patio, Porch
Pool: Cabana, In Ground, Outdoor Pool, Private, In-Ground
Sewer: Public Sewer
Swimming Pool: Yes
View: Lake, Pool
Water: Well
Water Features: Lake Front
Room Sizes
Recreation: 32 x 27 Level - Lower
Bedroom: 13 x 11 Level - Second
Kitchen: 19 x 12 Level - Lower
Dining Room: 16 x 16 Level - First
Primary Bedroom: 18 x 14 Level - Second
Kitchen: 25 x 12 Level - First
Other: 15 x 15 Level - Lower
Bedroom: 14 x 14 Level - Second
Laundry: 15 x 12 Level - First
Office: 16 x 10 Level - Second
Primary Bathroom: 14 x 14 Level - Second
Bedroom: 14 x 14 Level - Second
Great Room: 28 x 24 Level - First
Living Room: 22 x 14 Level - First
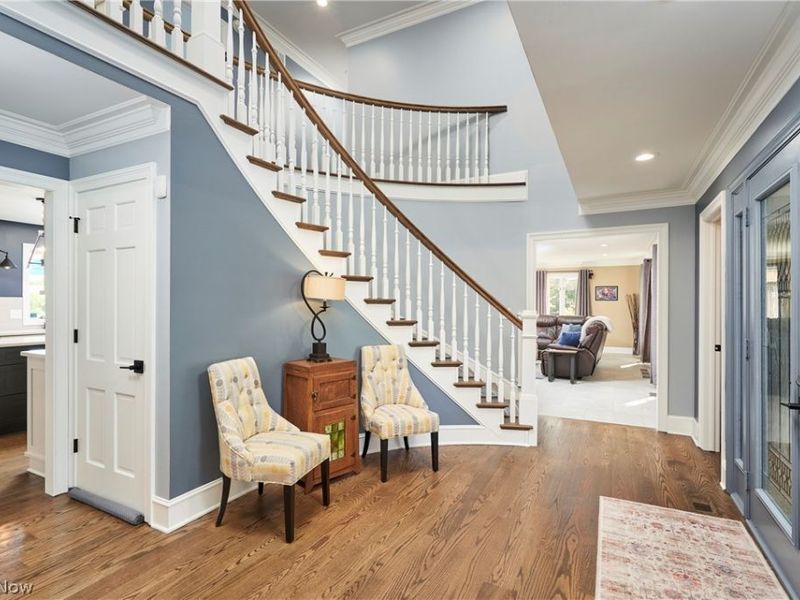
Entry/ Foyer: 15 x 7 Level - First
Sunroom: 19 x 15 Level - First
Additl. Living Suite: 16 x 14 Level - First
Local Schools
School District: Revere Local
Estimate Your Payment
Estimated Payment
$ 7,083.46 per month $5,649.29 Principal & Interest $1,113.33 Property Tax $320.83 Homeowner's InsuranceChange Payment Information
Print This Listingx
Select a format below, new window will open and will prompt you to print.








3611 N Fork Drive | MLS# 5225749
This single family home located at 3611 N Fork Drive, Bath, OH 44333 is currently listed for sale with an asking price of $1,100,000. This property was built in 1983 and has 5 bedrooms and 4 full and 2 partial baths with 6659 sq. ft. N Fork Drive is located in the North Fork Estates subdivision within the Revere Local school district. Search North Fork Estates real estate on devans.cutlerhomes.com today.