
Listed By
Agency Name: Coldwell Banker Realty
Agent Name: Michael Alford
Agency Phone: 513-891-8500

Shown By
Agent Name: Denise Evans
Agent Phone: (330) 575-1832
Agency Title: Cutler Real Estate

TOUR THIS HOME
Choose a date and time to see 3388 Sunbeam Place, Batavia, OH 45103.
I will get in touch with you shortly.

Property Description
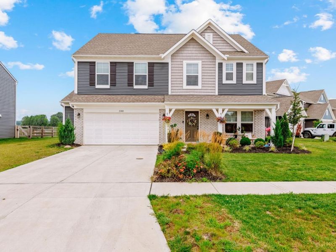
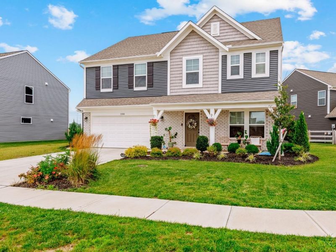
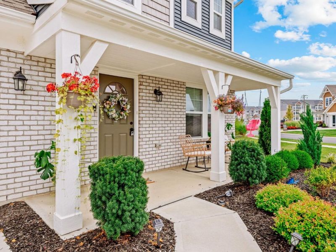
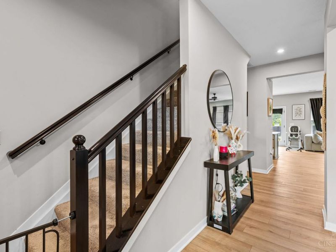
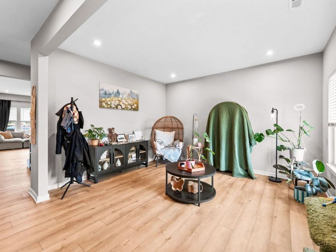
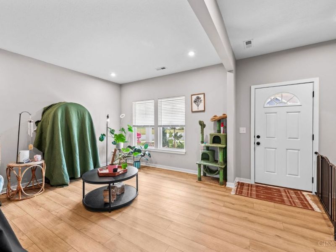
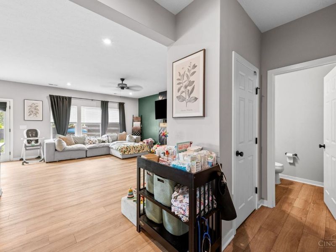
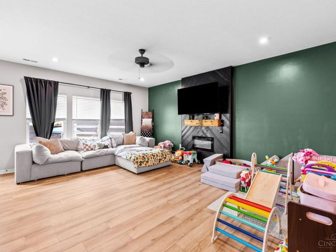
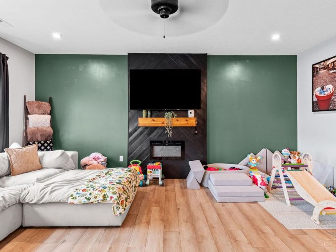
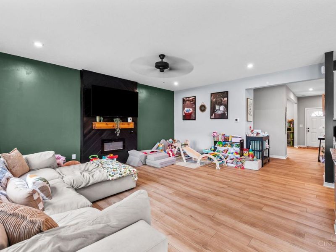
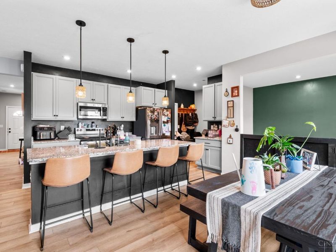
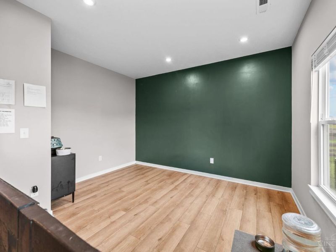
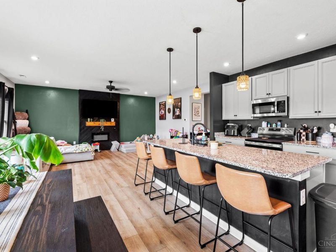
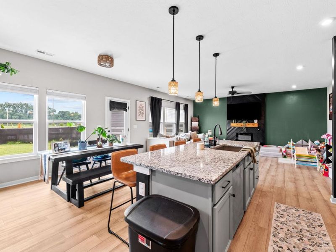
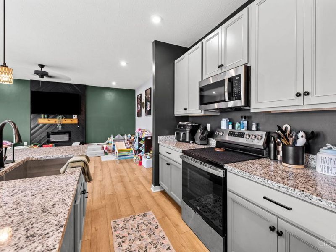
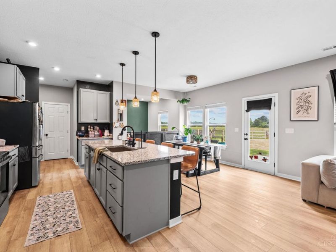
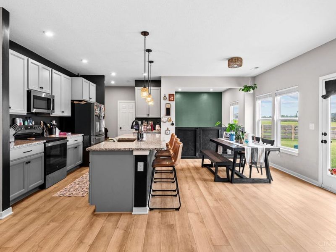
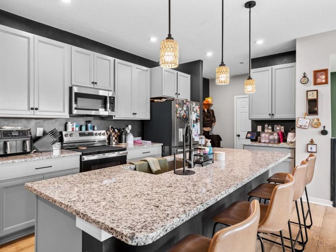
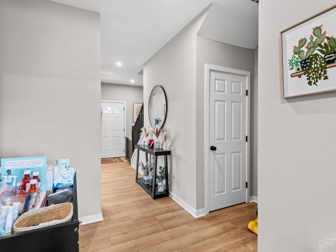
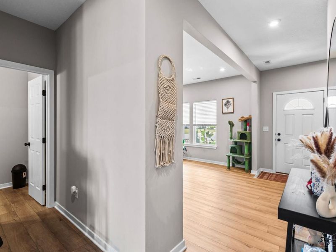
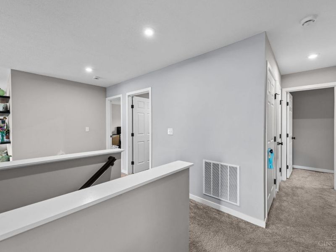
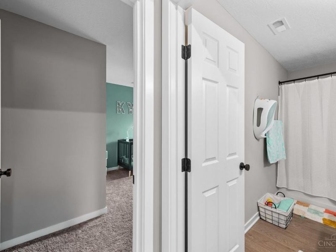
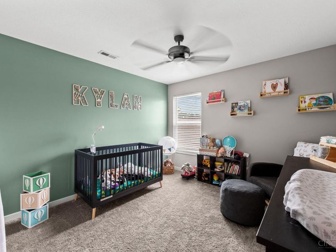
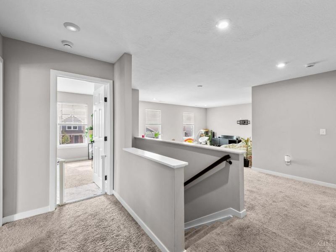
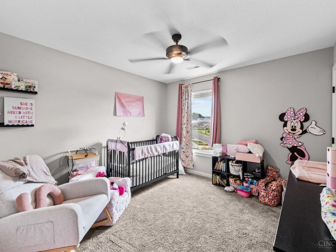
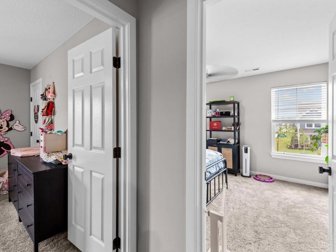
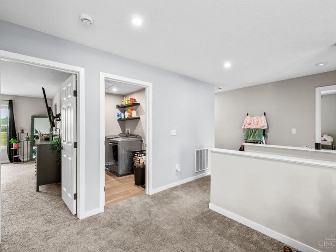
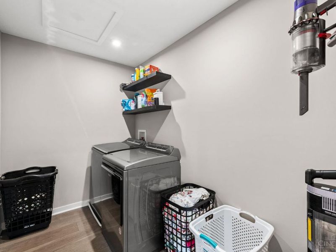
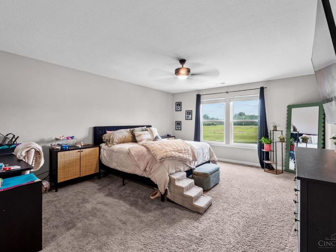
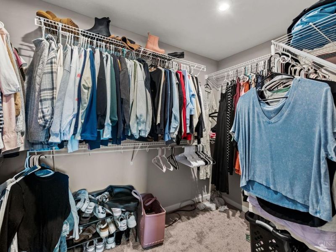
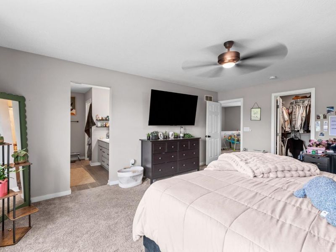
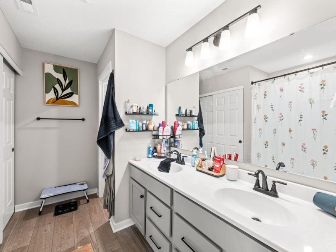
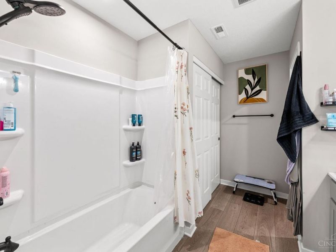
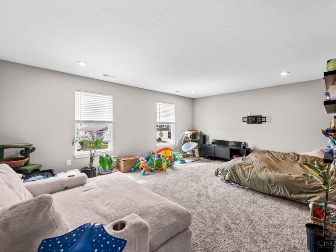
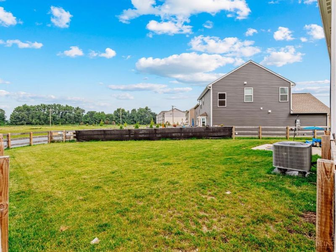
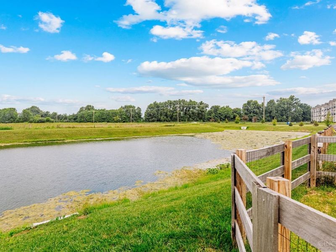
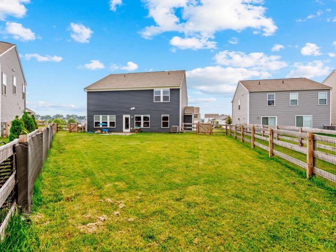
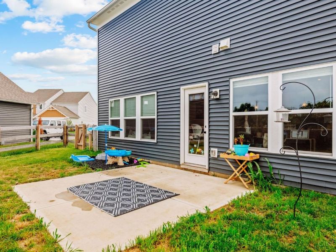
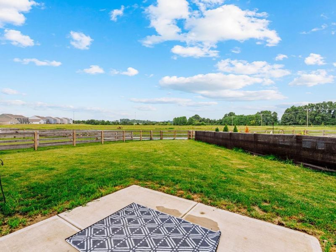
Tax abatement until 2039! This beautiful Jensen floorplan offers a spacious modern layout, large living/entertaining spaces, 9ft ceilings, and many upgraded features throughout. The kitchen is truly the focal point of this home, offering granite countertops, 42in cabinets, spacious pantry, stainless steel appliances, & large island. Primary suite creates the perfect retreat, including a large walk-in closet & ensuite bathroom w/ double vanity. Fully fenced yard w/ spacious 12x12 patio, perfect for enjoying a sunset view over the pond. Additional features include: community pool, 2nd floor laundry + loft, LVP flooring, custom fireplace, 4ft side garage extension. Located in Batavia SD. This home is offered lower than it would cost to build new! Do not miss this incredible opportunity.
Property Features
Property Type: Residential - Single Family
Basement: None
Cooling: Ceiling Fans, Central Air
Days on Market: 45
Fireplaces: 1
Garage: 2
Heating: Electric, Forced Air
Home Style: Traditional
Lot Size: 0.21 Acres
Roof Type: Shingle
Stories: 2.0
Taxes: $742
Year Built: 2024
Amenities
9Ft + Ceiling
Multi Panel Doors
Corner Lot
Patio
Porch
Feature Descriptions
Appliances: Dishwasher, Electric Cooktop, Garbage Disposal, Microwave, Oven/Range, Refrigerator
Association Includes: AssociationDues, LandscapingCommunity, Pool
Exterior: Brick, Vinyl Siding
Family Room: Fireplace
Fencing: Wood
Fireplace Features: Electric
Foundation: Slab
Garage/Carport: Oversized, Garage Attached
Gas: None
Great Room: Wall-to-Wall Carpet
HOA Fee: 575/Annually
HOA Y/N: 1
Kitchen: Pantry, Counter Bar, Vinyl Floor, Gourmet, Island, Marble/Granite/Slate
Parcel #: 06-02-29.-121A
Parking: On Street, Driveway
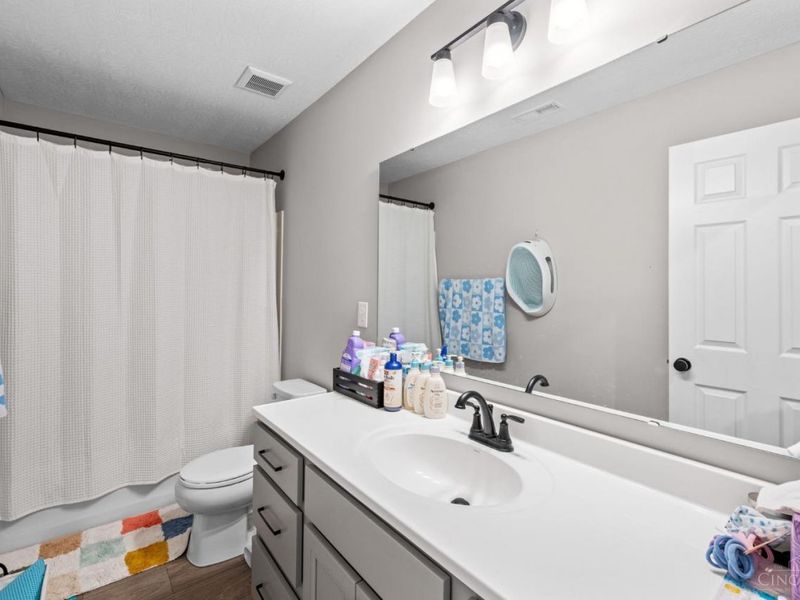
Primary Bathroom: Double Vanity, Tub w/Shower
Primary Bedroom: Bath Adjoins, Walk-in Closet
Rooms Total: 8
Sewer: Public Sewer
Special View Info: Lake/Pond
Tax Abatement: Yes
Water: Public
Water Heater: Electric
Window Features: Double Pane, Vinyl
Room Sizes
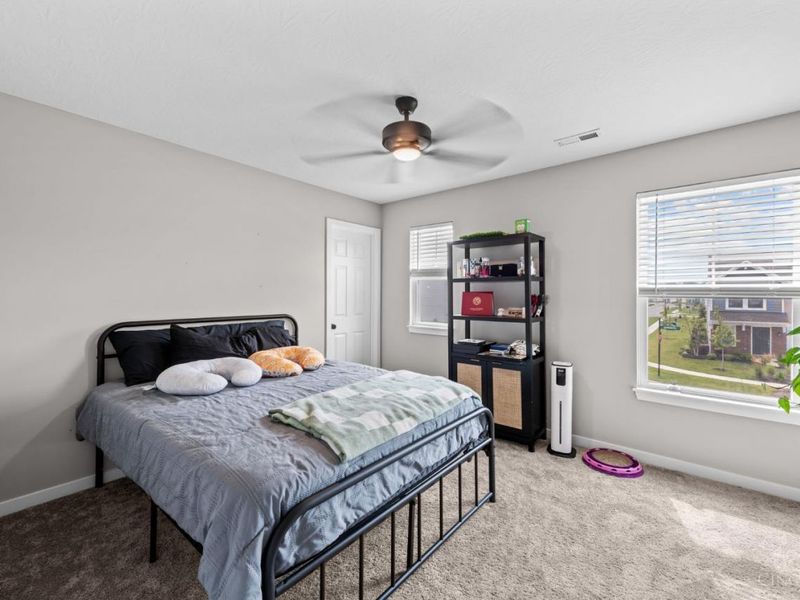
Primary Bedroom: 18 X 14 Level - 2
Bedroom 2: 14 X 10 Level - 2
Bedroom 3: 11 X 11 Level - 2
Bedroom 4: 11 X 11 Level - 2
Breakfast Room: 8 X 9 Level - 1
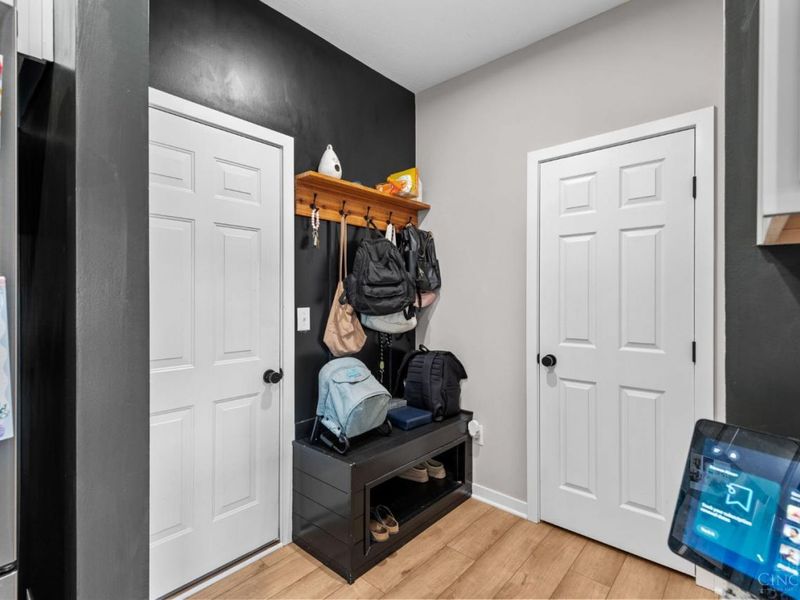
Entry: 6 X 4 Level - 1
Family Room: 16 X 19 Level - 1
Great Room: 14 X 19 Level - 2
Living Room: 13 X 12 Level - 1
Laundry Room: 6 X 9 Level - 2
Recreation Room: 11 X 13 Level - 1
Local Schools
School District: Batavia
Estimate Your Payment
Estimated Payment
$ 2,319.54 per month $2,136.08 Principal & Interest $61.83 Property Tax $121.63 Homeowner's InsuranceChange Payment Information
Print This Listingx
Select a format below, new window will open and will prompt you to print.








3388 Sunbeam Place | MLS# 1884107
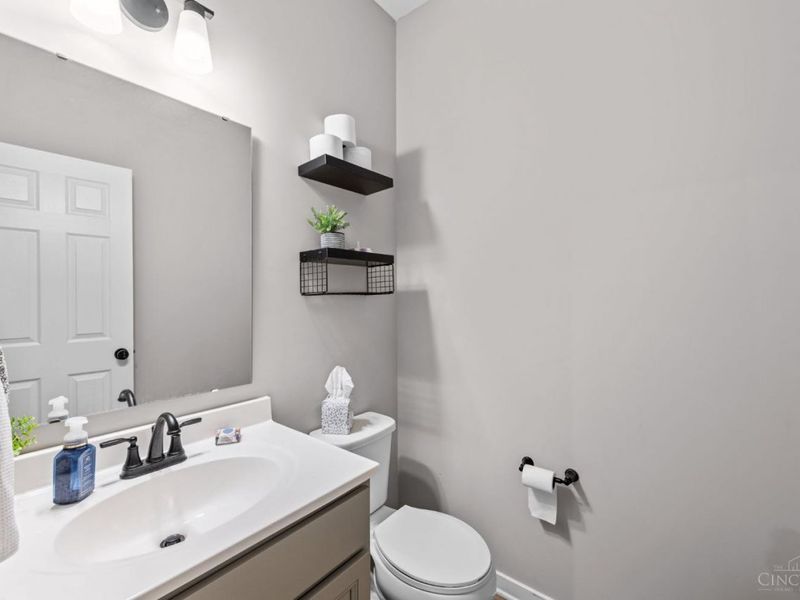
This single family home located at 3388 Sunbeam Place, Batavia, OH 45103 is currently listed for sale with an asking price of $417,000. This property was built in 2024 and has 4 bedrooms and 2 full and 1 partial baths with 2760 sq. ft. Sunbeam Place is located within the Batavia school district. Search Batavia real estate on devans.cutlerhomes.com today.