
Listed By
Agency Name: Huff Realty - Florence
Agency Phone: 859-525-7900
Shown By
Agent Name: Denise Evans
Agent Phone: (330) 575-1832
Agency Title: Cutler Real Estate

TOUR THIS HOME
Choose a date and time to see 3363 Wildrose Lane, Burlington, KY 41005.
I will get in touch with you shortly.

Property Description
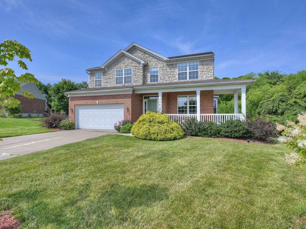
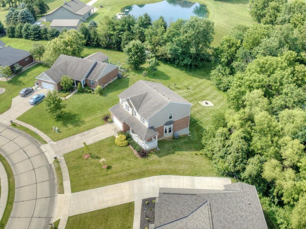
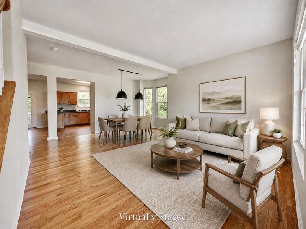
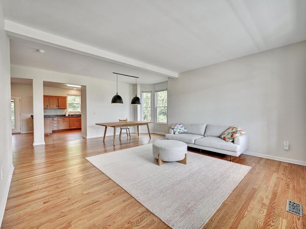
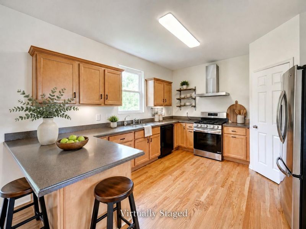
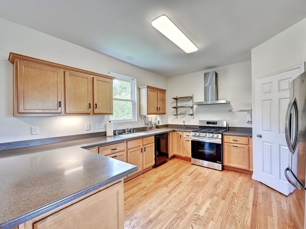
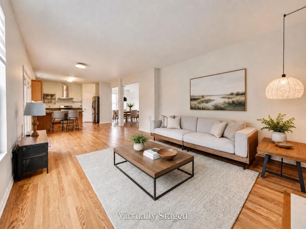
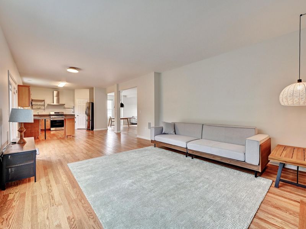
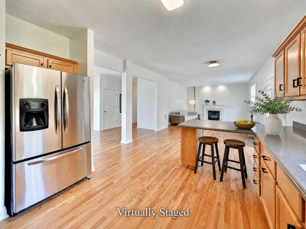
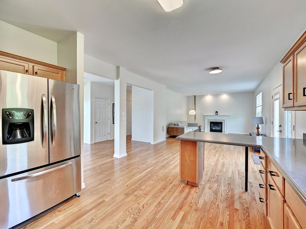
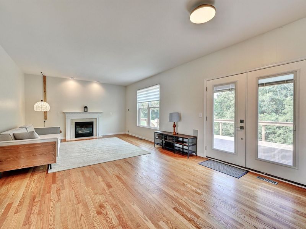
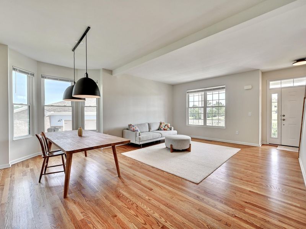
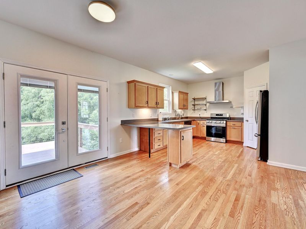
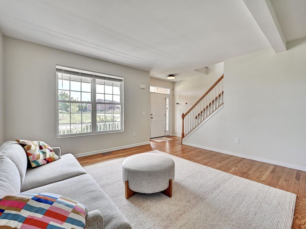
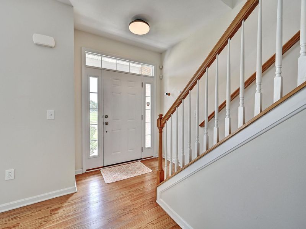
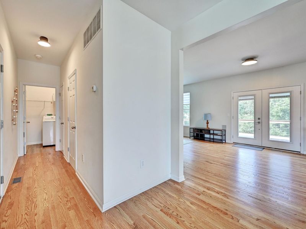
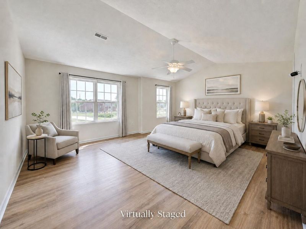
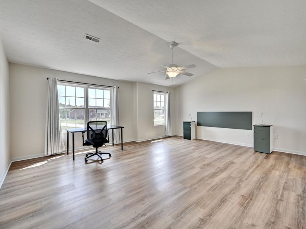
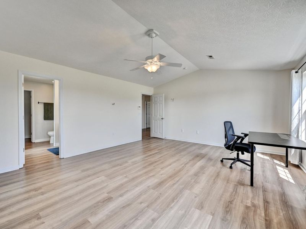
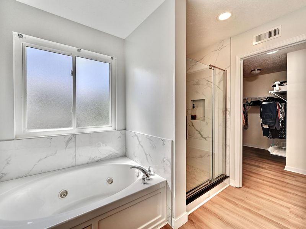
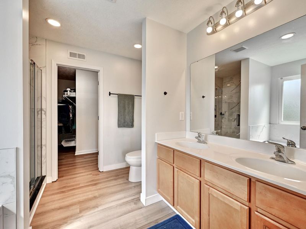
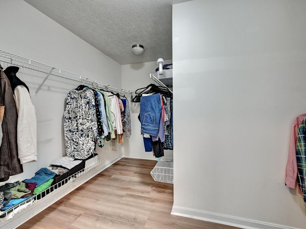
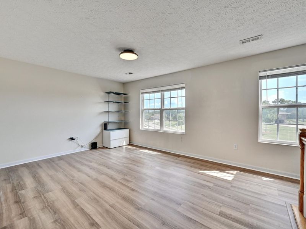
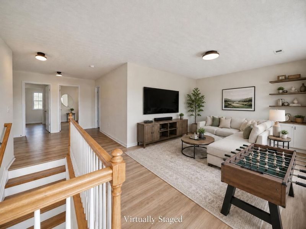
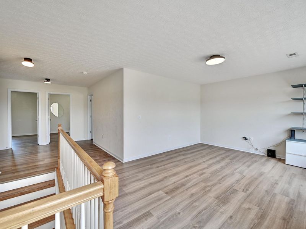
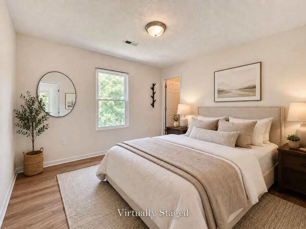
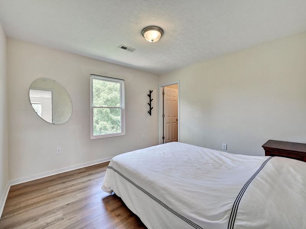
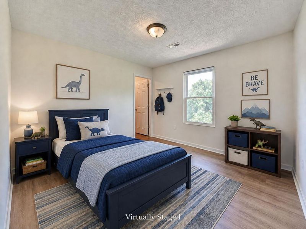
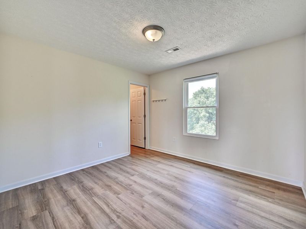
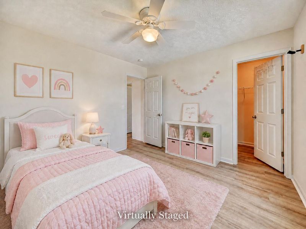
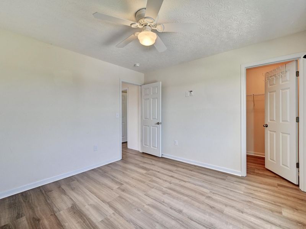
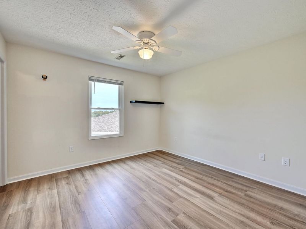
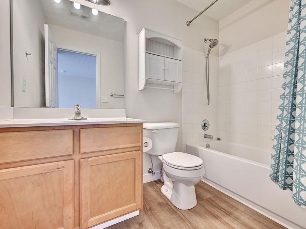
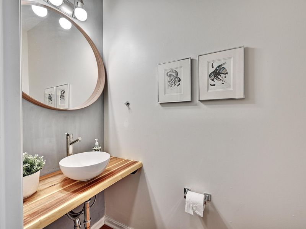
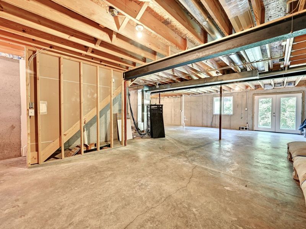
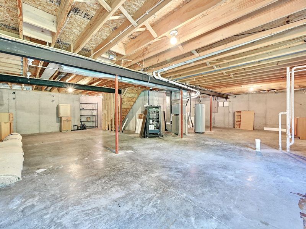
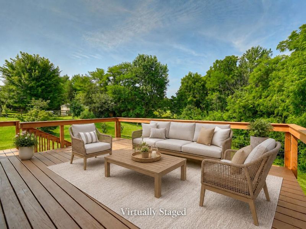
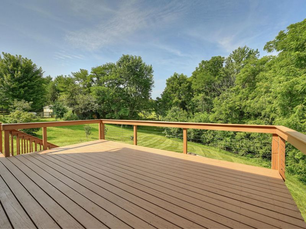
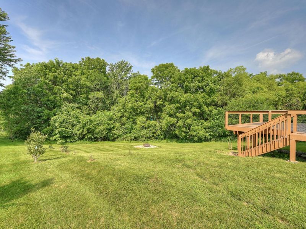
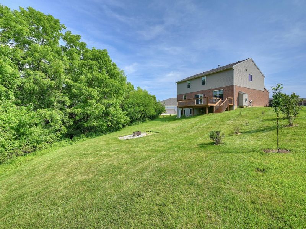
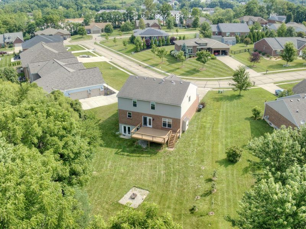
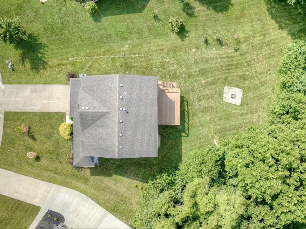
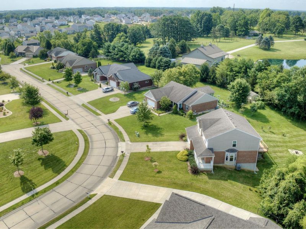
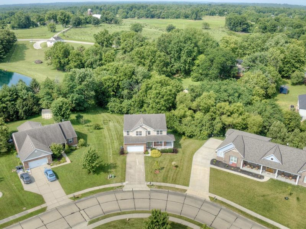
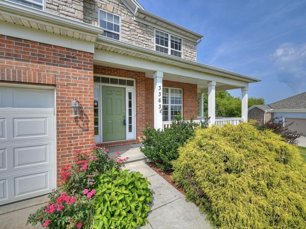
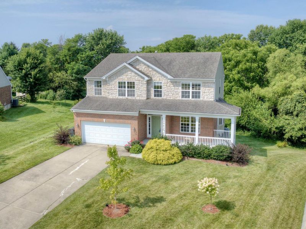
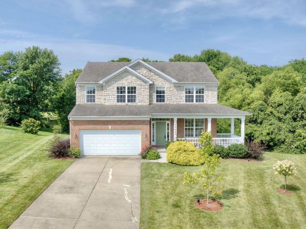
Beautifully maintained and spotless two-story home situated on over half an acre with a peaceful private wooded backdrop. The first floor features hardwood flooring throughout and a spacious, open layout connecting the Kitchen, Breakfast Area, Dining Room, Living Room, and Family Room. The well-equipped Kitchen offers solid surface countertops, newer appliances, and a large walk-in pantry, while the Family Room provides a cozy gas fireplace for comfortable everyday living. The second floor offers excellent flexibility with four bedrooms plus a spacious Game Room/Loft that could serve as a true fifth bedroom, home office, playroom, or additional living space. The generous Primary Suite features a 5-piece ensuite bath and large walk-in closet. The additional bedrooms also offer spacious walk-in closets, providing excellent storage throughout. The unfinished walkout lower level offers outstanding potential for future finished living space and opens to the private backyard with wooded views, no rear neighbors, and a firepit area -- perfect for relaxing or entertaining. Recent updates include newer kitchen appliances, HVAC, water heater, flooring, exterior doors, windows, backyard French drain, and renovated bathrooms. Ideally located on the border of Burlington and Hebron, this home offers a quiet setting on a low-traffic street while still being incredibly convenient. Just minutes from I-275 and approximately 10 minutes from CVG International Airport, shopping, dining, and everyday conveniences, plus located within the highly regarded Boone County School District. A wonderful combination of space, privacy, updates, and location!
Property Features
Property Type: Residential - Single Family
Basement: Half Bath Rough In, Full, Storage Space, Unfinished, Walk-Out Access
Basement: Yes
Cooling: Central Air
Days on Market: 3
Fireplaces: 1
Garage: 2 car attached
Heating: Natural Gas, Forced Air
Home Style: Traditional
Lot Size: 0.58 Acres
Roof Type: Shingle
Stories: 2.0
Year Built: 2008
Feature Descriptions
Appliances: Stainless Steel Appliance(s), Gas Range, Dishwasher, Disposal, Dryer, Refrigerator, Washer
Exterior: Private Yard, Fire Pit
Exterior: Brick, Stone
Fireplace: Gas, Marble
Fireplace Y/N: Yes
Foundation: Concrete Perimeter, Poured Concrete
Interior: Walk-In Closet(s), Storage, Pantry, Open Floorplan, Entrance Foyer, Double Vanity, Breakfast Bar, Ceiling Fan(s), High Ceilings, Multi Panel Doors, Recessed Lighting
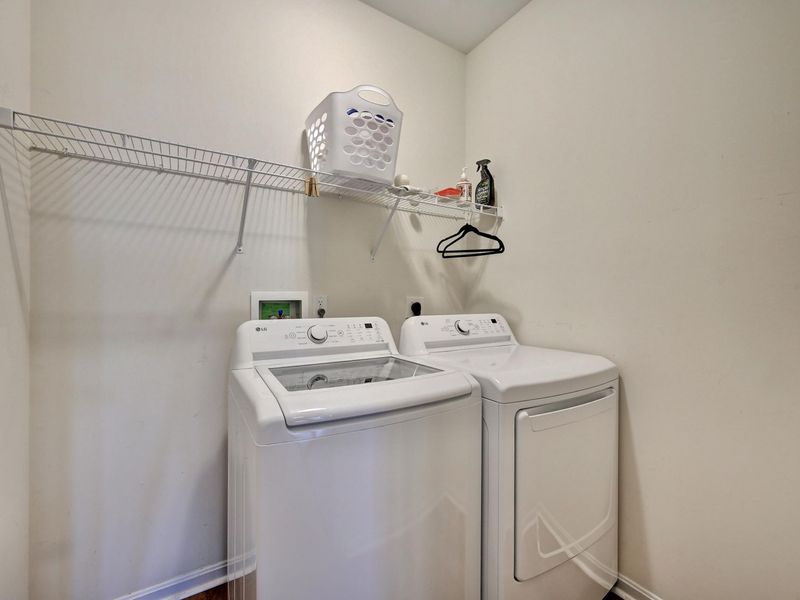
Laundry: Electric Dryer Hookup, Laundry Room, Main Level, Washer Hookup
Lot: Cleared, Sloped, Wooded
Lot Dimensions: 51x204x210x179
Parcel Number: 036.00-16-014.00
Parking: Attached, Driveway, Garage, Garage Door Opener, Garage Faces Front
Patio/Porch: Covered, Deck, Porch
Property Condition: Existing Structure
Road Frontage: City Street
Road Surface: Paved
Rooms Total: 16
Security: Smoke Detector(s)
Sewer: Public Sewer
Special View Info: Neighborhood, Trees/W
Structure Type: House
Sub Type: Single Family Residence
Utilities: Cable Available, Natural Gas Available, Sewer Available, Water Available
Water: Public
Window: Insulated Windows, Double Hung, Vinyl Frames
Wooded: Yes
Room Sizes
Entry: 7 X 5 Level - First
Living Room: 16 X 14 Level - First
Family Room: 19 X 14 Level - First
Kitchen: 14 X 12 Level - First
Breakfast Room: 12 X 8 Level - First
Dining Room: 16 X 9 Level - First
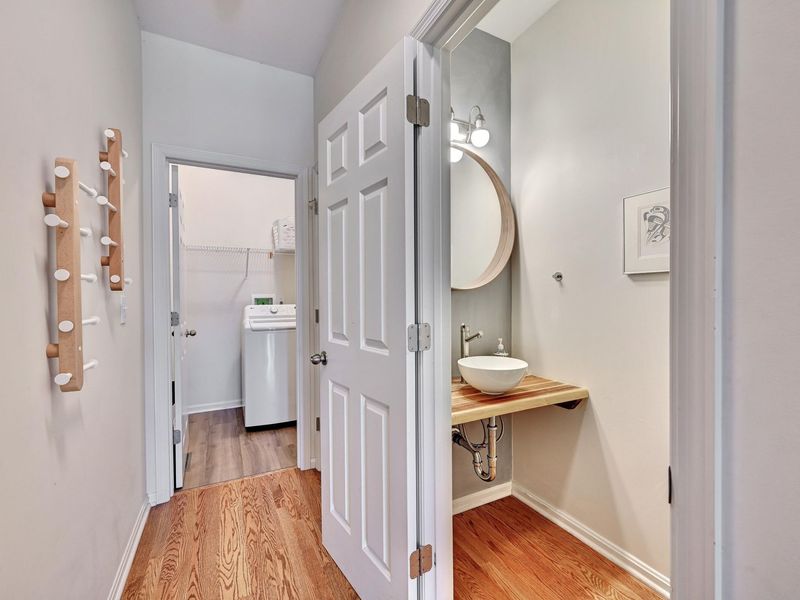
Bathroom 3: 5 X 4 Level - First
Laundry: 7 X 6 Level - First
Primary Bedroom: 20 X 16 Level - Second
Primary Bath: 15 X 10 Level - Second
Game Room: 19 X 12 Level - Second
Bedroom 2: 12 X 12 Level - Second
Bedroom 3: 12 X 11 Level - Second
Bedroom 4: 12 X 11 Level - Second
Bathroom 2: 9 X 5 Level - Second
Other Room: 39 X 35 Level - Basement
Local Schools
High School: Conner Senior High
Middle School: Conner Middle School
Elementary School: Burlington Elementary
School District: Boone Co Public
Estimate Your Payment
Estimated Payment
$ 2,599.72 per month $2,460.01 Principal & Interest $0.00 Property Tax (data not provided by mls) $139.71 Homeowner's InsuranceChange Payment Information
Print This Listingx
Select a format below, new window will open and will prompt you to print.








3363 Wildrose Lane | MLS# 644487
This single family home located at 3363 Wildrose Lane, Burlington, KY 41005 is currently listed for sale with an asking price of $479,000. This property was built in 2008 and has 4 bedrooms and 2 full and 1 partial baths with 2532 sq. ft. Wildrose Lane is located within the Boone Co Public school district. Search Burlington real estate on devans.cutlerhomes.com today.