
Listed By
Agency Name: Howard Hanna Real Estate Serv
Agency Phone: (937) 433-1776
Shown By
Agent Name: Denise Evans
Agent Phone: (330) 575-1832
Agency Title: Cutler Real Estate

TOUR THIS HOME
Choose a date and time to see 3293 Stutsman Road, Bellbrook, OH 45305.
I will get in touch with you shortly.

Property Description
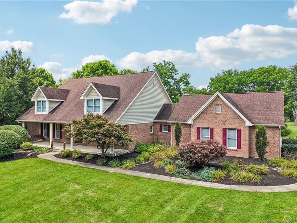
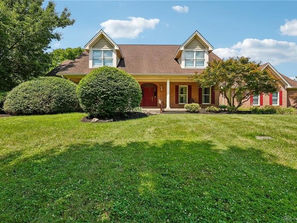
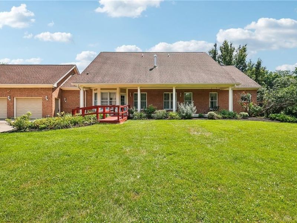
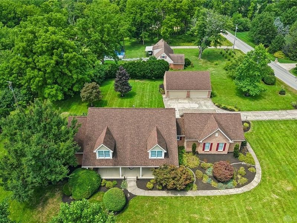
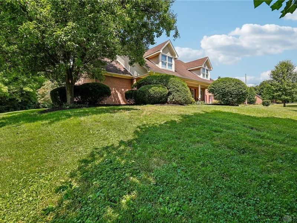
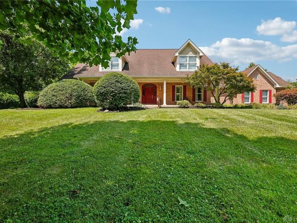
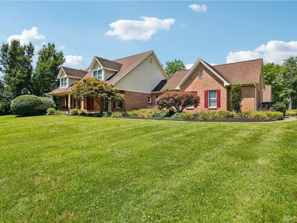
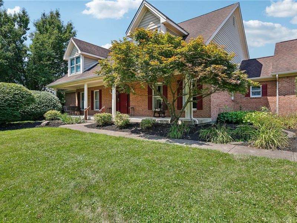
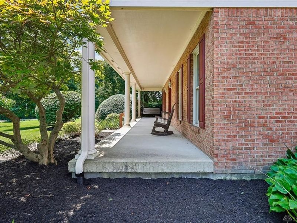
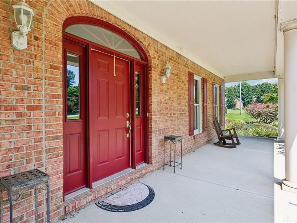
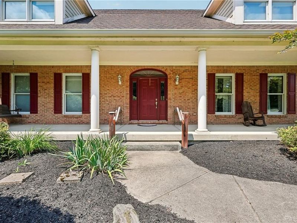
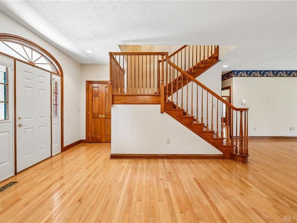
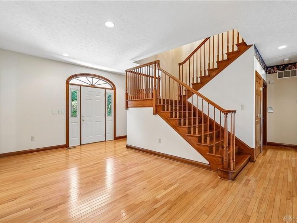
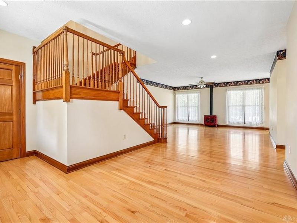
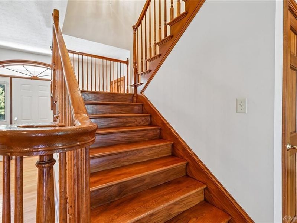
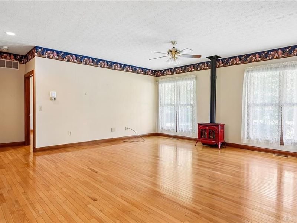
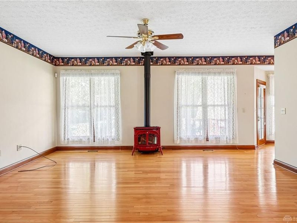
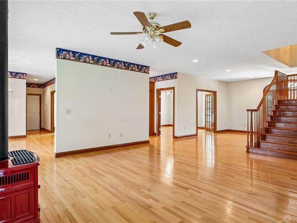
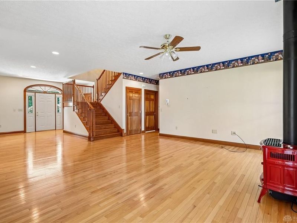
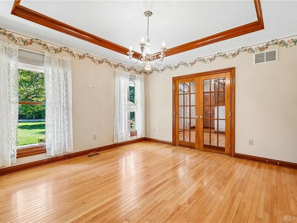
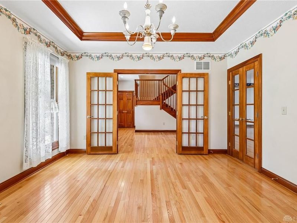
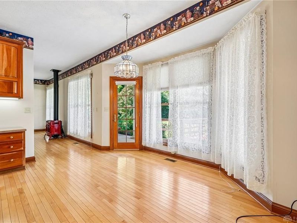
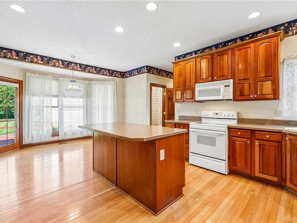
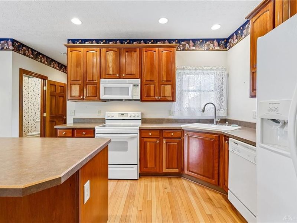
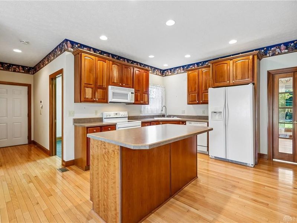
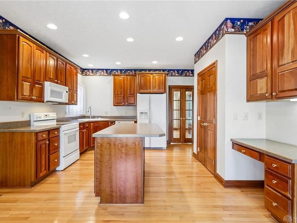
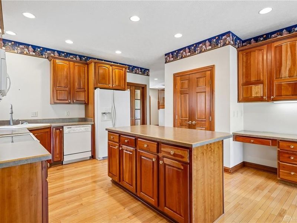
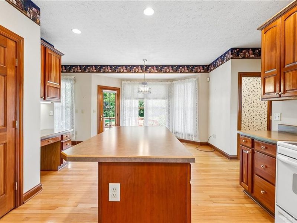
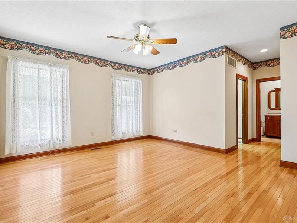
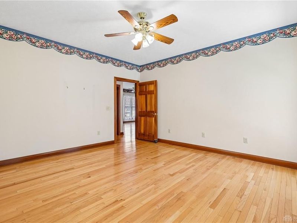
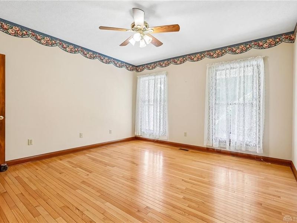
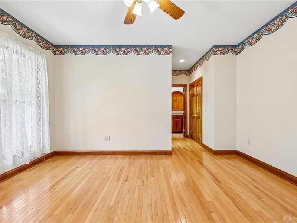
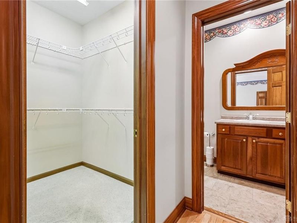
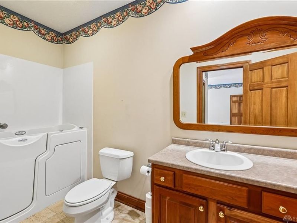
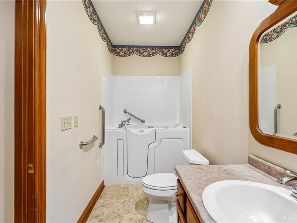
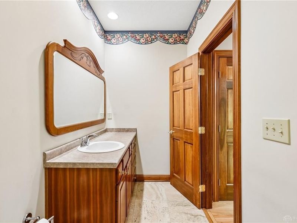
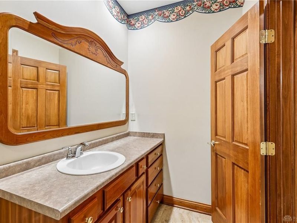
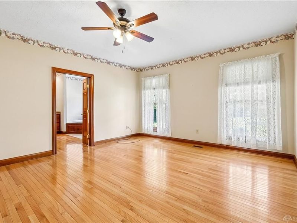
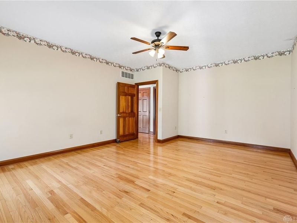
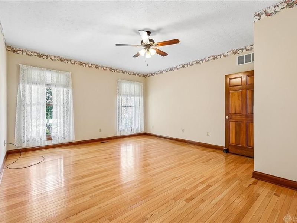
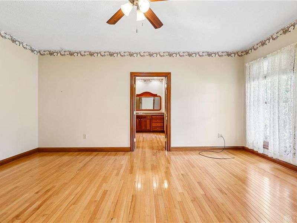
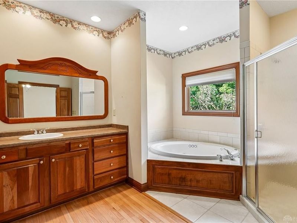
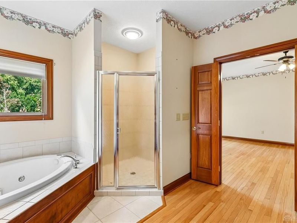
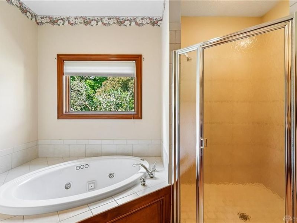
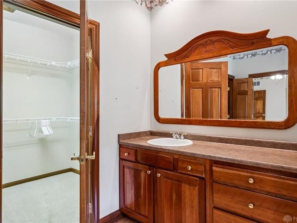
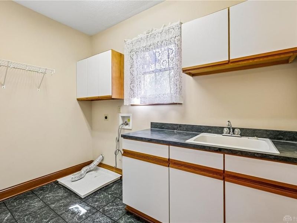
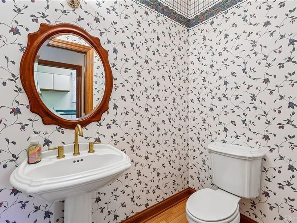
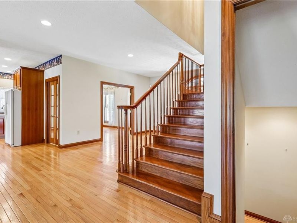
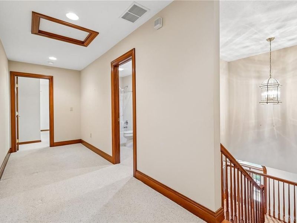
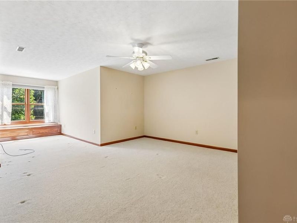
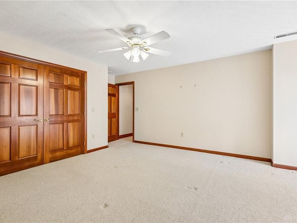
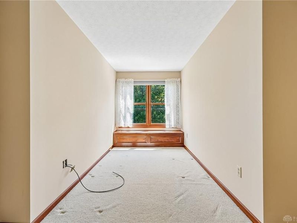
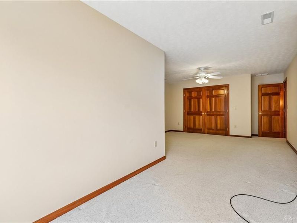
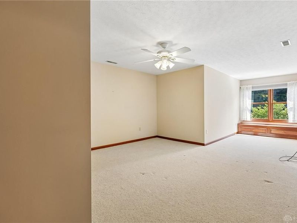
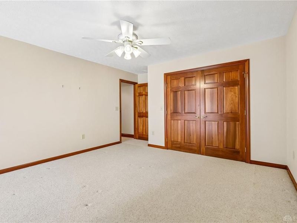
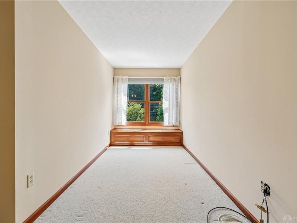
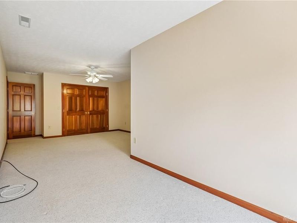
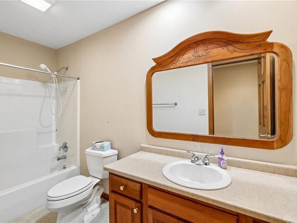
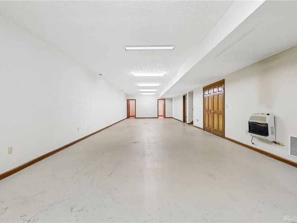
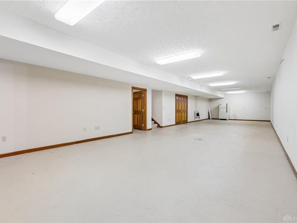
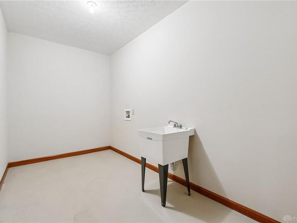
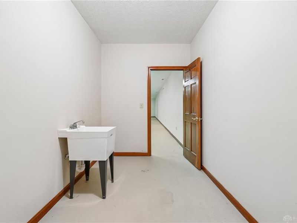
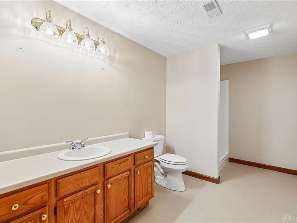
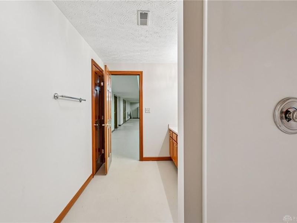
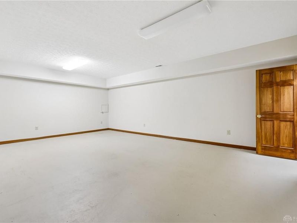
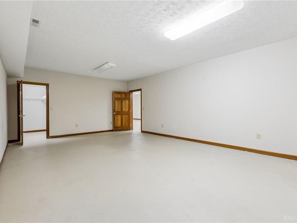
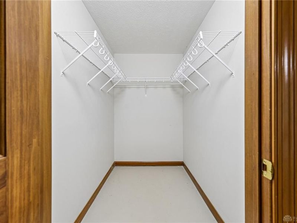
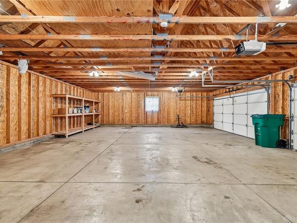
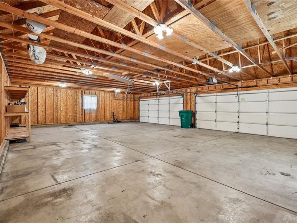
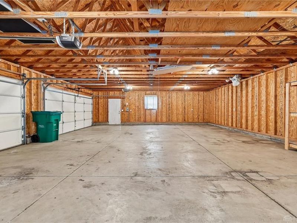
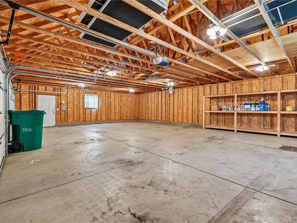
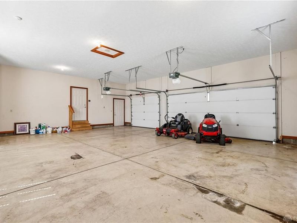
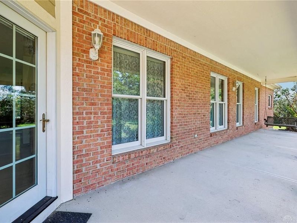
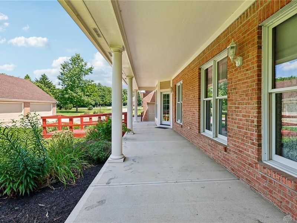
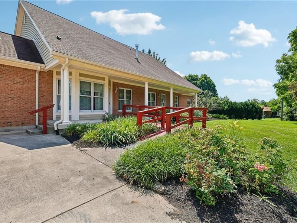
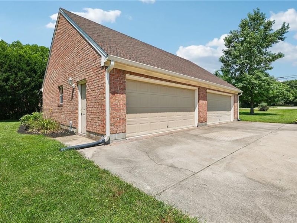
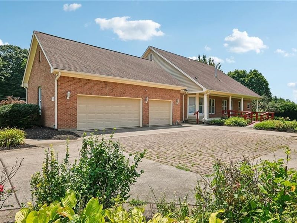
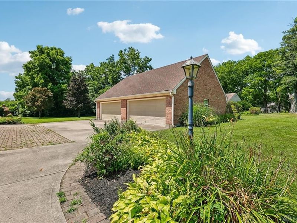
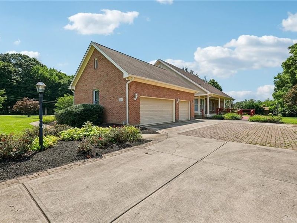
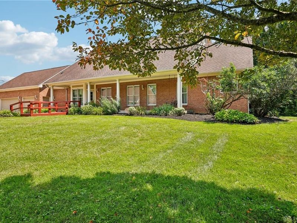
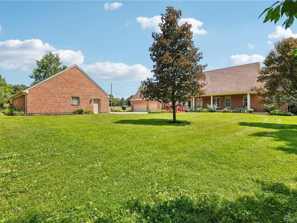
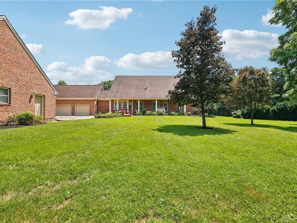
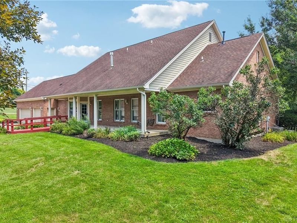
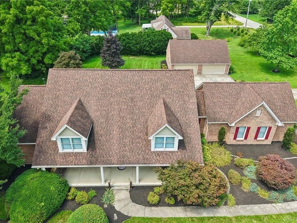
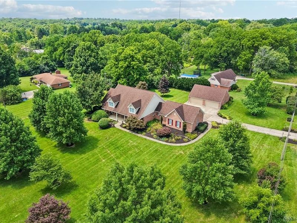
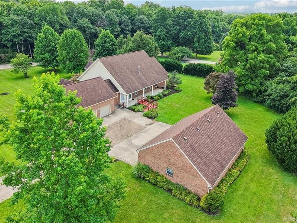
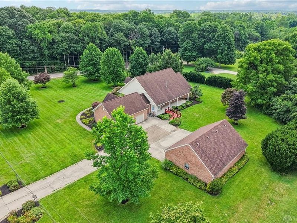
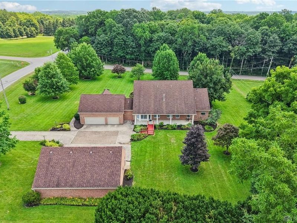
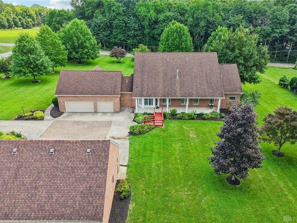
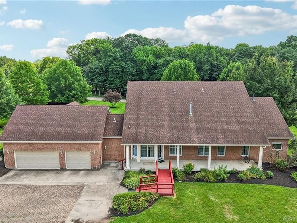
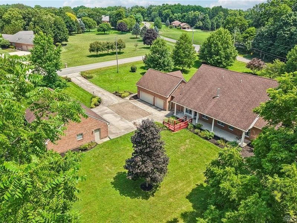
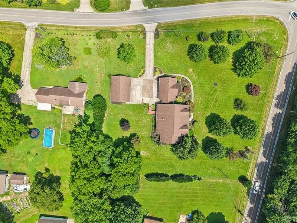
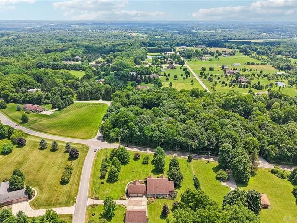
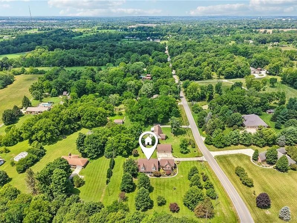
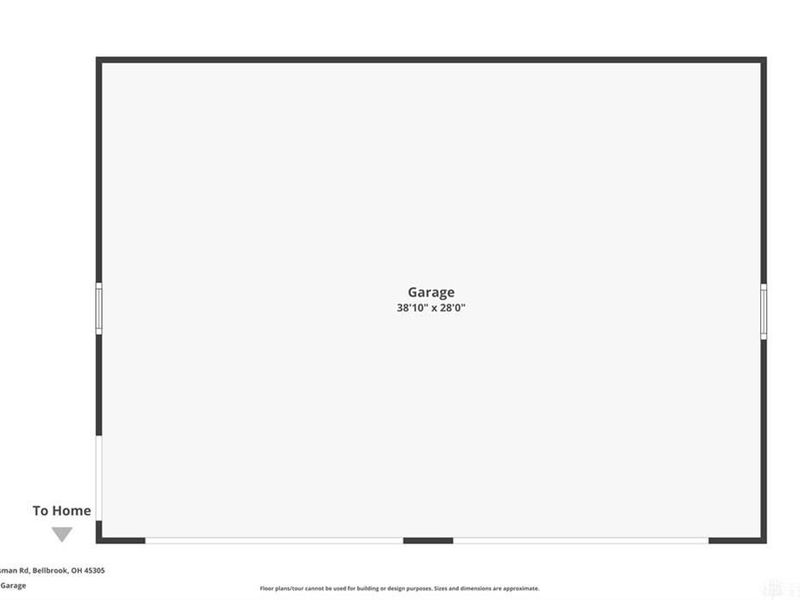
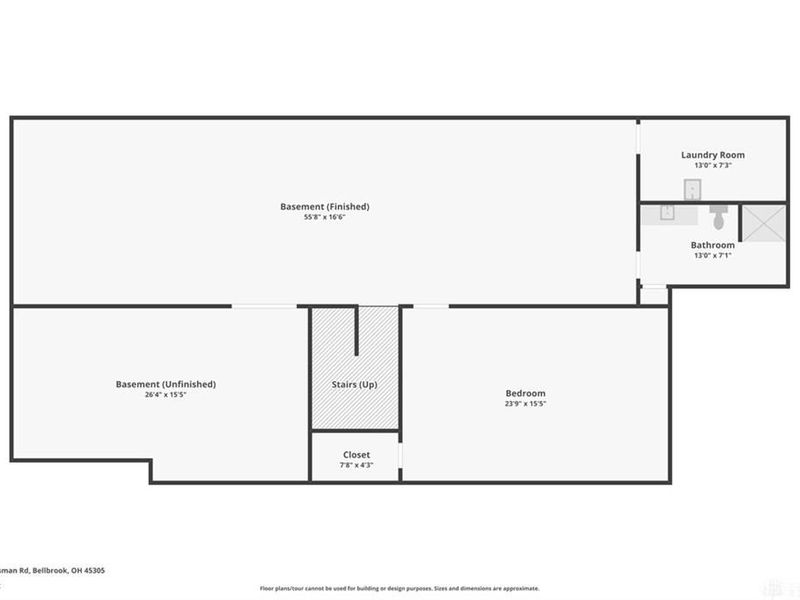
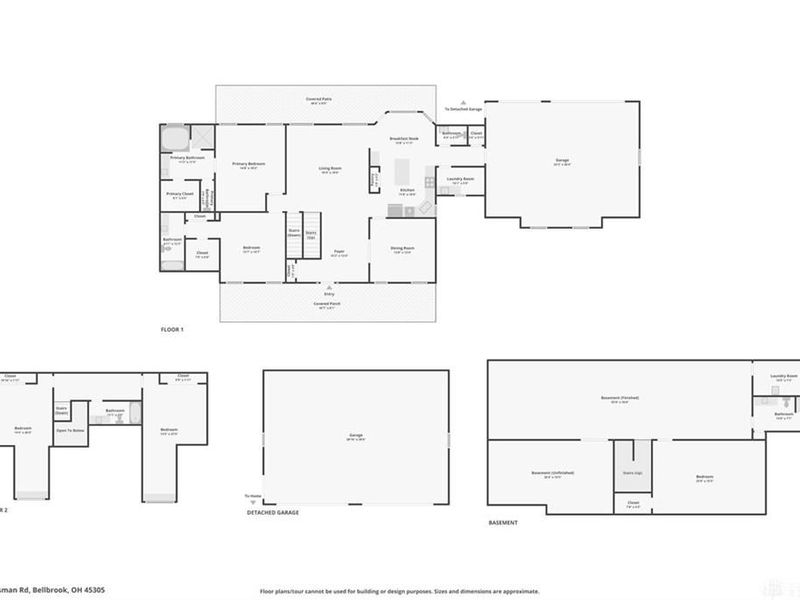
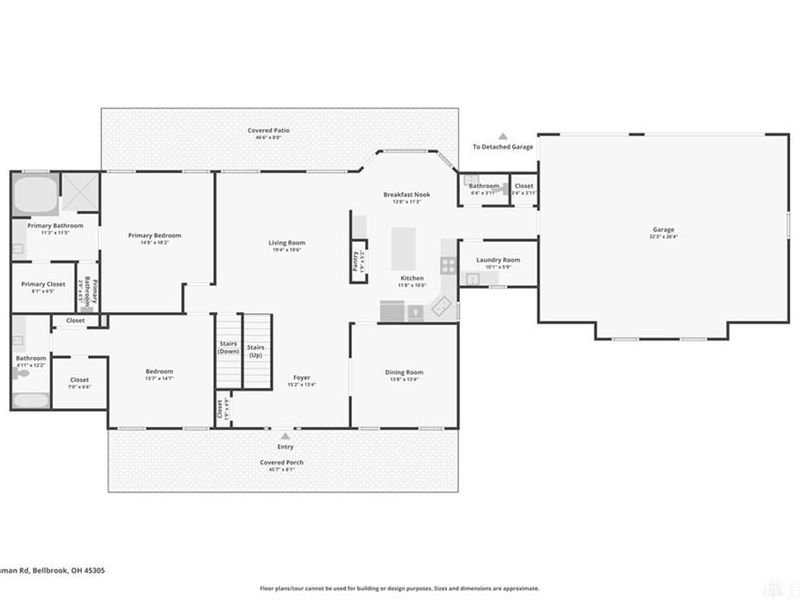
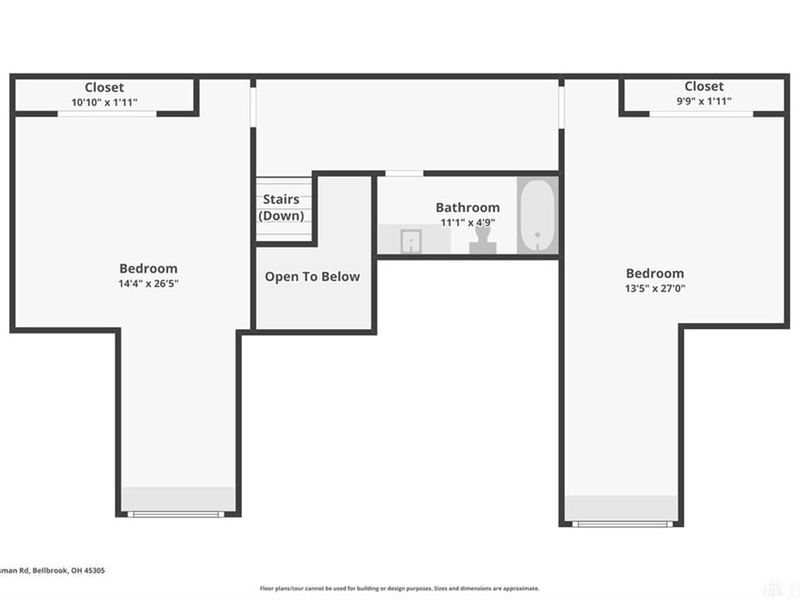
2 Acres, 2 Primary Suites, and Garage Space for Days — Sugarcreek TownshipBuilt by Michael's Custom Homes — a name synonymous with quality construction throughout the area — this original-owner home sits on 2 sprawling acres in Sugarcreek Township, offering nearly 6,000 square feet of living and storage space that's hard to find at this price point.Step inside to gorgeous hardwood floors running throughout the entire first floor. The heart of the home is a huge kitchen with beautiful cabinetry and breakfast nook on one side, on the other flowing into a large dining room with French doors and a spacious living room warmed with a brand new modern stove. Rare for this style of home: two full primary suites on the first floor, each with its own full bath and walk-in closet — one featuring a jacuzzi tub and walk-in shower. The second first-floor bedroom offers a walk-in tub. Round out the main floor with a laundry room and half bath — ideal for multi-generational living or anyone who wants main-floor living without sacrificing space.Upstairs, two oversized bedrooms share a full bath — perfect for kids, guests, or a home office setup.The unfinished basement is where this home really sets itself apart: a huge rec room, plumbing already roughed in for a second kitchen, a massive storage room, an oversized bonus room (bedroom, hobby room, studio, man cave — your call), a full bathroom, and space for a second laundry area. The potential here is enormous.And then there's the garage space: an attached 3-car garage PLUS a fully brick-wrapped detached garage/barn with two additional 2-car doors — room for 6 to 8 vehicles, a workshop, boats, equipment, you name it. If you need space, this property delivers it in a way few others can.This is quality construction, incredible square footage, and unmatched garage/storage space on 2 acres — priced to move in Sugarcreek Township.
Property Features
Property Type: Residential - Single Family
Basement: Yes
Cooling: Central
Days on Market: 28
Heating: Forced Air
Lot Size: 2.00 Acres
Stories: 2.0
Taxes: $9,008
Year Built: 1999
Feature Descriptions
Basement Features: Full, Unfinished
Exterior: Brick
Garage Features: 4 or More, Attached, Detached, Overhead Storage, Storage
Lot Dimensions: 2 ac
Room Sizes
Living Room: 20 X 18 Level - Main
Kitchen: 12 X 14 Level - Main
Breakfast Room: 10 X 14 Level - Main
Laundry: 10 X 6 Level - Main
Entry Room: 15 X 10 Level - Main
Bedroom: 18 X 15 Level - Main
Bedroom: 14 X 15 Level - Main
Bedroom: 23 X 14 Level - Second
Bedroom: 23 X 13 Level - Second
Rec Room: 56 X 17 Level - Basement
Study/Office: 24 X 15 Level - Basement
Other: 26 X 16 Level - Basement
Other: 13 X 7 Level - Basement
Local Schools
School District: Sugarcreek
Estimate Your Payment
Estimated Payment
$ 4,540.57 per month $3,585.74 Principal & Interest $750.67 Property Tax $204.17 Homeowner's InsuranceChange Payment Information
Print This Listingx
Select a format below, new window will open and will prompt you to print.








3293 Stutsman Road | MLS# 963283
This single family home located at 3293 Stutsman Road, Bellbrook, OH 45305 is currently listed for sale with an asking price of $700,000. This property was built in 1999 and has 4 bedrooms and 4 full and 1 partial baths with 5971 sq. ft. Stutsman Road is located in the Pepper Park subdivision within the Sugarcreek school district. Search Pepper Park real estate on devans.cutlerhomes.com today.