
Refine Search

32819 Rebecca LaneAvon Lake, OH 44012

Residential - Single Family MLS 5221104 Pending
5 beds 4 full baths 4,815 sqft
Pending $599,900
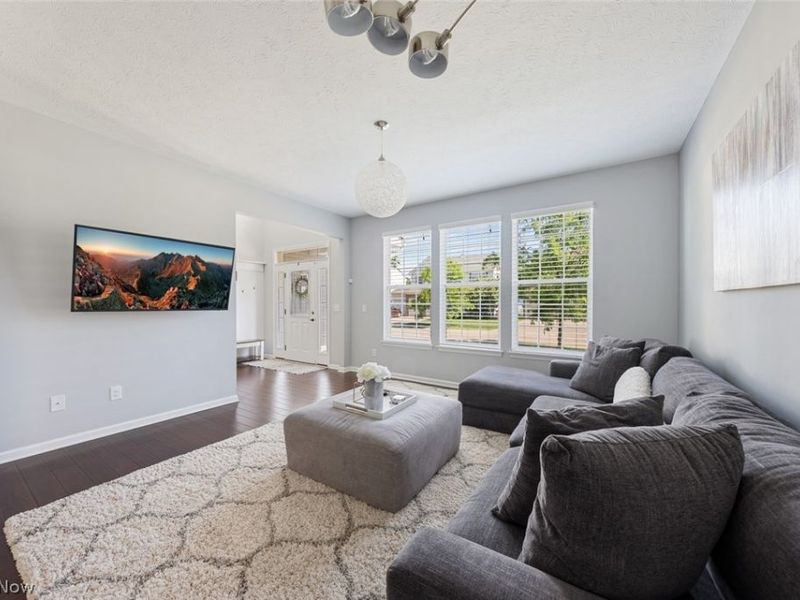
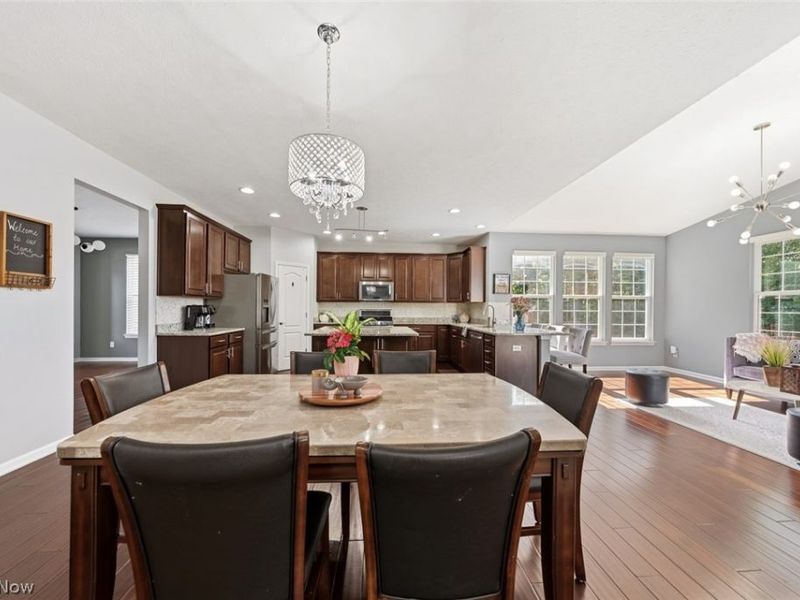
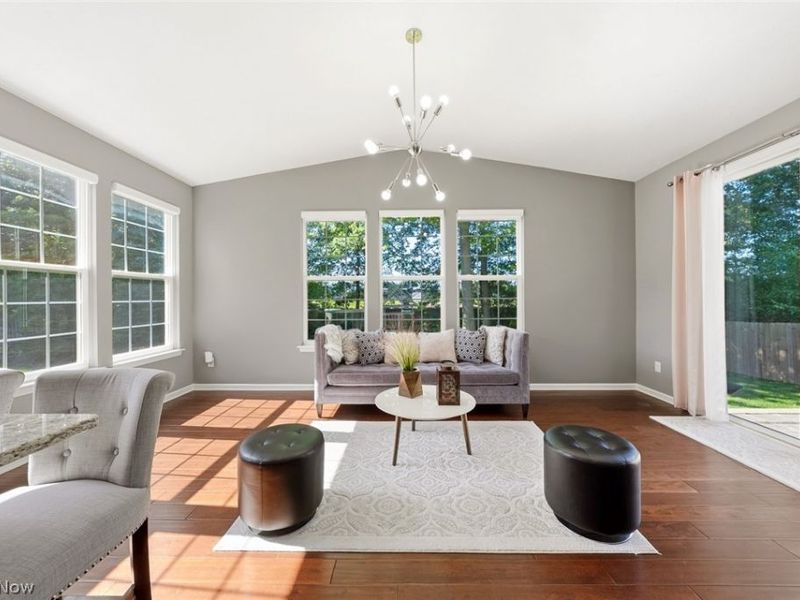
  • 32819 Rebecca Lane, Avon Lake, OH 44012 Photo 1
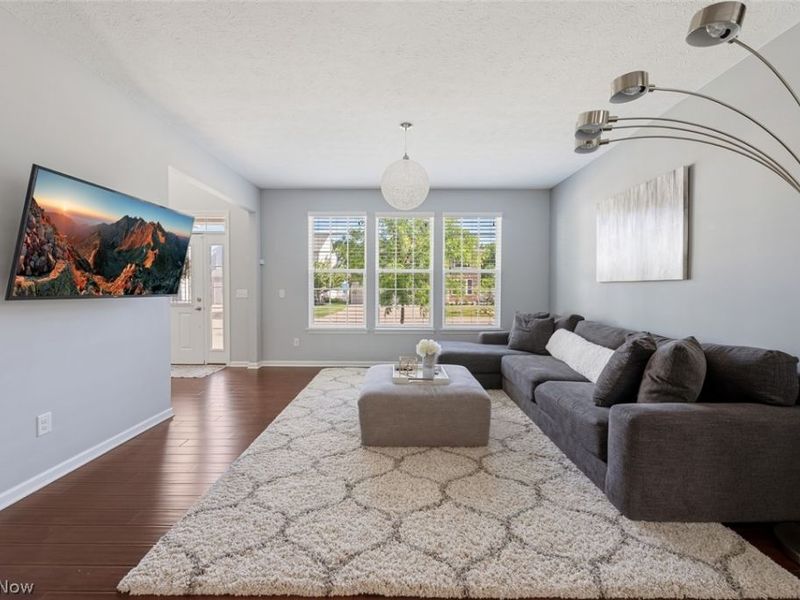
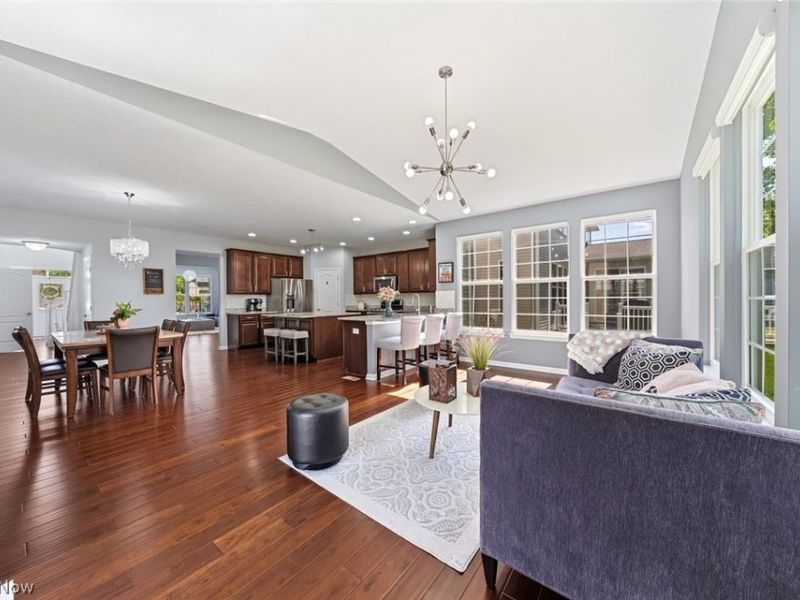
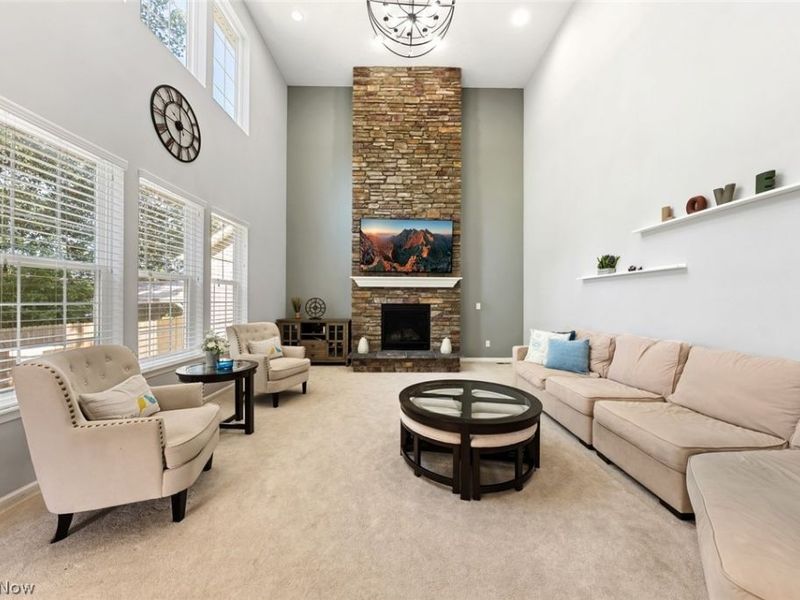
  • 32819 Rebecca Lane, Avon Lake, OH 44012 Photo 2
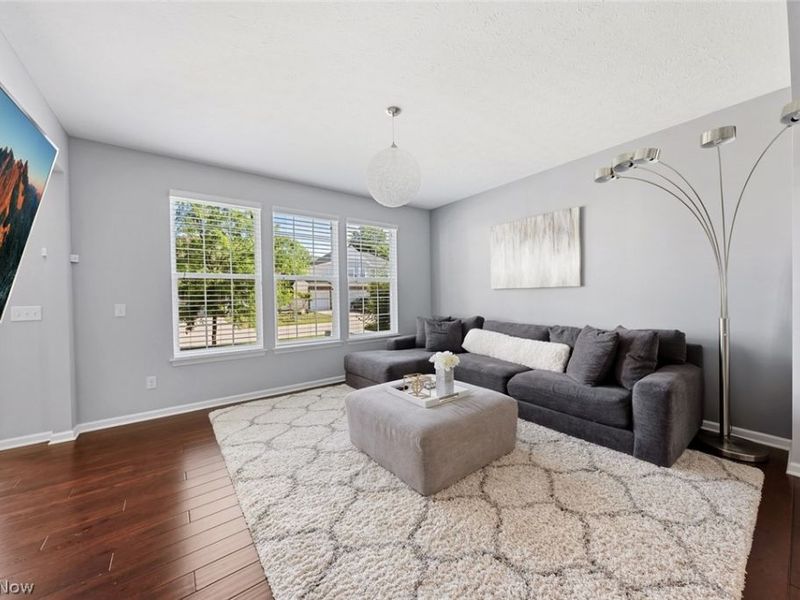
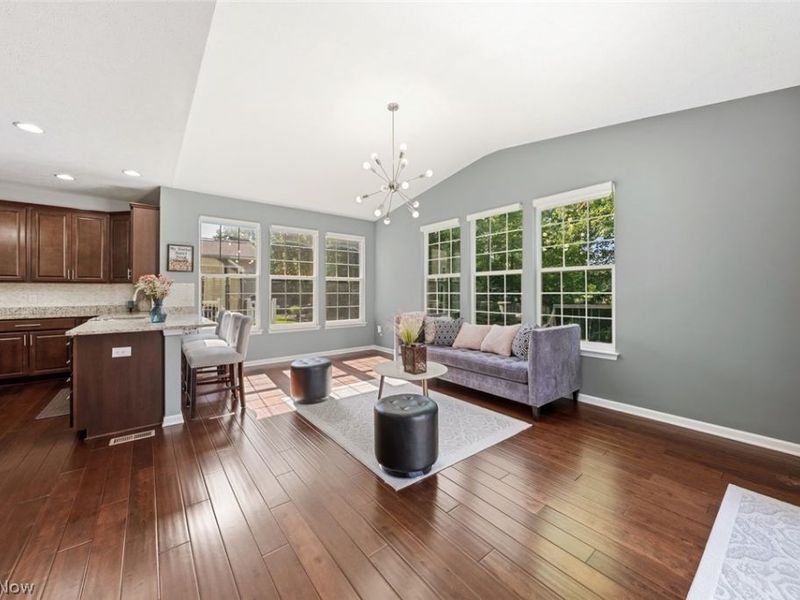
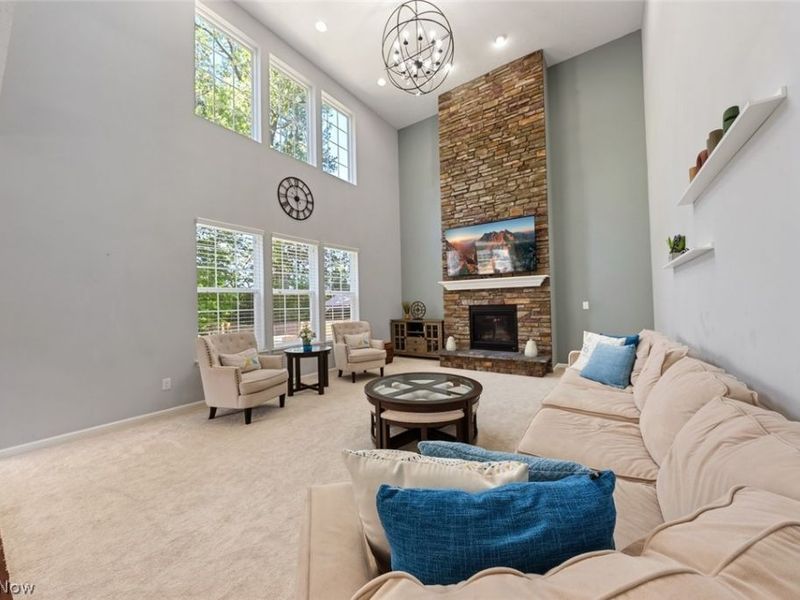
  • 32819 Rebecca Lane, Avon Lake, OH 44012 Photo 3
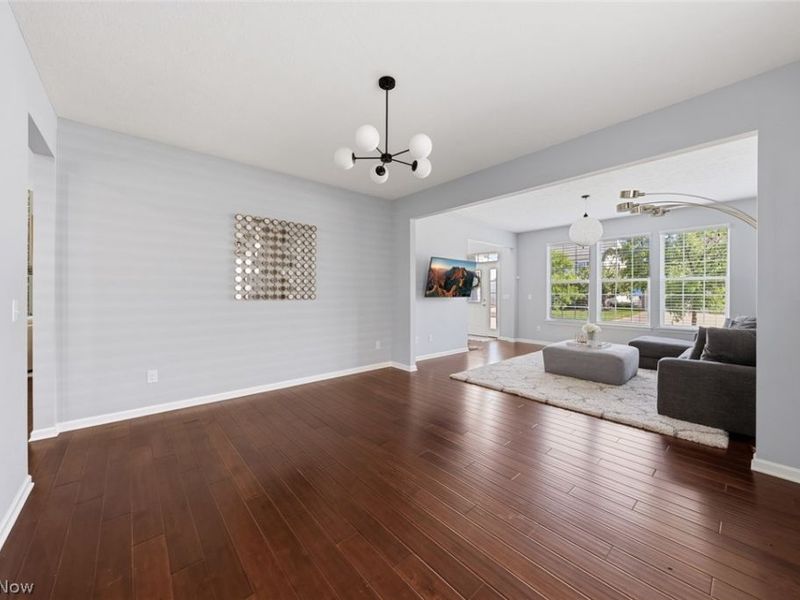
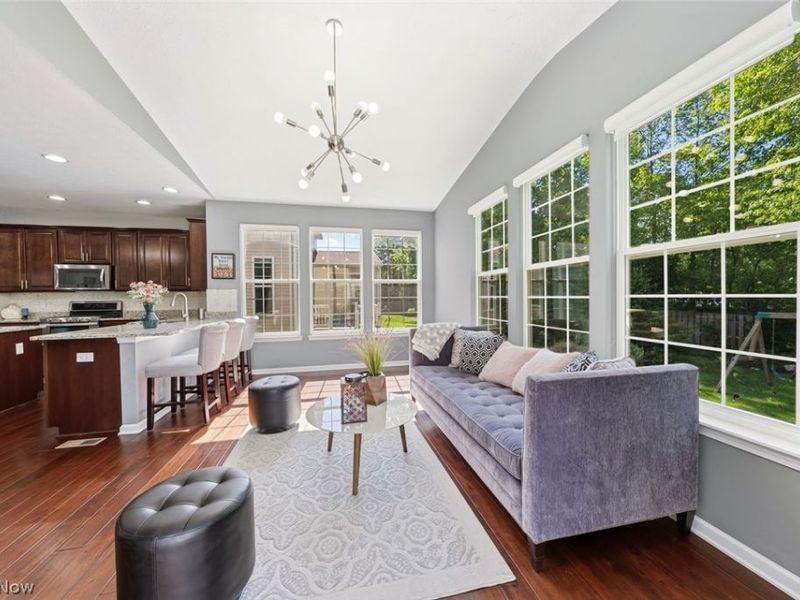
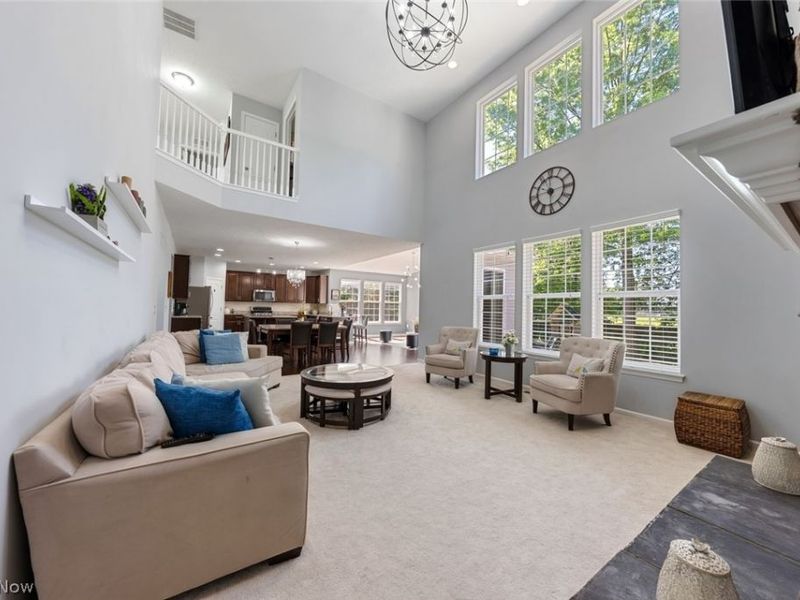
  • 32819 Rebecca Lane, Avon Lake, OH 44012 Photo 4
  • 32819 Rebecca Lane, Avon Lake, OH 44012 Photo 5
  • 32819 Rebecca Lane, Avon Lake, OH 44012 Photo 6
  • 32819 Rebecca Lane, Avon Lake, OH 44012 Photo 7
  • 32819 Rebecca Lane, Avon Lake, OH 44012 Photo 8
  • 32819 Rebecca Lane, Avon Lake, OH 44012 Photo 9
  • 32819 Rebecca Lane, Avon Lake, OH 44012 Photo 10
  • 32819 Rebecca Lane, Avon Lake, OH 44012 Photo 11
  • 32819 Rebecca Lane, Avon Lake, OH 44012 Photo 12
  • 32819 Rebecca Lane, Avon Lake, OH 44012 Photo 13
  • 32819 Rebecca Lane, Avon Lake, OH 44012 Photo 14
  • 32819 Rebecca Lane, Avon Lake, OH 44012 Photo 15
  • 32819 Rebecca Lane, Avon Lake, OH 44012 Photo 16
  • 32819 Rebecca Lane, Avon Lake, OH 44012 Photo 17
  • 32819 Rebecca Lane, Avon Lake, OH 44012 Photo 18
  • 32819 Rebecca Lane, Avon Lake, OH 44012 Photo 19
  • 32819 Rebecca Lane, Avon Lake, OH 44012 Photo 20
  • 32819 Rebecca Lane, Avon Lake, OH 44012 Photo 21
  • 32819 Rebecca Lane, Avon Lake, OH 44012 Photo 22
  • 32819 Rebecca Lane, Avon Lake, OH 44012 Photo 23
  • 32819 Rebecca Lane, Avon Lake, OH 44012 Photo 24
  • 32819 Rebecca Lane, Avon Lake, OH 44012 Photo 25
  • 32819 Rebecca Lane, Avon Lake, OH 44012 Photo 26
  • 32819 Rebecca Lane, Avon Lake, OH 44012 Photo 27
  • 32819 Rebecca Lane, Avon Lake, OH 44012 Photo 28
  • 32819 Rebecca Lane, Avon Lake, OH 44012 Photo 29
  • 32819 Rebecca Lane, Avon Lake, OH 44012 Photo 30
  • 32819 Rebecca Lane, Avon Lake, OH 44012 Photo 31
  • 32819 Rebecca Lane, Avon Lake, OH 44012 Photo 32
  • 32819 Rebecca Lane, Avon Lake, OH 44012 Photo 33
  • 32819 Rebecca Lane, Avon Lake, OH 44012 Photo 34
  • 32819 Rebecca Lane, Avon Lake, OH 44012 Photo 35
  • 32819 Rebecca Lane, Avon Lake, OH 44012 Photo 36
  • 32819 Rebecca Lane, Avon Lake, OH 44012 Photo 37
  • 32819 Rebecca Lane, Avon Lake, OH 44012 Photo 38
  • 32819 Rebecca Lane, Avon Lake, OH 44012 Photo 39
  • 32819 Rebecca Lane, Avon Lake, OH 44012 Photo 40
  • 32819 Rebecca Lane, Avon Lake, OH 44012 Photo 41
  • 32819 Rebecca Lane, Avon Lake, OH 44012 Photo 42
  • 32819 Rebecca Lane, Avon Lake, OH 44012 Photo 43
  • 32819 Rebecca Lane, Avon Lake, OH 44012 Photo 44
  • 32819 Rebecca Lane, Avon Lake, OH 44012 Photo 45
  • 32819 Rebecca Lane, Avon Lake, OH 44012 Photo 46
  • 32819 Rebecca Lane, Avon Lake, OH 44012 Photo 47
  • 32819 Rebecca Lane, Avon Lake, OH 44012 Photo 48
  • 32819 Rebecca Lane, Avon Lake, OH 44012 Photo 49
  • 32819 Rebecca Lane, Avon Lake, OH 44012 Photo 50
1/50 Text To Me Virtual Tour Fullscreen

Listed By

Agency Name: Keller Williams Citywide
Agency Contact: Info@EZSalesTeam.com, 216-916-7778

Shown By

Agent Name: Denise Evans
Agent Phone: (330) 575-1832
Agency Title: Cutler Real Estate

IDX logo

TOUR THIS HOME

Choose a date and time to see 32819 Rebecca Lane, Avon Lake, OH 44012.
I will get in touch with you shortly.

Choose your video chat app
Request a Showing
  • Tuesday July 21
  • Wednesday July 22
  • Thursday July 23
  • Friday July 24
  • Saturday July 25
  • Sunday July 26
  • Monday July 27
  • Tuesday July 28
  • Wednesday July 29
  • Thursday July 30
  • Friday July 31
  • Saturday August 1
  • Sunday August 2
  • Monday August 3
  • Tuesday August 4
  • 7:00 AM
  • 7:30 AM
  • 8:00 AM
  • 8:30 AM
  • 9:00 AM
  • 9:30 AM
  • 10:00 AM
  • 10:30 AM
  • 11:00 AM
  • 11:30 AM
  • 12:00 PM
  • 12:30 PM
  • 1:00 PM
  • 1:30 PM
  • 2:00 PM
  • 2:30 PM
  • 3:00 PM
  • 3:30 PM
  • 4:00 PM
  • 4:30 PM
  • 5:00 PM
  • 5:30 PM
  • 6:00 PM
  • 6:30 PM
  • 7:00 PM
  • 7:30 PM
  • 8:00 PM
  • 8:30 PM
  • 9:00 PM
Preferred Communication Method

Property Description

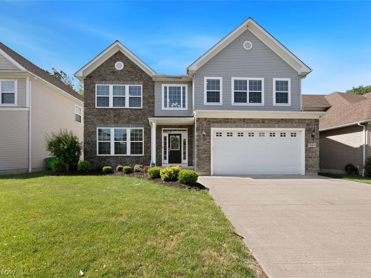
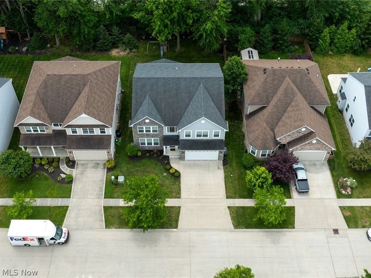
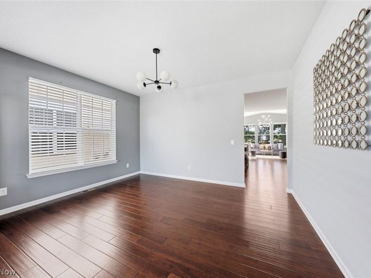
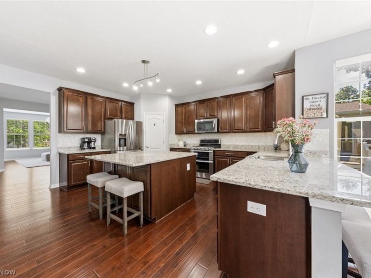
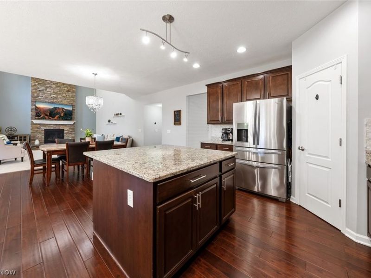
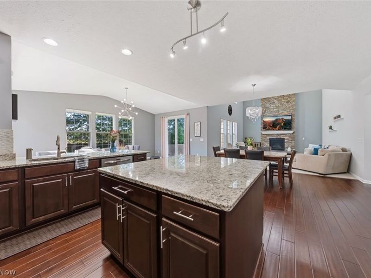
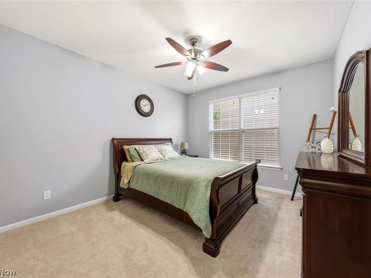
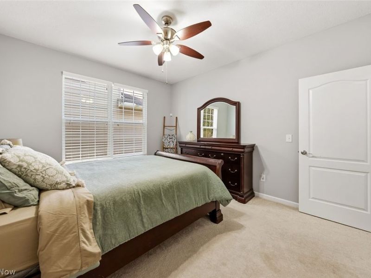
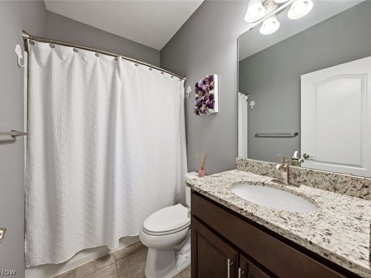
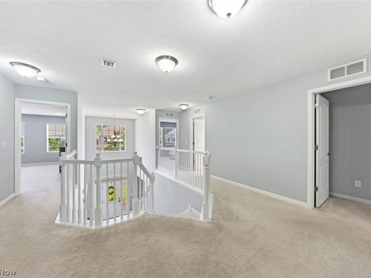
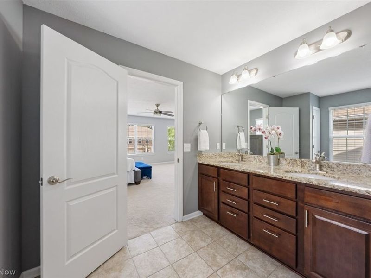
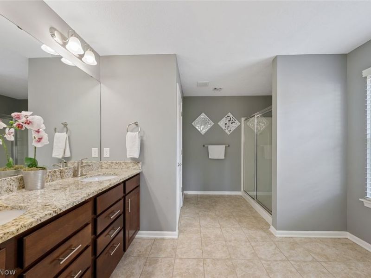
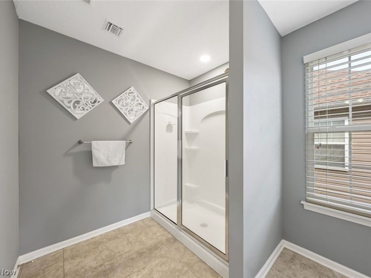
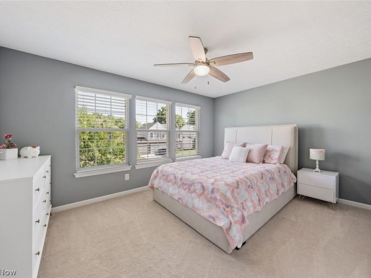
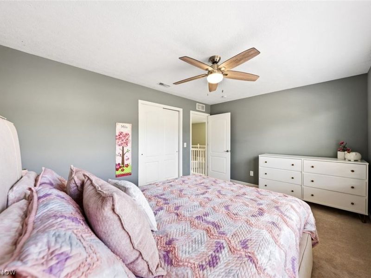
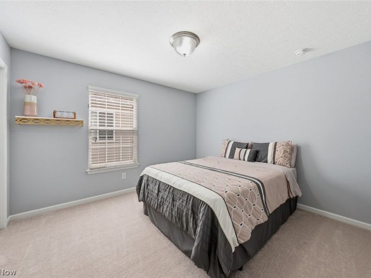
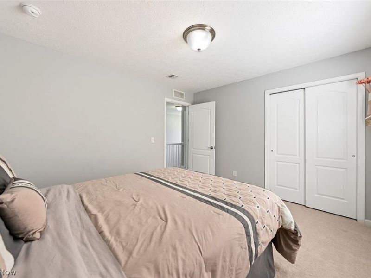
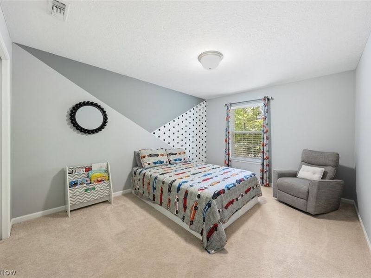
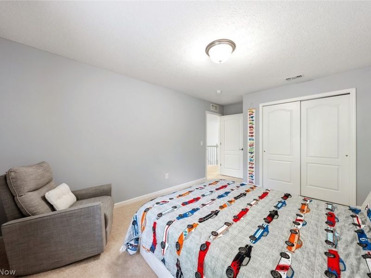
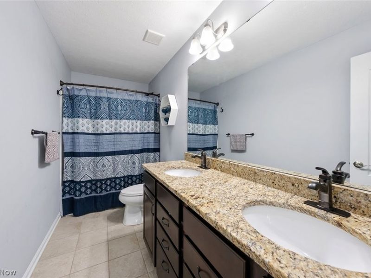
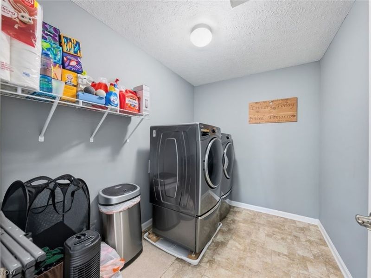
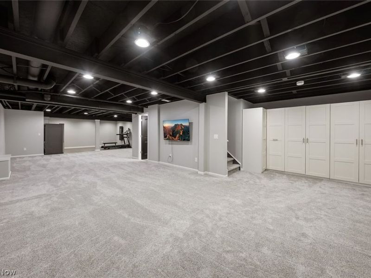
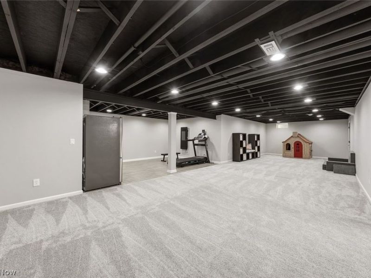
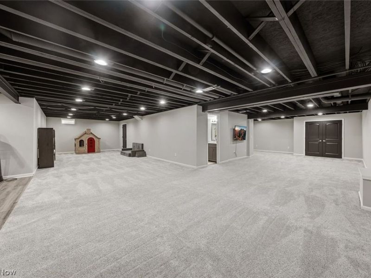
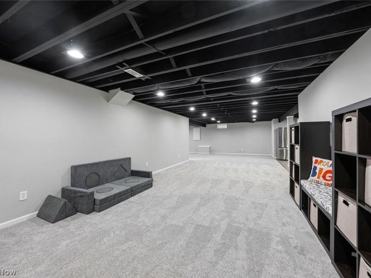
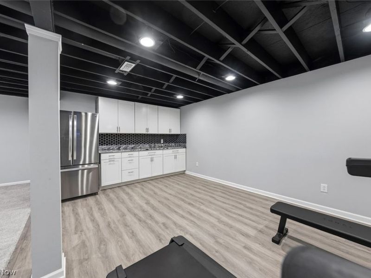
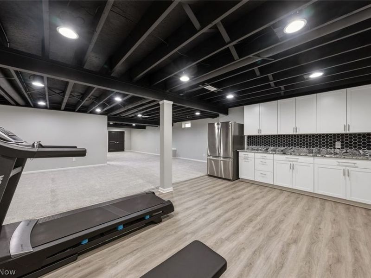
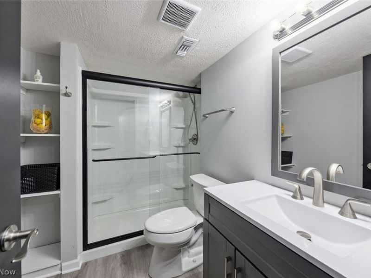
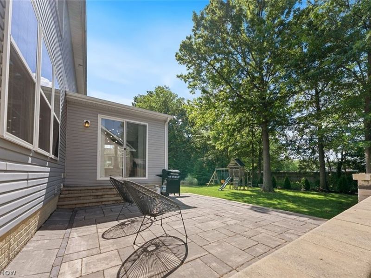
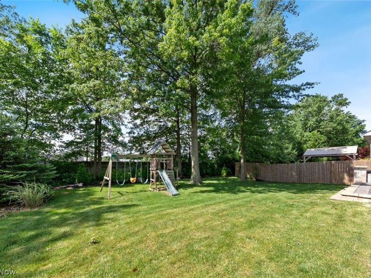
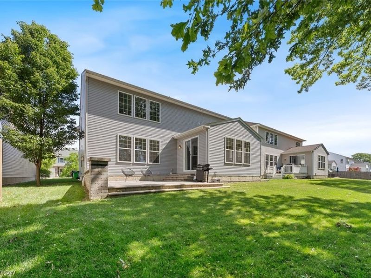
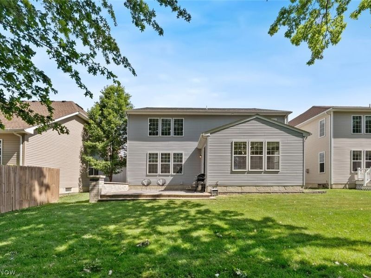
Welcome to this beautifully designed five-bedroom, four-bathroom home offering 3,414 square feet on the first and second floors plus an additional 1,400 square feet of fully finished lower level living space. The main level features a bedroom with a full bath, ideal for guests or multi-generational living. The open and functional layout blends comfort and style, offering seamless flow for everyday living and entertaining. The second floor includes four additional bedrooms, two full bathrooms, and a conveniently located laundry room. The fully finished lower level expands the living space significantly, featuring a full bathroom, a walk-up bar, and generous open areas perfect for entertaining, relaxing, or hosting guests. This level is designed for exceptional gatherings and flexible use. Step outside to a beautifully landscaped yard and a pavered patio, creating an inviting outdoor retreat for dining, relaxing, or entertaining. This home offers a thoughtful layout, abundant space, and multiple living and entertaining zones both inside and out?ideal for today's lifestyle.

32819 Rebecca Lane | MLS# 5221104

This single family home located at 32819 Rebecca Lane, Avon Lake, OH 44012 is currently listed for sale with an asking price of $599,900. This property was built in 2016 and has 5 bedrooms and 4 full baths with 4815 sq. ft. Rebecca Lane is located in the Belden Pointe subdivision within the Avon Lake City school district. Search Belden Pointe real estate on devans.cutlerhomes.com today.

Property Features

Property Type: Residential - Single Family
Basement: Yes
Basement: Full
Cooling: Central Air
Days on Market: 8
Garage: 2 car attached
Heating: Forced Air, Gas
Home Style: Colonial
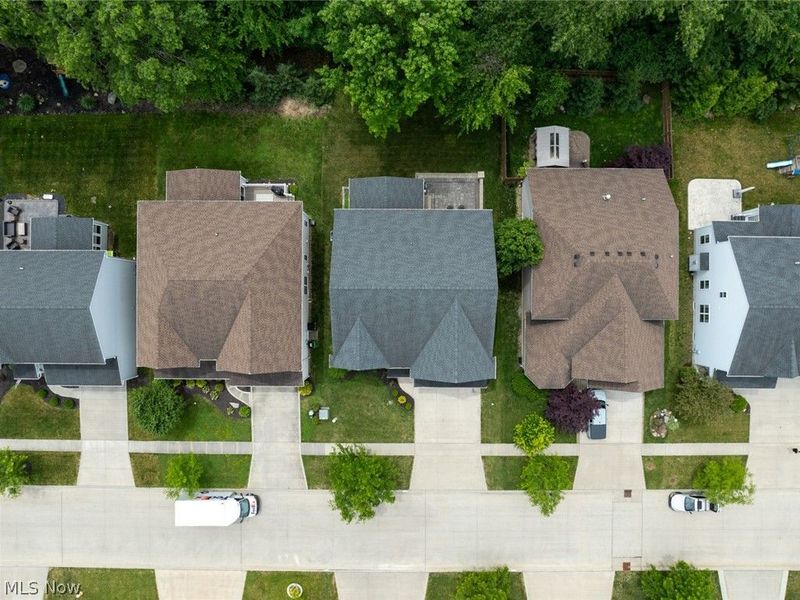
Lot Size: 0.15 Acres
Roof Type: Asphalt, Fiberglass
Stories: 2.0
Taxes: $9,082 / year
Year Built: 2016

Feature Descriptions

Appliances: Dishwasher, Microwave, Range
Exterior: Stone, Vinyl Siding
HOA: Yes
HOA Fee: 500/ Annually
Parcel#: 04-00-017-102-235
Parking: Attached, Driveway, Garage
Pets Allowed: Yes
Sewer: Public Sewer
Water: Public

Room Sizes

Bedroom: 11 x 14 Level - Second
Laundry: 8 x 6 Level - Second
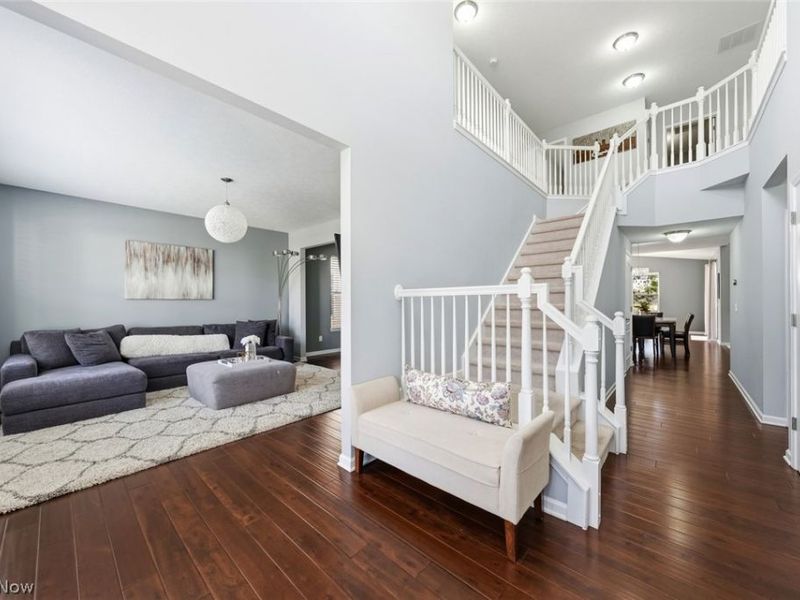
Living Room: 15 x 12 Level - First
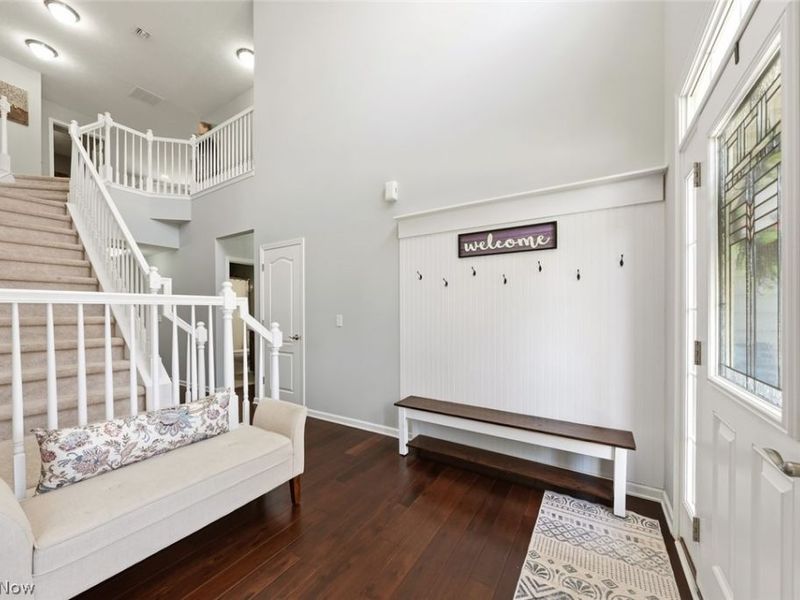
Entry/ Foyer: 13 x 6 Level - First
Bedroom: 11 x 11 Level - Second
Family Room: 18 x 16 Level - First
Bedroom: 13 x 12 Level - Second
Bedroom: 11 x 13 Level - First
Dining Room: 18 x 11 Level - First
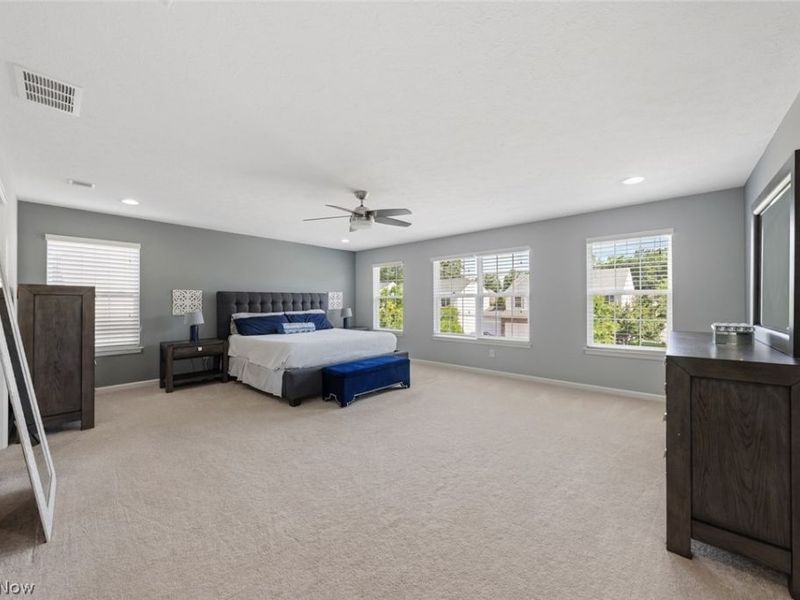
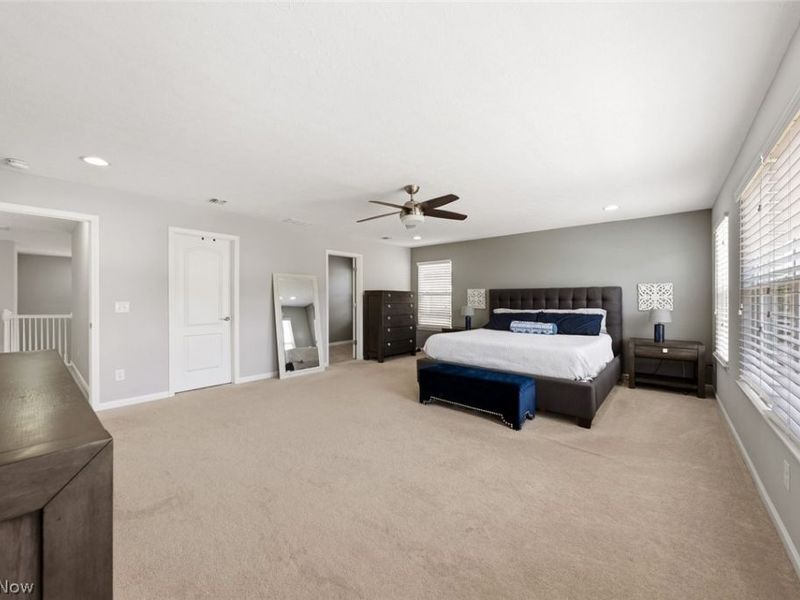
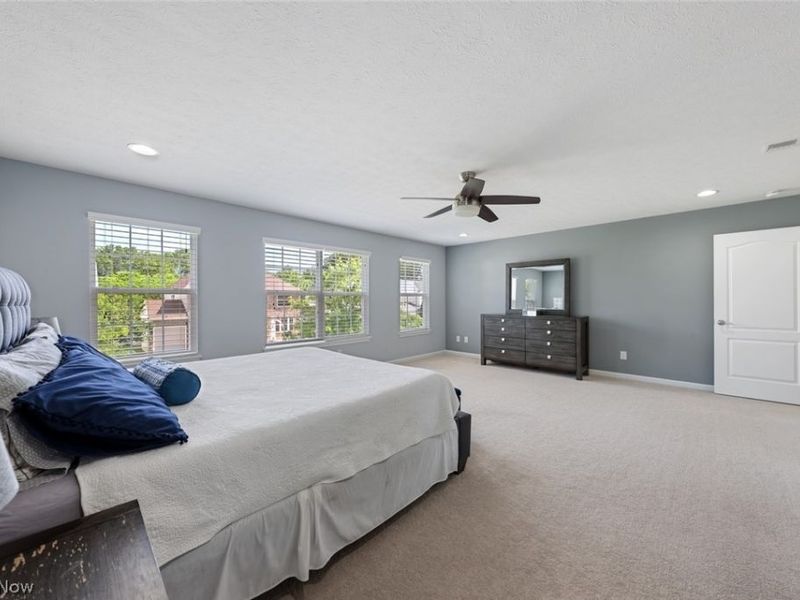
Primary Bedroom: 17 x 21 Level - Second
Kitchen: 14 x 12 Level - First

Local Schools

School District: Avon Lake City

Estimate Your Payment

Estimated Payment

$ 4,012.72 per month $3,080.92 Principal & Interest $756.83 Property Tax $174.97 Homeowner's Insurance

Change Payment Information

%
years/fixed
yearly
yearly (est.)
(Payments are an estimate and may vary by lender)
Croos Country Mortgage

Login to My Homefinder

Forgot your password / First Login?

Login to My Homefinder

Pixel





