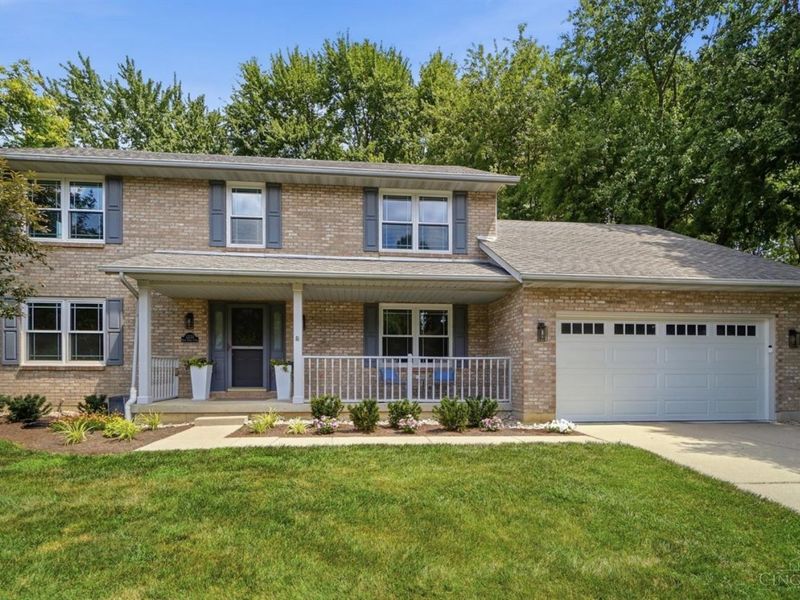

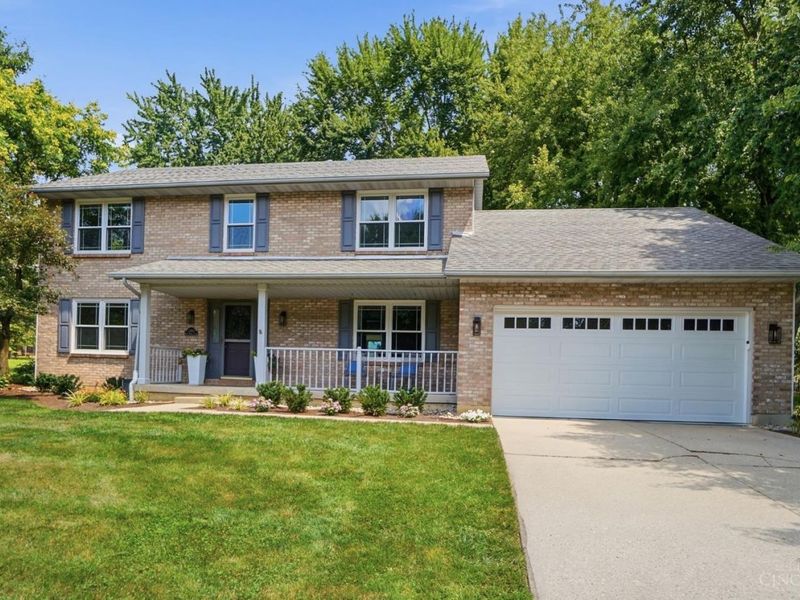
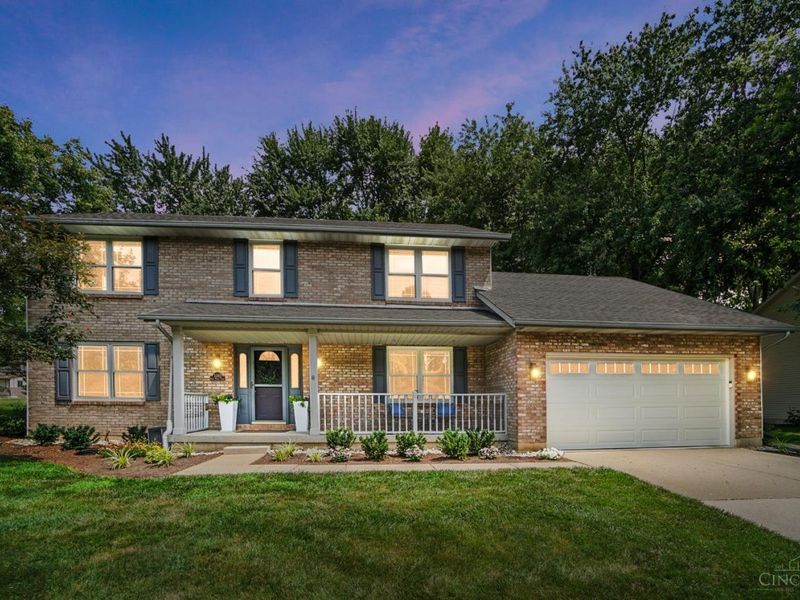
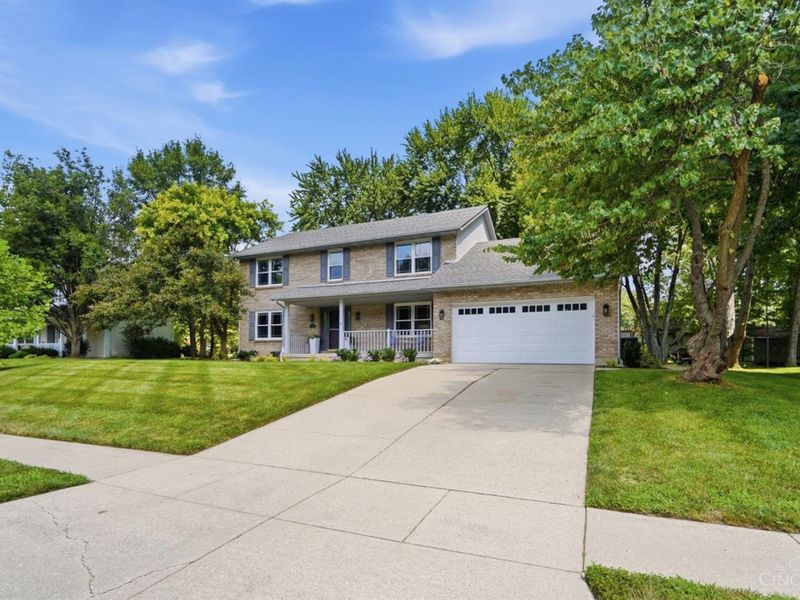
3202 Pauls Pointe DriveDeerfield Twp., OH 45140

Residential - Single Family MLS 1886119 New to the Market
4 beds 2 full baths 2 partial baths 2,518 sqft
Active $540,000
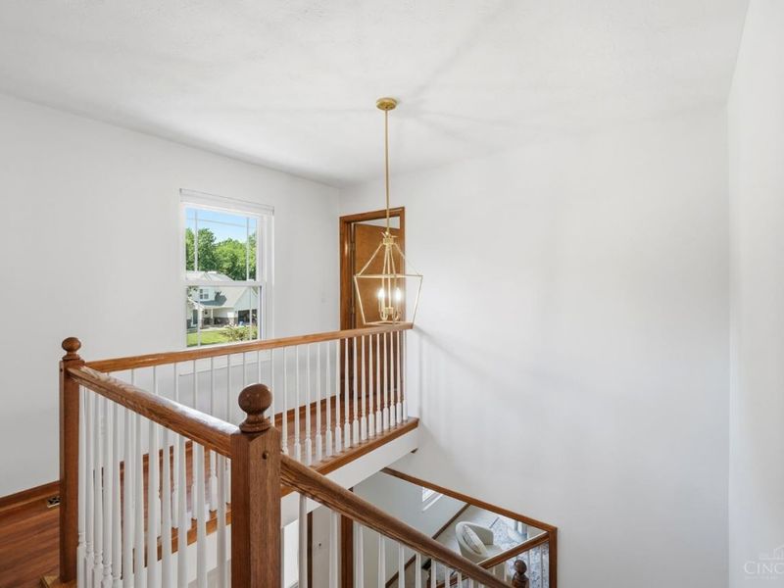
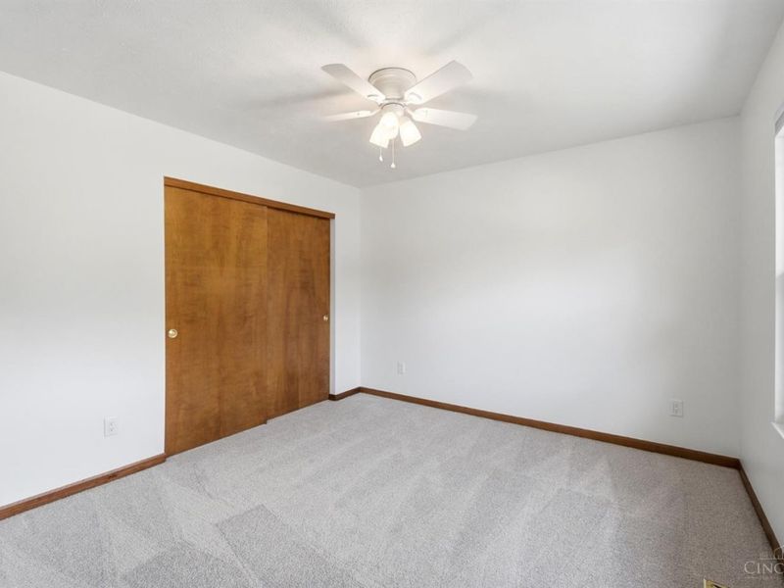
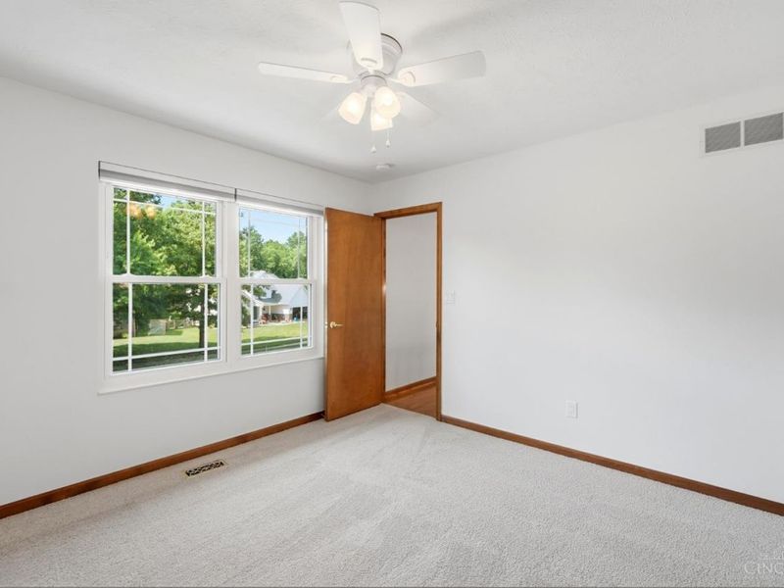
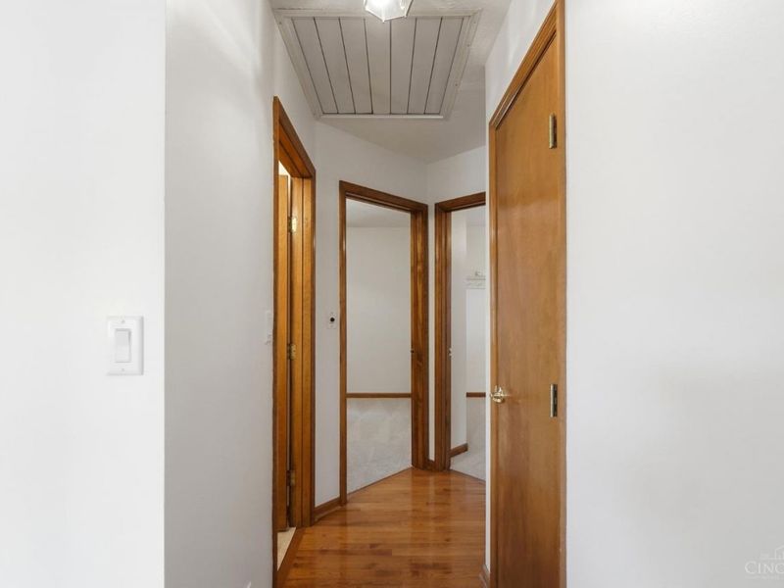
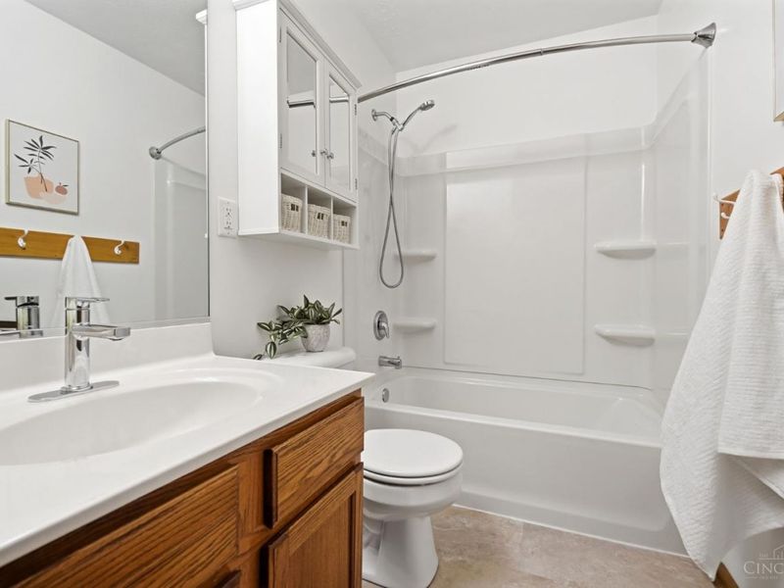
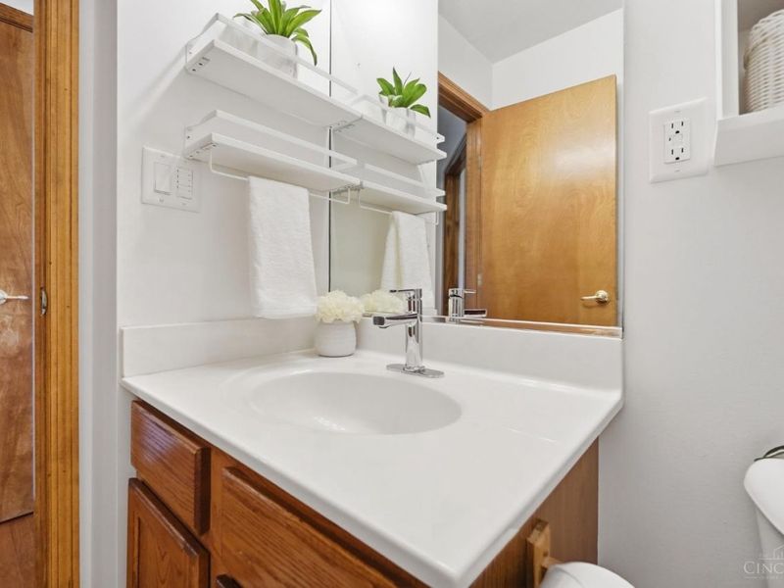
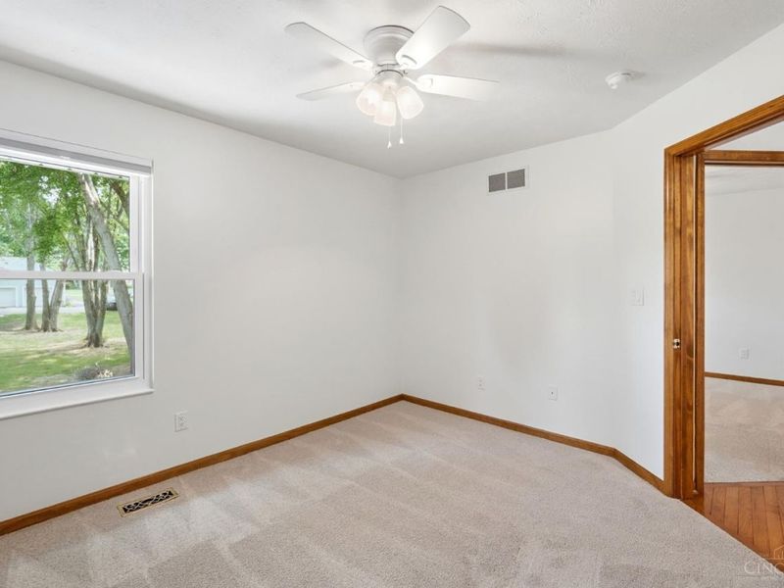
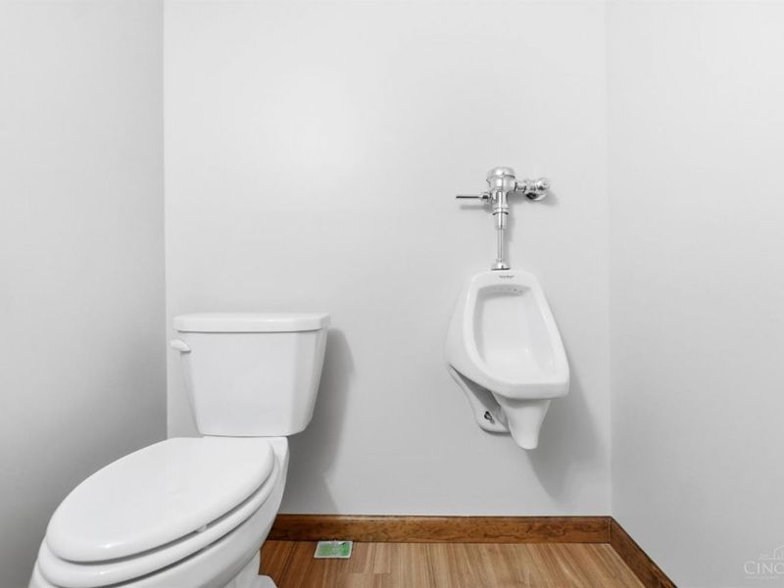
  • 3202 Pauls Pointe Drive, Deerfield Twp., OH 45140 Photo 1
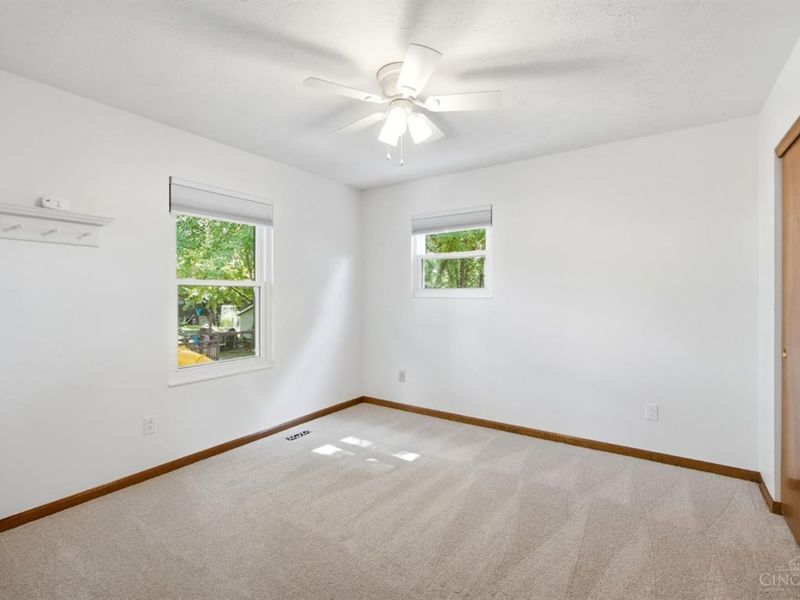
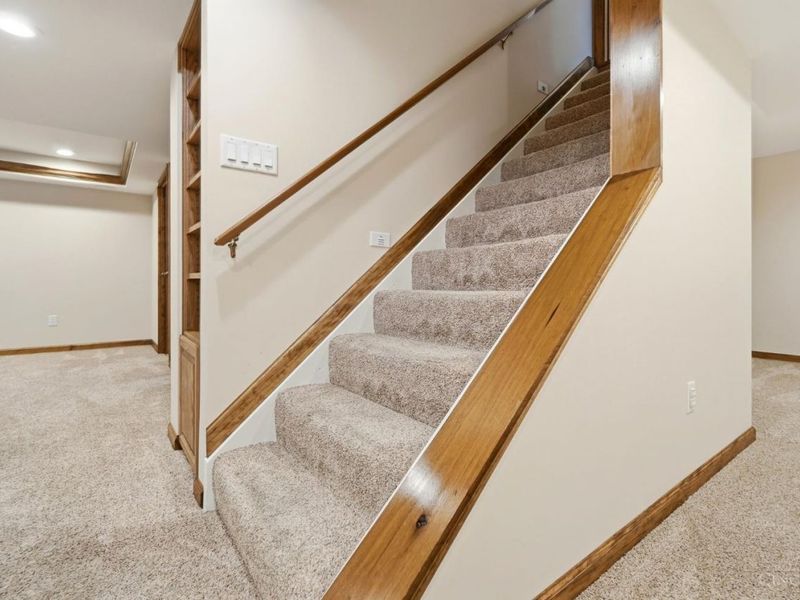
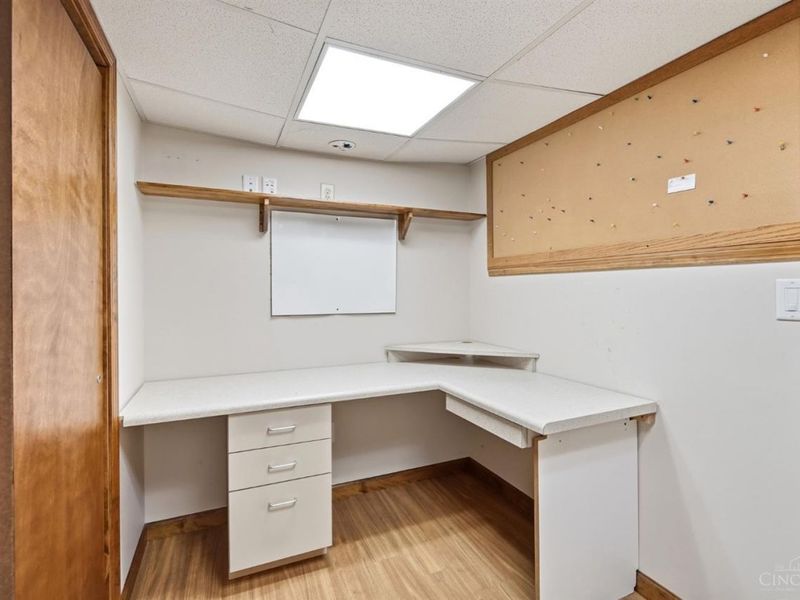
  • 3202 Pauls Pointe Drive, Deerfield Twp., OH 45140 Photo 2
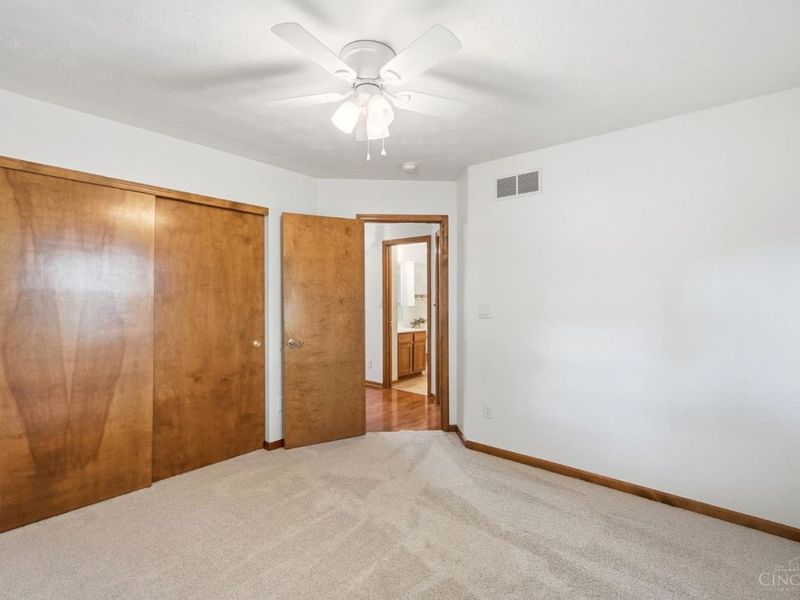
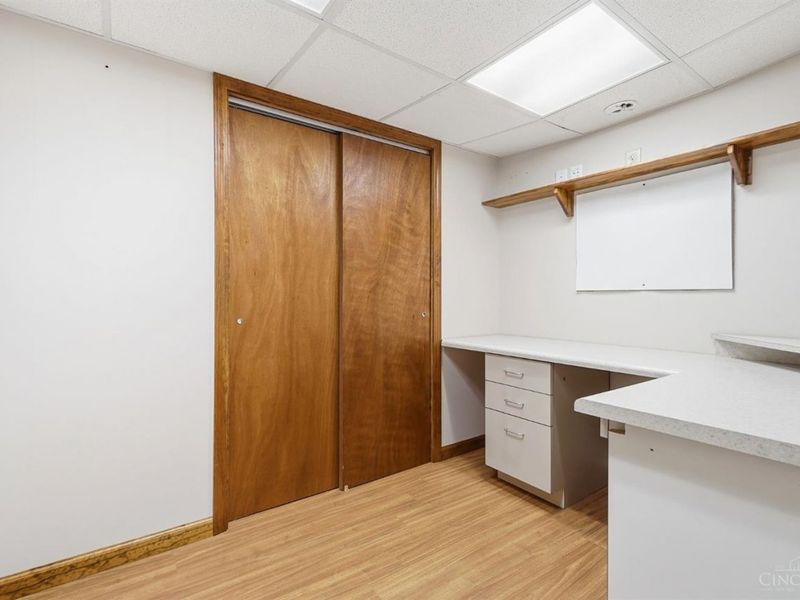
  • 3202 Pauls Pointe Drive, Deerfield Twp., OH 45140 Photo 3
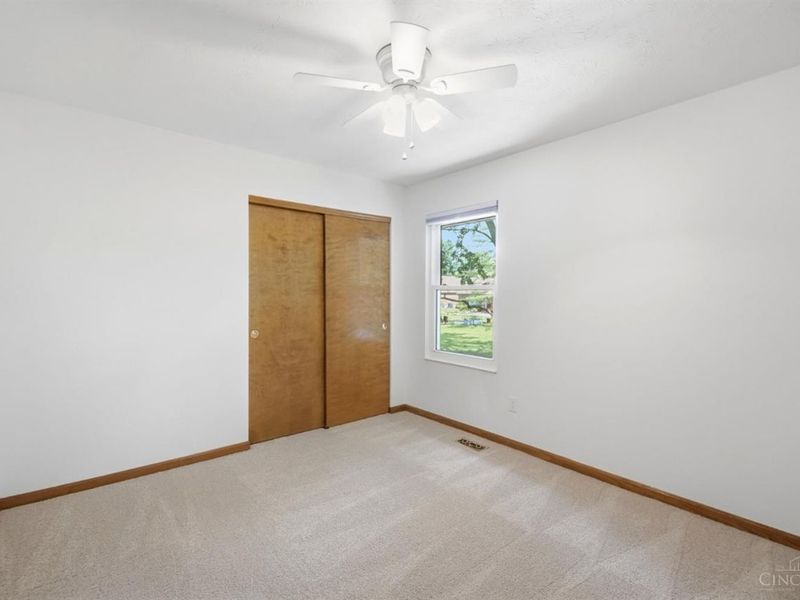
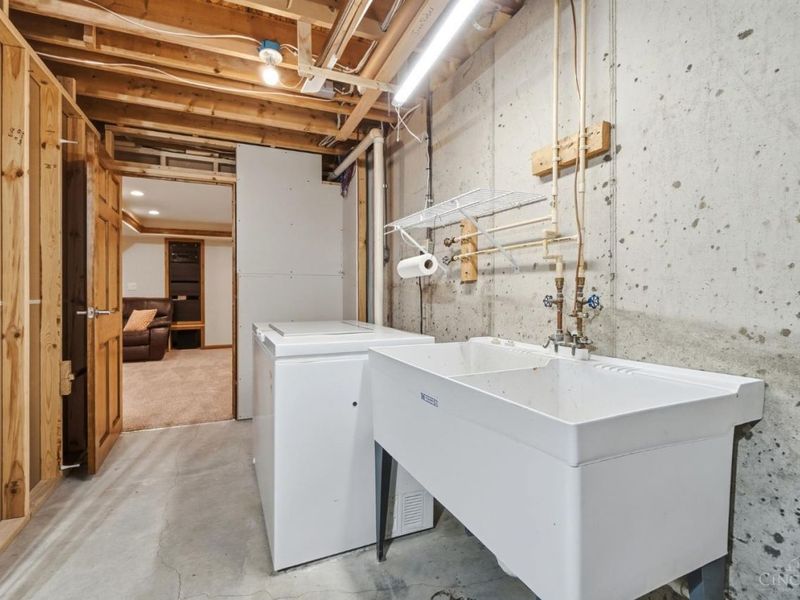
  • 3202 Pauls Pointe Drive, Deerfield Twp., OH 45140 Photo 4
  • 3202 Pauls Pointe Drive, Deerfield Twp., OH 45140 Photo 5
  • 3202 Pauls Pointe Drive, Deerfield Twp., OH 45140 Photo 6
  • 3202 Pauls Pointe Drive, Deerfield Twp., OH 45140 Photo 7
  • 3202 Pauls Pointe Drive, Deerfield Twp., OH 45140 Photo 8
  • 3202 Pauls Pointe Drive, Deerfield Twp., OH 45140 Photo 9
  • 3202 Pauls Pointe Drive, Deerfield Twp., OH 45140 Photo 10
  • 3202 Pauls Pointe Drive, Deerfield Twp., OH 45140 Photo 11
  • 3202 Pauls Pointe Drive, Deerfield Twp., OH 45140 Photo 12
  • 3202 Pauls Pointe Drive, Deerfield Twp., OH 45140 Photo 13
  • 3202 Pauls Pointe Drive, Deerfield Twp., OH 45140 Photo 14
  • 3202 Pauls Pointe Drive, Deerfield Twp., OH 45140 Photo 15
  • 3202 Pauls Pointe Drive, Deerfield Twp., OH 45140 Photo 16
  • 3202 Pauls Pointe Drive, Deerfield Twp., OH 45140 Photo 17
  • 3202 Pauls Pointe Drive, Deerfield Twp., OH 45140 Photo 18
  • 3202 Pauls Pointe Drive, Deerfield Twp., OH 45140 Photo 19
  • 3202 Pauls Pointe Drive, Deerfield Twp., OH 45140 Photo 20
  • 3202 Pauls Pointe Drive, Deerfield Twp., OH 45140 Photo 21
  • 3202 Pauls Pointe Drive, Deerfield Twp., OH 45140 Photo 22
  • 3202 Pauls Pointe Drive, Deerfield Twp., OH 45140 Photo 23
  • 3202 Pauls Pointe Drive, Deerfield Twp., OH 45140 Photo 24
  • 3202 Pauls Pointe Drive, Deerfield Twp., OH 45140 Photo 25
  • 3202 Pauls Pointe Drive, Deerfield Twp., OH 45140 Photo 26
  • 3202 Pauls Pointe Drive, Deerfield Twp., OH 45140 Photo 27
  • 3202 Pauls Pointe Drive, Deerfield Twp., OH 45140 Photo 28
  • 3202 Pauls Pointe Drive, Deerfield Twp., OH 45140 Photo 29
  • 3202 Pauls Pointe Drive, Deerfield Twp., OH 45140 Photo 30
  • 3202 Pauls Pointe Drive, Deerfield Twp., OH 45140 Photo 31
  • 3202 Pauls Pointe Drive, Deerfield Twp., OH 45140 Photo 32
  • 3202 Pauls Pointe Drive, Deerfield Twp., OH 45140 Photo 33
  • 3202 Pauls Pointe Drive, Deerfield Twp., OH 45140 Photo 34
  • 3202 Pauls Pointe Drive, Deerfield Twp., OH 45140 Photo 35
  • 3202 Pauls Pointe Drive, Deerfield Twp., OH 45140 Photo 36
  • 3202 Pauls Pointe Drive, Deerfield Twp., OH 45140 Photo 37
  • 3202 Pauls Pointe Drive, Deerfield Twp., OH 45140 Photo 38
  • 3202 Pauls Pointe Drive, Deerfield Twp., OH 45140 Photo 39
  • 3202 Pauls Pointe Drive, Deerfield Twp., OH 45140 Photo 40
  • 3202 Pauls Pointe Drive, Deerfield Twp., OH 45140 Photo 41
  • 3202 Pauls Pointe Drive, Deerfield Twp., OH 45140 Photo 42
  • 3202 Pauls Pointe Drive, Deerfield Twp., OH 45140 Photo 43
  • 3202 Pauls Pointe Drive, Deerfield Twp., OH 45140 Photo 44
  • 3202 Pauls Pointe Drive, Deerfield Twp., OH 45140 Photo 45
  • 3202 Pauls Pointe Drive, Deerfield Twp., OH 45140 Photo 46
  • 3202 Pauls Pointe Drive, Deerfield Twp., OH 45140 Photo 47
  • 3202 Pauls Pointe Drive, Deerfield Twp., OH 45140 Photo 48
  • 3202 Pauls Pointe Drive, Deerfield Twp., OH 45140 Photo 49
  • 3202 Pauls Pointe Drive, Deerfield Twp., OH 45140 Photo 50
  • 3202 Pauls Pointe Drive, Deerfield Twp., OH 45140 Photo 51
  • 3202 Pauls Pointe Drive, Deerfield Twp., OH 45140 Photo 52
  • 3202 Pauls Pointe Drive, Deerfield Twp., OH 45140 Photo 53
  • 3202 Pauls Pointe Drive, Deerfield Twp., OH 45140 Photo 54
  • 3202 Pauls Pointe Drive, Deerfield Twp., OH 45140 Photo 55
  • 3202 Pauls Pointe Drive, Deerfield Twp., OH 45140 Photo 56
  • 3202 Pauls Pointe Drive, Deerfield Twp., OH 45140 Photo 57
  • 3202 Pauls Pointe Drive, Deerfield Twp., OH 45140 Photo 58
  • 3202 Pauls Pointe Drive, Deerfield Twp., OH 45140 Photo 59
  • 3202 Pauls Pointe Drive, Deerfield Twp., OH 45140 Photo 60
  • 3202 Pauls Pointe Drive, Deerfield Twp., OH 45140 Photo 61
  • 3202 Pauls Pointe Drive, Deerfield Twp., OH 45140 Photo 62
  • 3202 Pauls Pointe Drive, Deerfield Twp., OH 45140 Photo 63
  • 3202 Pauls Pointe Drive, Deerfield Twp., OH 45140 Photo 64
  • 3202 Pauls Pointe Drive, Deerfield Twp., OH 45140 Photo 65
  • 3202 Pauls Pointe Drive, Deerfield Twp., OH 45140 Photo 66
  • 3202 Pauls Pointe Drive, Deerfield Twp., OH 45140 Photo 67
1/67 Text To Me Fullscreen

Listed By

Agency Name: Comey & Shepherd
Agent Name: Cristina Genung
Agency Phone: 513-561-5800

agent picture

Shown By

Agent Name: Denise Evans
Agent Phone: (330) 575-1832
Agency Title: Cutler Real Estate

IDX logo

TOUR THIS HOME

Choose a date and time to see 3202 Pauls Pointe Drive, Deerfield Twp., OH 45140.
I will get in touch with you shortly.

Choose your video chat app
Request a Showing
  • Wednesday July 15
  • Thursday July 16
  • Friday July 17
  • Saturday July 18
  • Sunday July 19
  • Monday July 20
  • Tuesday July 21
  • Wednesday July 22
  • Thursday July 23
  • Friday July 24
  • Saturday July 25
  • Sunday July 26
  • Monday July 27
  • Tuesday July 28
  • Wednesday July 29
  • 7:00 AM
  • 7:30 AM
  • 8:00 AM
  • 8:30 AM
  • 9:00 AM
  • 9:30 AM
  • 10:00 AM
  • 10:30 AM
  • 11:00 AM
  • 11:30 AM
  • 12:00 PM
  • 12:30 PM
  • 1:00 PM
  • 1:30 PM
  • 2:00 PM
  • 2:30 PM
  • 3:00 PM
  • 3:30 PM
  • 4:00 PM
  • 4:30 PM
  • 5:00 PM
  • 5:30 PM
  • 6:00 PM
  • 6:30 PM
  • 7:00 PM
  • 7:30 PM
  • 8:00 PM
  • 8:30 PM
  • 9:00 PM
Preferred Communication Method

Property Description

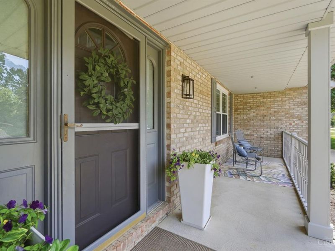
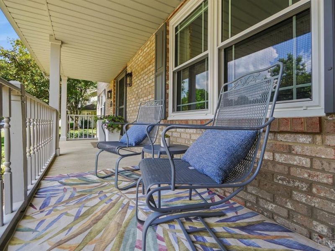
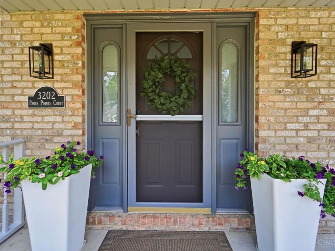
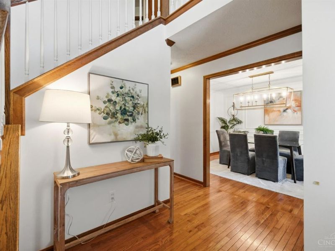
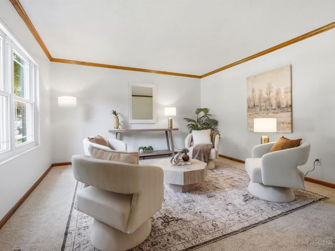
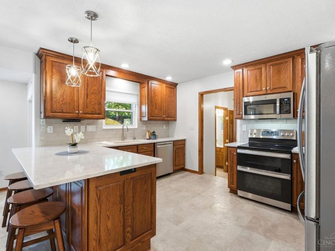
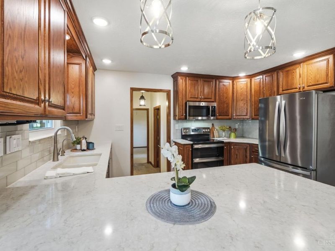
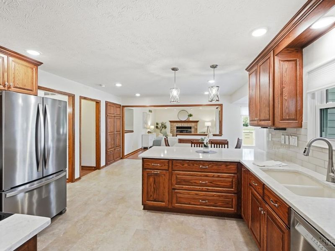
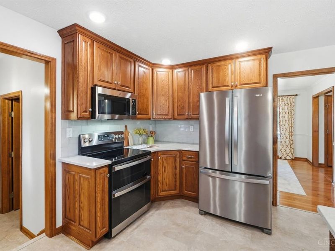
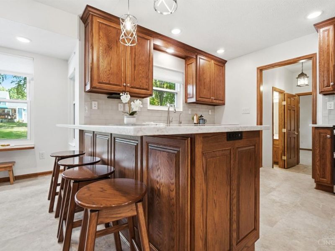
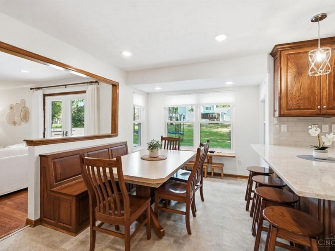
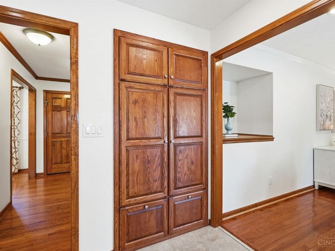
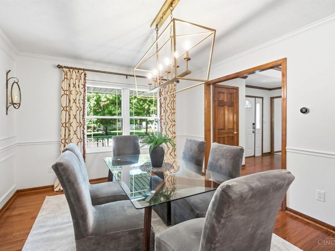
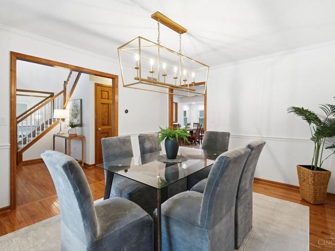
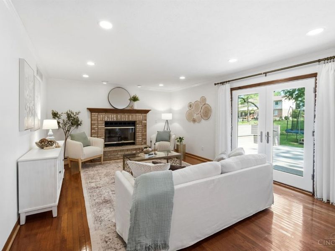
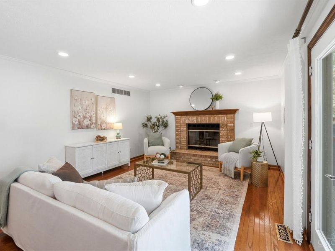
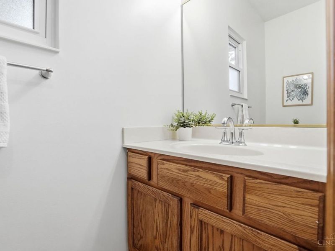
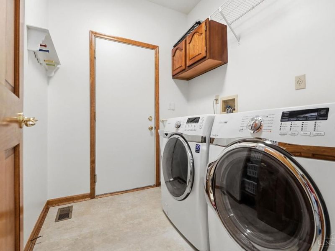
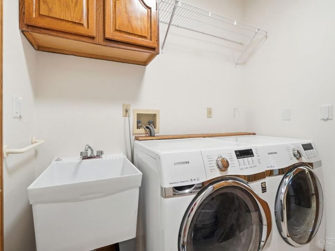
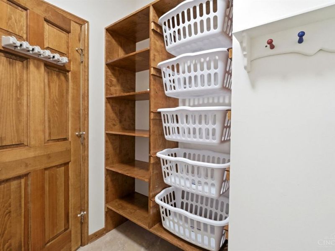
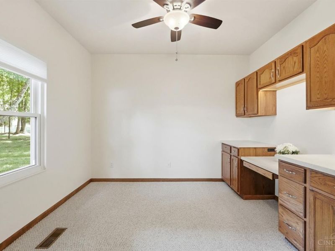
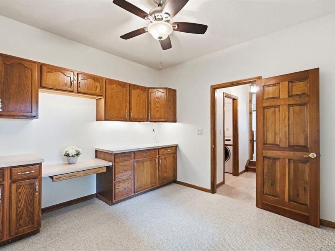
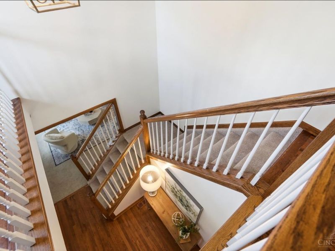
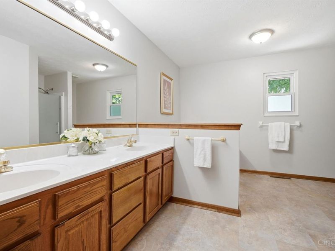
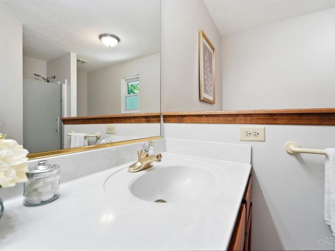
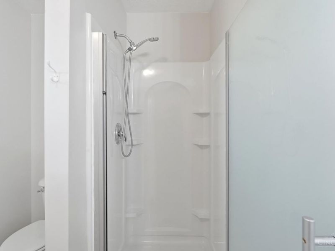
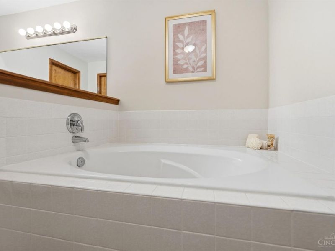
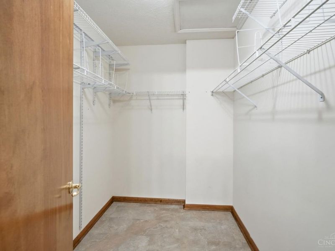
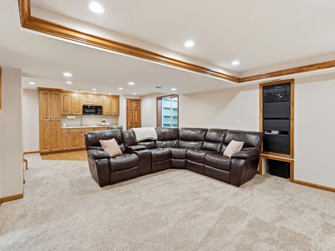
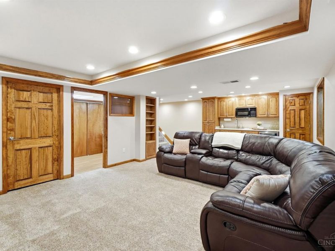
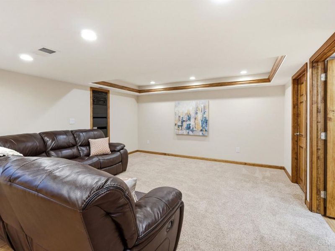
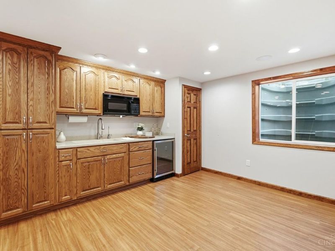
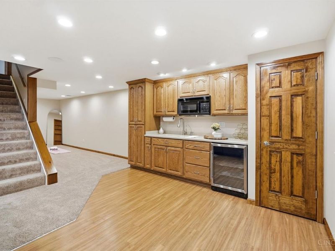
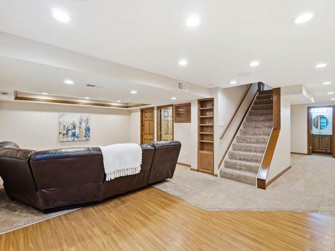
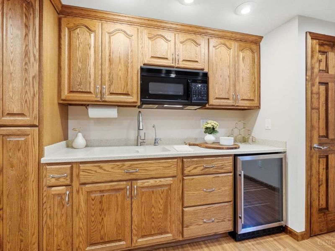
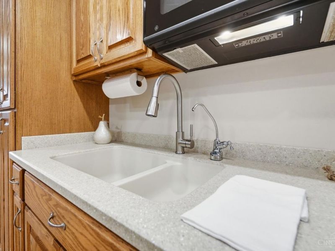
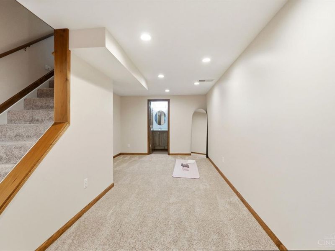
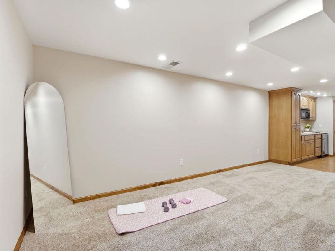
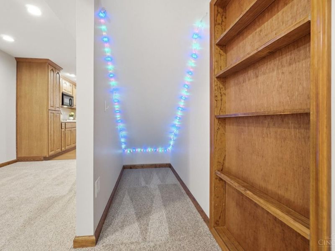
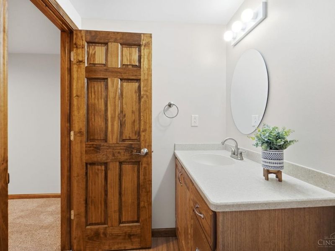
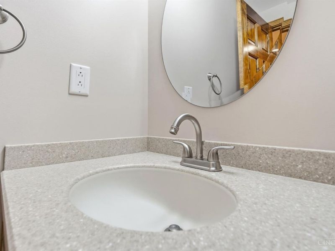
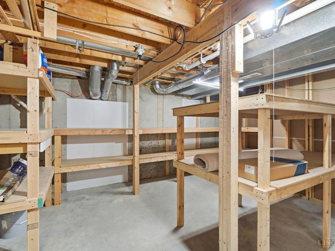
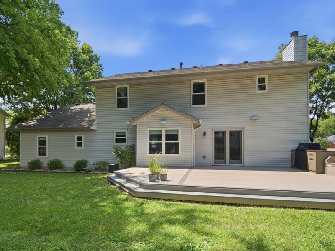
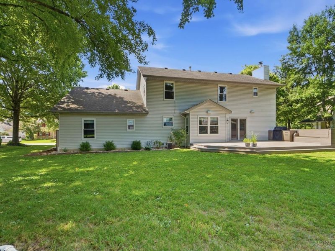
Tucked away on a quiet cul-de-sac in Kings Schools, this classic brick-front two-story beautifully blends timeless design & modern updates. The remodeled kitchen showcases handcrafted Amish-built cabinetry, generous pantry storage, quartz countertops, stainless steel appliances, an oversized peninsula, and a sunny breakfast nook with built-in bench. The main level offers a family room anchored by custom built-ins, a gas fireplace, and French doors overlooking the backyard, plus a formal dining room, private home office, and first-floor laundry/mudroom. The primary suite offers a walk-in closet and updated bath with double vanity, soaking tub & separate shower. The finished lower level includes a custom kitchenette, half bath & surround sound. Outside, the custom deck offers built-in seating, storage & a gas grill hookup overlooking the level backyard. Gilkey windows, remodeled kitchen, furnace, smart thermostat, waterproofing & updated flooring reflect years of thoughtful investment.

3202 Pauls Pointe Drive | MLS# 1886119

This single family home located at 3202 Pauls Pointe Drive, Deerfield Twp., OH 45140 is currently listed for sale with an asking price of $540,000. This property was built in 1995 and has 4 bedrooms and 2 full and 2 partial baths with 2518 sq. ft. Pauls Pointe Drive is located within the Kings school district. Search Deerfield Twp. real estate on devans.cutlerhomes.com today.

Property Features

Property Type: Residential - Single Family
Basement: Full
Basement: Yes
Cooling: Attic fan, Ceiling Fans, Central Air, Variable Speed
Days on Market: 5
Fireplaces: 1
Garage: 2
Heating: Program Thermostat, ENERGY STAR, Forced Air, Gas, Vari
Home Style: Traditional
Lot Size: 0.32 Acres
Roof Type: Shingle
Stories: 2.0
Taxes: $33,062
Year Built: 1995

Amenities

Crown Molding
BBQ Grill
Cul de sac
Deck
Porch

Feature Descriptions

Appliances: Convection Oven, Dishwasher, Double Oven, Dryer, Electric Cooktop, Garbage Disposal, Microwave, Refrigerator, Washer
Association Includes: Insurance, LandscapingCommunity
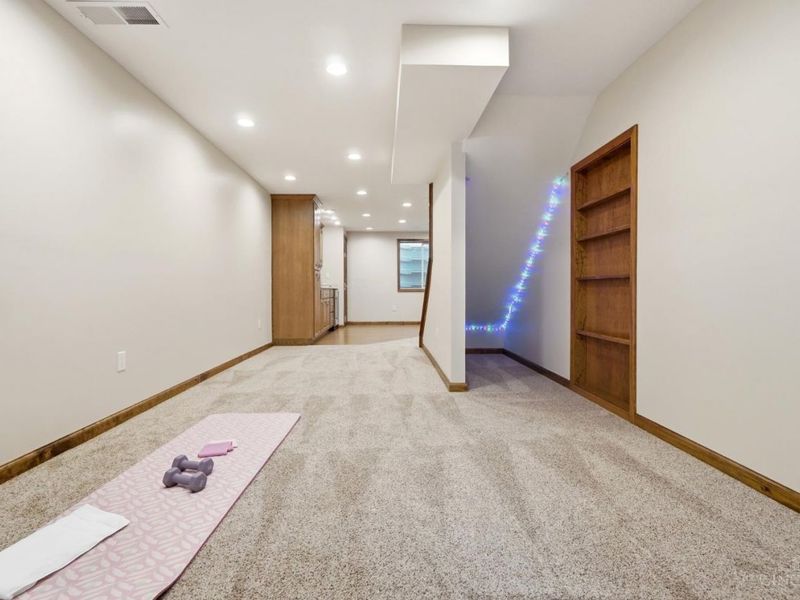
Basement Fatures: Part Finished, Concrete Floor, Vinyl Floor, WW Carpet, Other
Buildings: Shed
Exterior: Brick, Vinyl Siding
Family Room: Fireplace, Wood Floor
Fencing: Invisible
Fireplace Features: Brick, Gas
Flex Rooms: Bonus Room
Foundation: Poured
Garage/Carport: Built in, Oversized, Front, Garage Attached
Gas: Natural
HOA Fee: 207/Annually
HOA Y/N: 1
Kitchen: Pantry, Quartz Counters, Counter Bar, Eat-In, Vinyl Floor, Wood Cabinets
Mechanical Systems: Garage Door Opener, Humidifier, Sump Pump w/Backup
Miscellaneous: Attic Storage, Ceiling Fan, Recessed Lights, Smoke Alarm, Tech Wiring
Parcel #: 16-20-431-018
Parking: On Street, Driveway
Primary Bathroom: Shower, Double Vanity, Tub
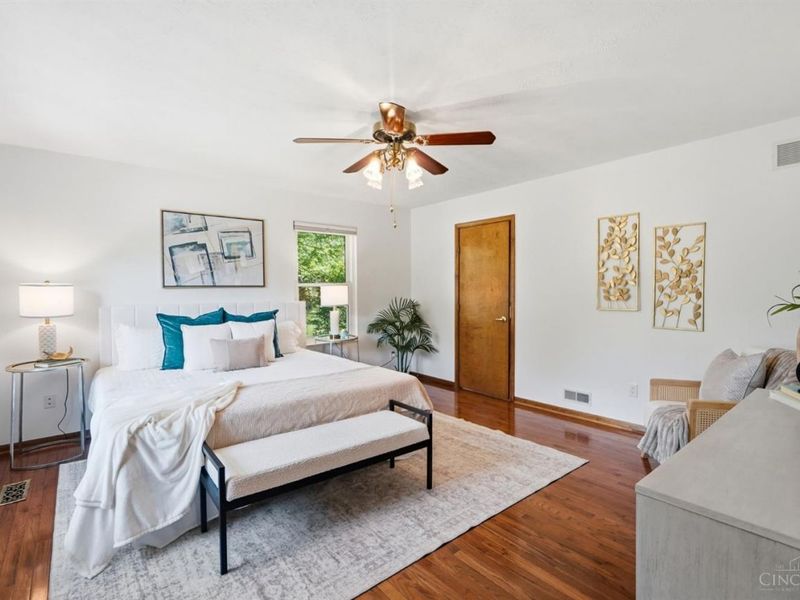
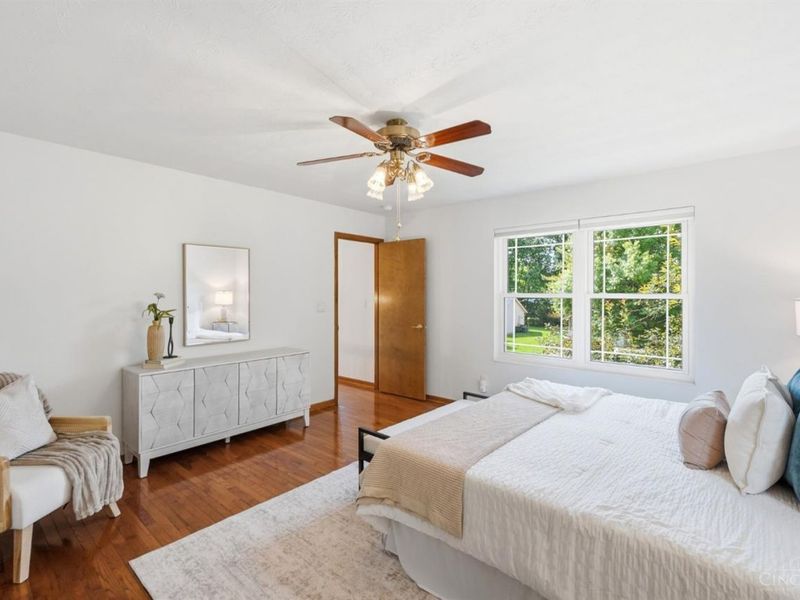
Primary Bedroom: Bath Adjoins, Walk-in Closet, Dressing Area, Wood Floor
Rooms Total: 10
Sewer: Public Sewer
Smart Technology: Doors/Locks, Garage Door Opener, Lighting, Thermostat
Special View Info: City
Study: Other
Tax Abatement: No
Water: Public
Water Heater: Gas
Window Features: LowE, Double Hung, Double Pane, Vinyl, ENERGY STAR, Gas Filled

Room Sizes

Primary Bedroom: 14 X 14 Level - 2
Bedroom 2: 11 X 11 Level - 2
Bedroom 3: 11 X 10 Level - 2
Bedroom 4: 12 X 10 Level - 2
Breakfast Room: 9 X 18 Level - 1
Dining Room: 11 X 13 Level - 1
Entry: 12 X 10 Level - 1
Family Room: 18 X 15 Level - 1
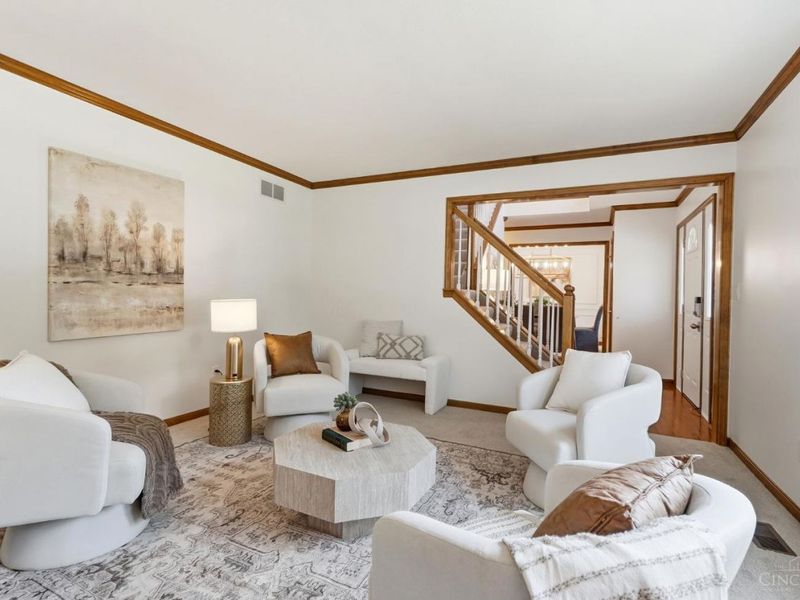
Living Room: 14 X 13 Level - 1
Laundry Room: 7 X 6 Level - 1
Recreation Room: 32 X 26 Level - Basement
Study/Den: 10 X 11 Level - 1

Local Schools

School District: Kings

Estimate Your Payment

Estimated Payment

$ 5,685.95 per month $2,773.29 Principal & Interest $2,755.17 Property Tax $157.50 Homeowner's Insurance

Change Payment Information

%
years/fixed
yearly
yearly (est.)
(Payments are an estimate and may vary by lender)
Croos Country Mortgage

Login to My Homefinder

Forgot your password / First Login?

Login to My Homefinder

Pixel





