
Listed By
Agency Name: Berkshire Hathaway HomeServices Stouffer Realty
Agency Contact: tomboggs1@gmail.com, 330-322-7500
Shown By
Agent Name: Denise Evans
Agent Phone: (330) 575-1832
Agency Title: Cutler Real Estate

TOUR THIS HOME
Choose a date and time to see 3193 Bickleigh Circle, Akron, OH 44312.
I will get in touch with you shortly.

Property Description
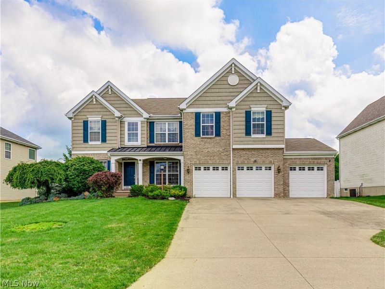
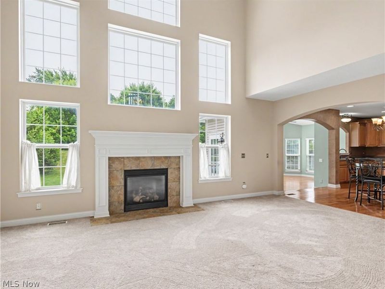
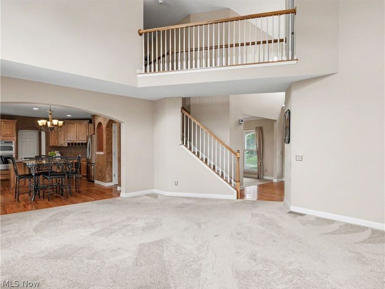
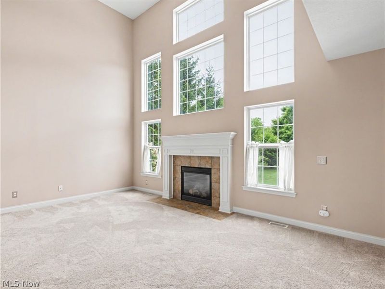
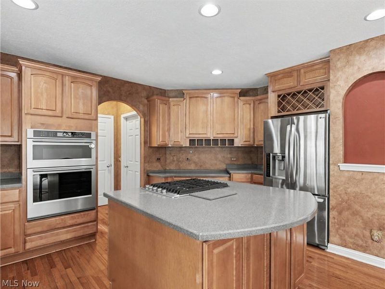
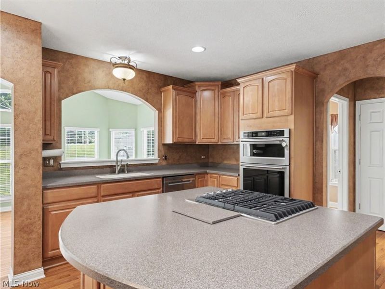
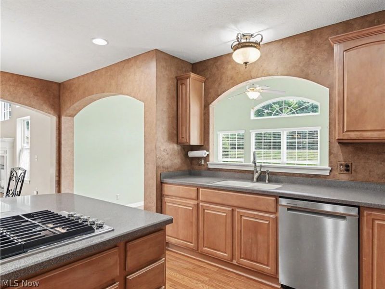
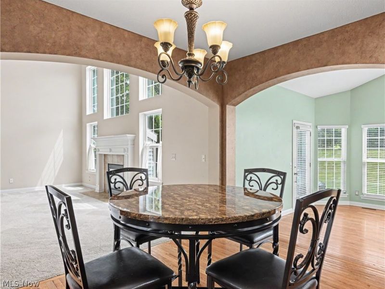
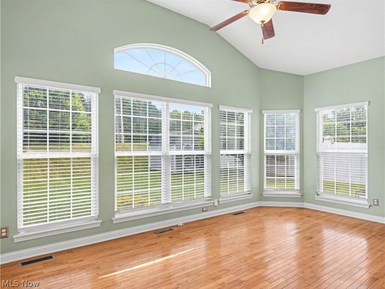
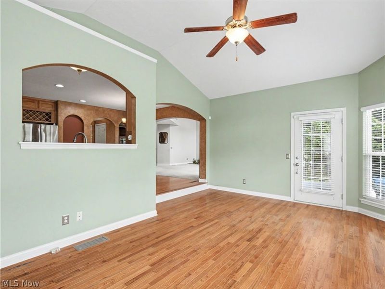
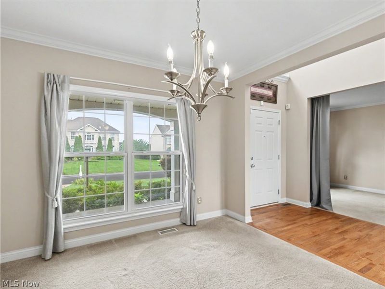
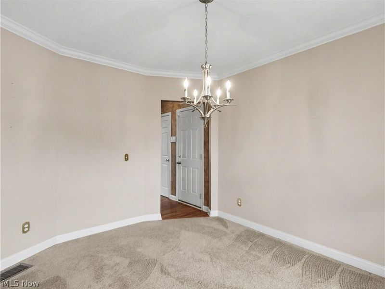
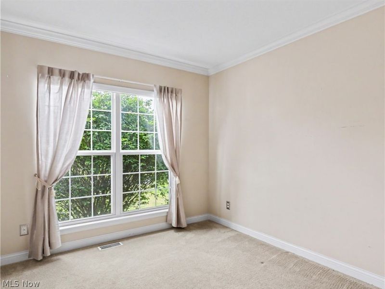
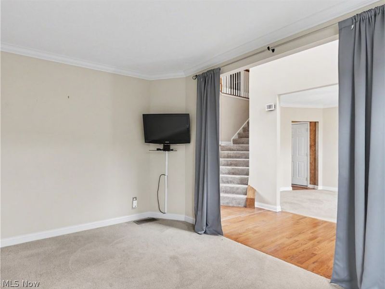
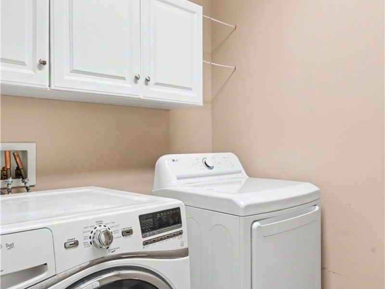
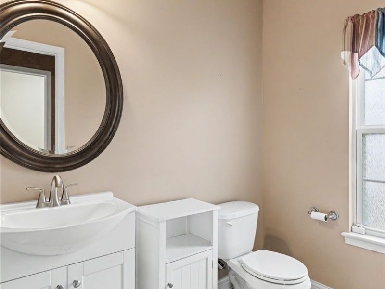
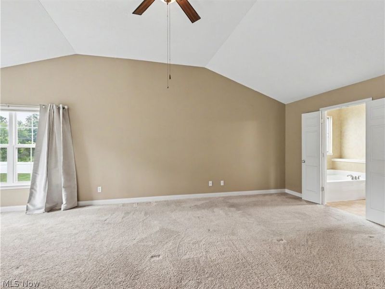
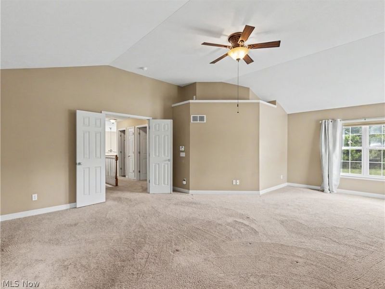
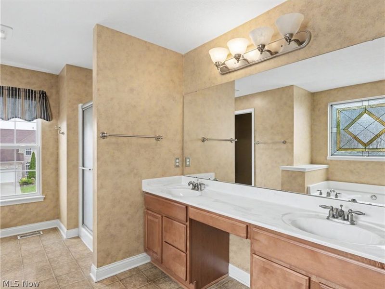
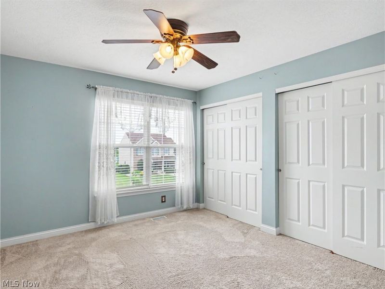
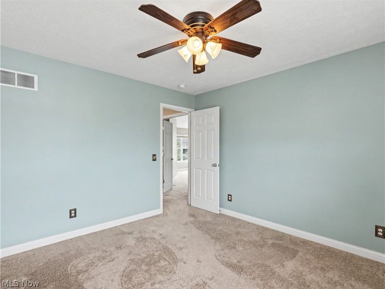
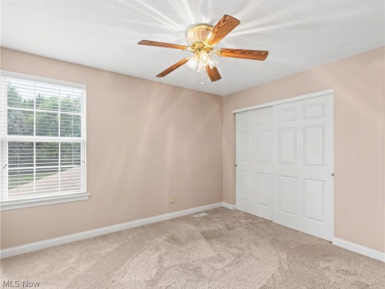
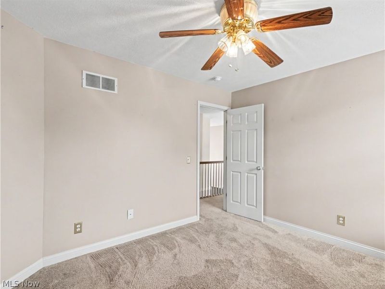
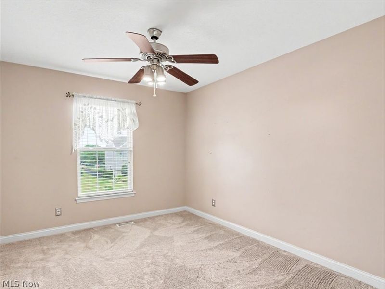
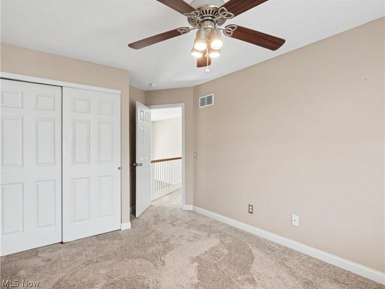
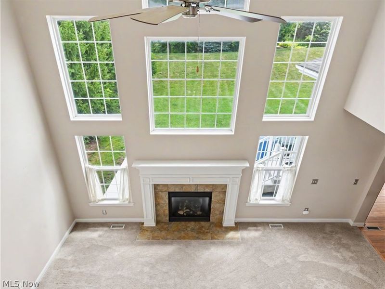
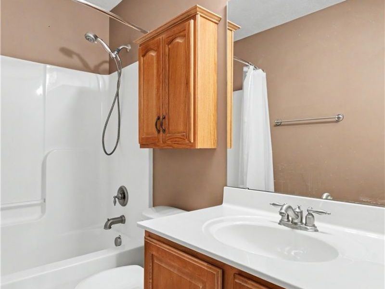
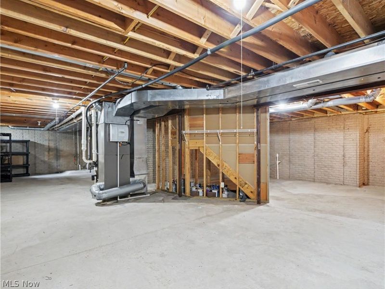
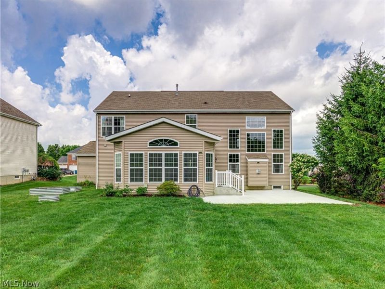
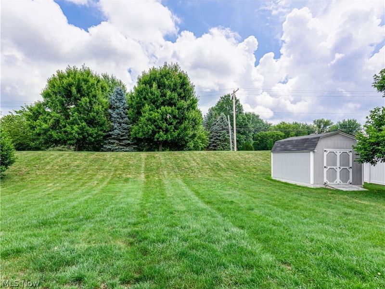
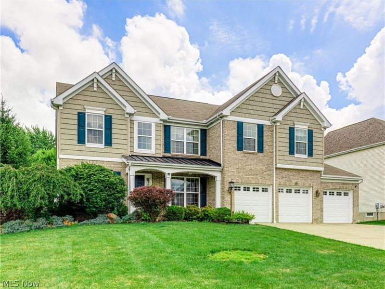
Welcome to 3193 Bickleigh Circle! Nestled on a quiet cul-de-sac in the highly desirable Hyde Park community in Green, this immaculate 4-bedroom, 2.5-bath home offers 2,819 square feet of above-grade living space, perfectly blending comfort, style, and functionality. Inside, you'll appreciate the spacious open-concept floor plan, filled with natural light, beautiful hardwood floors, and classic six-panel white doors throughout. The main level features a private home office, the formal dining room, a first-floor laundry room, a security system, and a stunning four-season sunroom that provides additional living space year-round. The bright and airy Great Room boasts high ceilings, an abundance of natural light, and is centered around a beautiful gas log fireplace. The well-appointed eat-in kitchen offers a breakfast bar, generous pantry, stainless steel appliances, and plenty of space for casual dining. Upstairs, you'll find the primary suite featuring vaulted ceilings, a spacious sitting area, an oversized walk-in closet, and a beautifully appointed en-suite bath complete with a stained-glass accent window, soaking tub, double vanity, and separate stand-in shower. Three additional generously sized bedrooms, a full bath, and an open overlook to the Great room complete the second floor. The full, unfinished basement features 12-course poured-concrete walls and is already plumbed for a full bathroom, offering endless possibilities for future expansion. Additional highlights include a spacious 3-car attached garage and a backyard storage shed, offering ample storage and convenience. This meticulously maintained, move-in-ready home is just minutes from shopping, dining, and convenient access to Interstate 77. This exceptional Hyde Park home is ready for its next owner. One-year Guard Home Warranty offered by seller. Schedule your private showing today!
Property Features
Property Type: Residential - Single Family
Basement: Yes
Basement: Bath/Stubbed, Storage Space, Unfinished, Sump Pump
Cooling: Central Air
Days on Market: 15
Fireplaces: 1
Garage: 3 car attached
Heating: Forced Air, Fireplace(s), Gas
Home Style: Colonial
Lot Size: 0.39 Acres
Roof Type: Asphalt, Fiberglass
Stories: 2.0
Taxes: $7,533 / year
Year Built: 2006
Amenities
Eat-in Kitchen
High Ceilings
Feature Descriptions
Appliances: Built-In Oven, Cooktop, Dryer, Dishwasher, Refrigerator, Washer
Community Features: Playground
Exterior: Brick, Vinyl Siding
Fireplace: Gas Log, Great Room
HOA: Yes
HOA Fee: 200/ Annually
Laundry: Main Level, Laundry Room
Lot: < 1/2 Acre, Cul-De-Sac
Parcel#: 2814383
Parking: Attached, Concrete, Driveway, Electricity, Garage Faces Front, Garage, Garage Door Opener, Storage, Water Available
Patio/Porch: Front Porch, Patio
Sewer: Public Sewer
View: Neighborhood
Water: Public
Room Sizes
Eat-in Kitchen: 19 x 16 Level - First
Great Room: 20 x 17 Level - First
Office: 15 x 10 Level - First
Primary Bedroom: 25 x 17 Level - Second
Bedroom: 12 x 11 Level - Second
Bedroom: 15 x 10 Level - Second
Bedroom: 12 x 10 Level - Second
Dining Room: 13 x 11 Level - First
Sunroom: 19 x 14 Level - First
Local Schools
School District: Green Local
Estimate Your Payment
Estimated Payment
$ 3,226.00 per month $2,458.28 Principal & Interest $627.75 Property Tax $139.97 Homeowner's InsuranceChange Payment Information
Print This Listingx
Select a format below, new window will open and will prompt you to print.








3193 Bickleigh Circle | MLS# 5225394
This single family home located at 3193 Bickleigh Circle, Akron, OH 44312 is currently listed for sale with an asking price of $479,900. This property was built in 2006 and has 4 bedrooms and 2 full and 1 partial baths with 2819 sq. ft. Bickleigh Circle is located in the Hyde Park Ph IV subdivision within the Green Local school district. Search Hyde Park Ph IV real estate on devans.cutlerhomes.com today.