
Listed By
Agency Name: Comey & Shepherd, Inc
Agency Phone: 513-321-4343
Shown By
Agent Name: Denise Evans
Agent Phone: (330) 575-1832
Agency Title: Cutler Real Estate

TOUR THIS HOME
Choose a date and time to see 3172 Monticello Way, Verona, KY 41092.
I will get in touch with you shortly.

Property Description
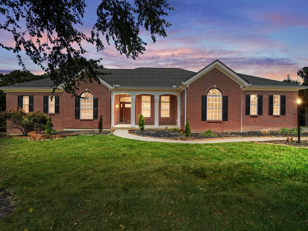
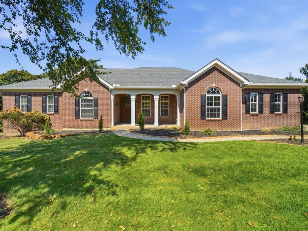
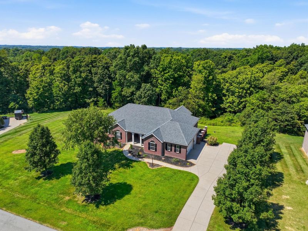
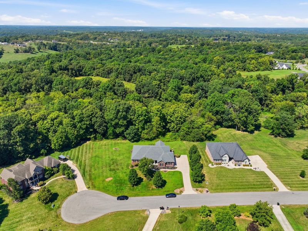
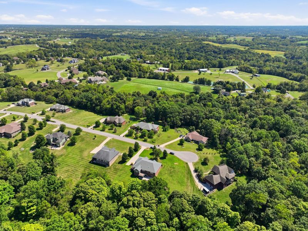
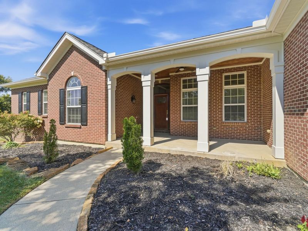
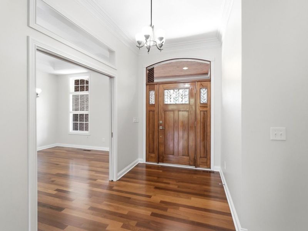
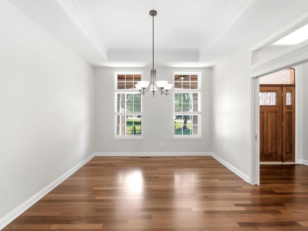
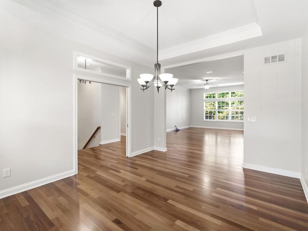
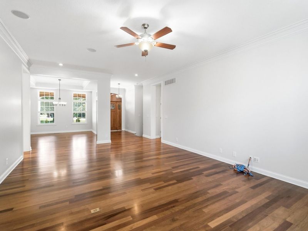
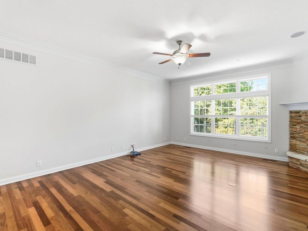
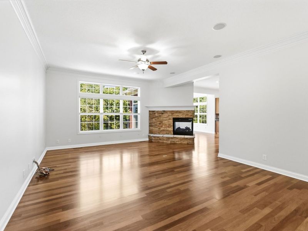
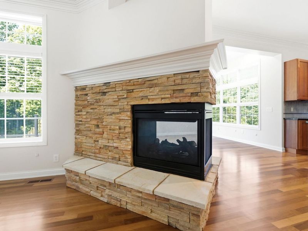
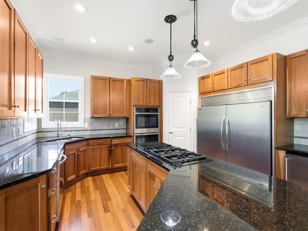
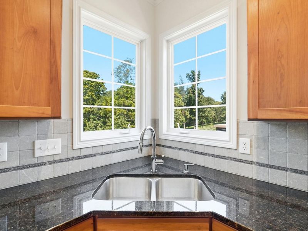
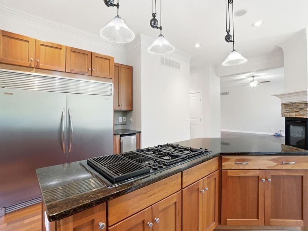
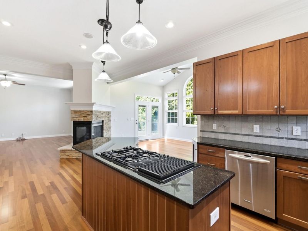
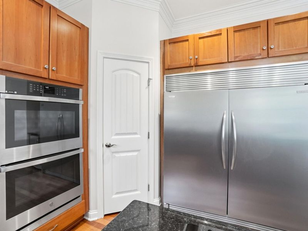
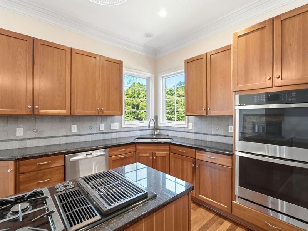
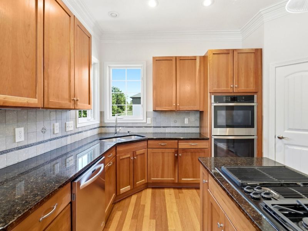
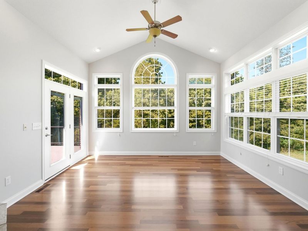
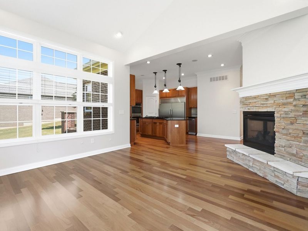
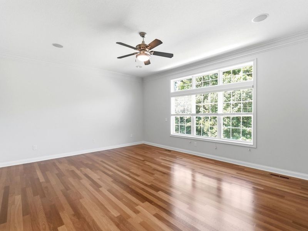
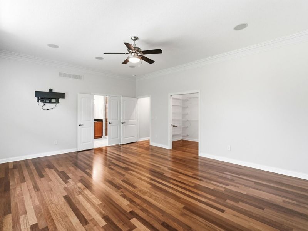
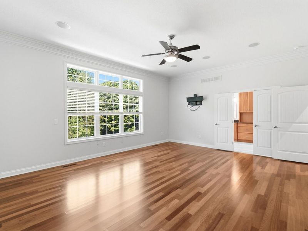
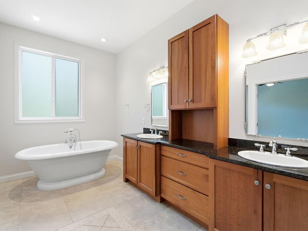
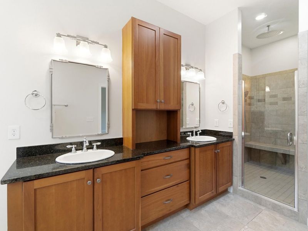
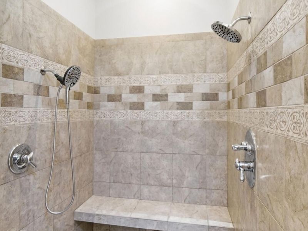
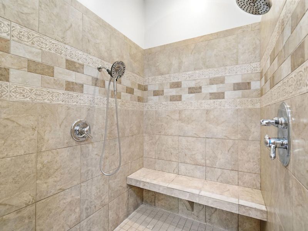
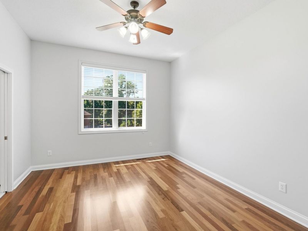
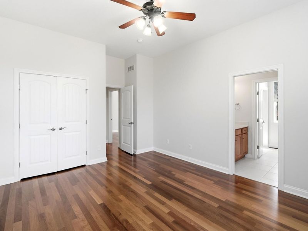
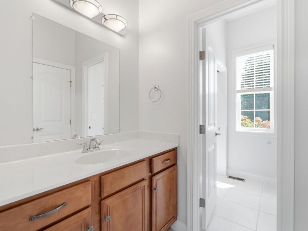
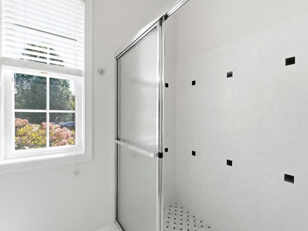
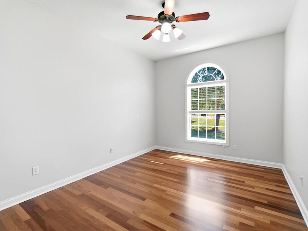
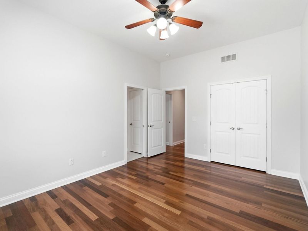
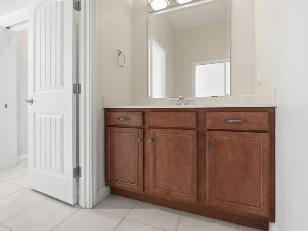
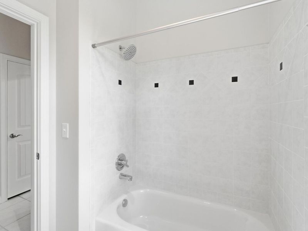
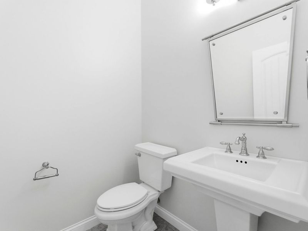
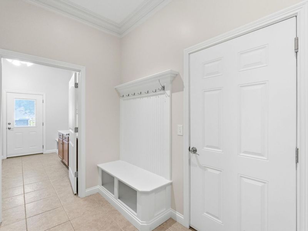
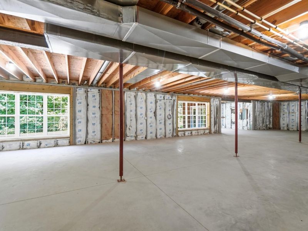
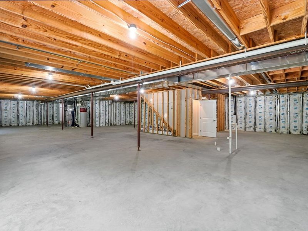
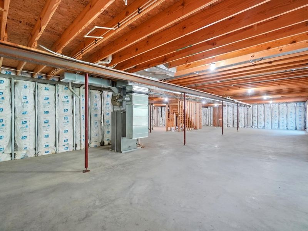
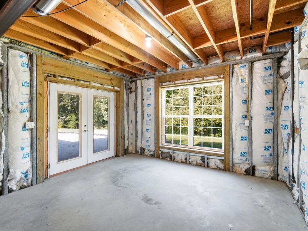
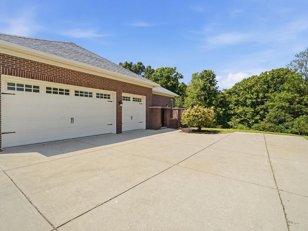
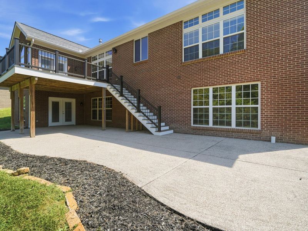
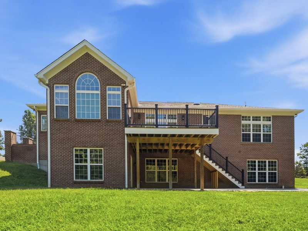
Welcome to this 3-bedroom, 2.5-bath ranch on 1.9 acres. Situated at the end of a cul-de-sac, with a wooded backdrop and a private yard. The main level features Brazilian walnut floors, 10 ceilings, 8 crown molding, ceiling speakers, and a two-sided gas fireplace. The gourmet kitchen offers a Jenn-Air cooktop, full-size freezer, granite counters, and an under-counter ice maker, and flows to a sun room and a separate dining area. The 20 x 16 primary suite includes a walk-in closet and en-suite bath. Two bedrooms share a connecting bath with separate showers. Enjoy the new composite deck, expansive patio, and covered porch. Unfinished walkout lower level adds approximately 2,970 sq ft with 8.5 ceilings, rough-ins for a full bath and kitchen, and egress windows for additional bedrooms. **Inquire on the cost to have this finished by the current seller** Oversized 800 sq ft 3-car garage. Geothermal heating and cooling and a new roof add efficiency and low maintenance. Walton-Verona schools.
Property Features
Property Type: Residential - Single Family
Basement: Yes
Basement: Full Bath Rough In, Full, Unfinished, Walk-Out Access
Cooling: Geothermal, Central Air
Days on Market: 1
Fireplaces: 1
Garage: 3
Heating: Geothermal, Forced Air
Home Style: Ranch
Lot Size: 1.90 Acres
Roof Type: Asphalt, Shingle
Stories: 1.0
Year Built: 2007
Feature Descriptions
Appliances: Other, Stainless Steel Appliance(s), Electric Oven, Gas Cooktop, Convection Oven, Dishwasher, Disposal, Microwave, Refrigerator
Exterior: Brick, Vinyl Siding
Fireplace: Double Sided, Gas
Fireplace Y/N: Yes
Foundation: Poured Concrete
HOA: Yes
HOA Fee: 400/Semi-Annually
Interior: See Remarks, Pocket Door(s), Kitchen Island, Walk-In Closet(s), Storage, Sound System, Solar Tube(s), Soaking Tub, Open Floorplan, High Speed Internet, Granite Counters, Entrance Foyer, Eat-in Kitchen, Double Vanity, Crown Molding, Ceiling Fan(s), High Ceilings, Multi Panel Doors, Wired for Sound
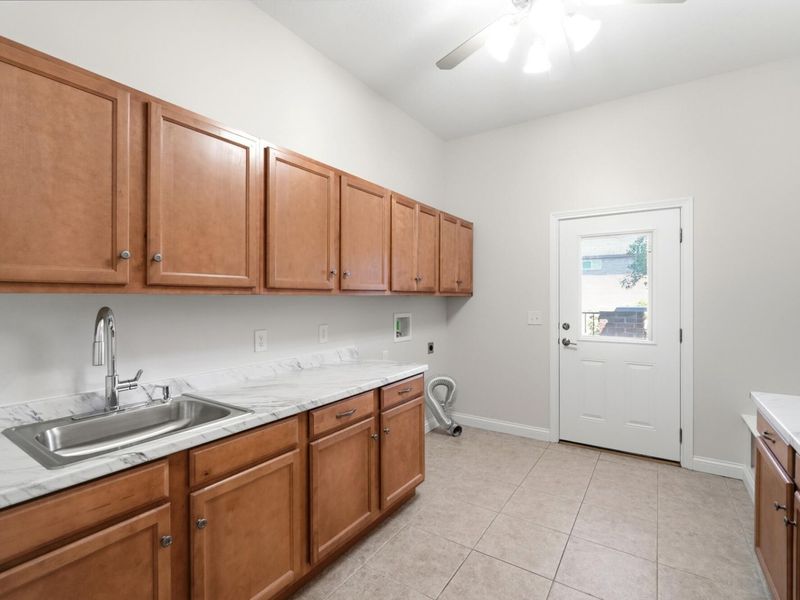
Laundry: Electric Dryer Hookup, Laundry Room, Main Level, Washer Hookup
Lot: Cul-De-Sac
Lot Dimensions: 1.9 acres
Parcel Number: 057.00-02-021.00
Parking: Driveway, Garage, Garage Door Opener, Garage Faces Side, Off Street, Oversized
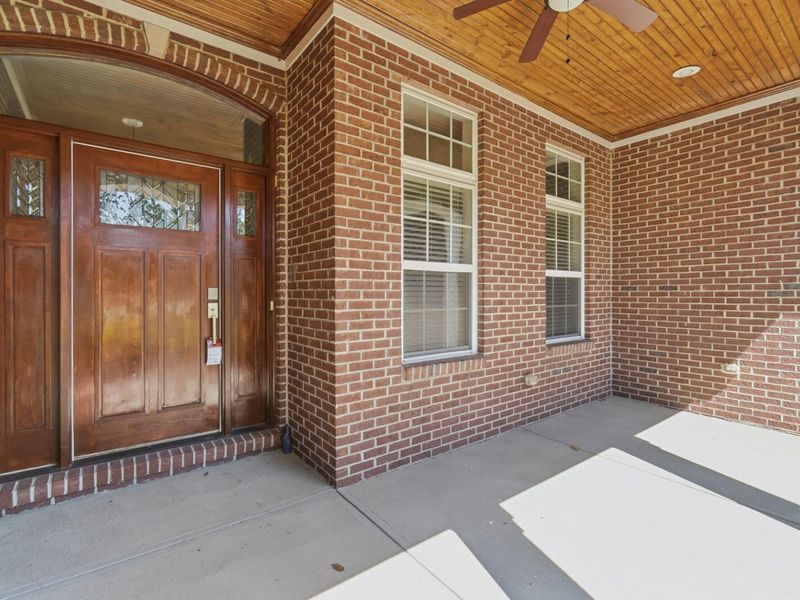
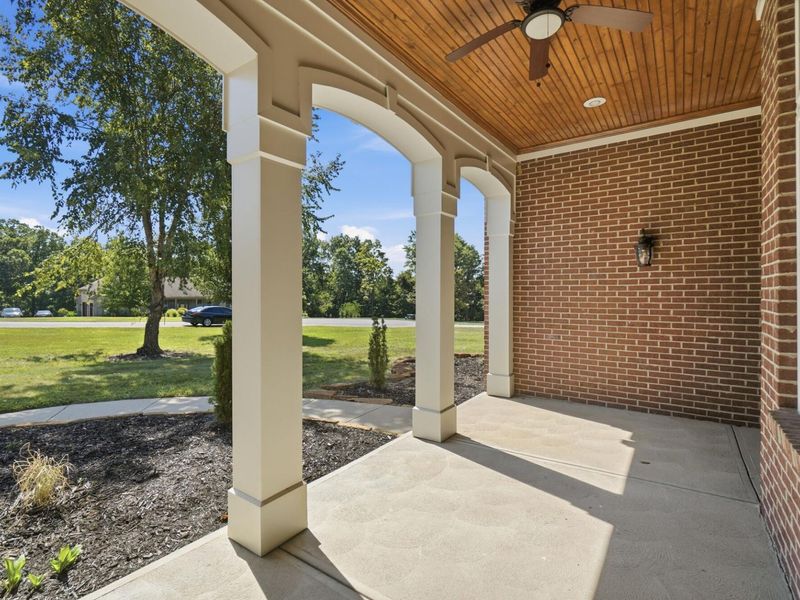
Patio/Porch: Covered, Deck, Porch
Property Condition: Existing Structure
Road Frontage: Private Road
Road Surface: Paved
Rooms Total: 9
Sewer: Septic Tank
Special View Info: Neighborhood, Trees/W
Structure Type: House
Sub Type: Single Family Residence
Utilities: Propane, Underground Utilities
Water: Public
Window: Insulated Windows, Casement, Double Hung, Vinyl Frames
Room Sizes
Primary Bath: 8 X 20 Level - First
Bathroom 2: 5 X 6 Level - First
Bathroom 3: 11 X 17 Level - First
Primary Bedroom: 16 X 20 Level - First
Bedroom 2: 12 X 14 Level - First
Bedroom 3: 11 X 15 Level - First
Breakfast Room: 12 X 14 Level - First
Entry: 6 X 13 Level - First
Kitchen: 14 X 20 Level - First
Laundry: 9 X 12 Level - First
Living Room: 16 X 24 Level - First
Dining Room: 12 X 15 Level - First
Local Schools
High School: Walton-Verona High
Middle School: Walton-Verona Middle
Elementary School: Walton-Verona Elementary
School District: Walton Verona Indep
Estimate Your Payment
Estimated Payment
$ 4,266.90 per month $4,055.44 Principal & Interest $0.00 Property Tax (data not provided by mls) $211.46 Homeowner's InsuranceChange Payment Information
Print This Listingx
Select a format below, new window will open and will prompt you to print.







3172 Monticello Way | MLS# 647132
This single family home located at 3172 Monticello Way, Verona, KY 41092 is currently listed for sale with an asking price of $725,000. This property was built in 2007 and has 3 bedrooms and 2 full and 1 partial baths with 3761 sq. ft. Monticello Way is located in the Manor Estates subdivision within the Walton Verona Indep school district. Search Manor Estates real estate on devans.cutlerhomes.com today.