
Listed By
Agency Name: Howard Hanna Real Estate Serv
Agent Name: Michelle Brubacher
Agency Phone: 513-587-5420

Shown By
Agent Name: Denise Evans
Agent Phone: (330) 575-1832
Agency Title: Cutler Real Estate

TOUR THIS HOME
Choose a date and time to see 3120 Banning Road, Cincinnati, OH 45239.
I will get in touch with you shortly.

Property Description
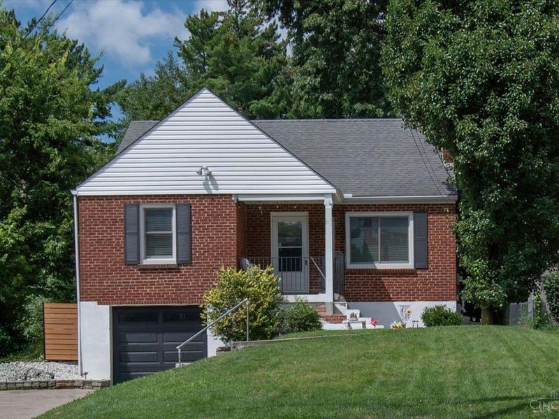
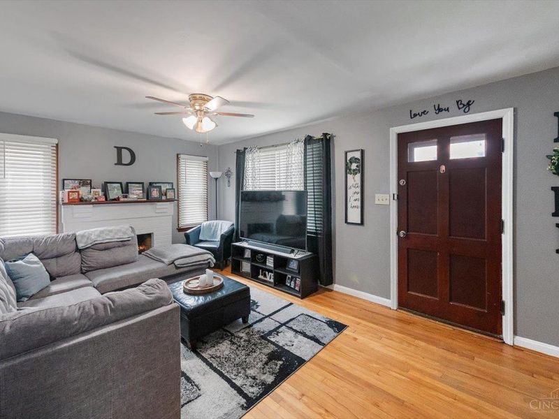
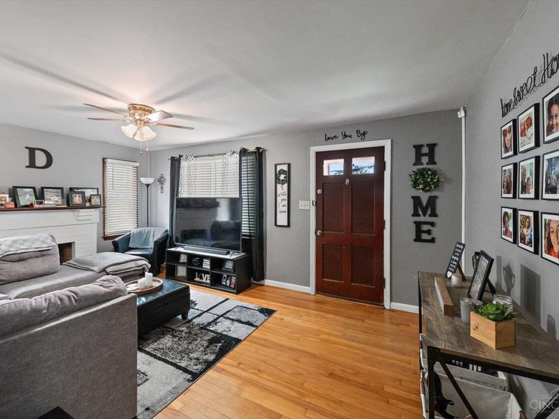
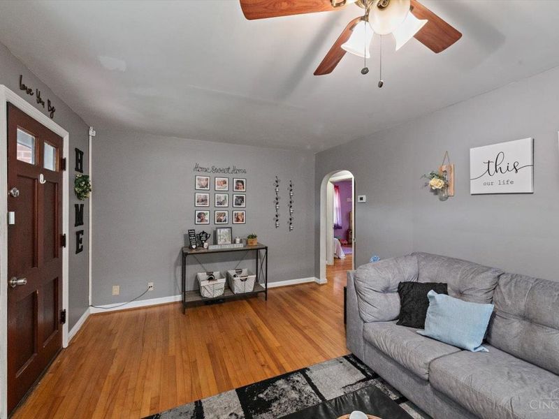
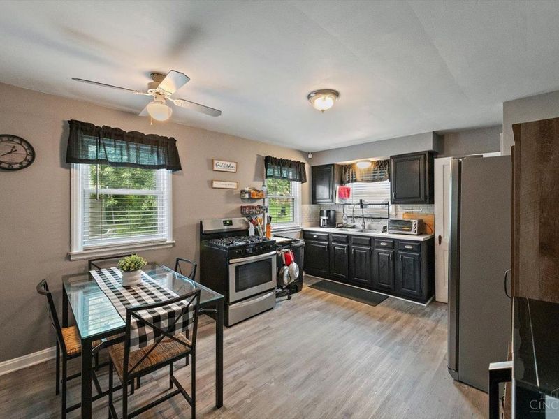
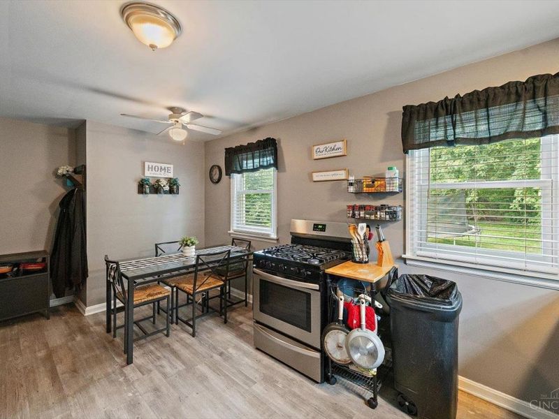
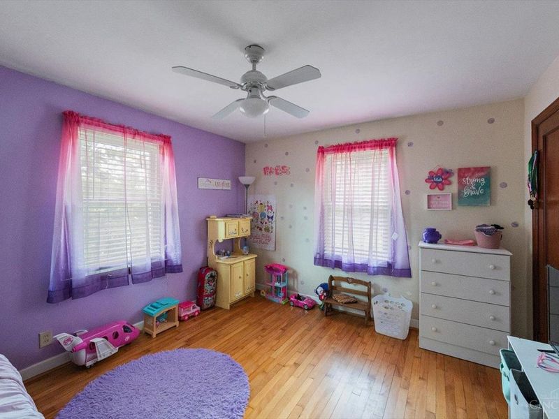
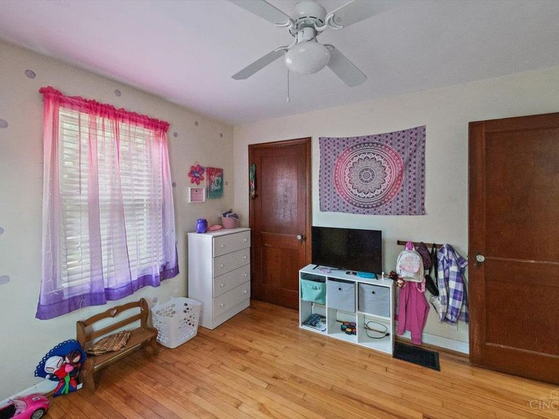
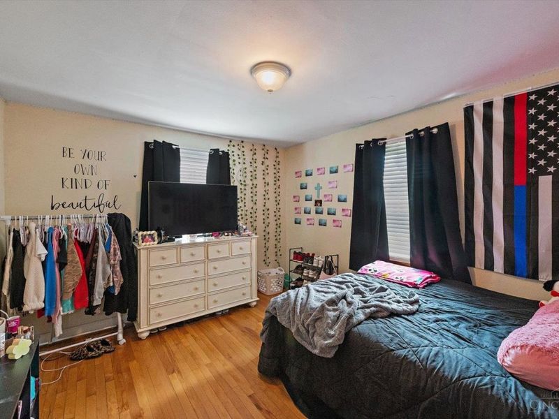
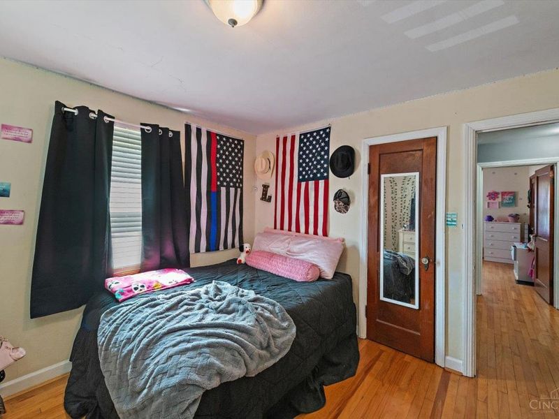
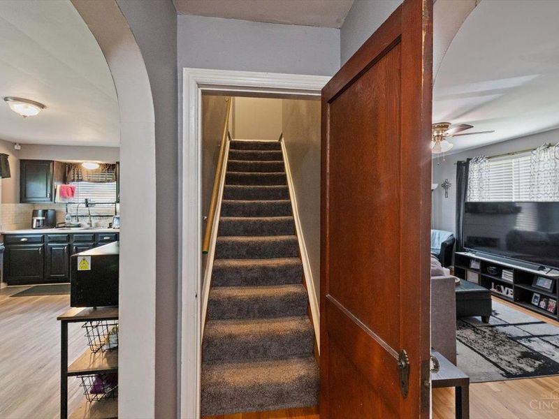
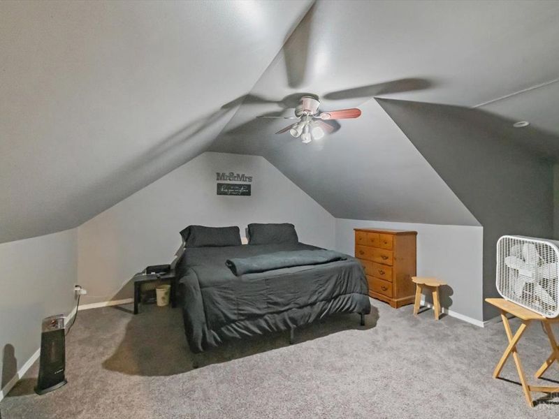
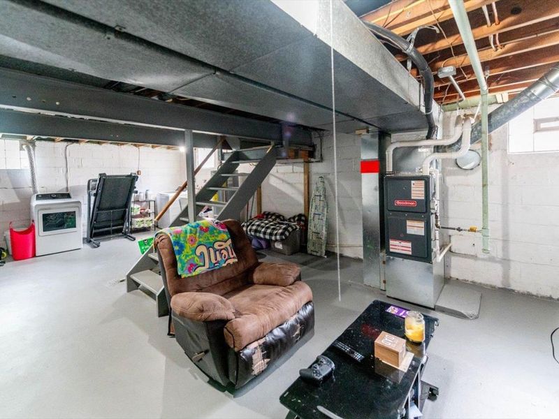
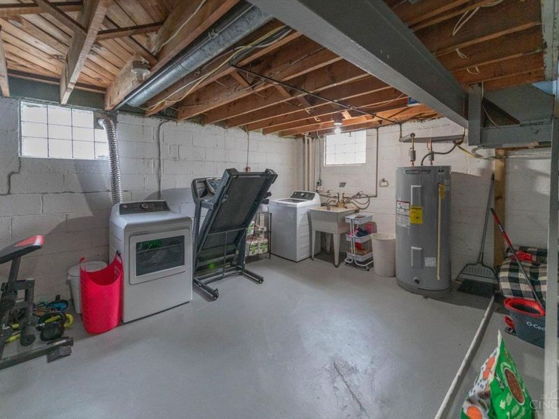
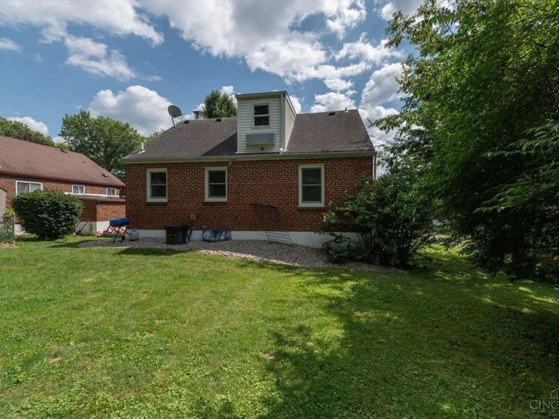
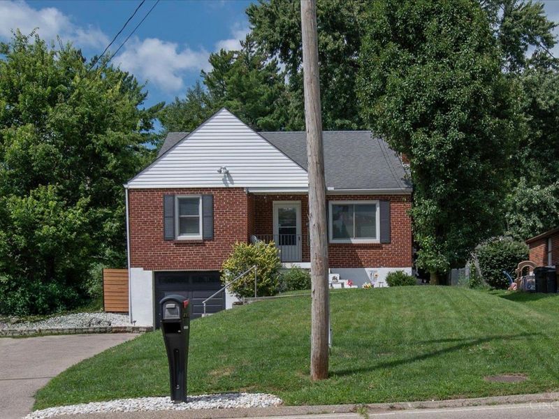
This charming 3 bdrm Cape Cod blends classic curb appeal w/a full suite of new high value upgrades throughout. Step inside to freshly painted interiors, new windows that brighten every room, & new kitchen ceilings that elevate the heart of the home. The kitchen shines w/new appliances, crisp finishes, & a layout perfect for everyday living or entertaining. Mechanical updates include new water heater, furnace, & professionally cleaned drain lines to the road within the last yr. Outside features premium Renewal by Anderson siding, an extended driveway, & newly built retaining wall. New garage door w/extra insulation also recently installed(3yrs). Every major improvement has been done, making this a truly turnkey opportunity.
Property Features
Property Type: Residential - Single Family
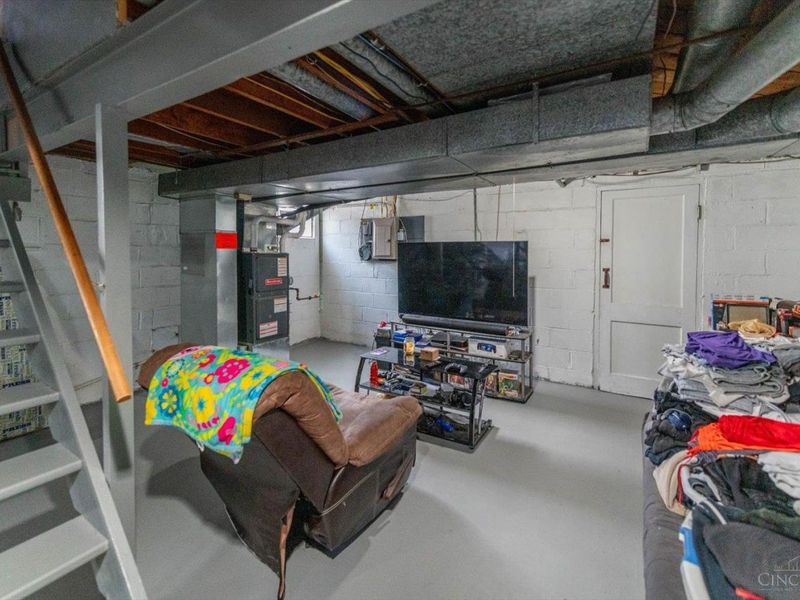
Basement: Yes
Basement: Full
Cooling: Central Air
Days on Market: 1
Fireplaces: 1
Garage: 1
Heating: Forced Air, Heat Pump
Home Style: Cape Cod
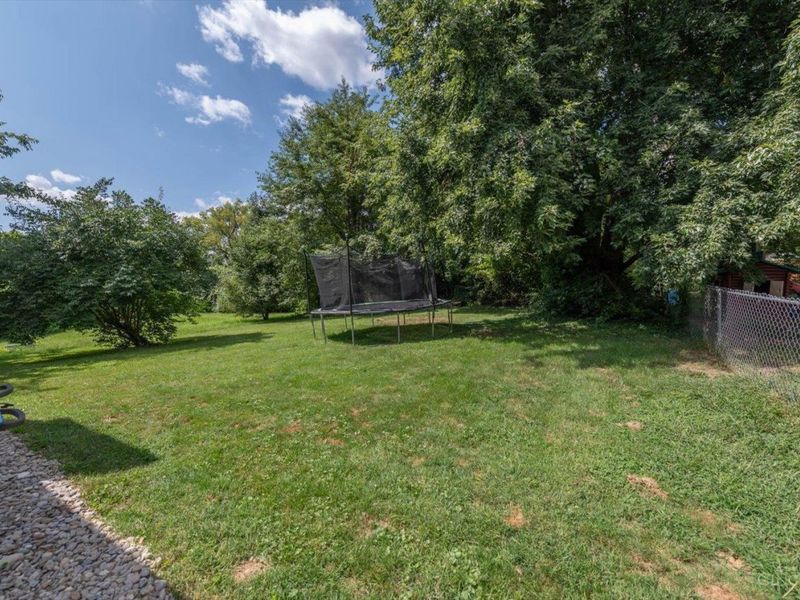
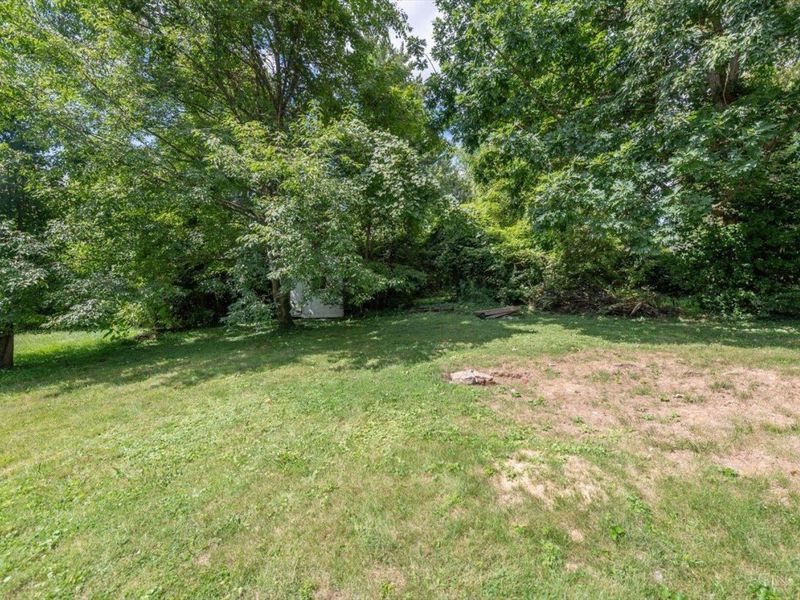
Lot Size: 0.30 Acres
Roof Type: Shingle
Stories: 1.5
Taxes: $2,636
Year Built: 1947
Amenities
Porch
Feature Descriptions
Access: City Street
Appliances: Dryer, Gas Cooktop, Oven/Range, Refrigerator, Washer
Basement Fatures: Concrete Floor
Exterior: Brick
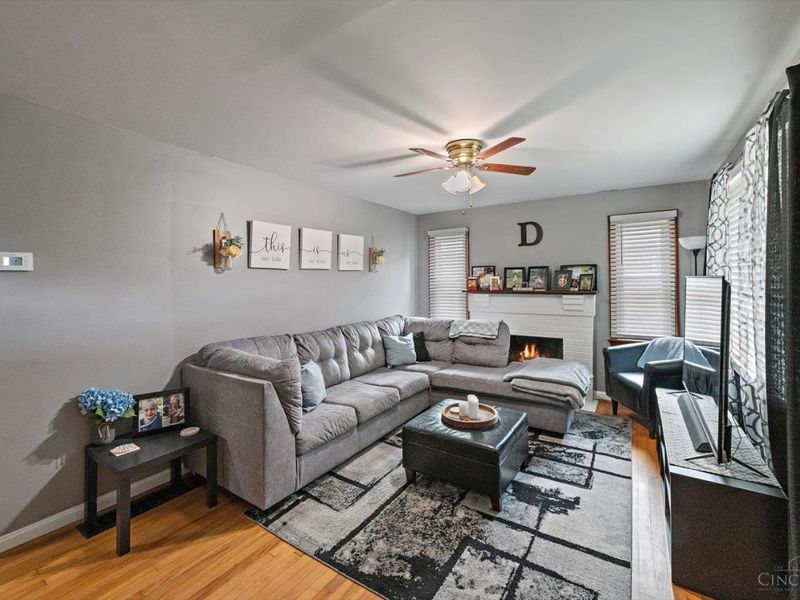
Fireplace Features: Brick, Wood
Foundation: Block
Garage/Carport: Oversized, Garage Attached, Tandem
Gas: Natural
Kitchen: Eat-In, Window Treatment, Laminate Floor
Miscellaneous: Ceiling Fan
Parcel #: 510-0070-0008-00
Parking: Driveway
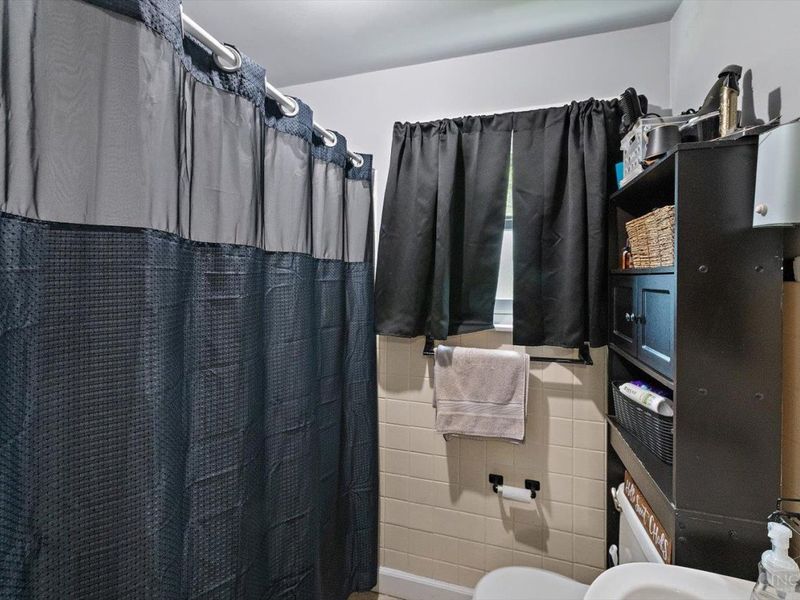
Primary Bathroom: Tub w/Shower
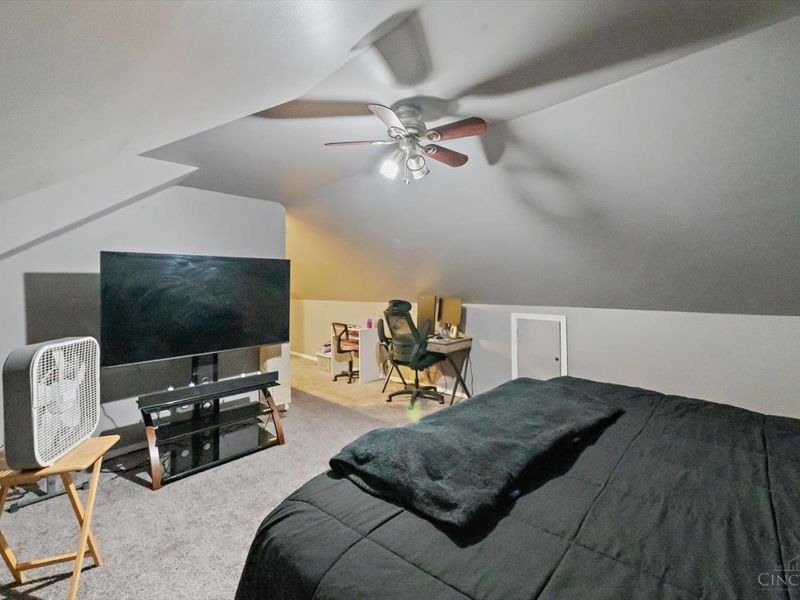
Primary Bedroom: Wall-to-Wall Carpet
Rooms Total: 5
Sewer: Public Sewer
SQFT Basement: 946
Tax Abatement: No
Topography: Level
Water: Public
Water Heater: Electric
Window Features: LowE, Tinted, Double Pane, Vinyl, ENERGY STAR, Insulated
Room Sizes
Primary Bedroom: 15 X 12 Level - Upper
Bedroom 2: 12 X 11 Level - 1
Bedroom 3: 12 X 11 Level - 1
Living Room: 16 X 12 Level - 1
Local Schools
School District: Northwest
Estimate Your Payment
Estimated Payment
$ 1,546.13 per month $1,255.01 Principal & Interest $219.67 Property Tax $71.46 Homeowner's InsuranceChange Payment Information
Print This Listingx
Select a format below, new window will open and will prompt you to print.








3120 Banning Road | MLS# 1888929
This single family home located at 3120 Banning Road, Cincinnati, OH 45239 is currently listed for sale with an asking price of $245,000. This property was built in 1947 and has 3 bedrooms and 1 full baths with 1173 sq. ft. Banning Road is located within the Northwest school district. Search Cincinnati real estate on devans.cutlerhomes.com today.