
4 beds
3 full baths
2 partial baths
4,576 sqft
Listed By
Agency Name: Huff Realty - Florence
Agency Phone: 859-525-7900
Shown By
Agent Name: Denise Evans
Agent Phone: (330) 575-1832
Agency Title: Cutler Real Estate

TOUR THIS HOME
Choose a date and time to see 3049 Heritage Lane, Edgewood, KY 41017.
I will get in touch with you shortly.

Property Description
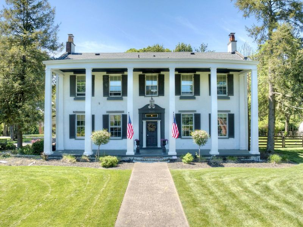
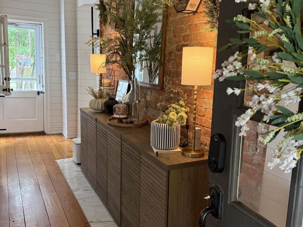
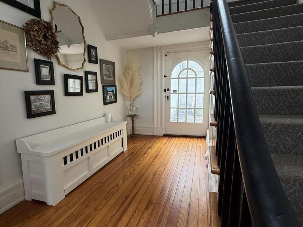
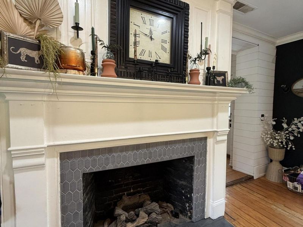
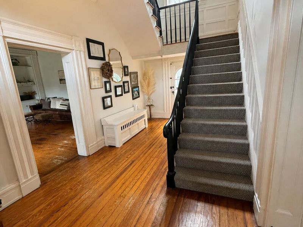
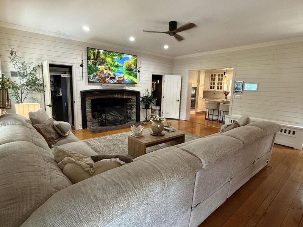
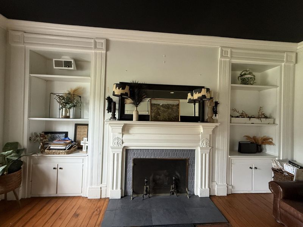
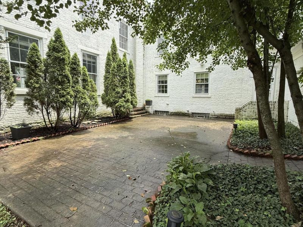
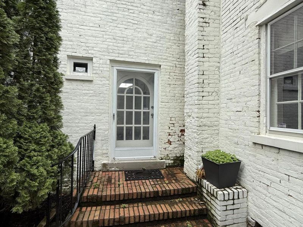
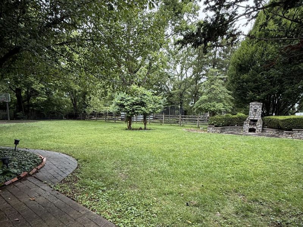
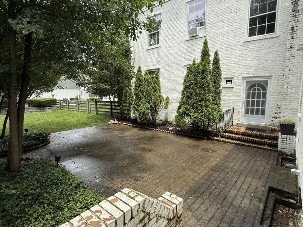
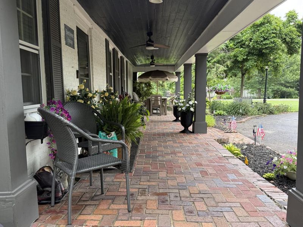
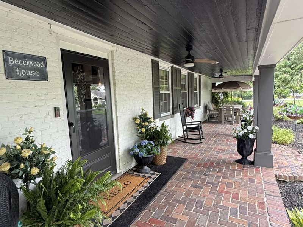
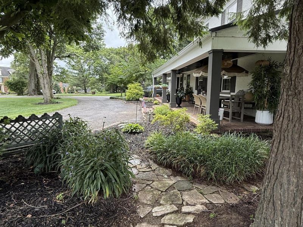
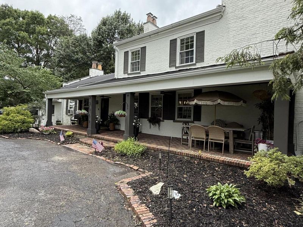
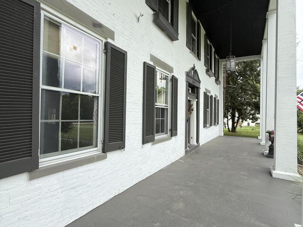
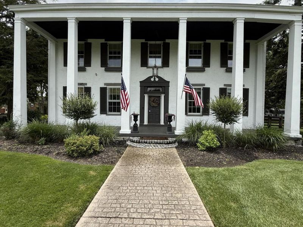
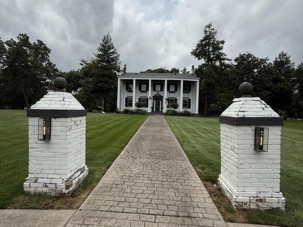
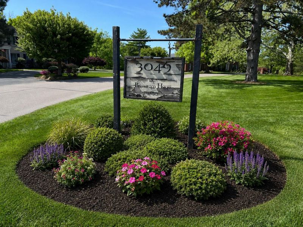
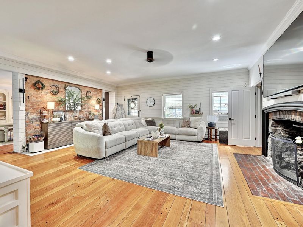
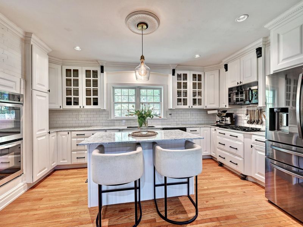
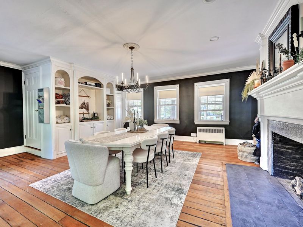
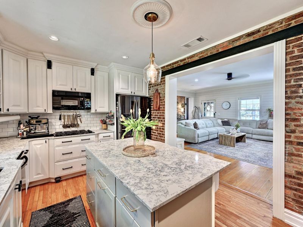
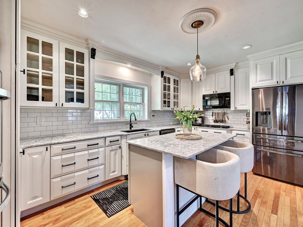
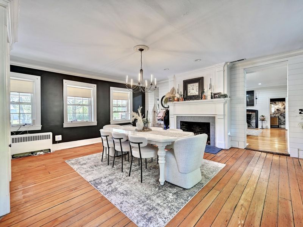
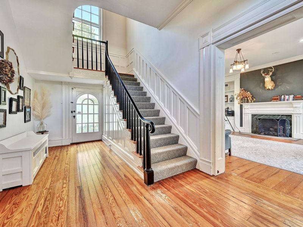
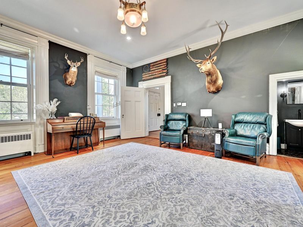
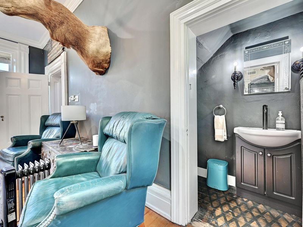
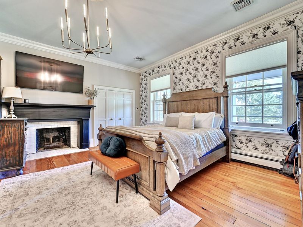
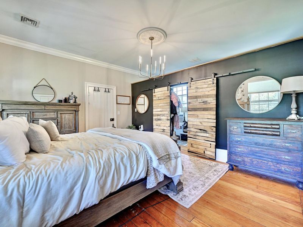
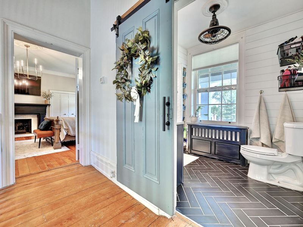
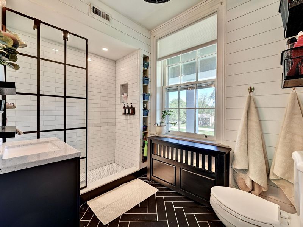
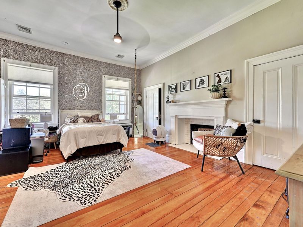
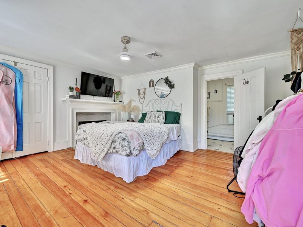
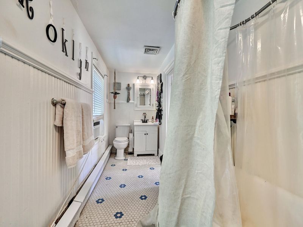
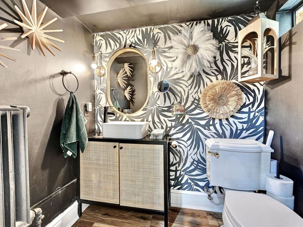
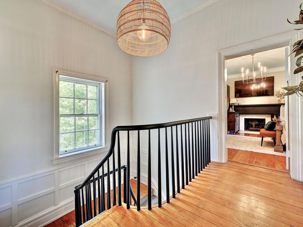
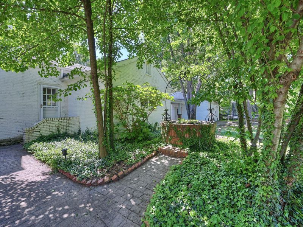
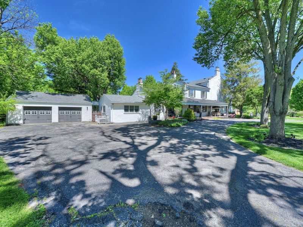
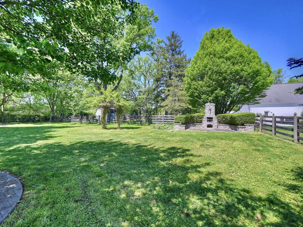
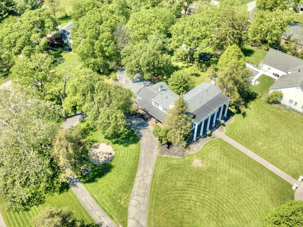
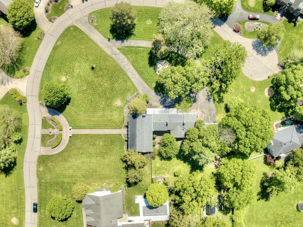
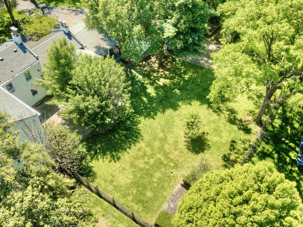
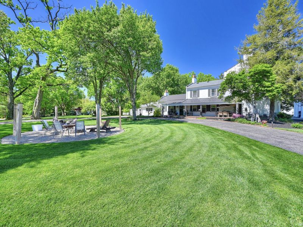
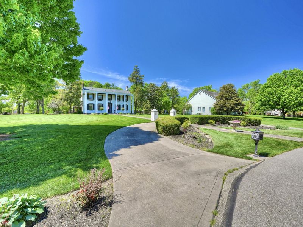
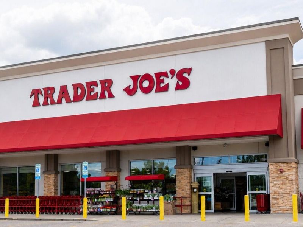
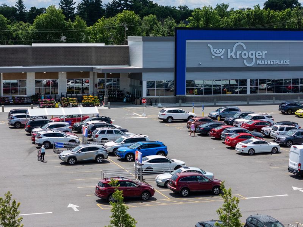
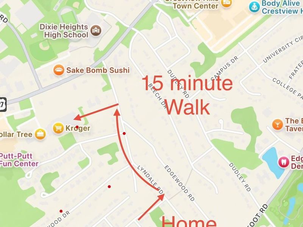
Welcome to Beechwood House, one of NKYs finest estates. Handcrafted brick construction, wide-plank beechwood hardwood floors, soaring 10 ceilings, intricate crown molding, exposed brick walls, 7 original fireplaces & dual staircases showcase craftsmanship at every turn. This 3-4 bedroom, including a spacious main floor bedroom option, 3 full & 2 half bath home sits on 1.5 acres & blends grand historic character with modern comfort. The updated kitchen features Thomasville cabinetry & granite countertops. Renovated baths & custom primary walk-in closet add everyday comfort. An added bonus is the professional studio that can be used for broadcasting live Tik Toks, podcast recording or an intricate gaming room. Outside, a private wooded retreat awaits with the brick front porch, covered side porch, charming courtyard, firepit, original outdoor fireplace & raised garden beds. Newer metal & shingle roofs, updated porch pillars & two circular driveways. Tucked on one of NKYs most coveted streets within minutes of schools, walking distance of Trader Joes and Kroger. Kenton County Schools offers open enrollment; buyer to verify. History. Character. Location. Rare.
Property Features
Property Type: Residential - Single Family
Basement: Full, Walk-Out Access
Basement: Yes
Cooling: Central Air, Window Unit(s)
Days on Market: 36
Fireplaces: 7
Garage: 2
Heating: Natural Gas, Heat Pump, Forced Air, Electric
Home Style: Traditional
Lot Size: 1.55 Acres
Roof Type: Metal, Shingle
Stories: 2.0
Year Built: 1839
Feature Descriptions
Appliances: Stainless Steel Appliance(s), Gas Cooktop, Dishwasher, Disposal, Double Oven, Dryer, Microwave, Refrigerator, Washer
Equipment: Sump Pump
Exterior: Brick
Exterior: Private Yard, Other
Fencing: Wood
Fireplace: Brick, Gas, Inoperable, Wood Burning
Fireplace Y/N: Yes
Foundation: Stone
Interior: Barn Door(s), Kitchen Island, Walk-In Closet(s), Storage, Soaking Tub, High Speed Internet, Granite Counters, Entrance Foyer, Crown Molding, Chandelier, Bookcases, Breakfast Bar, Built-in Features, Attic Storage, Ceiling Fan(s), High Ceilings, Multi Panel Doors, Natural Woodwork, Recessed Lighting
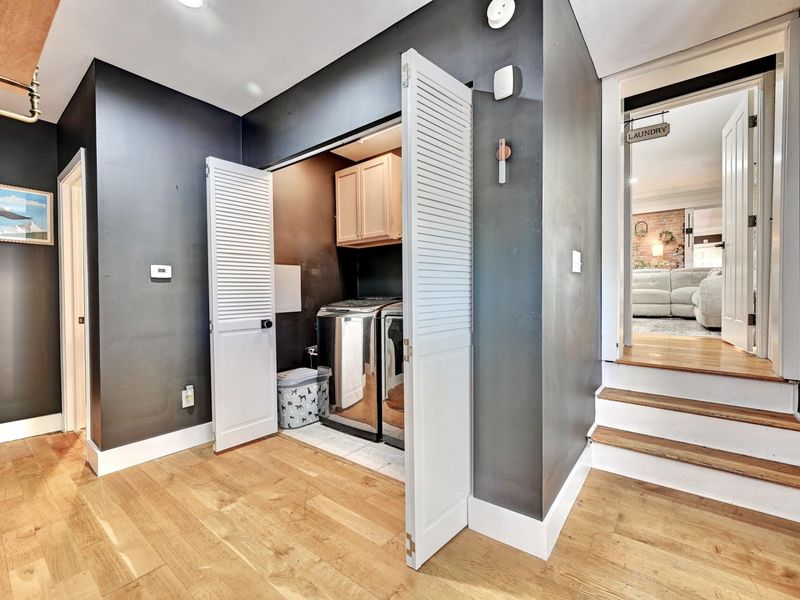
Laundry: Electric Dryer Hookup, Laundry Room, Main Level, Washer Hookup
Lot: See Remarks, Cleared, Cul-De-Sac, Level, Wooded
Lot Dimensions: 1.5537 Acres
Parcel Number: 015-40-05-026.01
Parking: Driveway, Garage, Garage Faces Side, Off Street
Patio/Porch: Patio, Porch
Property Condition: Existing Structure
Road Frontage: City Street
Road Surface: Paved
Rooms Total: 18
Security: Security System, Smoke Detector(s)
Security: yes
Sewer: Public Sewer
Special View Info: Neighborhood, Trees/W
Structure Type: House
Sub Type: Single Family Residence
Utilities: Natural Gas Available, Sewer Available, Water Available
Water: Public
Window: Wood Frames
Wooded: Yes
Room Sizes
Entry: 20 X 9 Level - First
Living Room: 20 X 18 Level - First
Kitchen: 16 X 11 Level - First
Dining Room: 22 X 20 Level - First
Family Room: 21 X 20 Level - First
Bedroom 4: 20 X 18 Level - First
Laundry: 18 X 14 Level - First
Bathroom 3: 7 X 5 Level - First
Bathroom 4: 7 X 3 Level - First
Primary Bedroom: 17 X 14 Level - Second
Primary Bath: 10 X 7 Level - Second
Bedroom 2: 20 X 17 Level - Second
Bedroom 3: 16 X 15 Level - Second
Bathroom 2: 16 X 6 Level - Second
Study: 14 X 8 Level - First
Bathroom 5: 6 X 5 Level - First
Other Room: 20 X 19 Level - Basement
Other Room: 19 X 18 Level - Basement
Local Schools
High School: Lloyd High
Middle School: Tichenor Middle School
Elementary School: Arnett Elementary
School District: Erlanger-Elsmere
Estimate Your Payment
Estimated Payment
$ 4,602.03 per month $4,354.11 Principal & Interest $0.00 Property Tax (data not provided by mls) $247.92 Homeowner's InsuranceChange Payment Information
Print This Listingx
Select a format below, new window will open and will prompt you to print.








3049 Heritage Lane | MLS# 644047
This single family home located at 3049 Heritage Lane, Edgewood, KY 41017 is currently listed for sale with an asking price of $850,000. This property was built in 1839 and has 4 bedrooms and 3 full and 2 partial baths with 4576 sq. ft. Heritage Lane is located within the Erlanger-Elsmere school district. Search Edgewood real estate on devans.cutlerhomes.com today.