
Listed By
Agency Name: Faulkner Four Percent
Agent Name: Ronald Faulkner
Agency Phone: 513-424-1150

Shown By
Agent Name: Denise Evans
Agent Phone: (330) 575-1832
Agency Title: Cutler Real Estate

TOUR THIS HOME
Choose a date and time to see 301 Jackson Lane, Middletown, OH 45044.
I will get in touch with you shortly.

Property Description
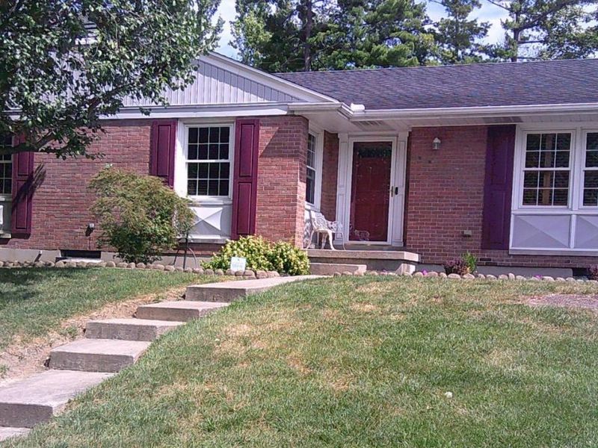
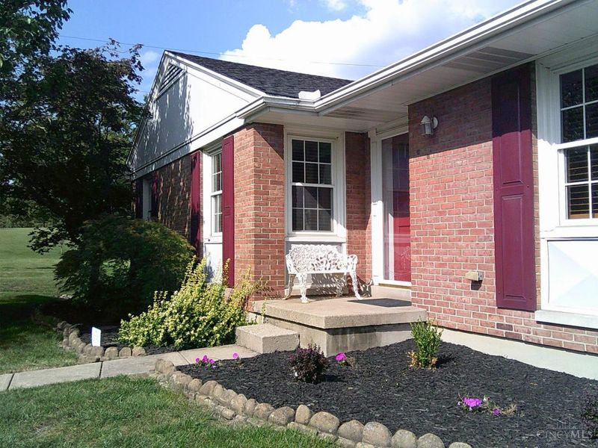
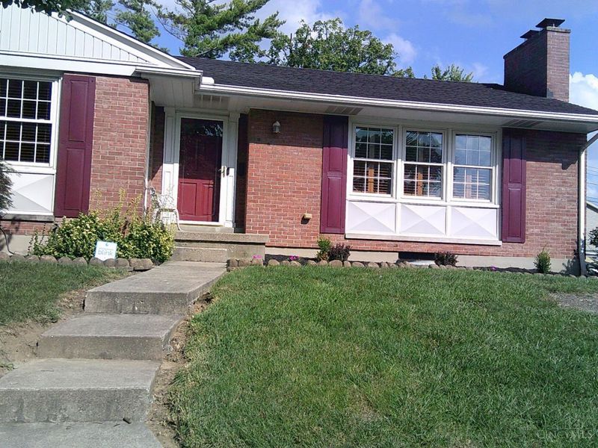
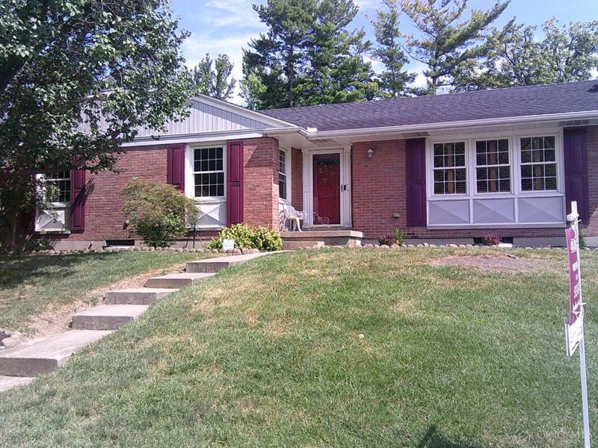
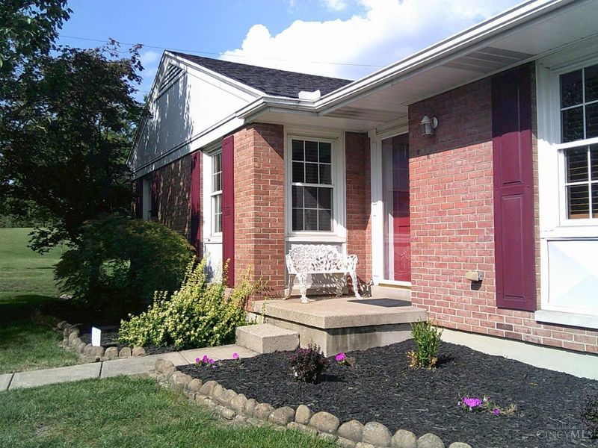
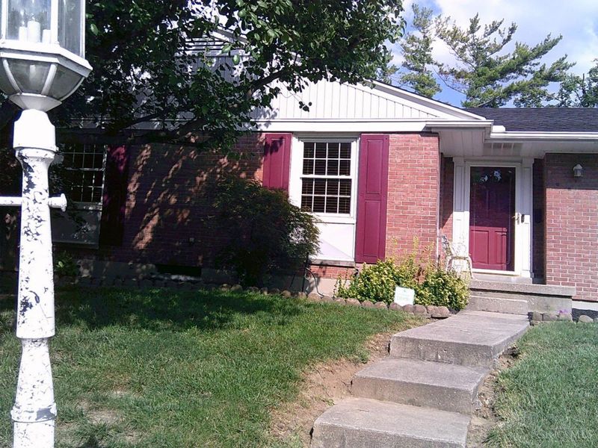
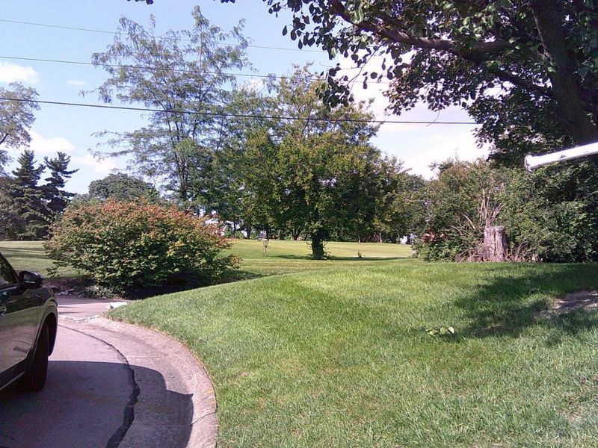
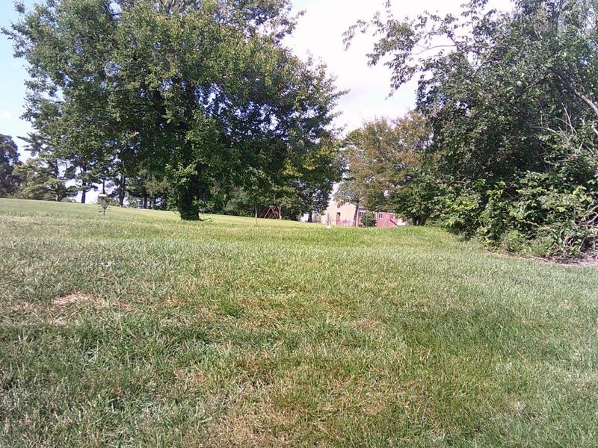
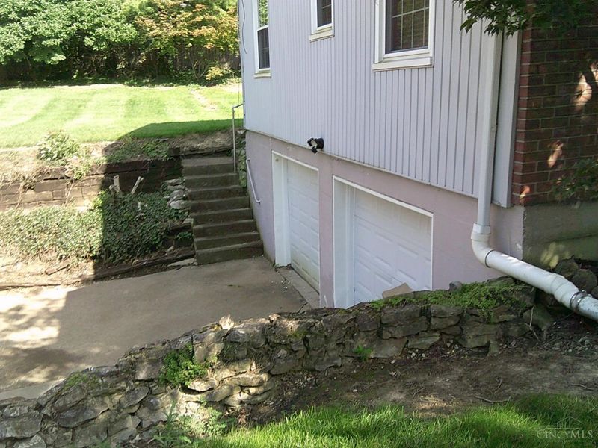
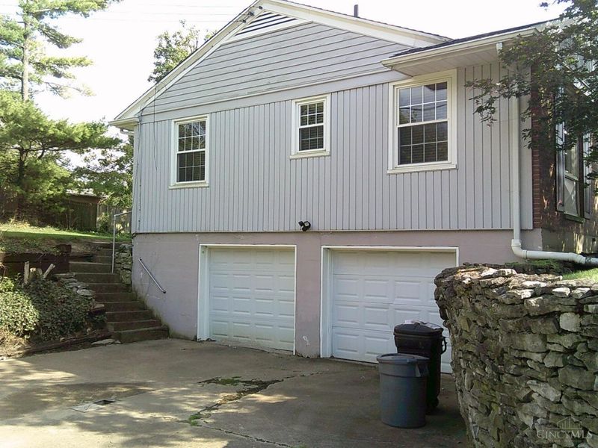
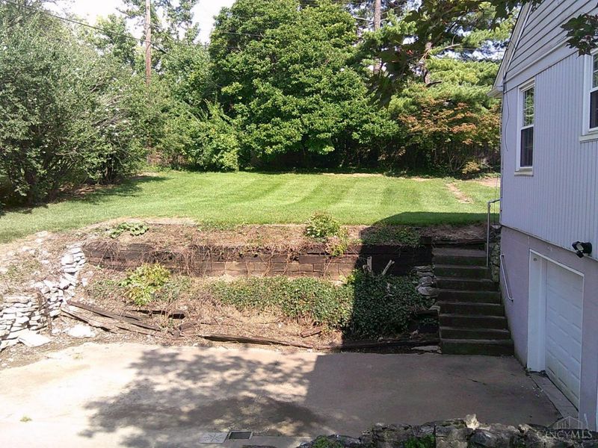
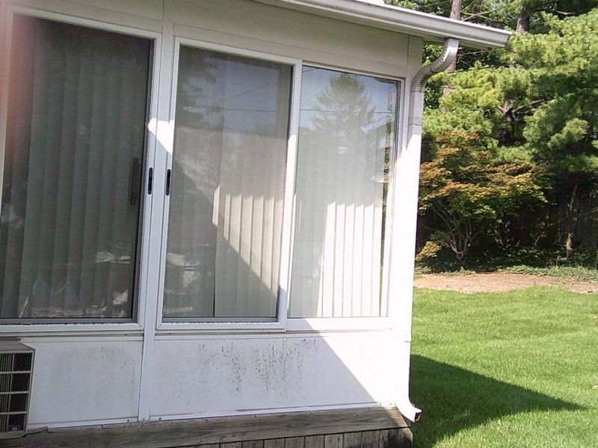
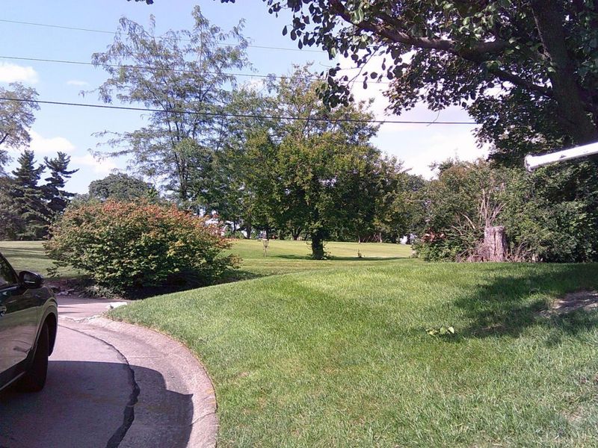
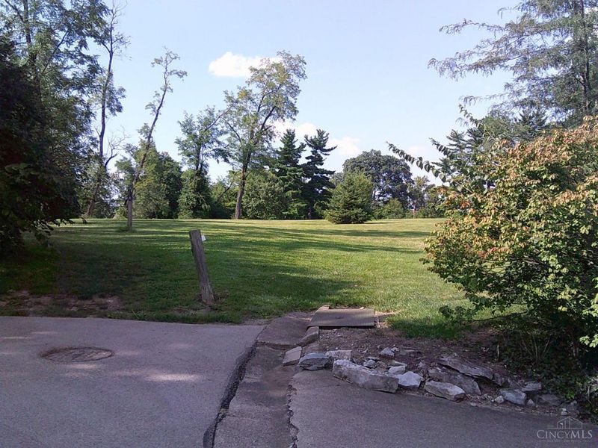
3 bedroom, 2 full baths, brick house in a beautiful setting with Wilson Park adjacent to the property. Foyer is slate, living room is xlarge with wall-to-wall carpet, dining room is formal, eat in kitchen with vinyl flooring, Pantry, and all cabinet are original knotty pine. built in oven, stove top range, dishwasher, plenty of storage in kitchen. Master bedroom, with bath attached. BRM 2 has wall-to-wall carpet, wooden blinds. 3rd BRM WTW carpet with wooden blinds, hall bath with tub & shower. All windows have wooden blinds or wooden shutters. the 4-season room was a champion job 16x16 with indoor/outdoor carpet, windows all around the room for morning and evening views. large front & back yards. back yard has medal fence on the side. The children are selling it, the father passed, but no estate to deal with. Basement is unfinished and garage attached to basement. All windows have professional wooden blinds, LR has wooden shutters.
Property Features
Property Type: Residential - Single Family
Basement: Yes
Basement: Full
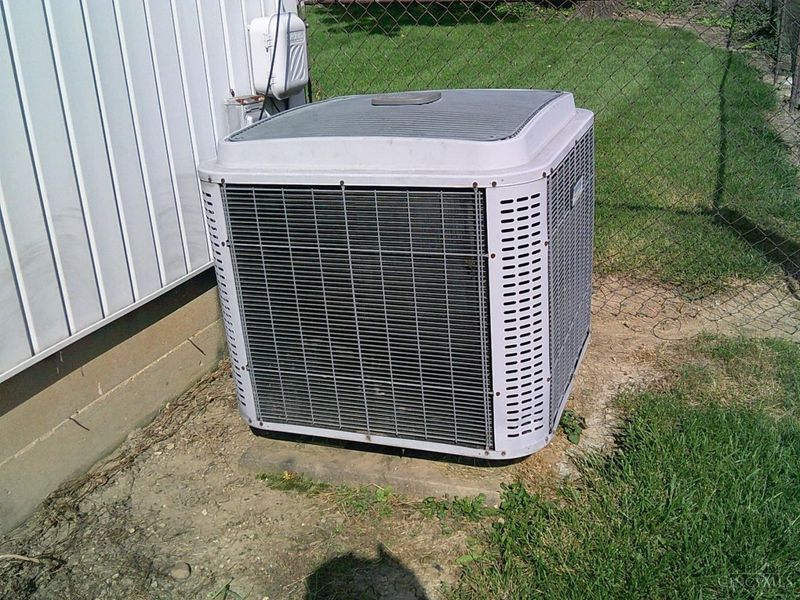
Cooling: Attic fan
Days on Market: 13
Fireplaces: 2
Garage: 2
Heating: Forced Air, Gas
Home Style: Ranch
Lot Size: 0.38 Acres
Roof Type: Shingle
Stories: 1.0
Taxes: $3,820
Year Built: 1958
Amenities
9Ft + Ceiling
Multi Panel Doors
Natural Woodwork
Cul de sac
Deck
Enclosed Porch
Fireplace
Wooded Lot
Feature Descriptions
Access: City Street
Appliances: Dishwasher, Microwave, Oven/Range, Refrigerator
Basement Fatures: Concrete Floor, Unfinished
Exterior: Brick, Vinyl Siding
Fencing: Metal
Fireplace Features: Brick
Flex Rooms: 4 Season Room
Foundation: Poured
Garage/Carport: Garage Attached
Gas: At Street
Kitchen: Pantry, Eat-In, Vinyl Floor, Walkout, Window Treatment, Wood Cabinets, Laminate Floor
Lot Dimensions: 110x250
Miscellaneous: Busline Near, Cable, Ceiling Fan, Home Warranty
Parcel #: Q6541017000071
Parking: On Street, Driveway
Primary Bathroom: Tub w/Shower, Window Treatment
Primary Bedroom: Bath Adjoins, Walk-in Closet, Wall-to-Wall Carpet, Window Treatment
Public Transportation: bus
Rooms Total: 7
Sewer: Public Sewer
Smart Technology: Security
Special View Info: City, Park, Woods
SQFT Basement: 1350
Tax Abatement: No
Topography: Cleared, Sloped
Trees: Pine, Scrub
Water: Public
Water Heater: Gas
Window Features: Picture, Double Hung
Wooded: Yes
Room Sizes
Primary Bedroom: 12 X 12 Level - 1
Bedroom 2: 11 X 11 Level - 1
Bedroom 3: 11 X 11 Level - 1
Breakfast Room: 9 X 8 Level - 1
Dining Room: 15 X 12 Level - 1
Entry: 6 X 8 Level - 1
Living Room: 15 X 20 Level - 1
Laundry Room: 6 X 8 Level - 1
Local Schools
School District: Middletown
Estimate Your Payment
Estimated Payment
$ 1,807.23 per month $1,408.68 Principal & Interest $318.33 Property Tax $80.21 Homeowner's InsuranceChange Payment Information
Print This Listingx
Select a format below, new window will open and will prompt you to print.







301 Jackson Lane | MLS# 1892365
This single family home located at 301 Jackson Lane, Middletown, OH 45044 is currently listed for sale with an asking price of $275,000. This property was built in 1958 and has 3 bedrooms and 2 full baths with 3600 sq. ft. Jackson Lane is located within the Middletown school district. Search Middletown real estate on devans.cutlerhomes.com today.